
Address
60 Seneca Hill Drive, Toronto, ON
Price
$ 1,089,800
Property Attributes
- MLS#C13724870
- TypeSingle Family
- Listing Status Sold Conditional
- CityToronto
- AreaDon Valley Village
- NeighbourhoodDon Valley Village
- Postal CodeM2J 2W5
- StyleBacksplit 5
- Taxes$ 5233
- Price$ 1,089,800
- Bedrooms6
- Full Bathrooms3
- Half Bathrooms0
- Sqr Footage1500-2000
Data Source:
Toronto Real Estate Board (TRREB)
Property Description
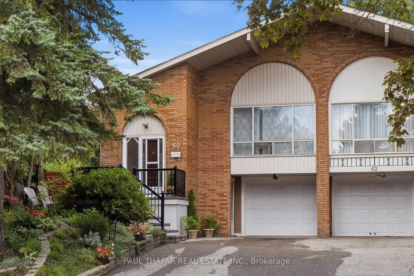
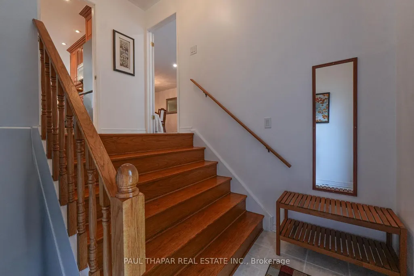
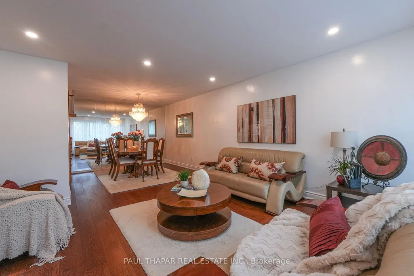
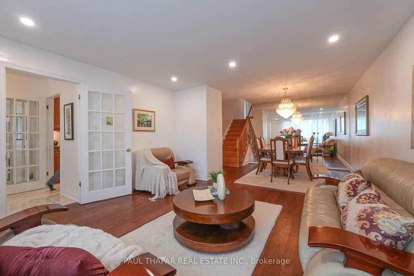
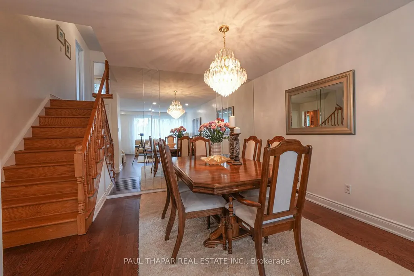
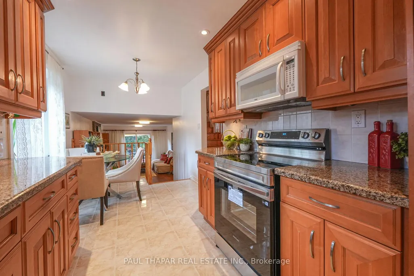
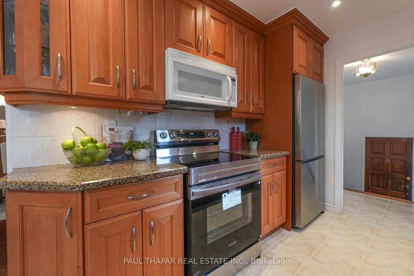
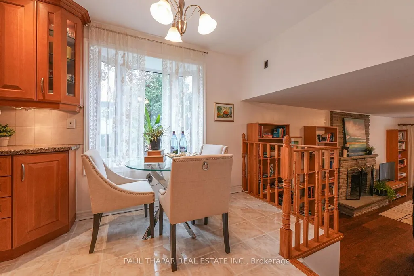
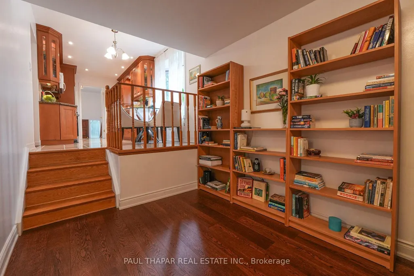
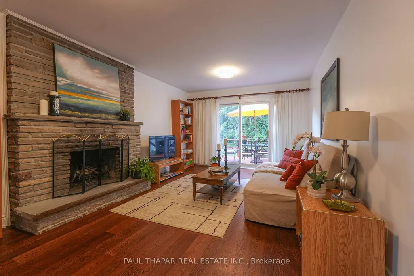
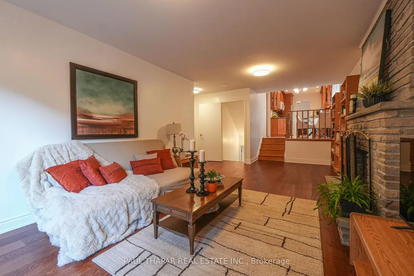
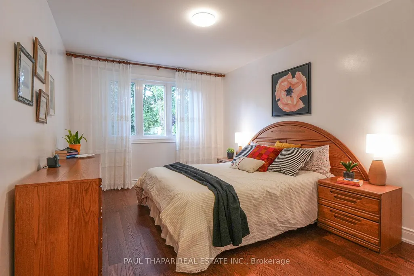
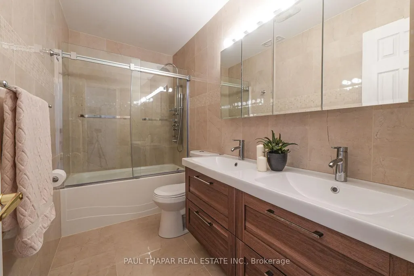
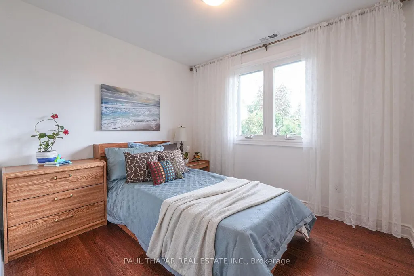
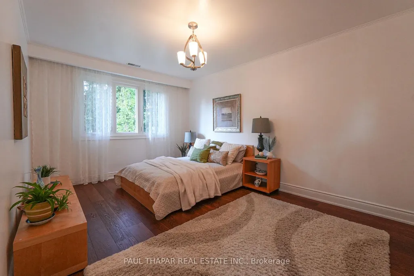
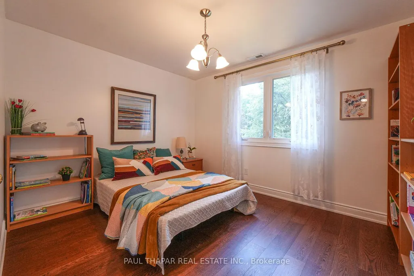
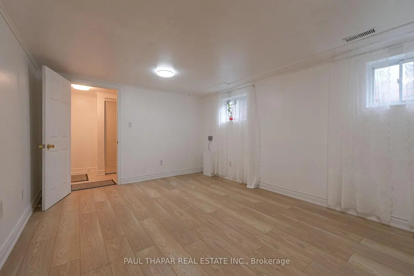
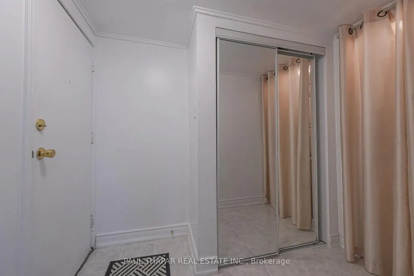
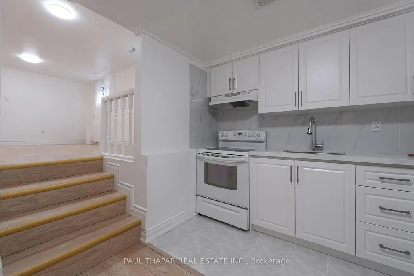
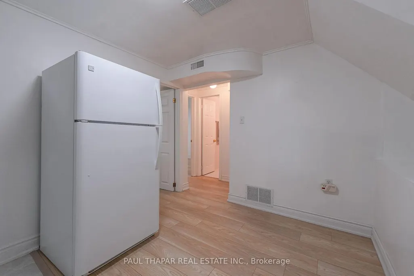
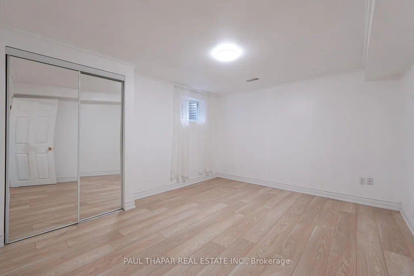
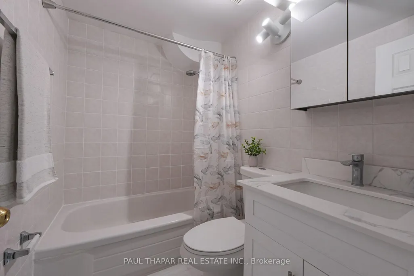
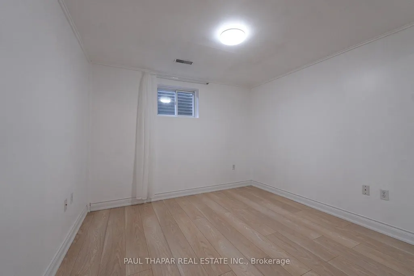
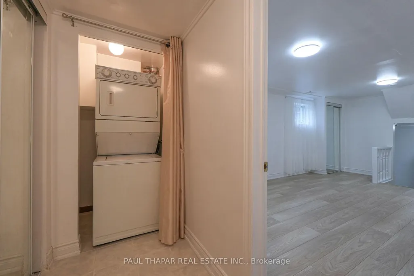
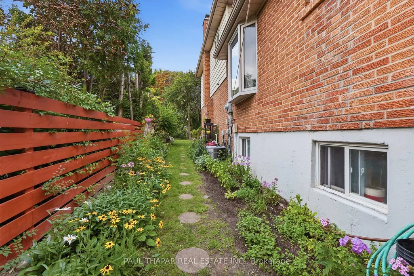
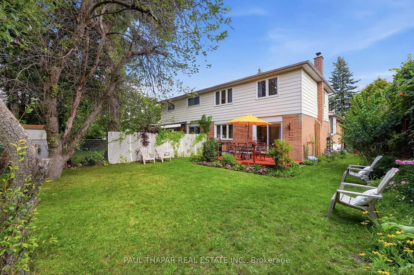
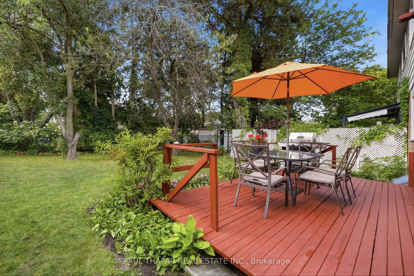
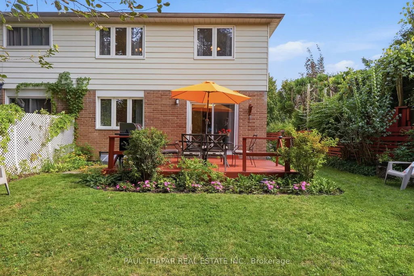
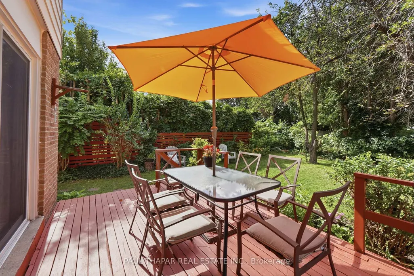
Settled on a sought-after Seneca Hill! El Greco Model, Famous for Generous Layout of 4+2 Bedrooms suitable for a large or multi-generational family, Beautifully maintained home by the same family for 27 years, containing a Formal Family room with Walk out to a Private backyard for BBQs and Entertaining, Enjoy morning Coffee in Sunshine of Large Bay Window, Most Windows replaced by Longer & Wider Windows, newly renovated front porch, with new stairs and rails (2025), All New Floors (2026), Freshly Paint, Walking distance to Six top primary schools, Seneca College, Divine Mercy Catholic Elementary (New Const. 2024) , New Kit in Basement, Tennis courts around the corner and three Beautiful parks just a 5 minute walk, **Enjoy a vibrant lifestyle with Mel Lastman Square just a ten minute drive, Centrally located with Direct Finch ave Express bus to subway! Close To North York General Hospital, this home offers unparalleled convenience with easy access to 401/DVP/404, +Go train! Please note: Basement has a Separate Entrance. 1st time for Sale in 27 years, new furnace, humidifier, Hot water tank (2024-25).
| Price History | |
|---|---|
| 8/29/2026 | Listed $1,089,800 |
General Features
| Sewer | Sewer |
|---|---|
| Cooling | Central Air |
| Roof | Shingles |
| Architectural Style | Backsplit 5 |
| Pool Features | None |
| Construction Materials | Brick,Aluminum Siding |
| Heater Type | Forced Air |
| Parking Spaces | 2 |
| Property Subtype | Semi-Detached |
| Tax Year | 2026 |
| Lot Depth | 128.76 |
| County | Toronto |
| New Construction | No |
| Property Type | Residential Freehold |
| Attached Garage | No |
| Facing Direction | North |
| Garage Y/N | Yes |
| Status | Sold Conditional |
| City | Toronto C15 |
| Senior Community Y/N | No |
| Lot Size Units | Feet |
| Property Attached Y/N | No |
| Tax Annual Amount | 5233.0 |
| Standard Status | Active Under Contract |
| Occupancy Type | Owner |
| Legal Description | PARCEL 21-2,SECTION M1370 PART LOT 21,PLAN 66M1370,PT 16,66R5712 TWP OF YORK/NORTH YORK,CITY OF TORONTO |
Interior Features
| Interior Amenities | Carpet Free |
|---|---|
| Basement | Separate Entrance,Finished |
| Fireplace Features | Family Room |
| Heat Source | Gas |
| Basement (Y/N) | No |
| Air Conditioning Y/N | Yes |
| Heating Y/N | Yes |
| Fireplace Y/N | Yes |
| Total Bedrooms | 6 |
| Elevator? | No |
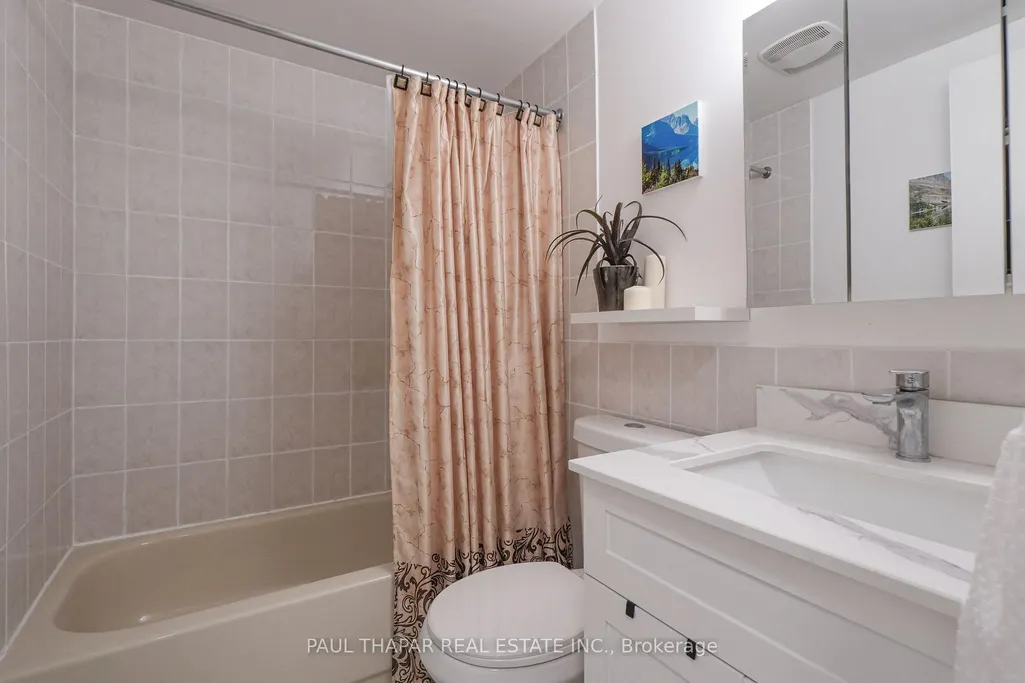
| Total Baths | 3 |
| Bedrooms | 4+2 |
| Living Area Range | 1500-2000 |
Exterior Features
| Total Parking | 3.0 |
|---|---|
| Garage Type | Built-In |
| Foundation Details | Unknown |
| Spa | No |
| Lot Size Source | MPAC |
| Waterfront Y/N | No |
| Covered Spaces | 1.0 |
Amenities
- Views
- New Construction
- Adult 55+
- Lease To Own
- No Strata Fees
- Furnished
- Primary On Main
- Air Conditioning
- Seller Finance
- Green
- Fixer Upper
- Horse
- Golf
- Fireplace
- Deck
- Garage
- Basement
- Pool
Property vs Single Family Average in M2J 2W5
Price
Taxes
Visits
 Toronto Real Estate Board (TRREB); All information deemed reliable but not guaranteed. All properties are subject to prior sale, change or withdrawal. Neither listing broker(s) or information provider(s) shall be responsible for any typographical errors, misinformation, misprints and shall be held totally harmless. Listing(s) information is provided for consumer's personal, non-commercial use and may not be used for any purpose other than to identify prospective properties consumers may be interested
 All information deemed reliable but not guaranteed. All properties are subject to prior sale, change or withdrawal. Neither listing broker(s) or information provider(s) shall be responsible for any typographical errors, misinformation, misprints and shall be held totally harmless. Listing(s) information is provided for consumer's personal, non-commercial use and may not be used for any purpose other than to identify prospective properties consumers may be interested in purchasing. The data relating