
Address
104 Benson Avenue, Toronto, ON
Price
$ 1,495,000
Property Attributes
- MLS#C13733418
- TypeSingle Family
- Listing Status New
- CityToronto
- AreaWychwood
- NeighbourhoodWychwood
- Postal CodeM6G 2J1
- Style2-Storey
- Taxes$ 6673
- Price$ 1,495,000
- Bedrooms5
- Full Bathrooms3
- Half Bathrooms0
- Sqr Footage1500-2000
Data Source:
Toronto Real Estate Board (TRREB)
Property Description
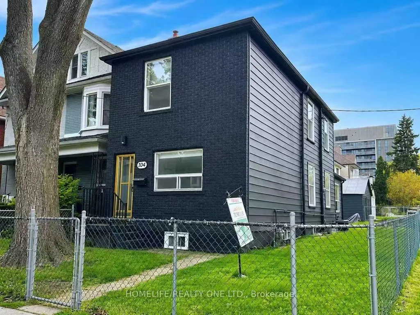
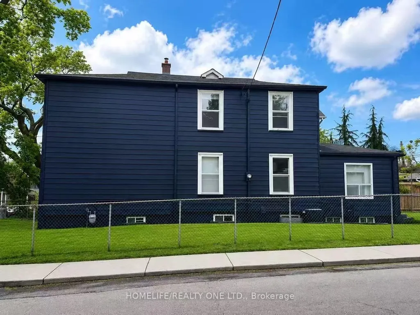
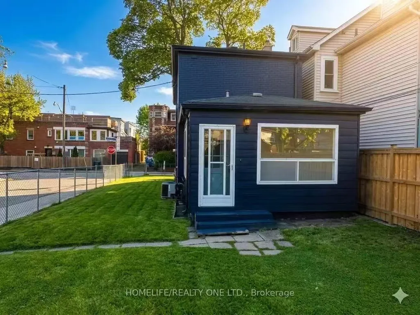
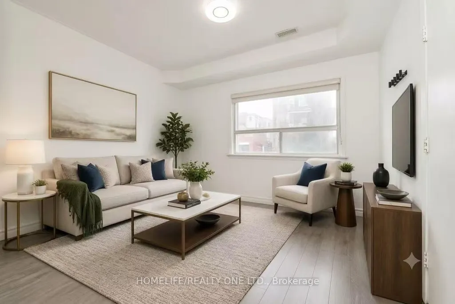
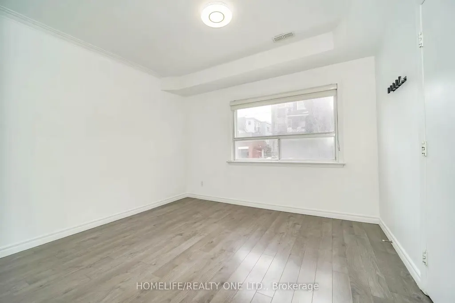
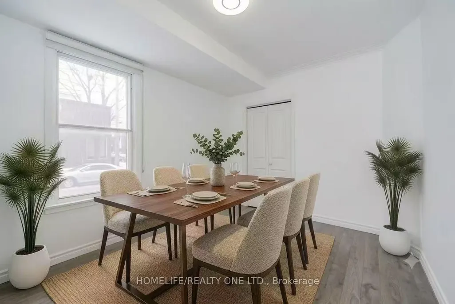
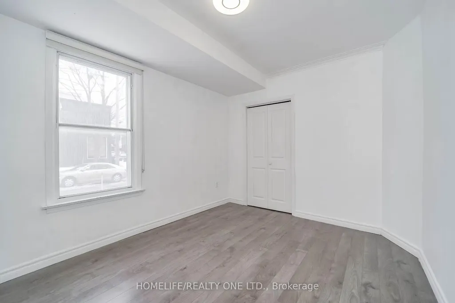
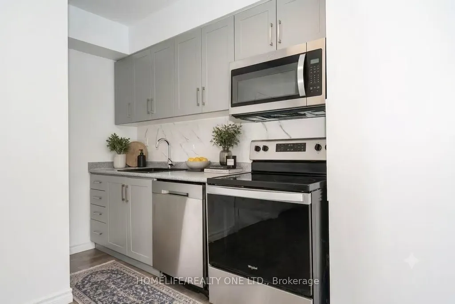
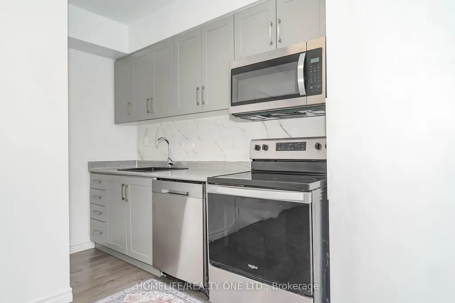
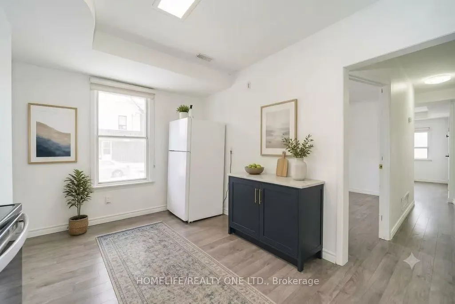
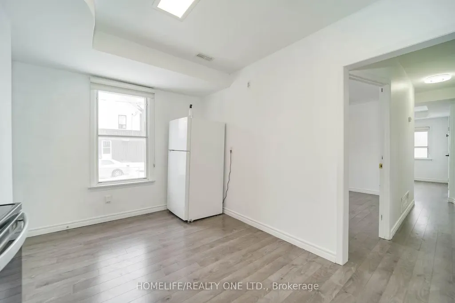
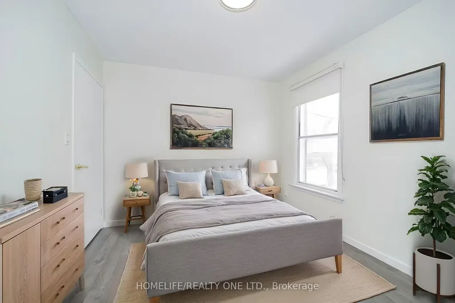
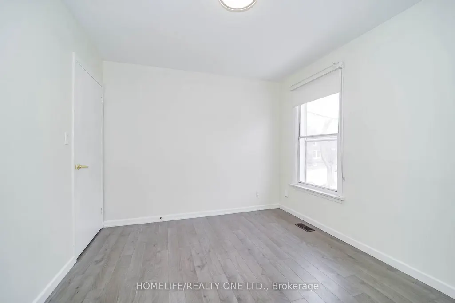
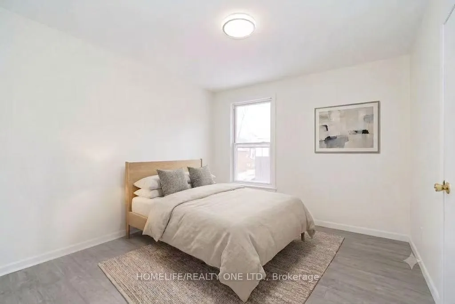
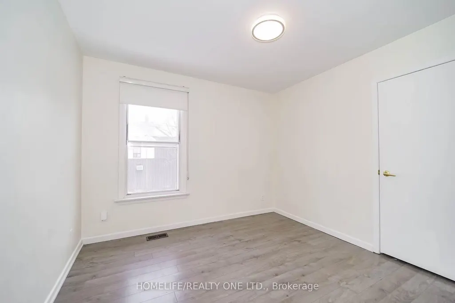
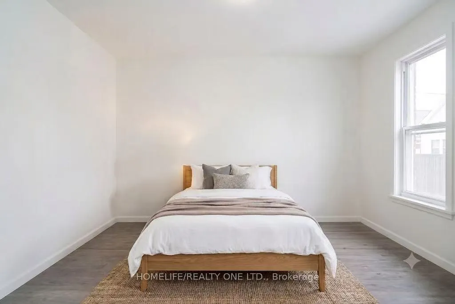
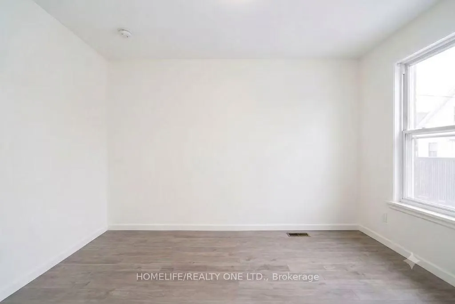
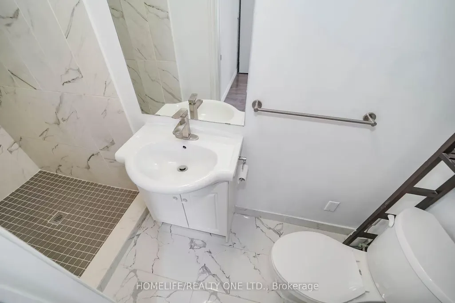
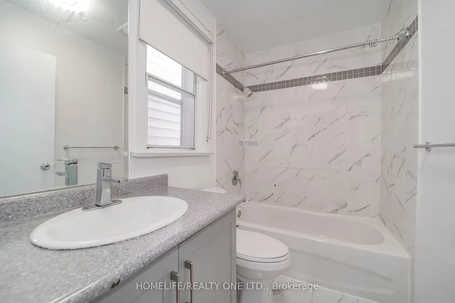
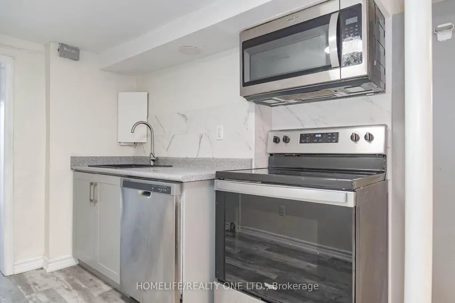
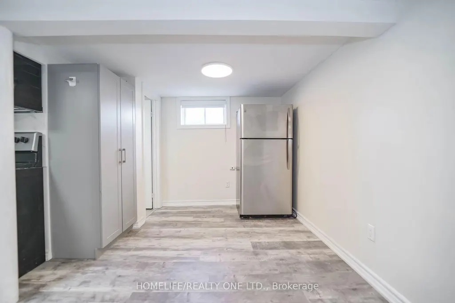
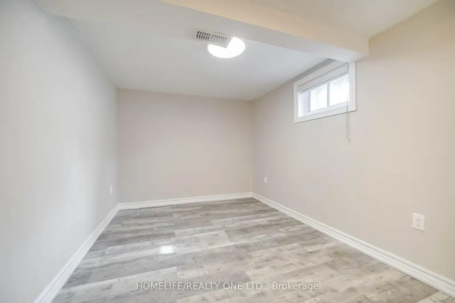
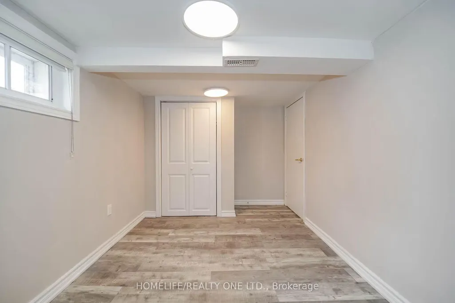
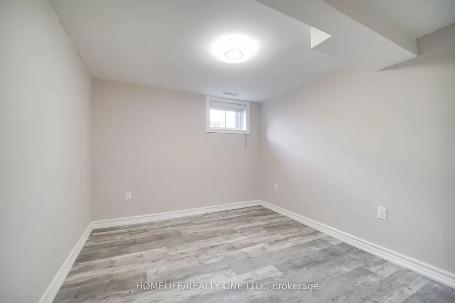
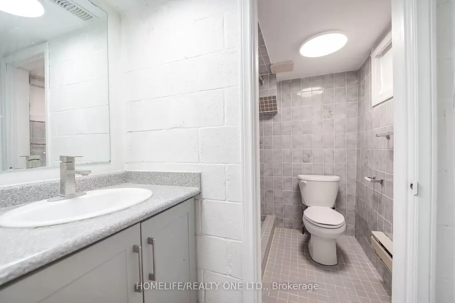
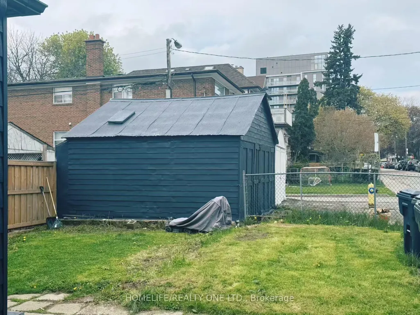
Welcome to 104 Benson Ave - a beautifully renovated detached corner-lot home in the highly sought-after Wychwood neighborhood. Exceptional opportunity for builders and investors alike-this versatile corner-lot property is packed with untapped potential. This home offers remarkable outdoor space rarely found on lots of this size. The fully fenced backyard provides a private retreat-perfect for entertaining, relaxing, or letting kids and pets play-seamlessly extending your living space outdoors. Inside, the thoughtfully updated interior combines comfort, functionality, and flexibility for modern family living. The finished basement features a separate rear entrance, a full kitchen, and two generously sized bedrooms with windows-ideal for extended family, guests, or generating potential rental income. Furthermore, the property may qualify for a future laneway suite, offering rare long-term flexibility and significant investment upside. Recent updates include a furnace, hot water tank, and air conditioning (all approximately three years old). Ideally located just steps from Wychwood Barns, the Saturday Farmers' Market, Hillcrest Park, and the vibrant St. Clair shops and restaurants. Enjoy easy access to the St. Clair TTC streetcar and close proximity to top private schools, including BSS and UCC. Don't miss this rare opportunity to enjoy the very best of urban living in one of Toronto's most beloved communities.
| Price History | |
|---|---|
| 9/1/2026 | Listed $1,495,000 |
General Features
| Sewer | Sewer |
|---|---|
| Cooling | Central Air |
| Roof | Shingles |
| Architectural Style | 2-Storey |
| Pool Features | None |
| Construction Materials | Vinyl Siding,Brick |
| Heater Type | Forced Air |
| Property Subtype | Detached |
| Tax Year | 2026 |
| Lot Depth | 110.0 |
| PropertyFeatures | Fenced Yard,Park,Public Transit,School |
| County | Toronto |
| New Construction | No |
| Property Type | Residential Freehold |
| Attached Garage | No |
| Facing Direction | North |
| Garage Y/N | Yes |
| Status | New |
| City | Toronto C02 |
| Disclosures | Unknown |
| Senior Community Y/N | No |
| Lot Size Units | Feet |
| Property Attached Y/N | No |
| Tax Annual Amount | 6673.67 |
| Standard Status | Active |
| Occupancy Type | Vacant |
| Legal Description | PT LT 26 PL 929 WYCHWOOD BRACONDALE DOVERCOURT AS IN WD141882; CITY OF TORONTO |
Interior Features
| Interior Amenities | Other |
|---|---|
| Basement | Finished,Separate Entrance |
| Heat Source | Gas |
| Basement (Y/N) | No |
| Air Conditioning Y/N | Yes |
| Heating Y/N | Yes |
| Fireplace Y/N | No |
| Total Bedrooms | 5 |
| Elevator? | No |
| Total Baths | 3 |
| Bedrooms | 3+2 |
| Living Area Range | 1500-2000 |
Exterior Features
| Parking Features | None |
|---|---|
| Total Parking | 2.0 |
| Garage Type | Detached |
| Foundation Details | Concrete |
| Spa | No |
| Lot Size Source | MPAC |
| Waterfront Y/N | No |
| Covered Spaces | 2.0 |
Amenities
- Views
- New Construction
- Adult 55+
- Lease To Own
- No Strata Fees
- Furnished
- Primary On Main
- Air Conditioning
- Seller Finance
- Green
- Fixer Upper
- Horse
- Golf
- Fireplace
- Deck
- Garage
- Basement
- Pool
Property vs Single Family Average in M6G 2J1
Price
Visits
 Toronto Real Estate Board (TRREB); All information deemed reliable but not guaranteed. All properties are subject to prior sale, change or withdrawal. Neither listing broker(s) or information provider(s) shall be responsible for any typographical errors, misinformation, misprints and shall be held totally harmless. Listing(s) information is provided for consumer's personal, non-commercial use and may not be used for any purpose other than to identify prospective properties consumers may be interested
 All information deemed reliable but not guaranteed. All properties are subject to prior sale, change or withdrawal. Neither listing broker(s) or information provider(s) shall be responsible for any typographical errors, misinformation, misprints and shall be held totally harmless. Listing(s) information is provided for consumer's personal, non-commercial use and may not be used for any purpose other than to identify prospective properties consumers may be interested in purchasing. The data relating