
Open House Sat, Sep 26th 2:00 PM - 4:00 PM - No Strata Fees













Address
627 Dupont Street, Toronto, ON
Price
$ 899,900
Property Attributes
- MLS#C13813272
- TypeTownhouse
- Listing Status New
- CityToronto
- AreaAnnex
- NeighbourhoodAnnex
- Postal CodeM6G 1Z3
- Style2-Storey
- Taxes$ 4243
- Price$ 899,900
- Bedrooms3
- Full Bathrooms2
- Half Bathrooms0
- Sqr Footage1100-1500
Data Source:
Toronto Real Estate Board (TRREB)
Property Description
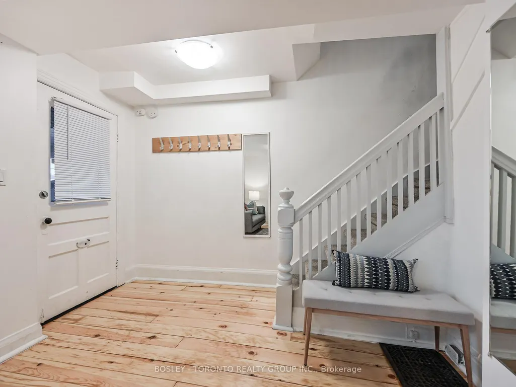
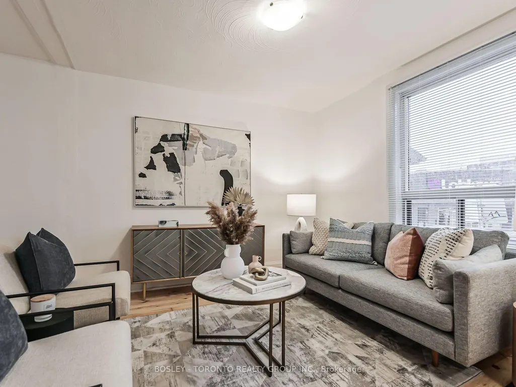
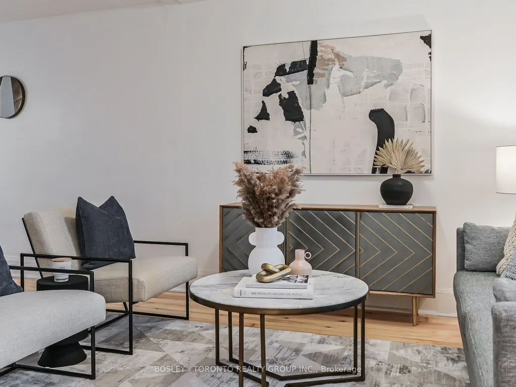
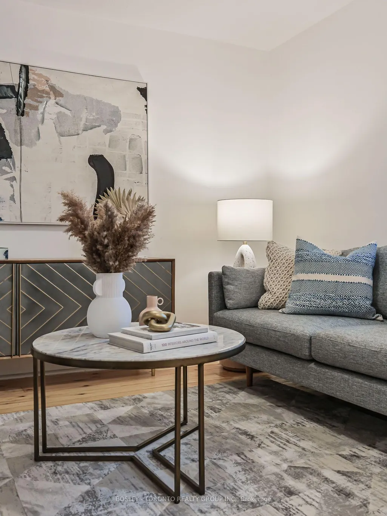
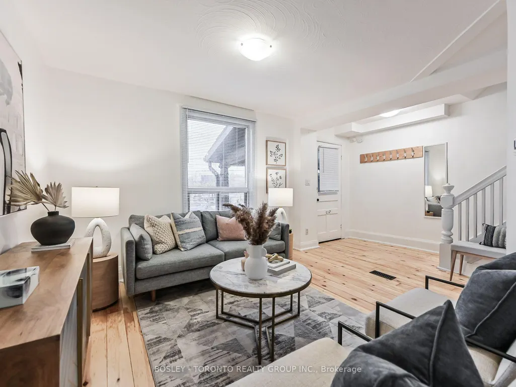
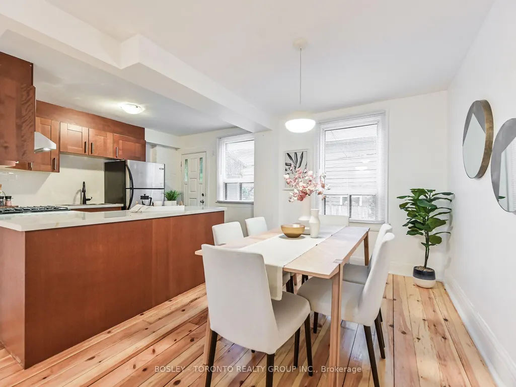
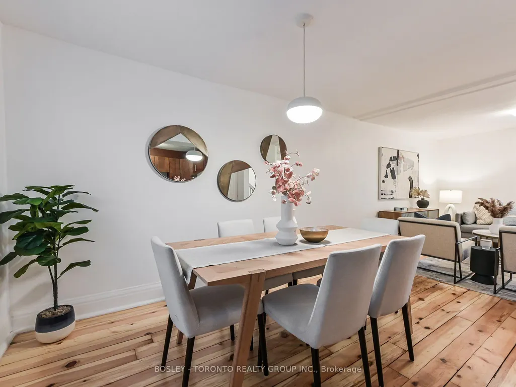
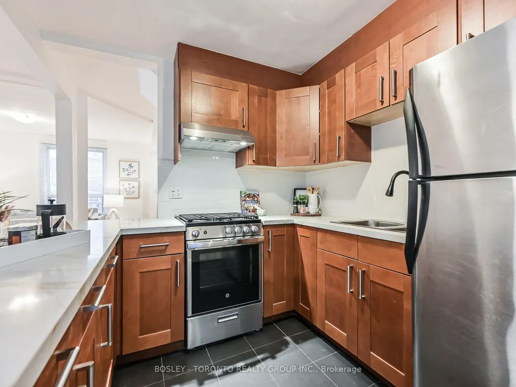
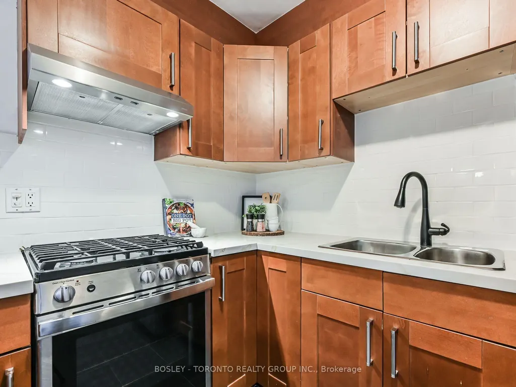
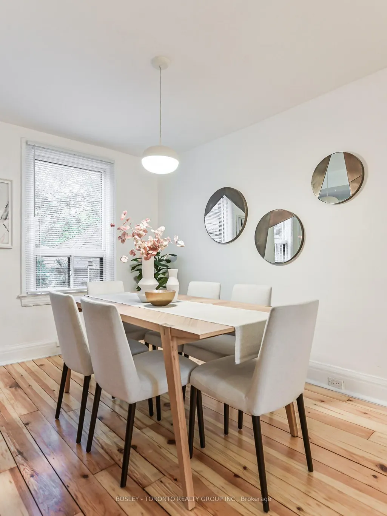
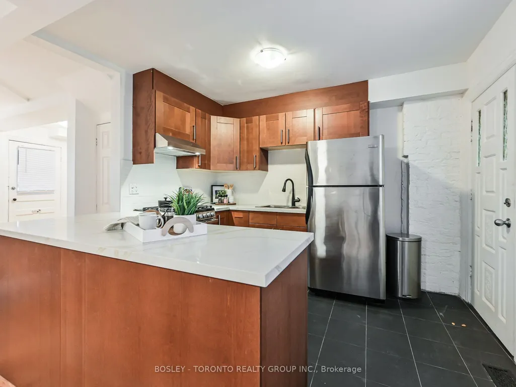
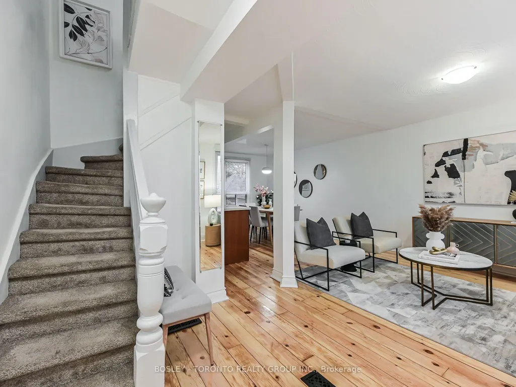
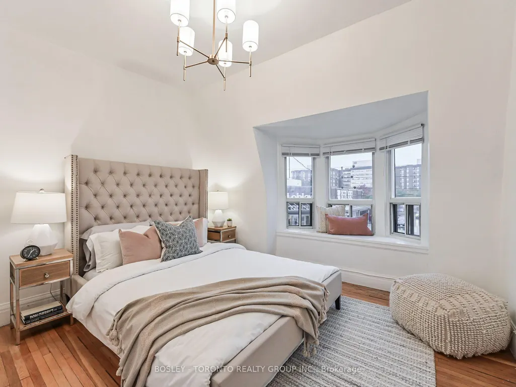
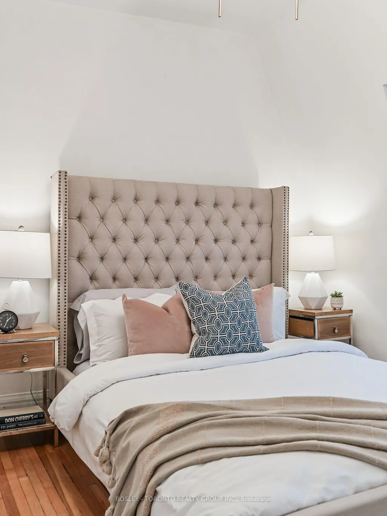
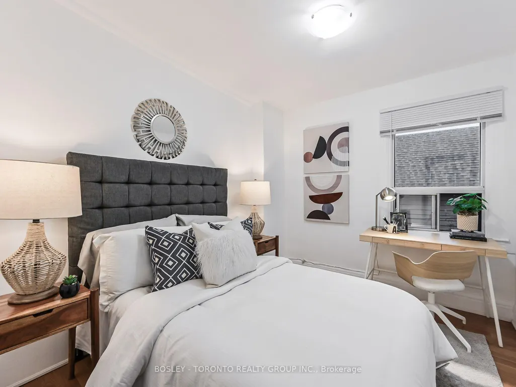
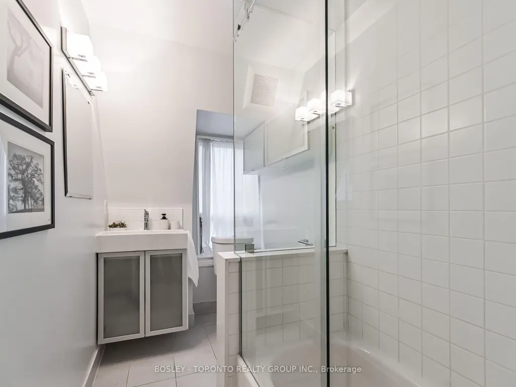
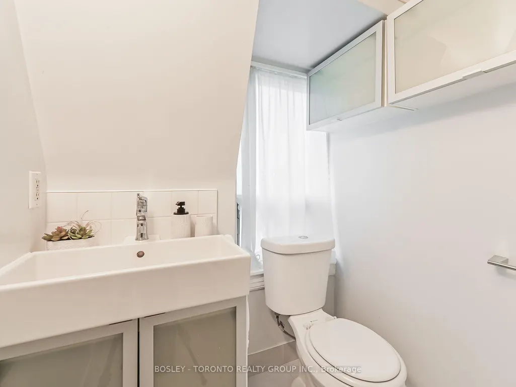
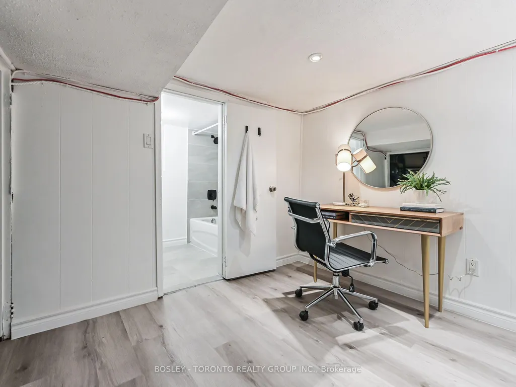
Welcome To Seaton Village! Steps To The Annex, Mirvish Village, Koreatown, & Christie Pits, You Couldn't Hope For A Better Downtown Location, Right In The Heart Of The Action! This Darling 1900'S Victorian Beauty Has Been Renovated And Shows To Perfection, Offering A Wonderful Starter Home At An Affordable Price. Why Live In A Condo When You Can Own Vintage Red Brick? Beautiful Kitchen W/Gas Range, S/S Appliances, New Quartz Counters. Gleaming Vintage Maple Hardwood Floors. Three Spacious Second Level Bedrooms, 4-Piece Bathroom, Plus Finished Basement Featuring Spacious Room & Second Bathroom. Separate Entrance To Basement With Rough-In For Kitchen. Awesome Backyard For Relaxing & Entertaining - So Hard To Find In The Downtown Core! Street Parking Readily Available, & Lots Of Parking Across The Street Too! Excellent Carson Dunlop Home Inspection Available. Open Saturday & Sunday, 2-4pm!
| Price History | |
|---|---|
| 9/22/2026 | Listed $899,900 |
General Features
| Sewer | Sewer |
|---|---|
| Cooling | Central Air |
| Roof | Asphalt Shingle |
| Architectural Style | 2-Storey |
| Pool Features | None |
| Construction Materials | Brick |
| Heater Type | Forced Air |
| Property Subtype | Att/Row/Townhouse |
| Tax Year | 2026 |
| Lot Depth | 63.0 |
| PropertyFeatures | Public Transit,Park,School |
| County | Toronto |
| New Construction | No |
| Property Type | Residential Freehold |
| Attached Garage | No |
| Facing Direction | North |
| Garage Y/N | No |
| Status | New |
| City | Toronto C02 |
| Senior Community Y/N | No |
| Lot Size Units | Feet |
| Property Attached Y/N | No |
| Tax Annual Amount | 4243.23 |
| Standard Status | Active |
| Occupancy Type | Vacant |
| Legal Description | LT 2 PL 1279 TORONTO; CITY OF TORONTO |
Interior Features
| Interior Amenities | None |
|---|---|
| Basement | Separate Entrance |
| Heat Source | Gas |
| Basement (Y/N) | No |
| Air Conditioning Y/N | Yes |
| Heating Y/N | Yes |
| Fireplace Y/N | No |
| Total Bedrooms | 3 |
| Elevator? | No |
| Total Baths | 2 |
| Bedrooms | 3 |
| Living Area Range | 1100-1500 |
Exterior Features
| Waterfront | None |
|---|---|
| Total Parking | 0.0 |
| Garage Type | None |
| Foundation Details | Not Applicable |
| Spa | No |
| Waterfront Y/N | No |
| Covered Spaces | 0.0 |
Amenities
- Views
- New Construction
- Adult 55+
- Lease To Own
- No Strata Fees
- Furnished
- Pets
- Primary On Main
- Air Conditioning
- Seller Finance
- Green
- Fixer Upper
- Horse
- Golf
- Fireplace
- Deck
- Garage
- Basement
- Pool
Property vs Townhouse Average in M6G 1Z3
Price
 Toronto Real Estate Board (TRREB); All information deemed reliable but not guaranteed. All properties are subject to prior sale, change or withdrawal. Neither listing broker(s) or information provider(s) shall be responsible for any typographical errors, misinformation, misprints and shall be held totally harmless. Listing(s) information is provided for consumer's personal, non-commercial use and may not be used for any purpose other than to identify prospective properties consumers may be interested
 All information deemed reliable but not guaranteed. All properties are subject to prior sale, change or withdrawal. Neither listing broker(s) or information provider(s) shall be responsible for any typographical errors, misinformation, misprints and shall be held totally harmless. Listing(s) information is provided for consumer's personal, non-commercial use and may not be used for any purpose other than to identify prospective properties consumers may be interested in purchasing. The data relating