
Address
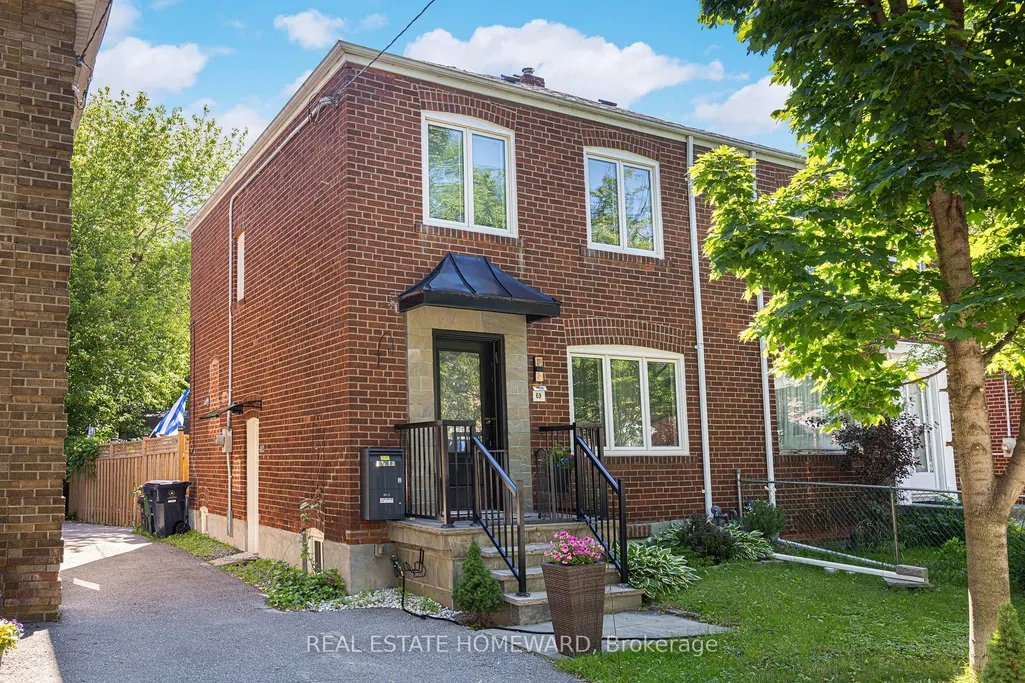
69 Hertle Avenue, Toronto, ON
Price
$ 1,600,000
Property Attributes
- MLS#E13476300
- TypeSingle Family
- Listing Status New
- CityToronto
- AreaGreenwood-Coxwell
- NeighbourhoodGreenwood-Coxwell
- Postal CodeM4L 2T3
- Style2-Storey
- Taxes$ 5618
- Price$ 1,600,000
- Bedrooms4
- Full Bathrooms2
- Half Bathrooms0
- Sqr Footage700-1100
Data Source:
Toronto Real Estate Board (TRREB)
Property Description
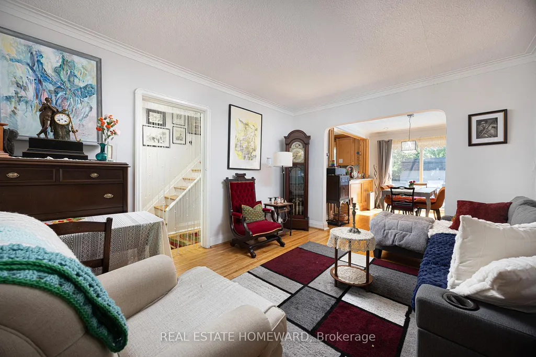
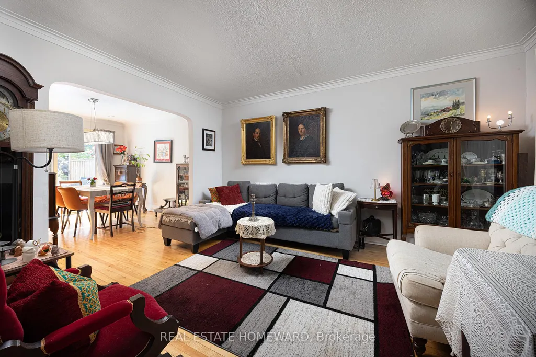
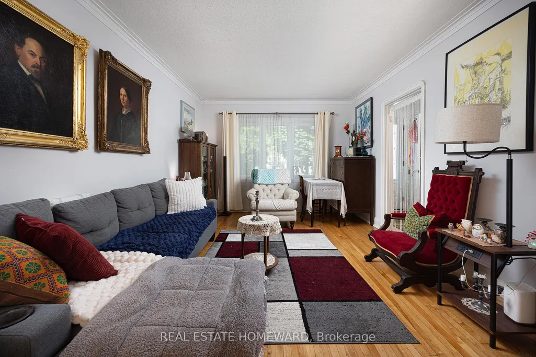
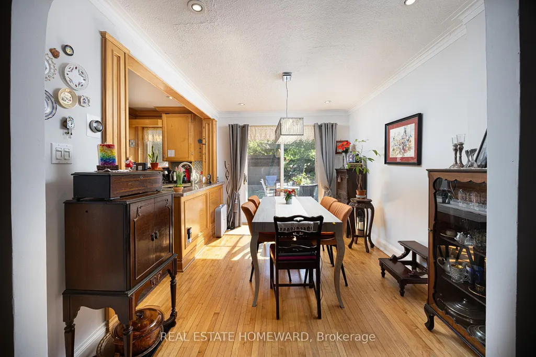
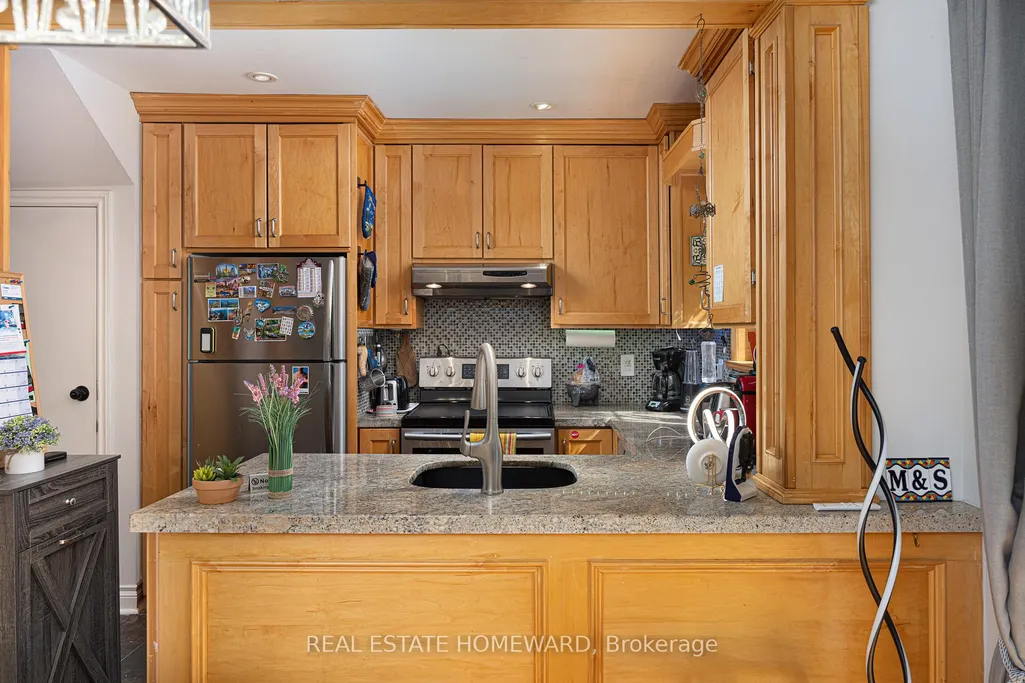
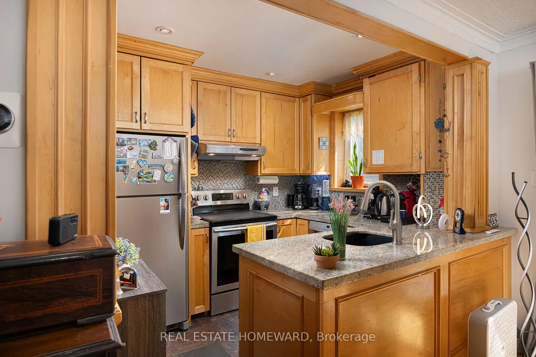
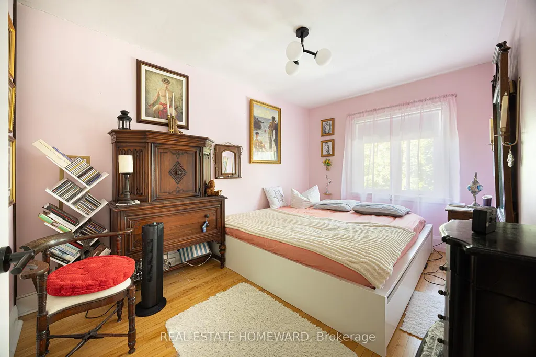
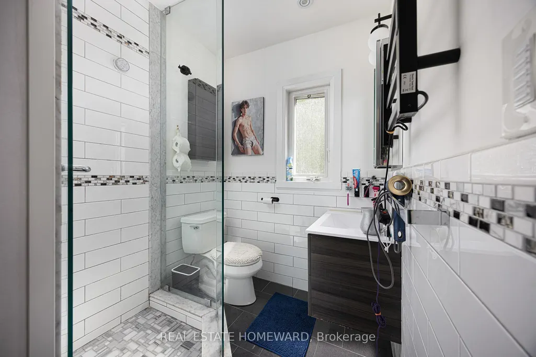
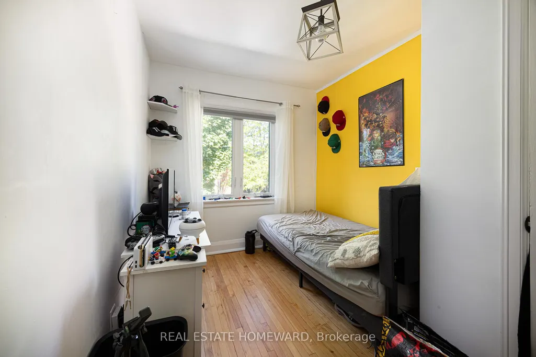
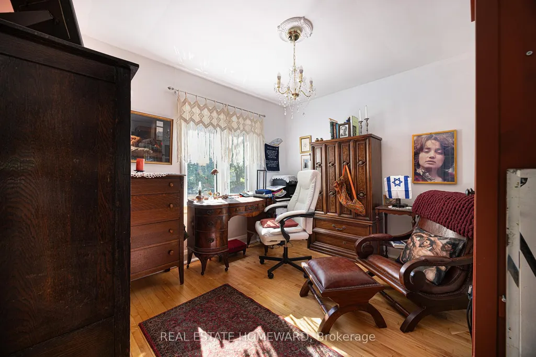
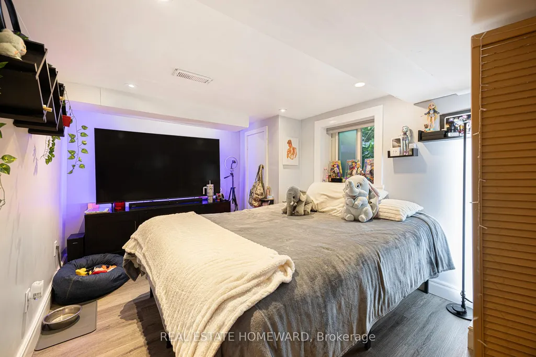
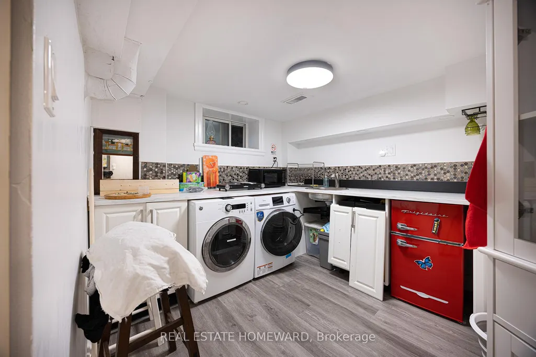
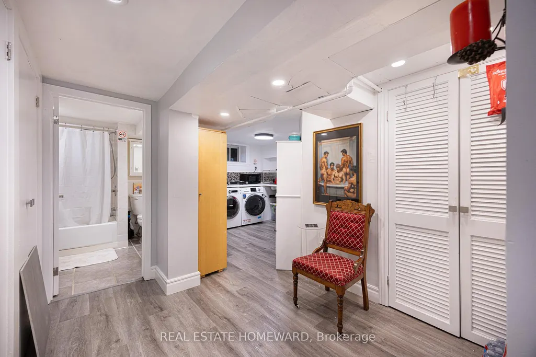
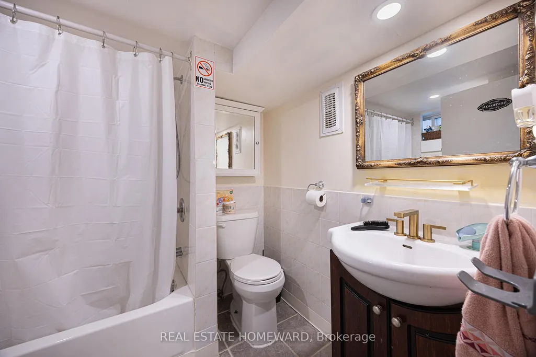
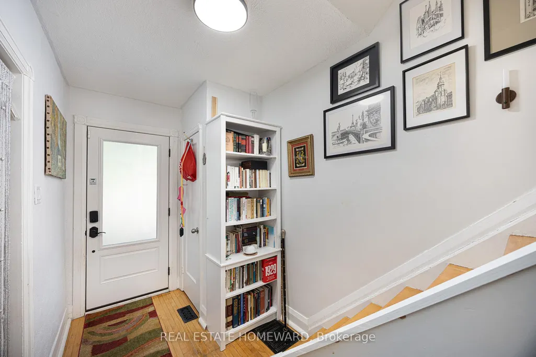
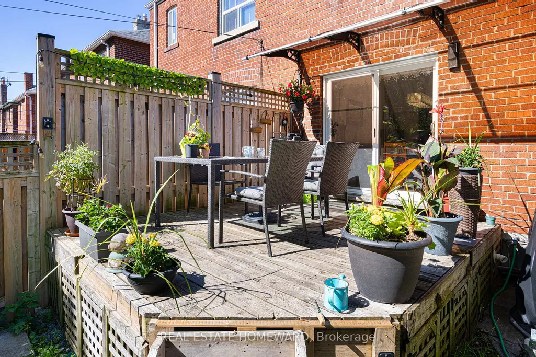
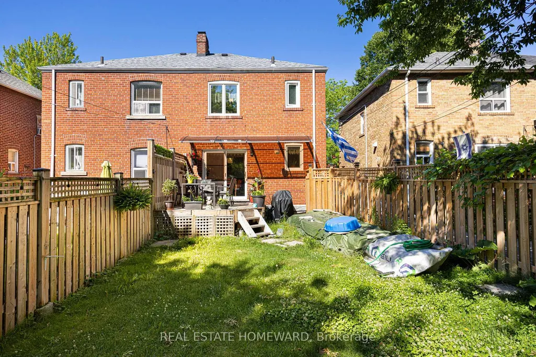
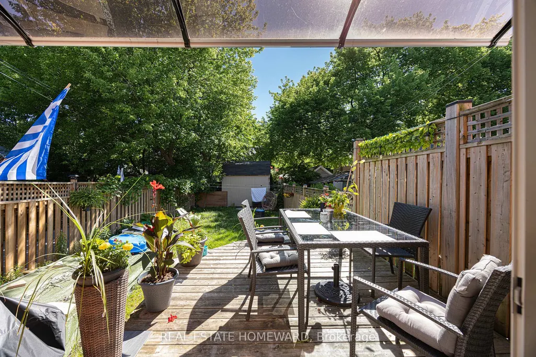
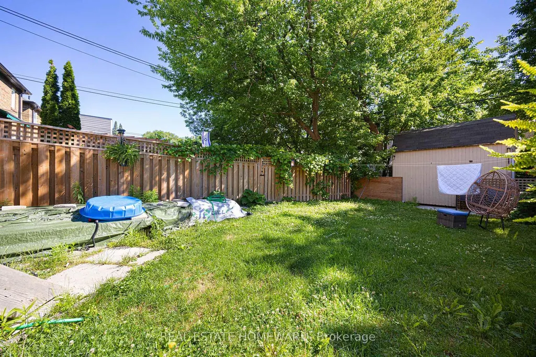
Welcome to this coveted, family-friendly neighbourhood of Leslieville. This 3 bed, 2 bath semi-detached home has many upgrades and features that you will love, just move in and start enjoying! Gorgeous hardwood floors, crown moulding & pot lights throughout. An open concept kitchen/living/dining room with a walk-out to a large deck and newly fenced-in backyard, perfect for your dog to roam freely or your children to play while you BBQ and entertain family and friends. Enjoy home-grown veggies from the fool-proof vegetable garden thanks to the amazing sun exposure in the back. The kitchen has gorgeous stone floors, granite countertops, S/S appliances, amazing high cabinetry, and tons of storage space. Three good-sized bedrooms upstairs with a renovated 4PC bath. Separate side entrance basement tastefully finished with a 4PC bath with a large laundry room & lots of closet storage. Foundation wall waterproofed from exterior with a sump pump installed. Updated windows. Laneway Parking For 2!
| Price History | |
|---|---|
| 6/22/2026 | Listed $1,600,000 |
General Features
| Sewer | Sewer |
|---|---|
| Cooling | Central Air |
| Roof | Shingles |
| Architectural Style | 2-Storey |
| Pool Features | None |
| Construction Materials | Brick |
| Heater Type | Forced Air |
| Parking Spaces | 2 |
| Property Subtype | Semi-Detached |
| Tax Year | 2025 |
| Lot Depth | 100.0 |
| County | Toronto |
| New Construction | No |
| Property Type | Residential Freehold |
| Attached Garage | No |
| Facing Direction | East |
| Garage Y/N | No |
| Status | New |
| City | Toronto E01 |
| Senior Community Y/N | No |
| Lot Size Units | Feet |
| Property Attached Y/N | No |
| Tax Annual Amount | 5618.0 |
| Standard Status | Active |
| Occupancy Type | Owner |
| Legal Description | PT LT 10 PL 748E TORONTO AS IN CT677772,S/T & T/W CT677772; CITY OF TORONTO |
Interior Features
| Interior Amenities | Sump Pump |
|---|---|
| Basement | Separate Entrance,Finished,Apartment |
| Heat Source | Gas |
| Basement (Y/N) | No |
| Air Conditioning Y/N | Yes |
| Heating Y/N | Yes |
| Fireplace Y/N | No |
| Total Bedrooms | 4 |
| Elevator? | No |
| Total Baths | 2 |
| Bedrooms | 3+1 |
| Living Area Range | 700-1100 |
Exterior Features
| Parking Features | Mutual |
|---|---|
| Total Parking | 2.0 |
| Garage Type | None |
| Foundation Details | Concrete |
| Spa | No |
| Waterfront Y/N | No |
| Covered Spaces | 0.0 |
Amenities
- Views
- New Construction
- Adult 55+
- Lease To Own
- No Strata Fees
- Furnished
- Primary On Main
- Air Conditioning
- Seller Finance
- Green
- Fixer Upper
- Horse
- Golf
- Fireplace
- Deck
- Garage
- Basement
- Pool
Property vs Single Family Average in M4L 2T3
Price
Taxes
Visits
 Toronto Real Estate Board (TRREB); All information deemed reliable but not guaranteed. All properties are subject to prior sale, change or withdrawal. Neither listing broker(s) or information provider(s) shall be responsible for any typographical errors, misinformation, misprints and shall be held totally harmless. Listing(s) information is provided for consumer's personal, non-commercial use and may not be used for any purpose other than to identify prospective properties consumers may be interested
 All information deemed reliable but not guaranteed. All properties are subject to prior sale, change or withdrawal. Neither listing broker(s) or information provider(s) shall be responsible for any typographical errors, misinformation, misprints and shall be held totally harmless. Listing(s) information is provided for consumer's personal, non-commercial use and may not be used for any purpose other than to identify prospective properties consumers may be interested in purchasing. The data relating