
Address
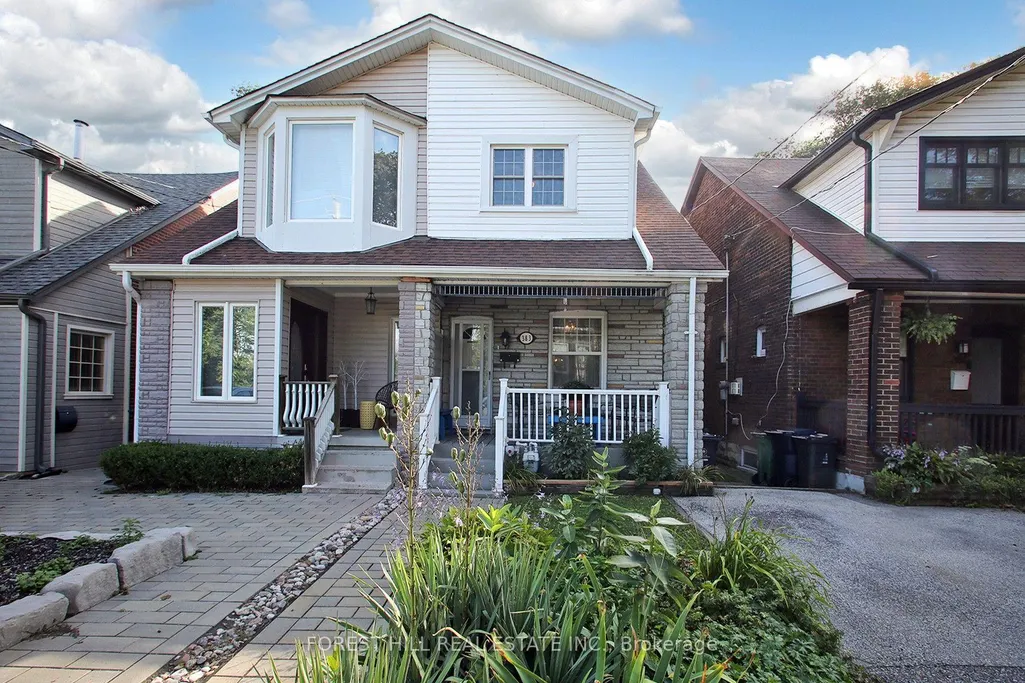
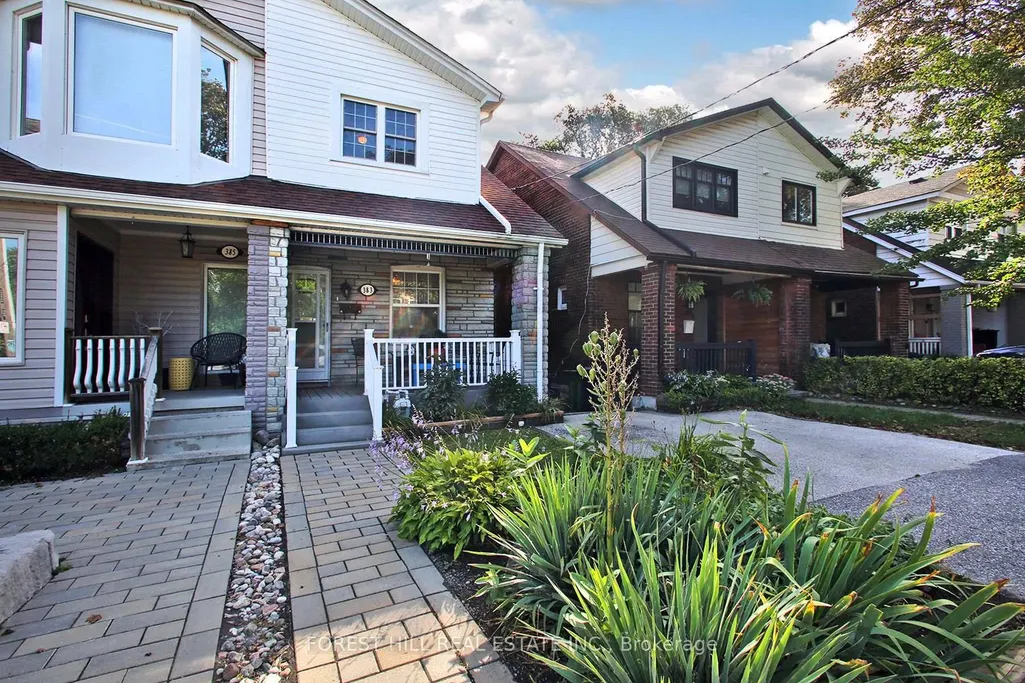
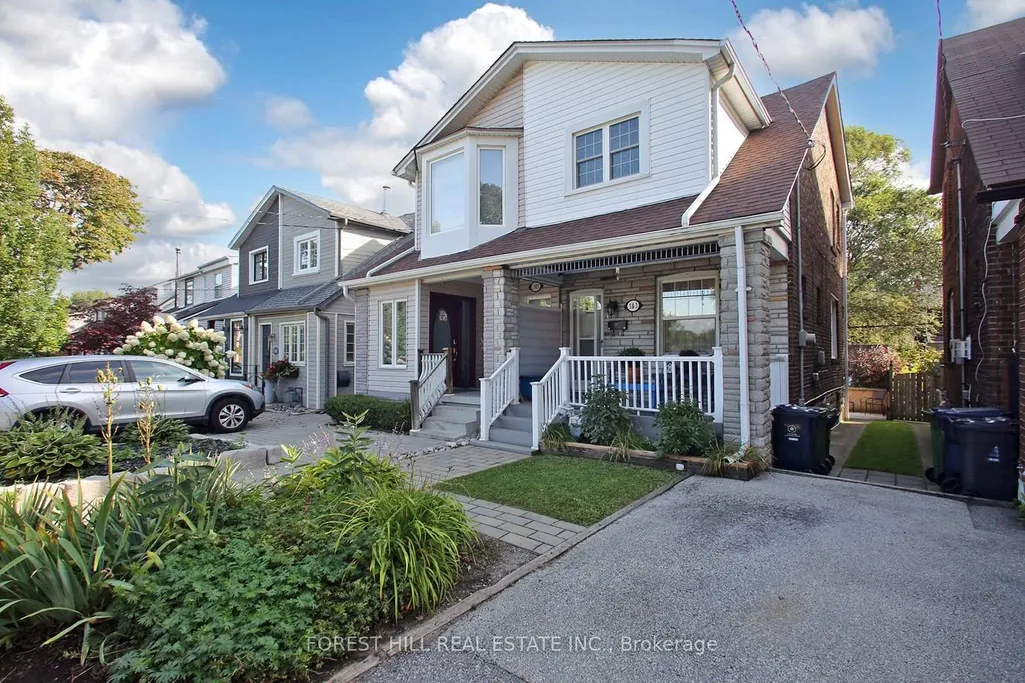
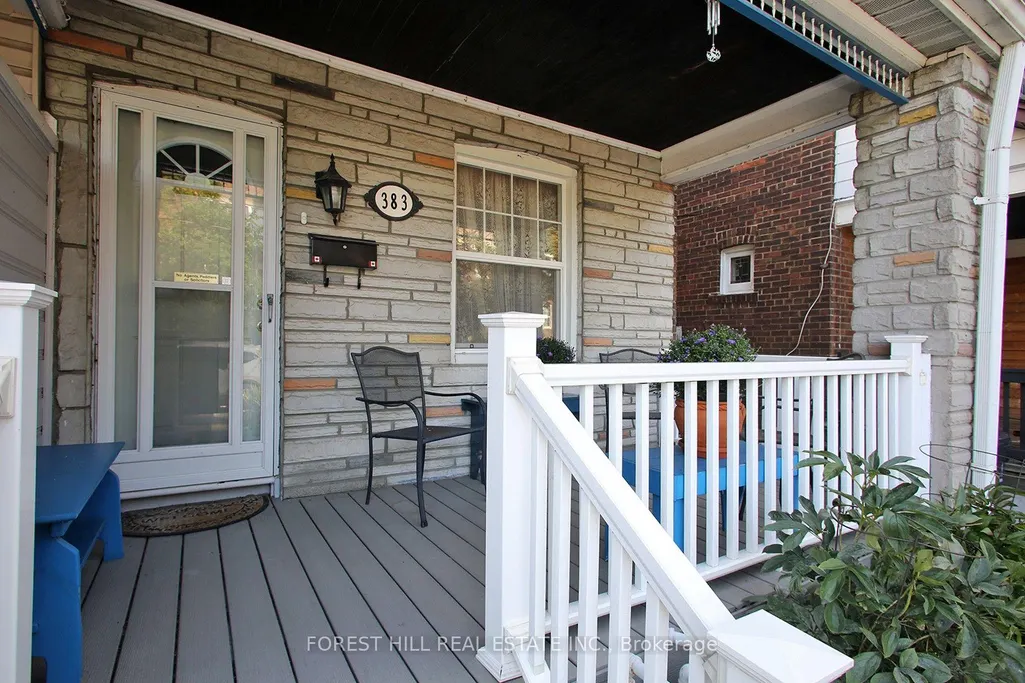
383 Scarborough Road, Toronto, ON
Price
$ 888,888
Property Attributes
- MLS#E13765352
- TypeSingle Family
- Listing Status Sold Conditional
- CityToronto
- AreaEast End-Danforth
- NeighbourhoodEast End-Danforth
- Postal CodeM4E 3N1
- Style2-Storey
- Taxes$ 4781
- Price$ 888,888
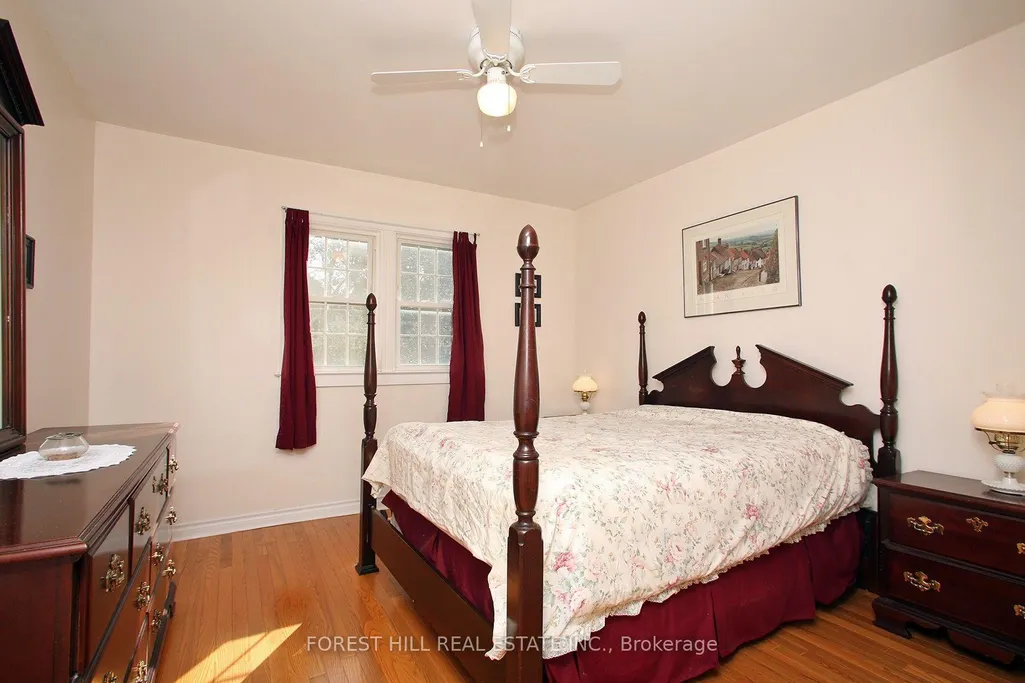
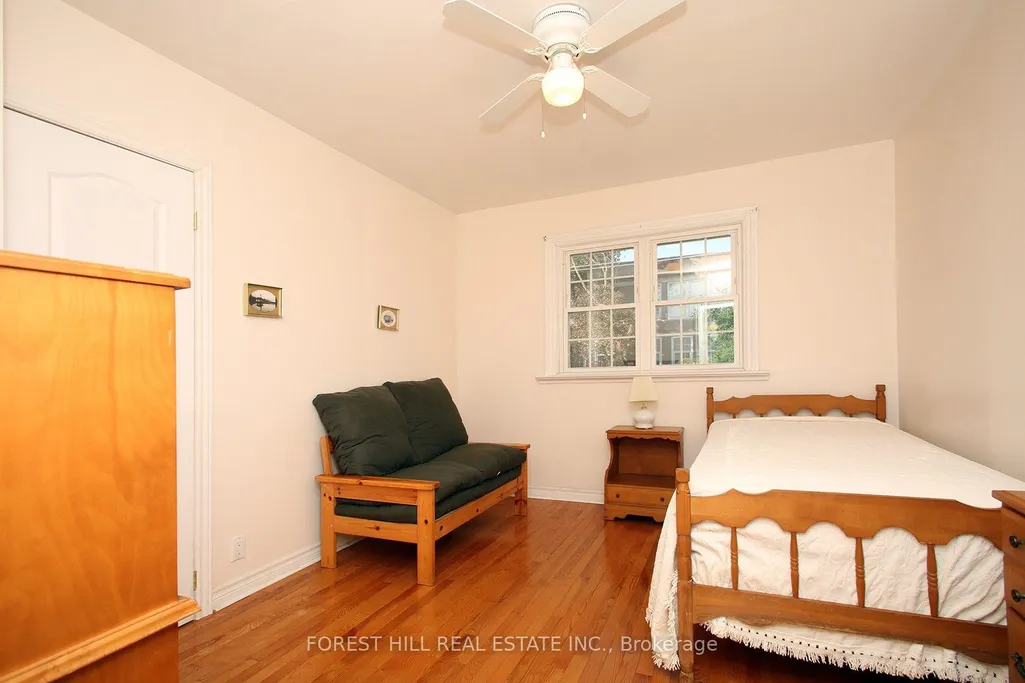
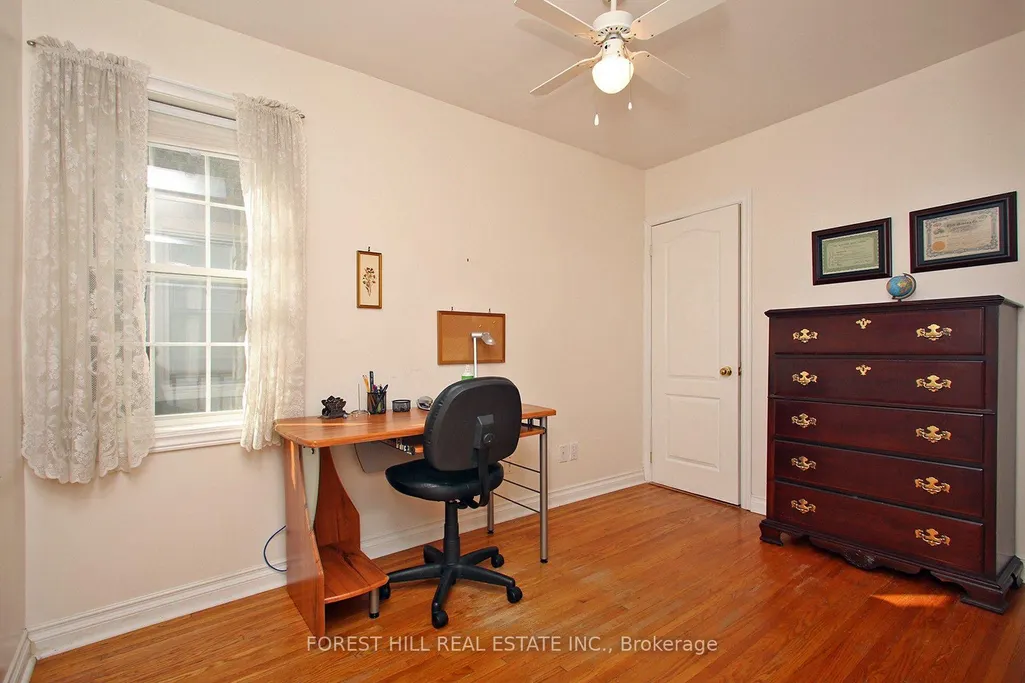
- Bedrooms3
- Full Bathrooms2
- Half Bathrooms0
- Sqr Footage700-1100
Data Source:
Toronto Real Estate Board (TRREB)
Property Description
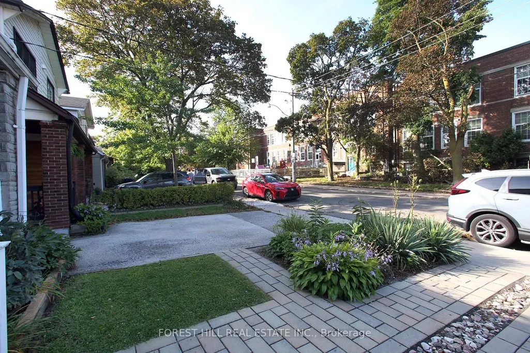
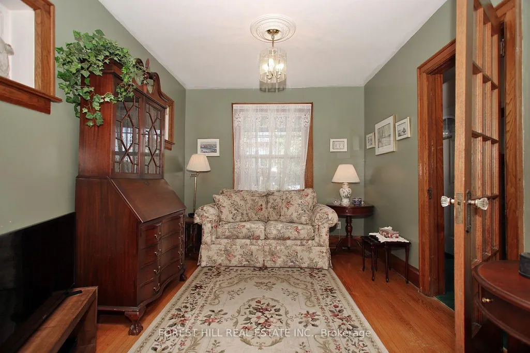
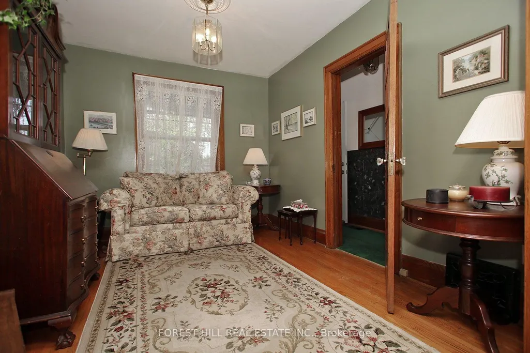
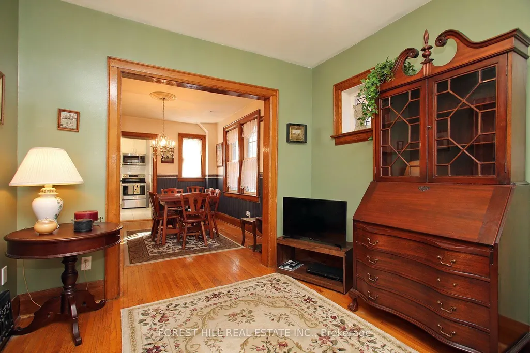
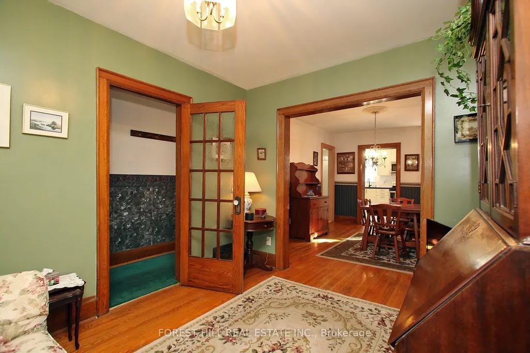
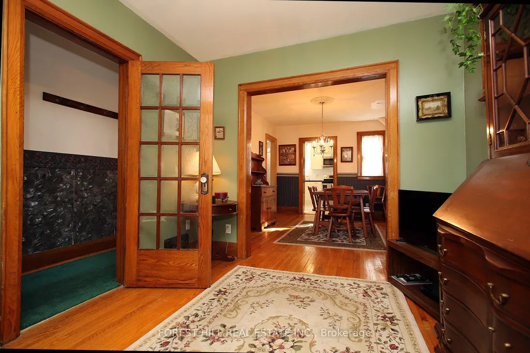
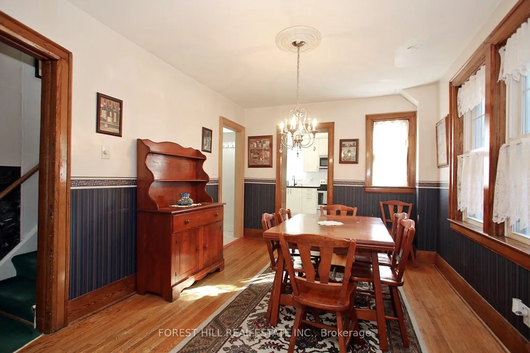
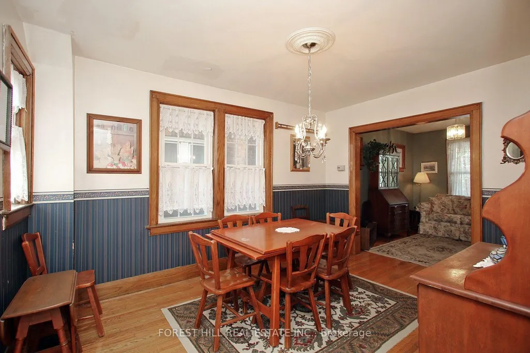
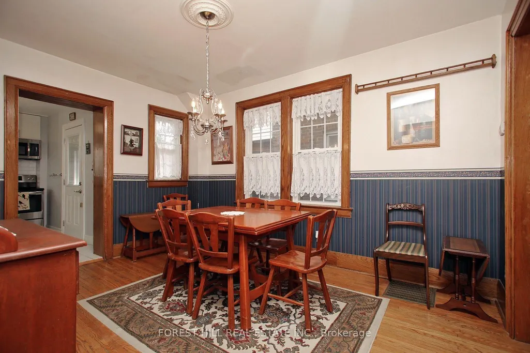
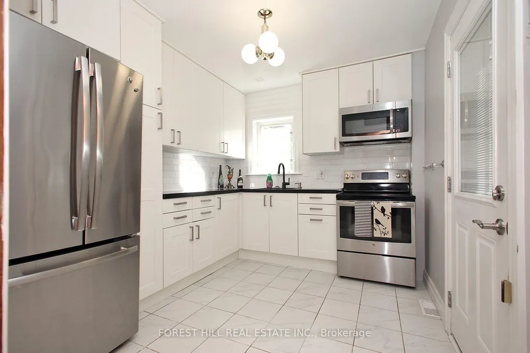
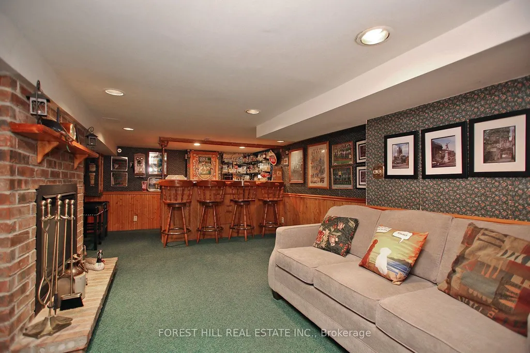
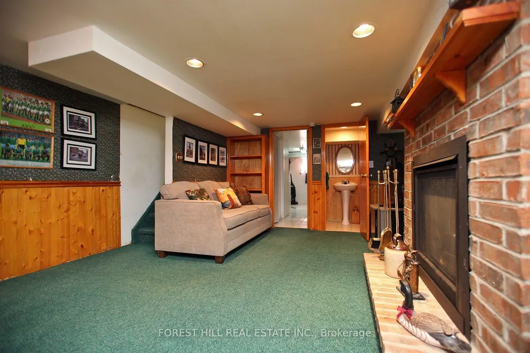
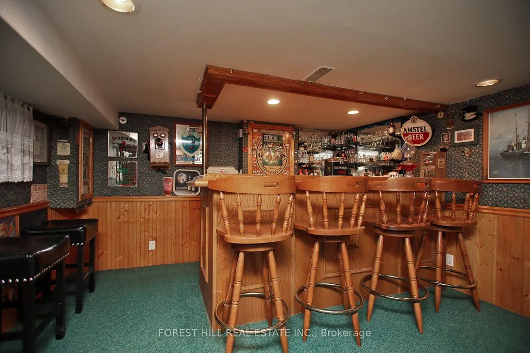
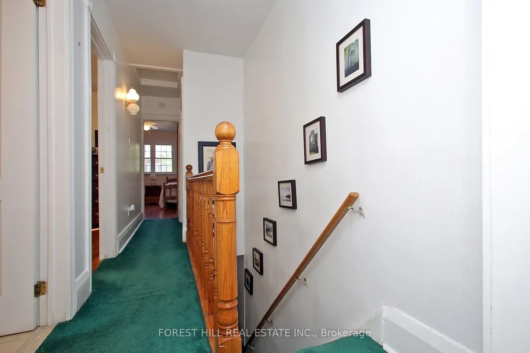
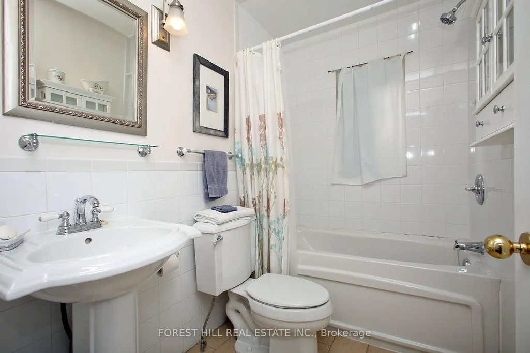
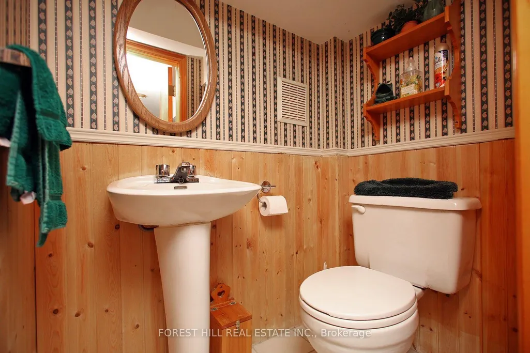
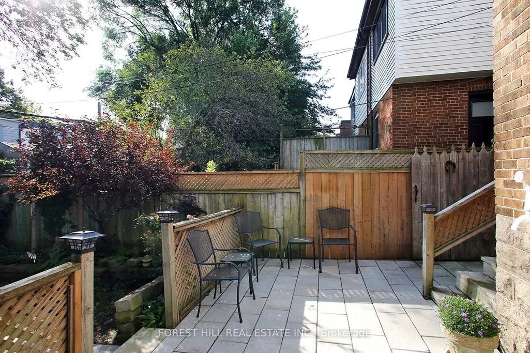
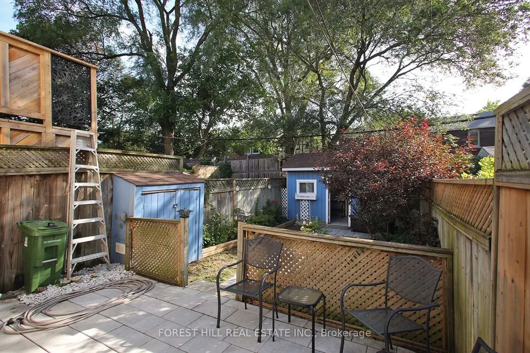
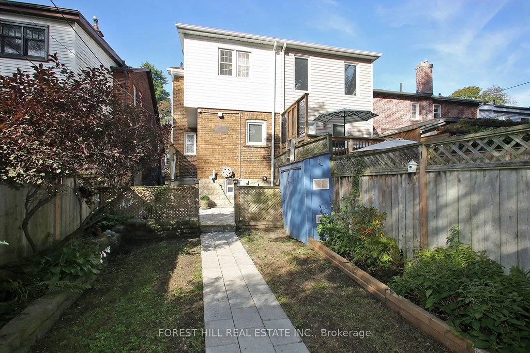
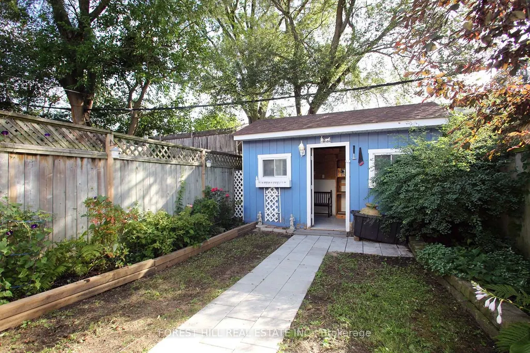
Located in Upper Beaches, Charming, move-in-ready and full of character! Welcome to this beautifully maintained 3-bedroom, 2-bathroom semi-detached home-an ideal opportunity for first-time buyers, young families or anyone looking for a warm and welcoming place to call home.The bright and inviting home offers comfortable living, ample storage and an easy flow for everyday life, and entertaining. The finished basement with fireplace adds valuable extra living space-a cozy family room, media area, home office or the perfect spot to unwind.Step outside to your own private, quaint backyard, where you will discover a fully powered work shop at the rear of the property within a thoughtfully maintained outdoor area ideal for summer entertaining, morning coffee or relaxing with family and friends. The manicured front and rear lawns add to the home's exceptional curb appeal.Well cared for and ready to enjoy, this home offers the perfect blend of charm, functionality and outdoor living. Conveniently located close to great schools, parks, shopping, transit and amenities.Just unpack and start making memories-this is the one you've been waiting for!
| Price History | |
|---|---|
| 9/10/2026 | Listed $888,888 |
General Features
| Sewer | Sewer |
|---|---|
| Cooling | Central Air |
| Roof | Asphalt Shingle |
| Architectural Style | 2-Storey |
| Pool Features | None |
| Construction Materials | Aluminum Siding,Brick |
| Heater Type | Forced Air |
| Parking Spaces | 1 |
| Property Subtype | Semi-Detached |
| Tax Year | 2026 |
| Lot Depth | 100.0 |
| County | Toronto |
| New Construction | No |
| Property Type | Residential Freehold |
| Attached Garage | No |
| Facing Direction | West |
| Garage Y/N | No |
| Status | Sold Conditional |
| City | Toronto E02 |
| Senior Community Y/N | No |
| Lot Size Units | Feet |
| Property Attached Y/N | No |
| Tax Annual Amount | 4781.0 |
| Virtual Tour | https://www.ivrtours.com/unbranded.php?tourid=28090 |
| Standard Status | Active Under Contract |
| Occupancy Type | Owner |
| Legal Description | PCL 15-2 SEC M353; PT LT 15 PL M353 TORONTO COMM AT A POINT IN THE ELY LIMIT OF SCARBORO RD DISTANT 5 FT 2 1/2 INCHES MEASURED SLY ALONG THE SAME FROM THE NLY LIMIT OF THE SAID LT 15; THENCE ELY TO A |
Interior Features
| Interior Amenities | Floor Drain,Water Heater |
|---|---|
| Basement | Finished |
| Heat Source | Gas |
| Basement (Y/N) | No |
| Air Conditioning Y/N | Yes |
| Heating Y/N | Yes |
| Fireplace Y/N | Yes |
| Total Bedrooms | 3 |
| Elevator? | No |
| Total Baths | 2 |
| Bedrooms | 3 |
| Living Area Range | 700-1100 |
Exterior Features
| Total Parking | 1.0 |
|---|---|
| Garage Type | None |
| Foundation Details | Unknown |
| Spa | No |
| Lot Size Source | MPAC |
| Waterfront Y/N | No |
| Covered Spaces | 0.0 |
Amenities
- Views
- New Construction
- Adult 55+
- Lease To Own
- No Strata Fees
- Furnished
- Primary On Main
- Air Conditioning
- Seller Finance
- Green
- Fixer Upper
- Horse
- Golf
- Fireplace
- Deck
- Garage
- Basement
- Pool
Property vs Single Family Average in M4E 3N1
Price
Visits
 Toronto Real Estate Board (TRREB); All information deemed reliable but not guaranteed. All properties are subject to prior sale, change or withdrawal. Neither listing broker(s) or information provider(s) shall be responsible for any typographical errors, misinformation, misprints and shall be held totally harmless. Listing(s) information is provided for consumer's personal, non-commercial use and may not be used for any purpose other than to identify prospective properties consumers may be interested
 All information deemed reliable but not guaranteed. All properties are subject to prior sale, change or withdrawal. Neither listing broker(s) or information provider(s) shall be responsible for any typographical errors, misinformation, misprints and shall be held totally harmless. Listing(s) information is provided for consumer's personal, non-commercial use and may not be used for any purpose other than to identify prospective properties consumers may be interested in purchasing. The data relating