




Address
203 Valencia Road, Oshawa, ON
Price
$ 399,000
Property Attributes
- MLS#E13808854
- TypeSingle Family
- Listing Status New
- CityOshawa
- AreaLakeview
- NeighbourhoodLakeview
- Postal CodeL1J 1P2
- StyleBungalow
- Taxes$ 2530
- Price$ 399,000
- Bedrooms0
- Full Bathrooms1
- Half Bathrooms0
- Sqr Footage< 700
Data Source:
Toronto Real Estate Board (TRREB)
Property Description
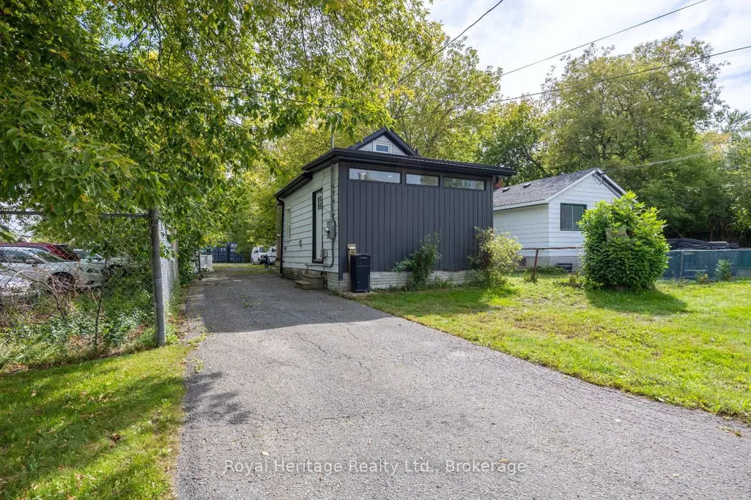
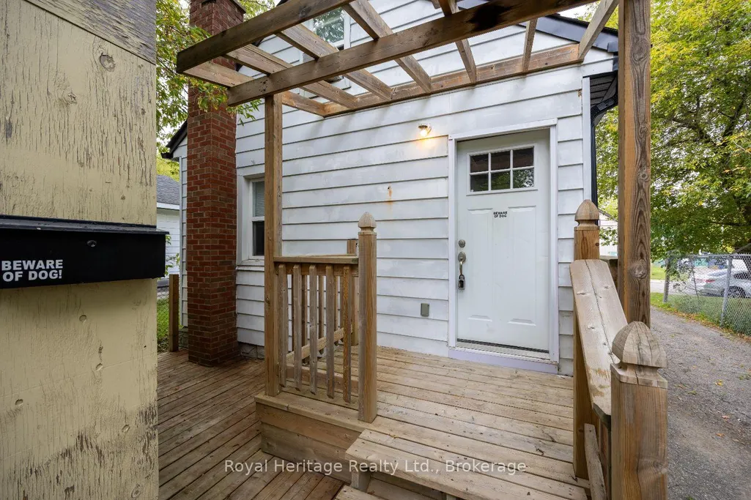
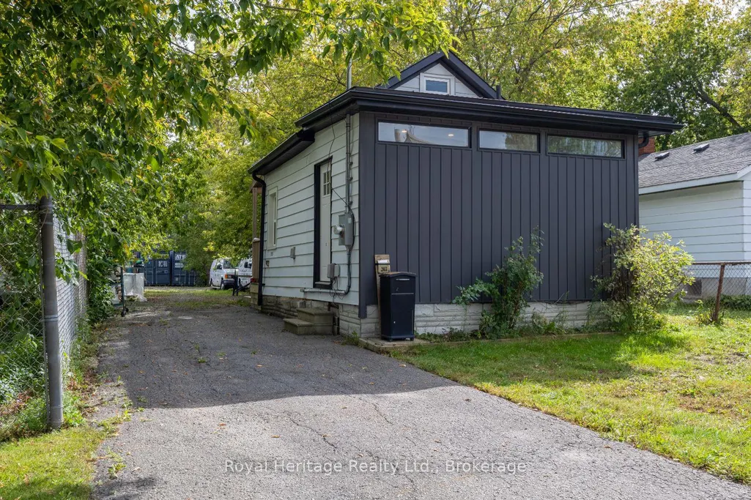
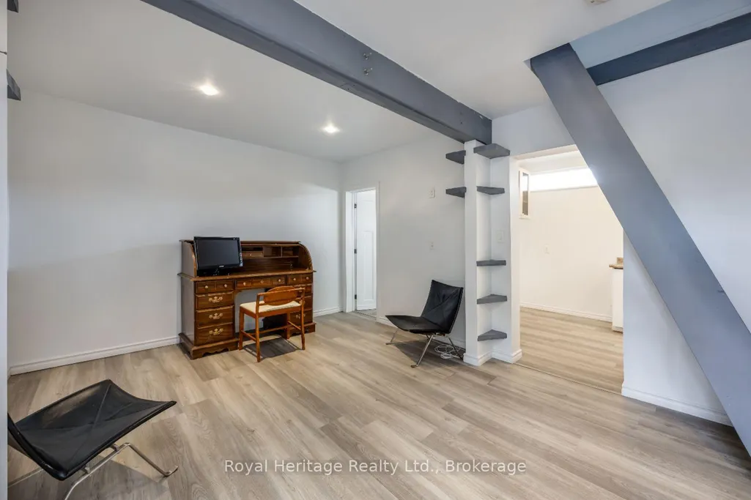
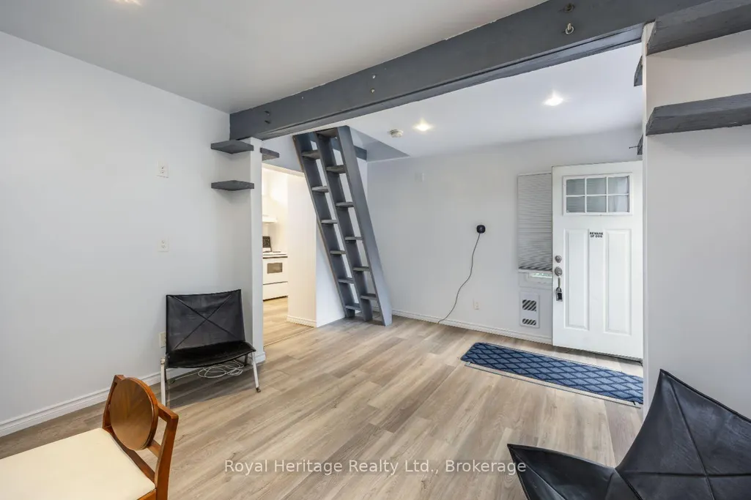
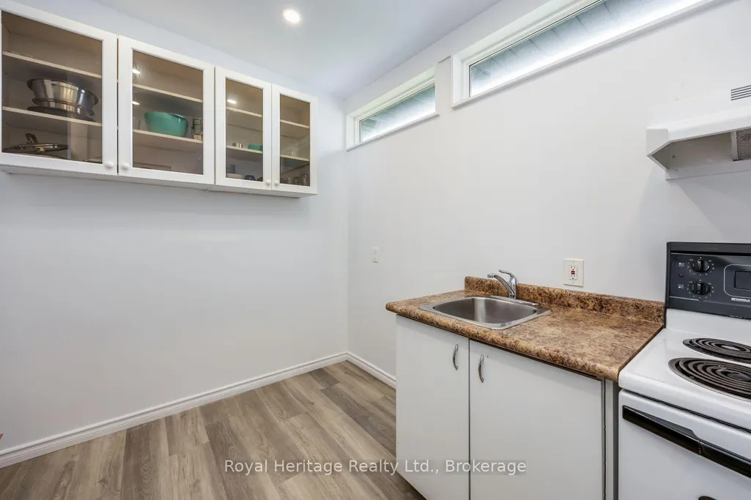
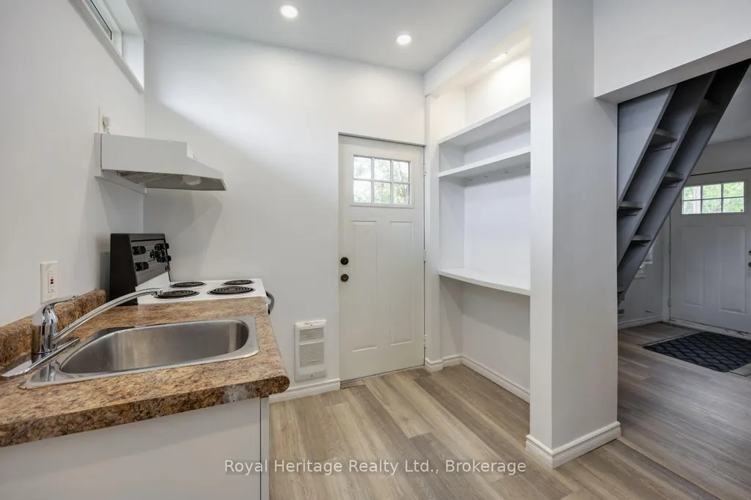
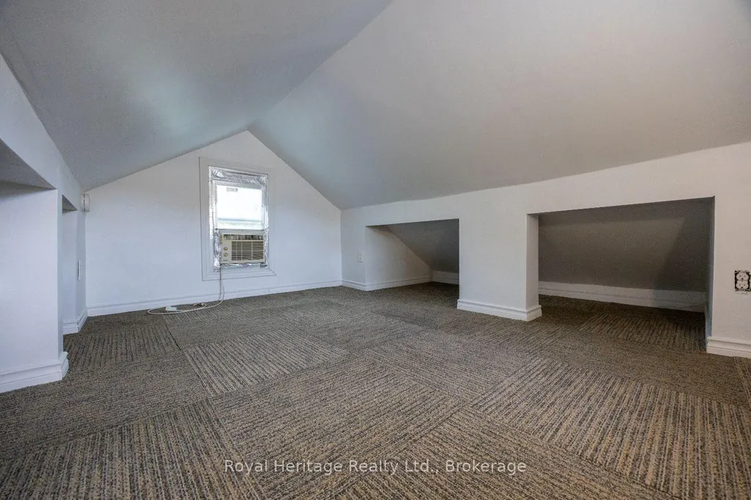
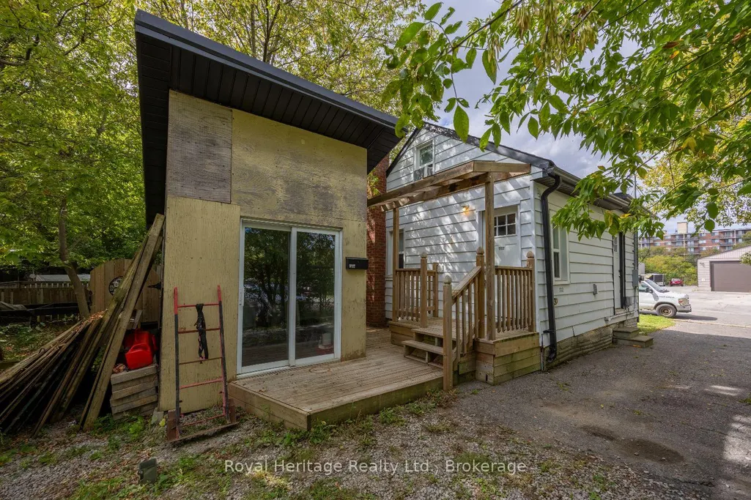
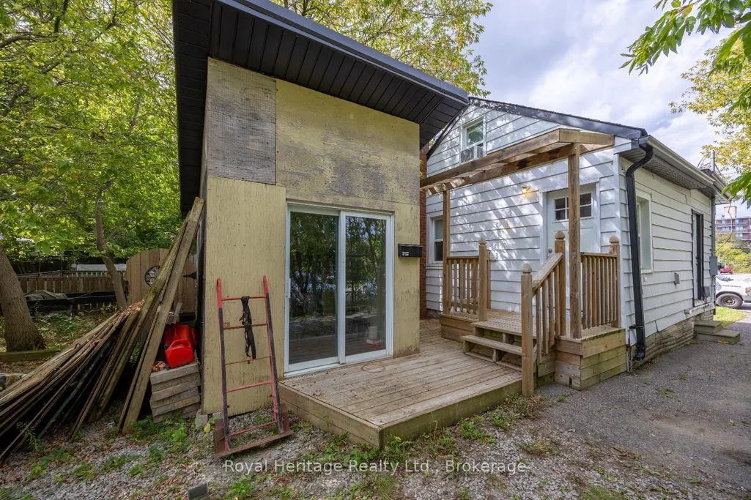
This bungalow is ideal for use as a tiny home or as a practical office space and can be bought with 207 Valencia. Side by side properties, Check MLS listing in residential and industrial. The interior is thoughtfully designed, featuring a complete four-piece bathroom, a compact eat-in kitchen, and a comfortable living room. Additionally, a loft area with a window and a window-mounted air conditioner provides extra space. The home has been freshly painted and boasts new flooring creating a clean and inviting environment suited to both living and professional needs. A small deck enhances the outdoor area, offering a place to relax or entertain. The property also includes an 8x10 shed, providing ample storage for your belongings or work-related items. The graveled yard is perfect for parking a trailer or accommodating various hobbyist activities, offering flexibility for diverse uses. There is lots of potential with this property, making it an excellent opportunity for those seeking a versatile space.
| Price History | |
|---|---|
| 9/21/2026 | Listed $399,000 |
General Features
| Sewer | Sewer |
|---|---|
| Cooling | None |
| Roof | Shingles |
| Architectural Style | Bungalow |
| Pool Features | None |
| Construction Materials | Aluminum Siding,Vinyl Siding |
| Heater Type | Baseboard |
| Parking Spaces | 4 |
| Property Subtype | Detached |
| Tax Year | 2026 |
| Lot Depth | 215.0 |
| County | Durham |
| New Construction | No |
| Property Type | Residential Freehold |
| Attached Garage | No |
| Facing Direction | South |
| Garage Y/N | No |
| Total Rooms | 3 |
| Status | New |
| City | Oshawa |
| Senior Community Y/N | No |
| Lot Size Units | Feet |
| Property Attached Y/N | No |
| Tax Annual Amount | 2530.63 |
| Standard Status | Active |
| Occupancy Type | Vacant |
| Legal Description | Lt 28 Pl 204 East Whitby,City Of Oshawa |
Interior Features
| Interior Amenities | None |
|---|---|
| Basement | Crawl Space |
| Heat Source | Electric |
| Basement (Y/N) | No |
| Air Conditioning Y/N | No |
| Heating Y/N | Yes |
| Fireplace Y/N | No |
| Elevator? | No |
| Total Baths | 1 |
| Living Area Range | < 700 |
Exterior Features
| Parking Features | Private |
|---|---|
| Total Parking | 4.0 |
| Garage Type | None |
| Foundation Details | Concrete |
| Spa | No |
| Waterfront Y/N | No |
| Covered Spaces | 0.0 |
| LotDimensionsSource | Other |
Amenities
- Views
- New Construction
- Adult 55+
- Lease To Own
- No Strata Fees
- Furnished
- Primary On Main
- Air Conditioning
- Seller Finance
- Green
- Fixer Upper
- Horse
- Golf
- Fireplace
- Deck
- Garage
- Basement
- Pool
Property vs Single Family Average in L1J 1P2
Price
Taxes
Visits
 Toronto Real Estate Board (TRREB); All information deemed reliable but not guaranteed. All properties are subject to prior sale, change or withdrawal. Neither listing broker(s) or information provider(s) shall be responsible for any typographical errors, misinformation, misprints and shall be held totally harmless. Listing(s) information is provided for consumer's personal, non-commercial use and may not be used for any purpose other than to identify prospective properties consumers may be interested
 All information deemed reliable but not guaranteed. All properties are subject to prior sale, change or withdrawal. Neither listing broker(s) or information provider(s) shall be responsible for any typographical errors, misinformation, misprints and shall be held totally harmless. Listing(s) information is provided for consumer's personal, non-commercial use and may not be used for any purpose other than to identify prospective properties consumers may be interested in purchasing. The data relating