
Views
Address
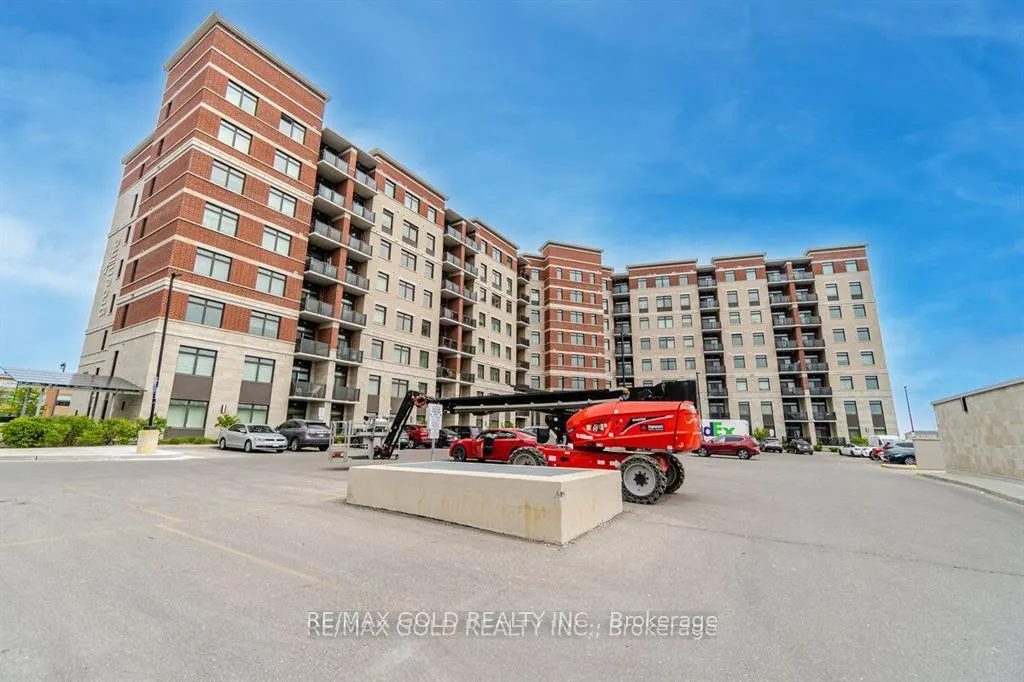
39 New Delhi Drive, Markham, ON
Price
$ 51,000
Property Attributes
- MLS#N13093922
- TypeSingle Family
- Listing Status New
- CityMarkham
- AreaCedarwood
- NeighbourhoodCedarwood
- Postal CodeL3S 0E1
- StyleApartment
- Taxes$ 1
- Price$ 51,000
- Bedrooms0
- Full Bathrooms0
- Half Bathrooms0
- Sqr Footage1200-1399
Data Source:
Toronto Real Estate Board (TRREB)
Property Description
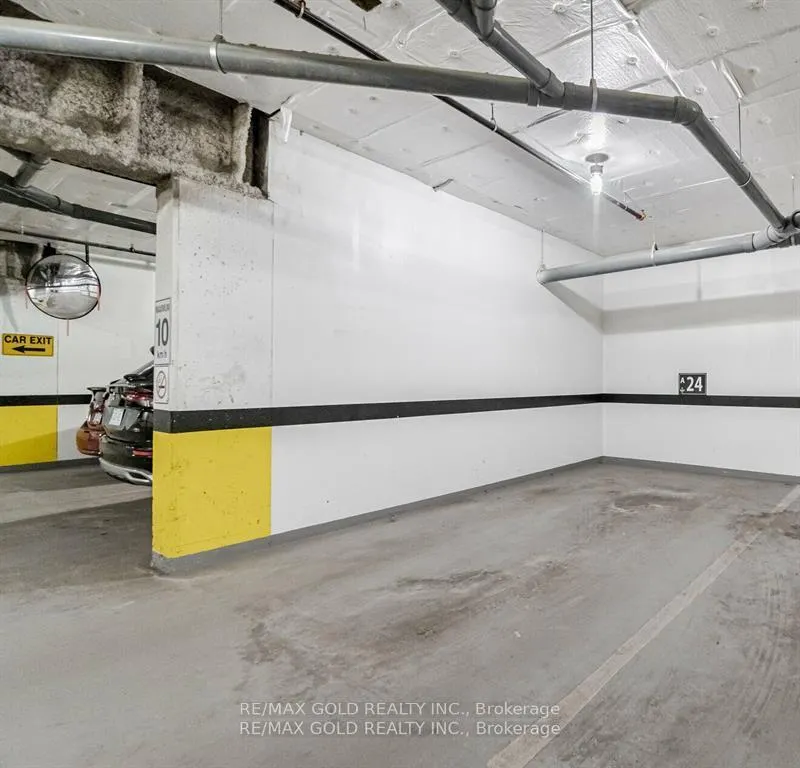
Very Convenient Underground Parking Space At Level A Parking Spot #24 For Sale. This Space Can Only Be Purchased By Current Or Potential Owners Of The Condo Building At 39 New Delhi Dr. You're Welcome To View The Space In Person Before Making A Decision. It Includes An Exclusive Garage Door Opener For Access To The Common Underground Parking Area. The Parking Spot Is Currently Vacant And Available For Immediate Purchase. Closing Can Be Arranged At Your Convenience. Payment Can Be Made Via Upfront Bank Draft, Requiring Either A 20% Deposit If Buying With A Condo Or The Full Amount If Purchased Separately. Mortgage Options Are Available With A Minimum 5% -10% payment if Bought With A Condo Unit.
| Price History | |
|---|---|
| 5/7/2026 | Listed $51,000 |
General Features
| Cooling | Central Air |
|---|---|
| HOA Fee | 1.0 |
| Association Fee Includes | Common Elements Included,Building Insurance Included,Parking Included |
| Architectural Style | Apartment |
| Construction Materials | Brick |
| Pets Allowed | Yes-with Restrictions |
| Heater Type | Forced Air |
| Property Subtype | Parking Space |
| Tax Year | 2026 |
| PropertyFeatures | Public Transit,School Bus Route |
| Exposure | South West |
| County | York |
| New Construction | No |
| Property Type | Residential Condo & Other |
| Association Amenities | Party Room/Meeting Room,Exercise Room,Media Room,Visitor Parking,Game Room |
| Attached Garage | No |
| Garage Y/N | Yes |
| Status | New |
| City | Markham |
| Association Name | YRSCC |
| Senior Community Y/N | No |
| Property Attached Y/N | No |
| Tax Annual Amount | 1.0 |
| Standard Status | Active |
| Occupancy Type | Owner+Tenant |
Interior Features
| Interior Amenities | Water Heater,Carpet Free,Primary Bedroom - Main Floor |
|---|---|
| Basement | None |
| Heat Source | Electric |
| Basement (Y/N) | No |
| Air Conditioning Y/N | Yes |
| Heating Y/N | Yes |
| Fireplace Y/N | Yes |
| Elevator? | Yes |
| Living Area Range | 1200-1399 |
Exterior Features
| Parking Features | Underground |
|---|---|
| Total Parking | 1.0 |
| Garage Type | Underground |
| Spa | No |
| Waterfront Y/N | No |
| Covered Spaces | 1.0 |
Amenities
- Views
- New Construction
- Adult 55+
- Lease To Own
- No Strata Fees
- Furnished
- Primary On Main
- Air Conditioning
- Seller Finance
- Green
- Fixer Upper
- Horse
- Golf
- Fireplace
- Deck
- Garage
- Basement
- Pool
Property vs Single Family Average in L3S 0E1
Price
Taxes
Visits
 Toronto Real Estate Board (TRREB); All information deemed reliable but not guaranteed. All properties are subject to prior sale, change or withdrawal. Neither listing broker(s) or information provider(s) shall be responsible for any typographical errors, misinformation, misprints and shall be held totally harmless. Listing(s) information is provided for consumer's personal, non-commercial use and may not be used for any purpose other than to identify prospective properties consumers may be interested
 All information deemed reliable but not guaranteed. All properties are subject to prior sale, change or withdrawal. Neither listing broker(s) or information provider(s) shall be responsible for any typographical errors, misinformation, misprints and shall be held totally harmless. Listing(s) information is provided for consumer's personal, non-commercial use and may not be used for any purpose other than to identify prospective properties consumers may be interested in purchasing. The data relating