
Golf Course
Address
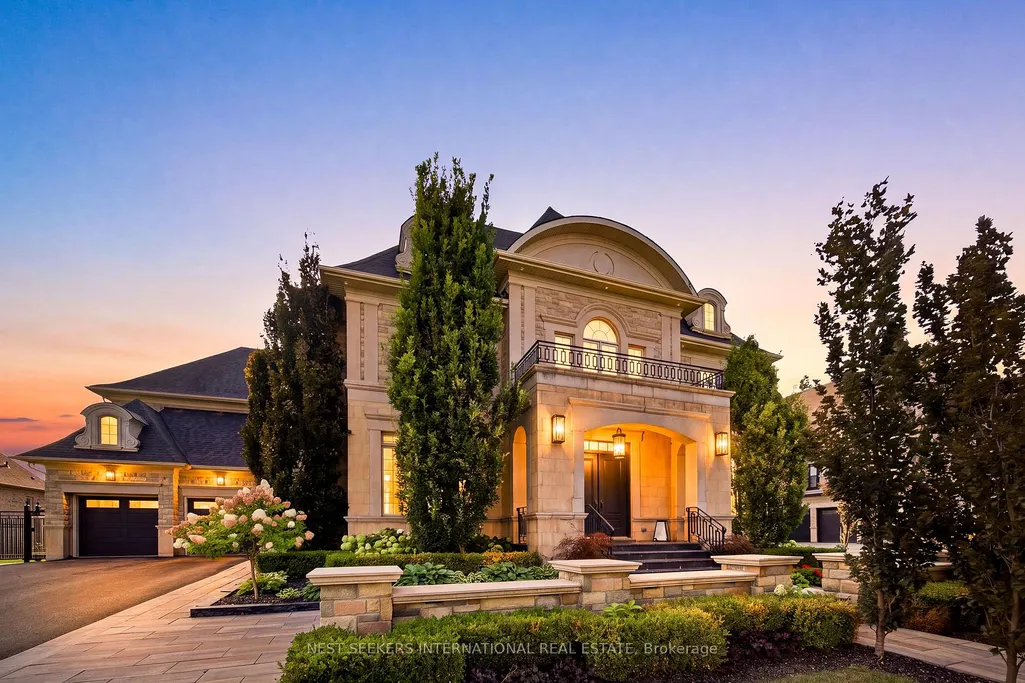
18 Westbrooke Boulevard, King, ON
Price
$ 4,450,000
Property Attributes
- MLS#N13744306
- TypeSingle Family
- Listing Status New
- CityKing
- AreaNobleton
- NeighbourhoodNobleton
- Postal CodeL0G 1N0
- Style2-Storey
- Taxes$ 20643
- Price$ 4,450,000
- Bedrooms5
- Full Bathrooms7
- Half Bathrooms0
- Sqr Footage5000 +
Data Source:
Toronto Real Estate Board (TRREB)
Property Description
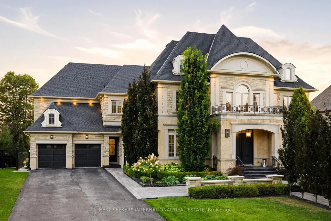
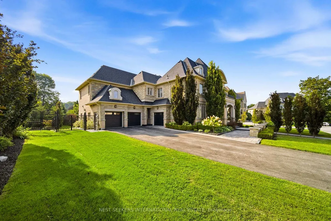
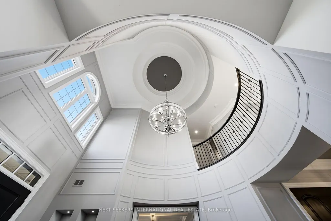
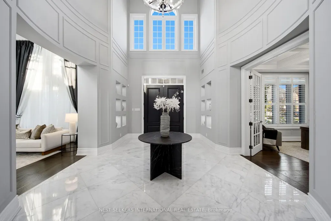
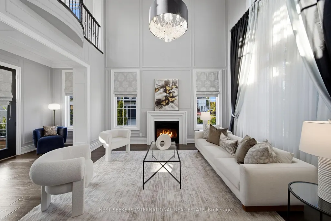
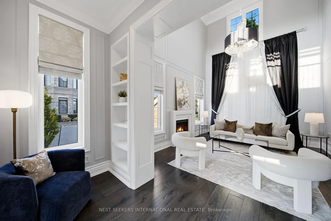
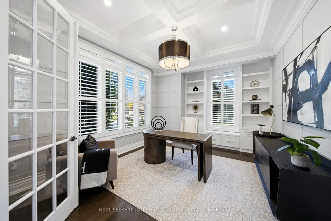
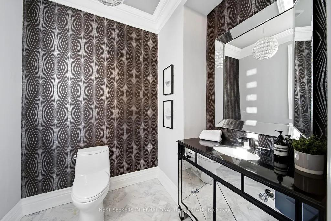
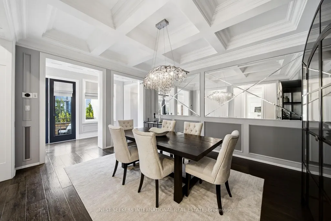
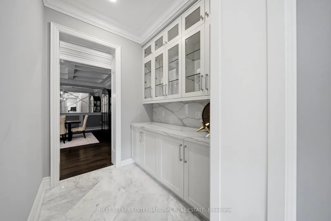
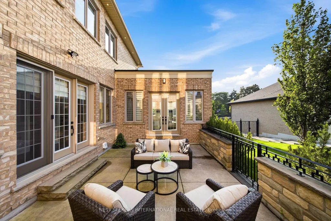
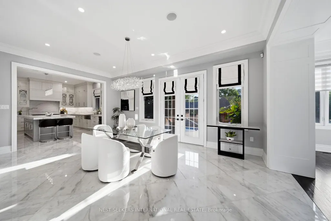
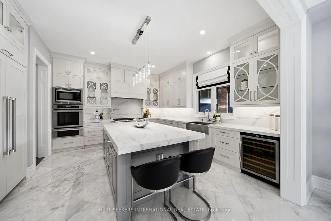
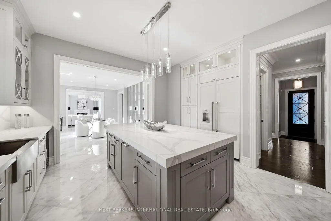
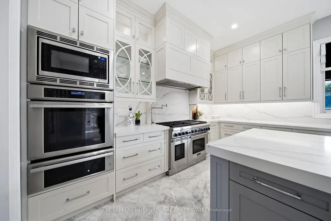
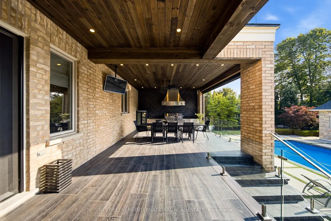
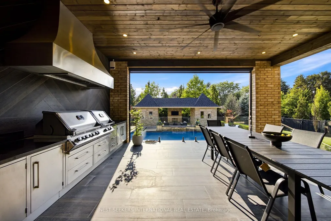
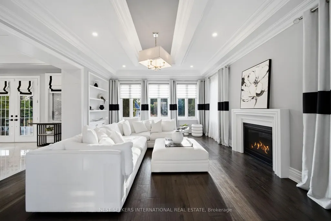
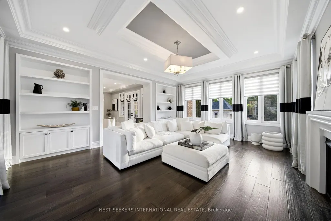
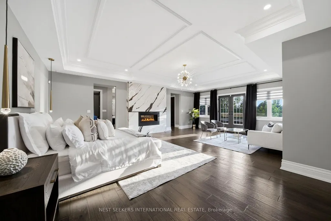
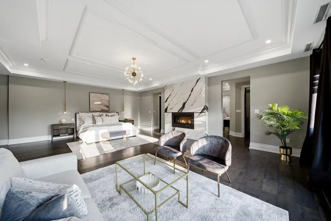
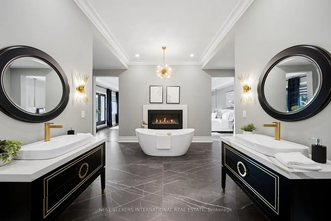
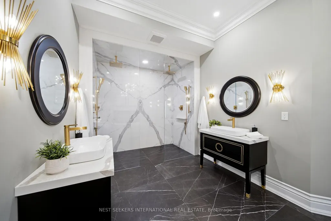
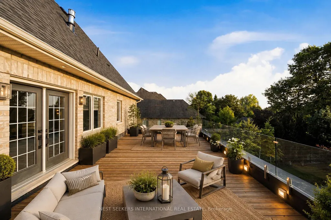
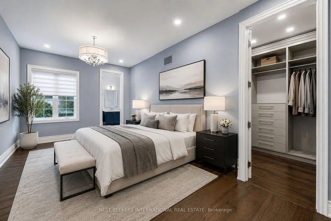
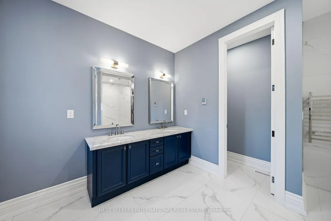
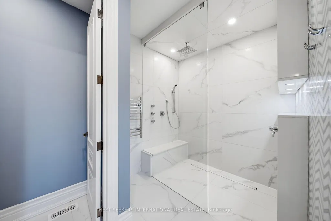
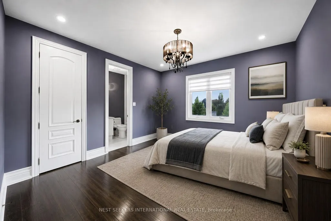
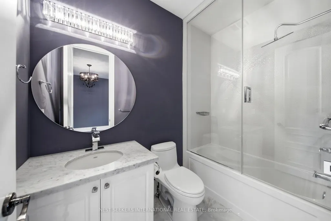
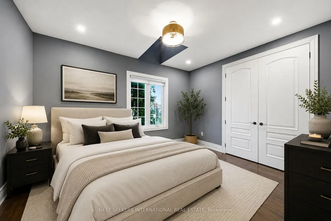
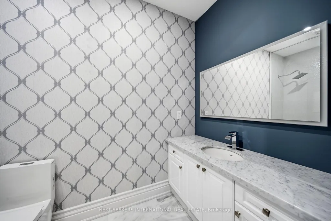
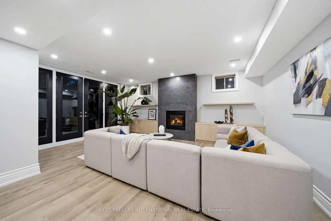
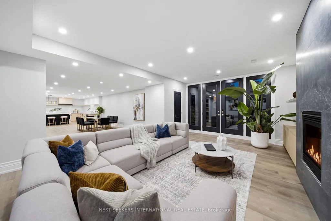
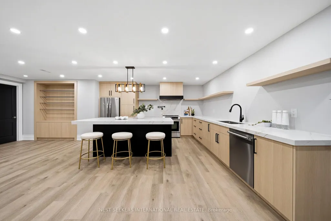
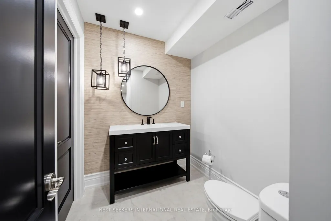
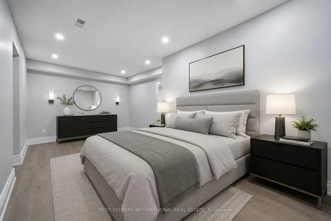
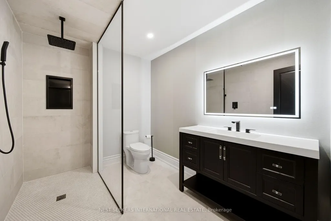
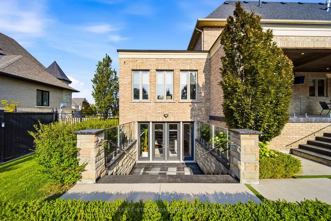
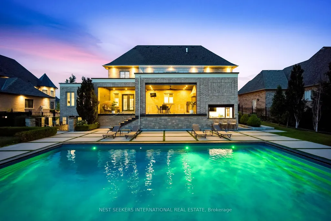
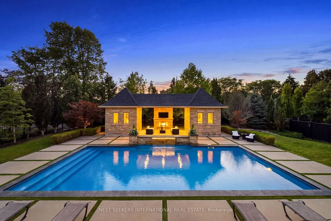
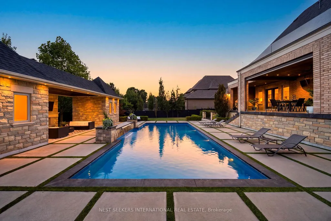
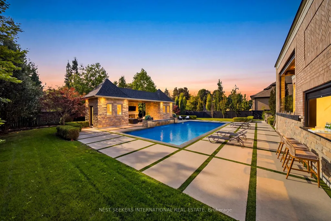
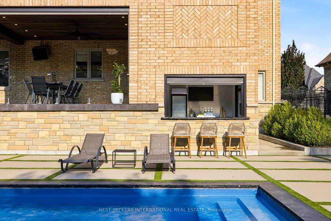
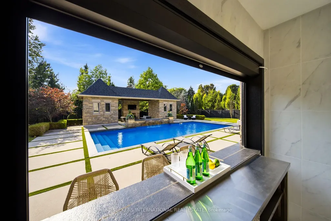
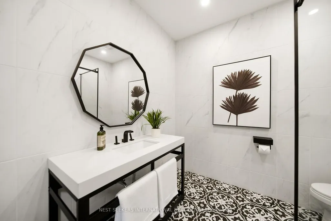
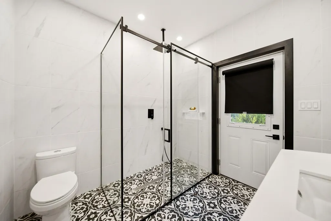
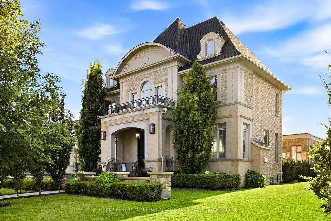
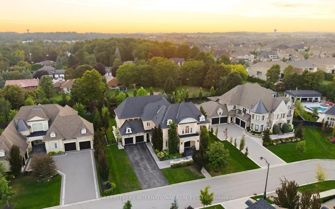
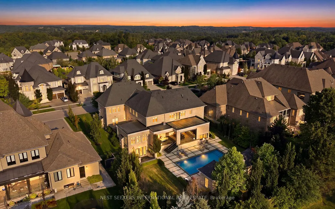
Some homes simply must be experienced in person, and this exceptional estate, set within a private enclave, is one of them! With a total of 5 Bedrooms, 7 Baths, a 5 Car Garage, and sits on a rarely offered 100ft wide x 185ft deep lot! Greeted by a grand circular foyer with a soaring 24-foot ceiling sets the tone, while custom millwork, timeless finishes and five fireplaces bring warmth and elegance throughout. At the heart of the home, the showpiece kitchen features Thermador Professional appliances, quartz countertops, an oversized centre island, servery and walk-in pantry. Just beyond, a spectacular four-season loggia offers a built-in BBQ and generous dining space. An additional alfresco lounge, accessible from both the living and family rooms, creates yet another beautiful setting for entertaining. The private primary retreat features two walk-in closets and a spa-inspired seven-piece ensuite. Outside, the beautifully landscaped grounds showcase a pool with a cascading water feature, along with a cabana complete with an outdoor bar and three-piece bathroom.The finished lower level offers a separate walk-up entrance, full kitchen, additional bedroom and two bathrooms, while the impressive five-car garage provides exceptional space and versatility. Ideally located close to excellent schools, cafés, grocery stores and golf, this remarkable property offers the perfect balance of privacy, elegance and convenience. A home designed for gathering, entertaining and creating unforgettable moments with family and friends.
| Price History | |
|---|---|
| 9/4/2026 | Listed $4,450,000 |
General Features
| Sewer | Sewer |
|---|---|
| Cooling | Central Air |
| Roof | Asphalt Shingle |
| Architectural Style | 2-Storey |
| Pool Features | Inground |
| Construction Materials | Brick,Stone |
| Heater Type | Forced Air |
| Parking Spaces | 6 |
| Property Subtype | Detached |
| Tax Year | 2026 |
| Lot Depth | 186.0 |
| County | York |
| New Construction | No |
| Property Type | Residential Freehold |
| Attached Garage | No |
| Facing Direction | East |
| Garage Y/N | Yes |
| Status | New |
| City | King |
| Senior Community Y/N | No |
| Lot Size Units | Feet |
| Property Attached Y/N | No |
| Tax Annual Amount | 20643.78 |
| Virtual Tour | https://media.picturesofonehouse.ca/sites/rkpjldoj/unbranded |
| Standard Status | Active |
| Occupancy Type | Owner |
| Legal Description | LOT 8,PLAN 65M4287 SUBJECT TO AN EASEMENT IN GROSS OVER PT 7,65R33269 AS IN YR1722982 SUBJECT TO AN EASEMENT FOR ENTRY AS IN YR2172011 TOWNSHIP OF KING |
Interior Features
| Interior Amenities | None |
|---|---|
| Basement | Finished,Walk-Out |
| Heat Source | Gas |
| Basement (Y/N) | No |
| Air Conditioning Y/N | Yes |
| Heating Y/N | Yes |
| Fireplace Y/N | Yes |
| Total Bedrooms | 5 |
| Elevator? | No |
| Total Baths | 7 |
| Bedrooms | 4+1 |
| Living Area Range | 5000 + |
Exterior Features
| Parking Features | Private Double |
|---|---|
| Total Parking | 11.0 |
| Garage Type | Attached |
| Foundation Details | Poured Concrete |
| Spa | No |
| Waterfront Y/N | No |
| Covered Spaces | 5.0 |
Amenities
- Views
- New Construction
- Adult 55+
- Lease To Own
- No Strata Fees
- Furnished
- Primary On Main
- Air Conditioning
- Seller Finance
- Green
- Fixer Upper
- Horse
- Golf
- Fireplace
- Deck
- Garage
- Basement
- Pool
Property vs Single Family Average in L0G 1N0
Price
Visits
 Toronto Real Estate Board (TRREB); All information deemed reliable but not guaranteed. All properties are subject to prior sale, change or withdrawal. Neither listing broker(s) or information provider(s) shall be responsible for any typographical errors, misinformation, misprints and shall be held totally harmless. Listing(s) information is provided for consumer's personal, non-commercial use and may not be used for any purpose other than to identify prospective properties consumers may be interested
 All information deemed reliable but not guaranteed. All properties are subject to prior sale, change or withdrawal. Neither listing broker(s) or information provider(s) shall be responsible for any typographical errors, misinformation, misprints and shall be held totally harmless. Listing(s) information is provided for consumer's personal, non-commercial use and may not be used for any purpose other than to identify prospective properties consumers may be interested in purchasing. The data relating