
Address
126 Countryman Road, East Gwillimbury, ON
Price
$ 938,000
Property Attributes
- MLS#N13755504
- TypeSingle Family
- Listing Status New
- CityEast Gwillimbury
- AreaSharon
- NeighbourhoodSharon
- Postal CodeL9N 0N8
- Style2-Storey
- Taxes$ 5378
- Price$ 938,000
- Bedrooms3
- Full Bathrooms4
- Half Bathrooms0
- Sqr Footage1500-2000
Data Source:
Toronto Real Estate Board (TRREB)
Property Description
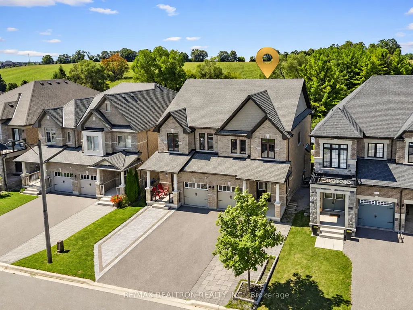
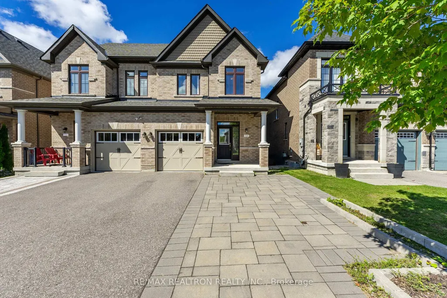
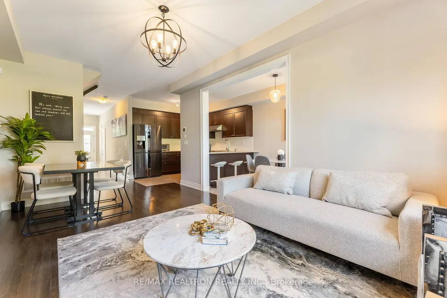
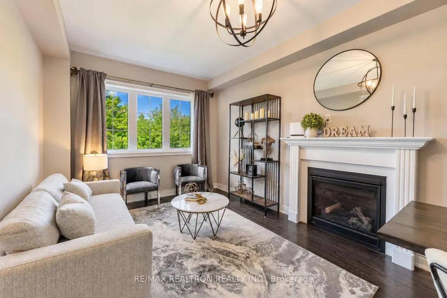
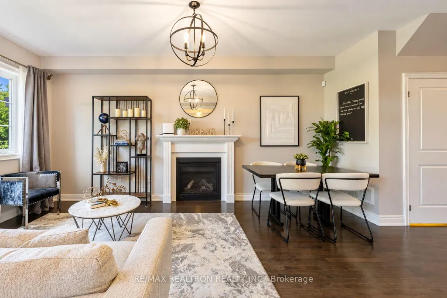
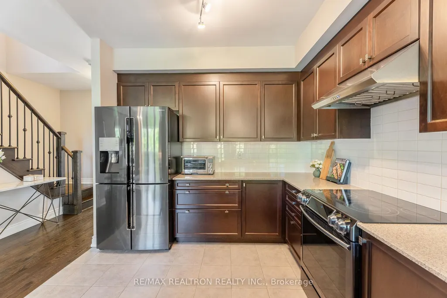
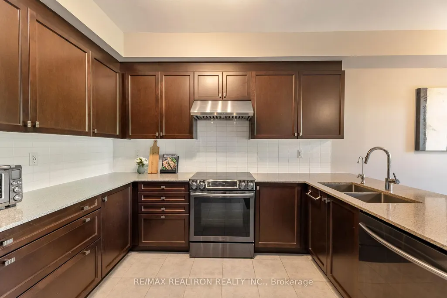
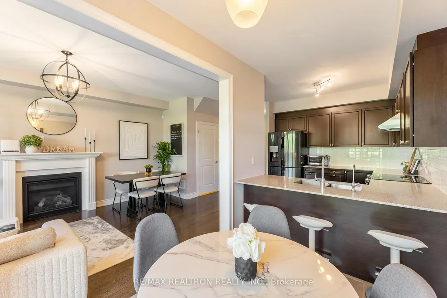
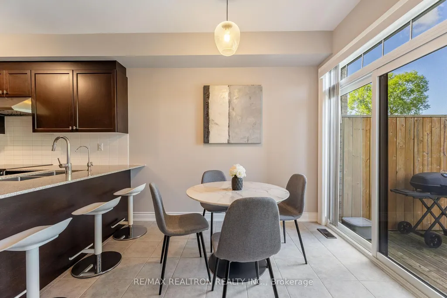
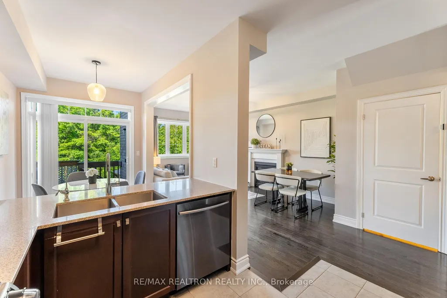
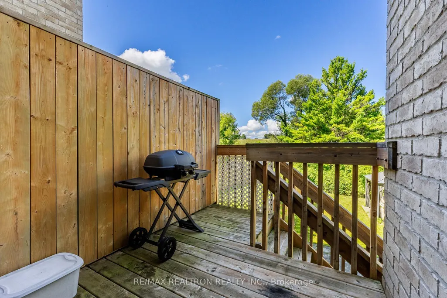
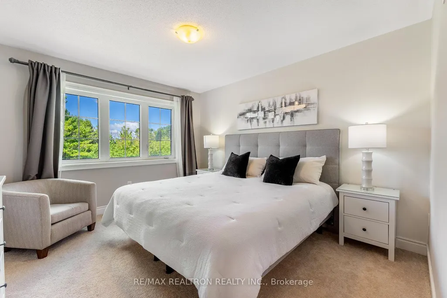
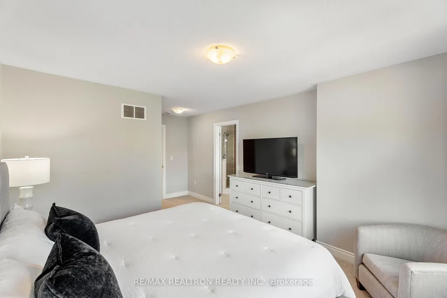
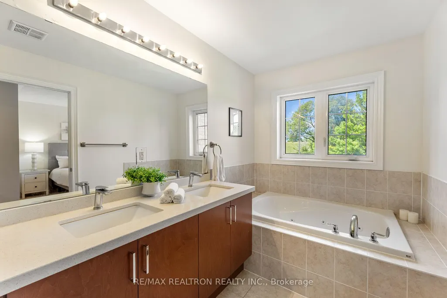
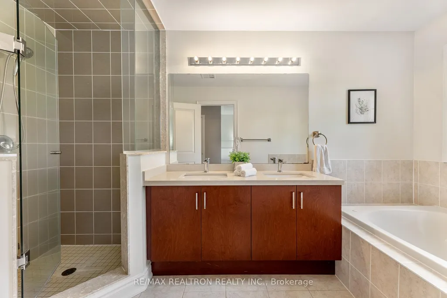
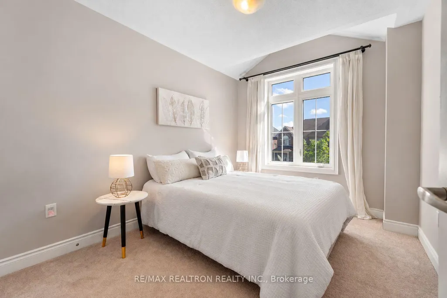
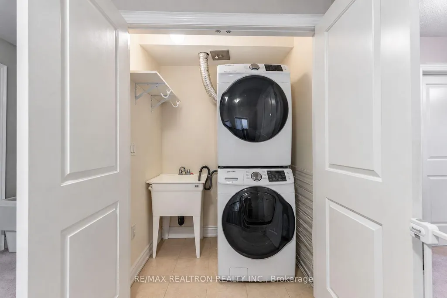
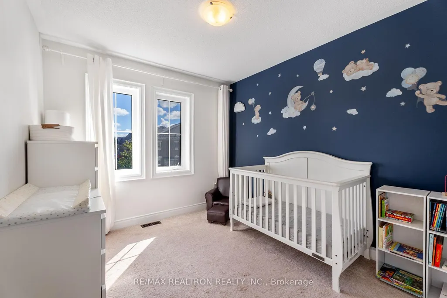
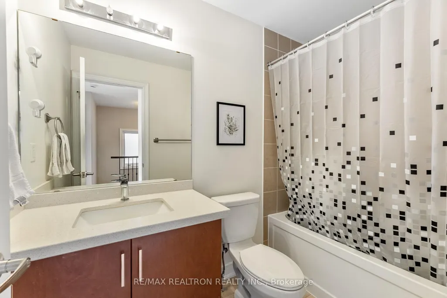
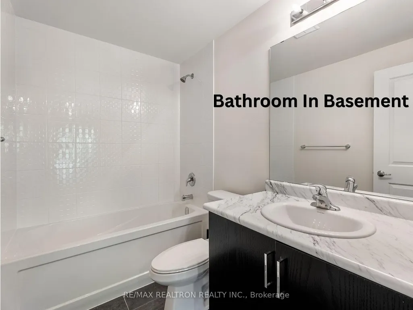
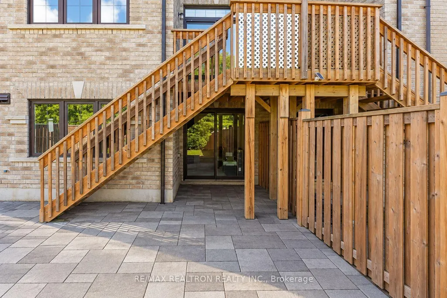
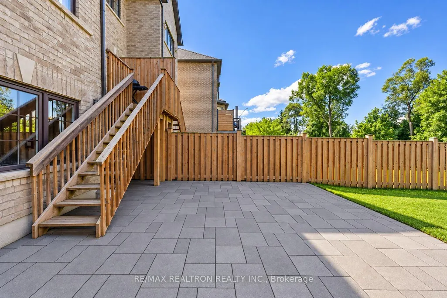
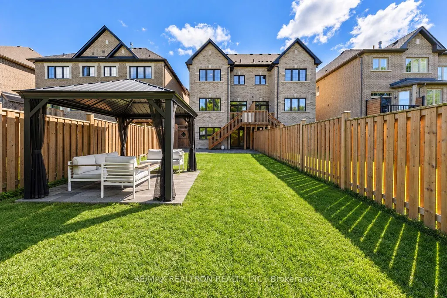
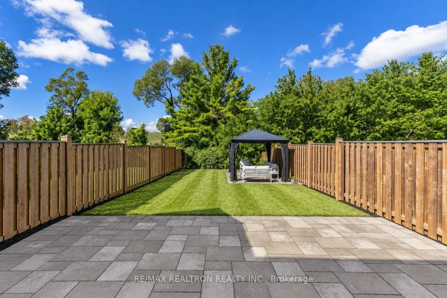
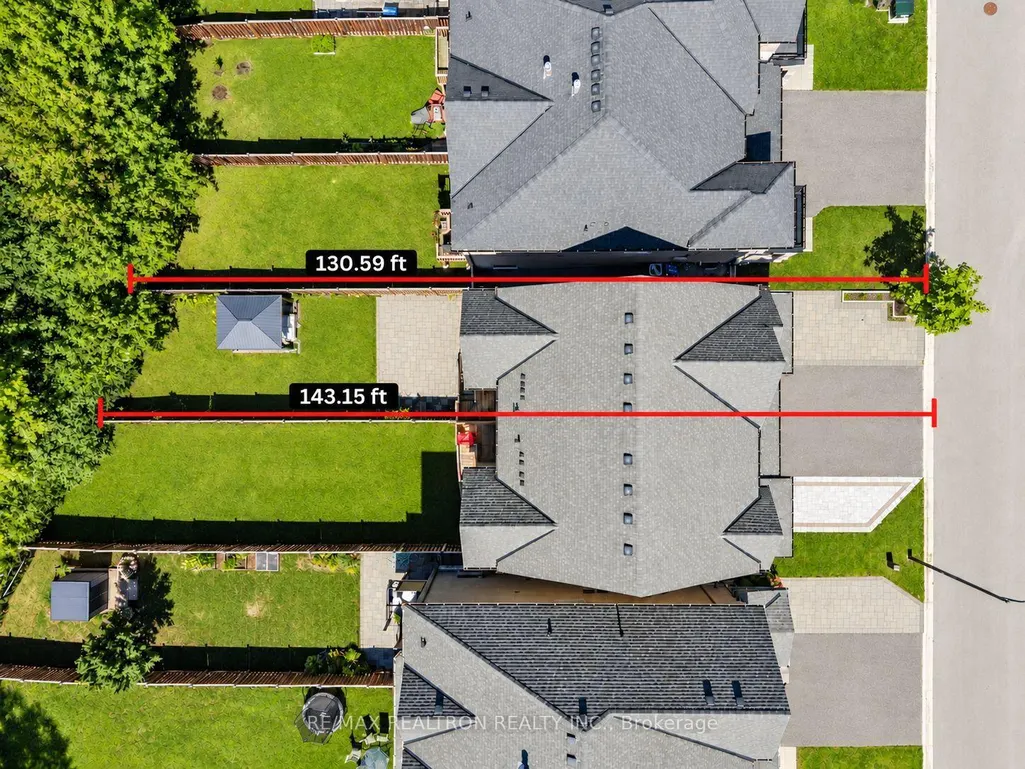
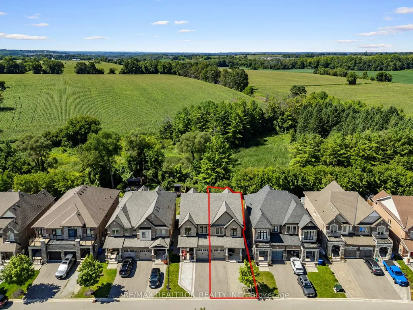
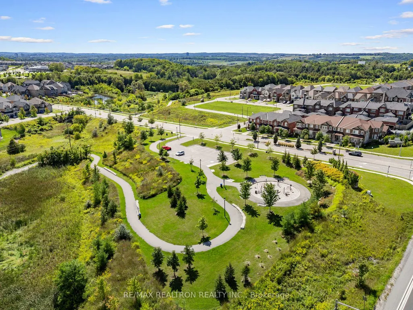
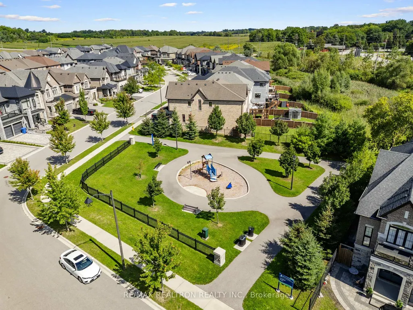
A Private Ravine Setting In The Heart Of Sharon Village * Set On An Extra-Deep Lot With No Neighbours Behind * Interlocked Driveway Offering Additional Parking * Bright Open Concept Layout Featuring 9 Ft Ceilings & Large Windows Providing An Abundance Of Natural Light * Modern Eat-In Kitchen Featuring Quartz Countertops, Stainless Steel Appliances, Reverse Osmosis System & Walk-Out To The Deck * Backyard Deck Featuring Stairs Leading Down To The Yard * Inviting Family Room With Hardwood Flooring & Gas Fireplace * Primary Bedroom With Walk-In Closet & 5 Pc Ensuite * Convenient Upper-Level Laundry * Walk-Out Basement With Finished 4 Pc Bathroom, Offering Excellent Potential For Additional Living Space Or Future In-Law Suite * Backyard With Interlock Patio, Perfect For Entertaining * Situated On A Quiet, Low-Traffic Street Close To Schools, Parks & Trails * Minutes To Hwy 404, Yonge Street, East Gwillimbury GO Station, Upper Canada Mall, Costco, Southlake Hospital & The New Health & Active Living Plaza.
| Price History | |
|---|---|
| 9/8/2026 | Listed $938,000 |
General Features
| Sewer | Sewer |
|---|---|
| Cooling | Central Air |
| Roof | Asphalt Shingle |
| Architectural Style | 2-Storey |
| Pool Features | None |
| Construction Materials | Brick |
| Heater Type | Forced Air |
| Parking Spaces | 2 |
| Property Subtype | Semi-Detached |
| Tax Year | 2026 |
| Lot Depth | 130.59 |
| PropertyFeatures | Clear View,Hospital,Public Transit,School Bus Route,School,Rec./Commun.Centre |
| County | York |
| New Construction | No |
| Property Type | Residential Freehold |
| Attached Garage | No |
| Facing Direction | West |
| Garage Y/N | Yes |
| Status | New |
| City | East Gwillimbury |
| Senior Community Y/N | No |
| Lot Size Units | Feet |
| Property Attached Y/N | No |
| Tax Annual Amount | 5378.68 |
| Standard Status | Active |
| Occupancy Type | Owner |
| Legal Description | PART OF LOT 9,PLAN 65M4512,BEING PART 2 ON PLAN 65R-36777 SUBJECT TO AN EASEMENT IN GROSS AS IN YR2511110 SUBJECT TO AN EASEMENT FOR ENTRY AS IN YR2738859 TOWN OF EAST GWILLIMBURY |
Interior Features
| Interior Amenities | In-Law Capability,In-Law Suite |
|---|---|
| Basement | Walk-Out,Full,Partially Finished |
| Fireplace Features | Natural Gas |
| Heat Source | Gas |
| Basement (Y/N) | No |
| Air Conditioning Y/N | Yes |
| Heating Y/N | Yes |
| Fireplace Y/N | Yes |
| Total Bedrooms | 3 |
| Elevator? | No |
| Total Baths | 4 |
| Bedrooms | 3 |
| Living Area Range | 1500-2000 |
Exterior Features
| Exterior Amenities | Backs On Green Belt,Privacy,Deck |
|---|---|
| Total Parking | 3.0 |
| Garage Type | Built-In |
| Foundation Details | Concrete |
| Spa | No |
| Waterfront Y/N | No |
| Covered Spaces | 1.0 |
Amenities
- Views
- New Construction
- Adult 55+
- Lease To Own
- No Strata Fees
- Furnished
- Primary On Main
- Air Conditioning
- Seller Finance
- Green
- Fixer Upper
- Horse
- Golf
- Fireplace
- Deck
- Garage
- Basement
- Pool
Property vs Single Family Average in L9N 0N8
Price
Visits
 Toronto Real Estate Board (TRREB); All information deemed reliable but not guaranteed. All properties are subject to prior sale, change or withdrawal. Neither listing broker(s) or information provider(s) shall be responsible for any typographical errors, misinformation, misprints and shall be held totally harmless. Listing(s) information is provided for consumer's personal, non-commercial use and may not be used for any purpose other than to identify prospective properties consumers may be interested
 All information deemed reliable but not guaranteed. All properties are subject to prior sale, change or withdrawal. Neither listing broker(s) or information provider(s) shall be responsible for any typographical errors, misinformation, misprints and shall be held totally harmless. Listing(s) information is provided for consumer's personal, non-commercial use and may not be used for any purpose other than to identify prospective properties consumers may be interested in purchasing. The data relating