
Address
8 Kingstree Court, Whitchurch-Stouffville, ON
Price
$ 2,389,000
Property Attributes
- MLS#N13757200
- TypeSingle Family
- Listing Status New
- CityWhitchurch-Stouffville
- AreaRural Whitchurch-Stouffville
- NeighbourhoodRural Whitchurch-Stouffville
- Postal CodeL4A 0G9
- StyleBungaloft
- Taxes$ 15547
- Price$ 2,389,000
- Bedrooms6
- Full Bathrooms5
- Half Bathrooms0
- Sqr Footage3500-5000
- Lot Size1.25 Acres
Data Source:
Toronto Real Estate Board (TRREB)
Property Description
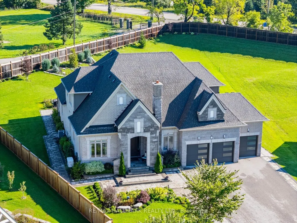
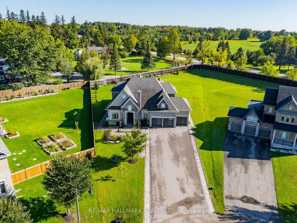
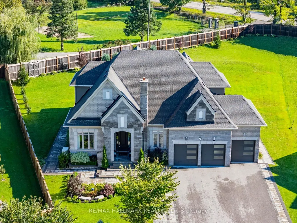
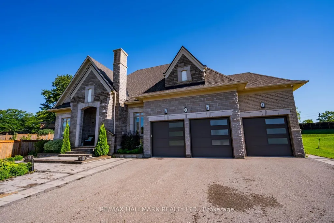
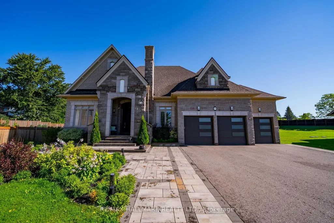
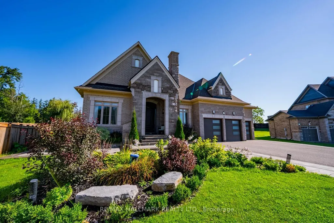
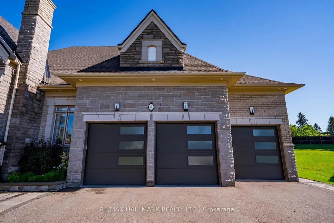
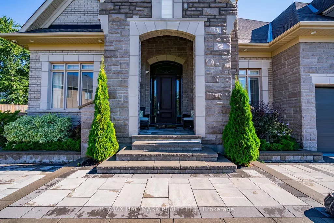
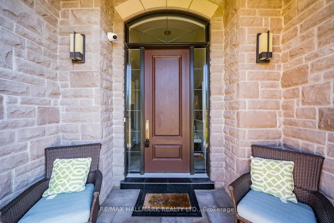
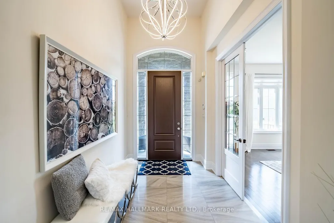
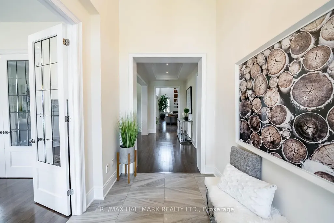
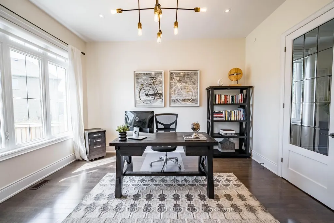
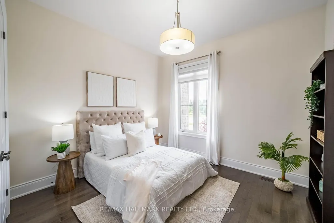
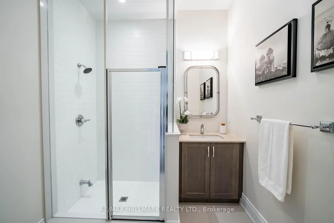
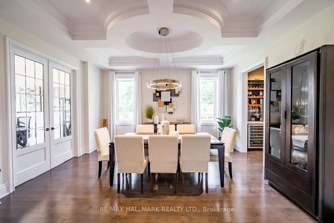
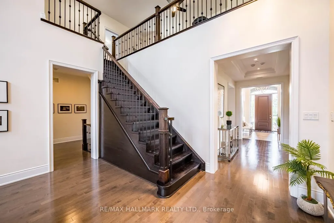
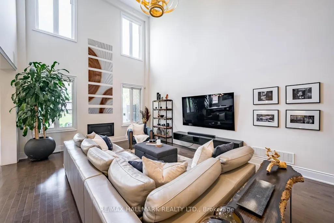
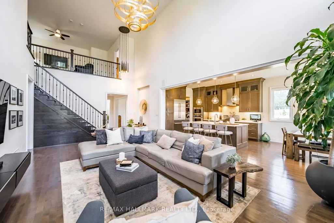
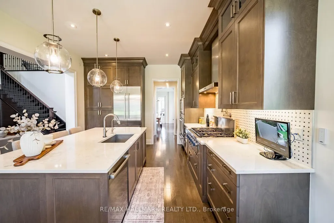
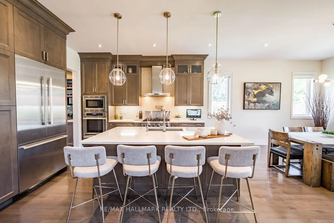
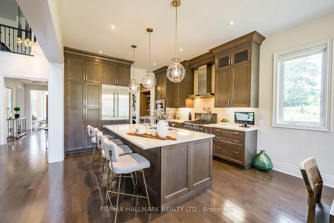
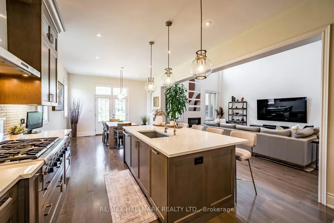
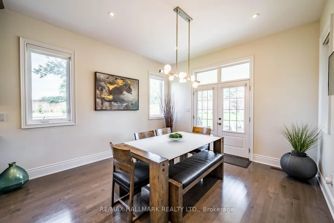
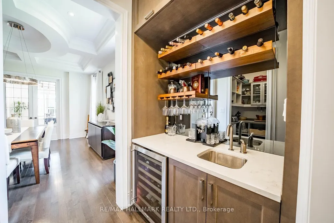
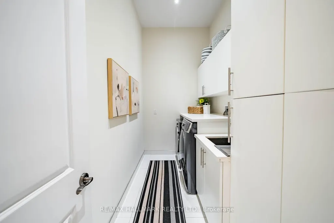
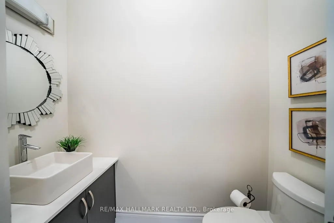
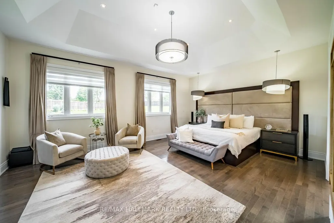
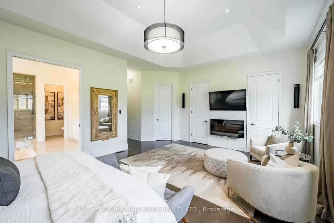
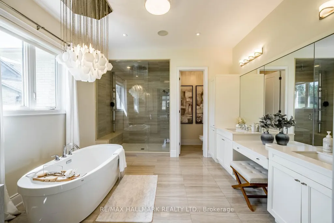
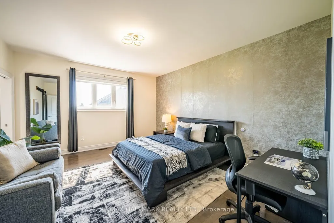
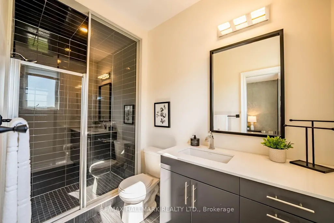
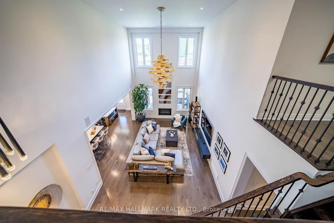
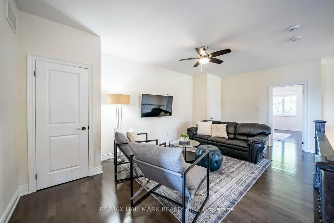
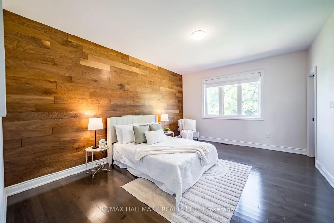
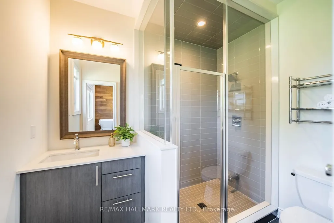
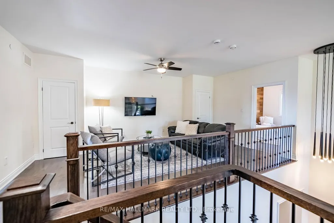
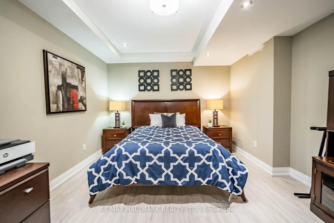
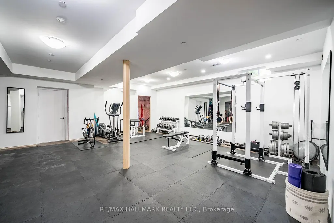
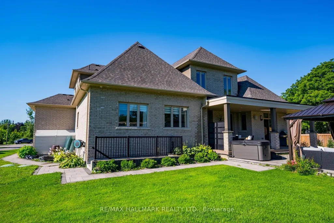
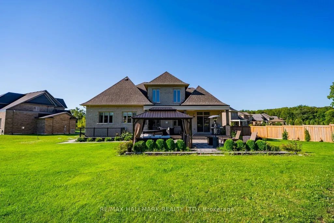
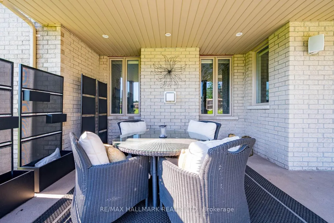
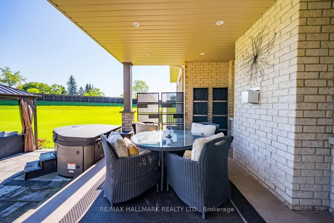
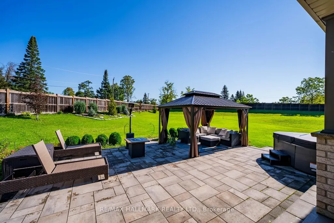
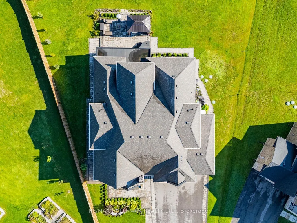
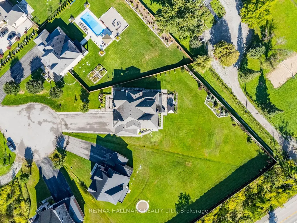
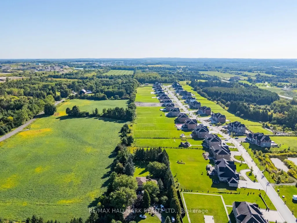
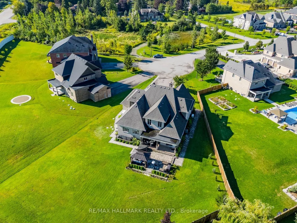
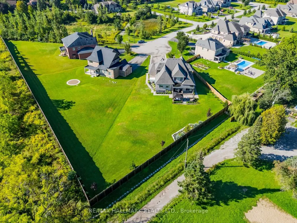
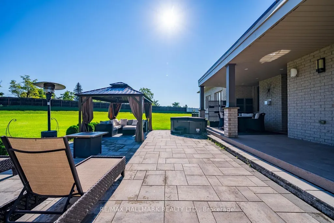
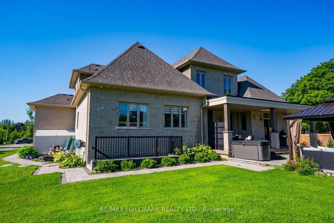
Welcome to 8 Kingstree Court, an impressive Geranium bungaloft tucked away on a quiet court and set on approximately three-quarters of an acre. Offering over 4,300 sq. ft. of living space, this beautifully designed home combines luxury, privacy and functionality with soaring ceilings, sophisticated finishes and a thoughtfully designed layout.The main floor features a private home office and a versatile guest bedroom or sitting room conveniently located beside a 3-piece bathroom. An elegant formal dining room connects through a bar and butler's pantry to the open-concept kitchen, custom designed by Paris Kitchens and beautifully finished with high-end stainless steel appliances, quartz countertops, a woven tile backsplash, generous cabinetry and an adjoining eat-in area with backyard access. The spectacular living room is open to the second floor above, creating a grand, light-filled space. Custom, hand-selected light fixtures throughout the home add another layer of thoughtful design and character.Tucked privately down the hall is the main-floor primary retreat with a spa-inspired ensuite featuring custom cabinetry, separate sinks, a freestanding soaker tub, private water closet and oversized glass shower. A powder room, dedicated laundry room and oversized four-car tandem garage with epoxy flooring complete the level.Upstairs offers a sitting area overlooking the living room and two spacious bedrooms, each with a private 3-piece ensuite. The lower level includes a home gym, finished bedroom, bathroom rough-in, walk-up and a large unfinished area with plenty of potential.Outside, enjoy a covered porch, expansive stone patio and a private backyard surrounded by mature greenery. All within easy reach of shopping, dining, schools, recreation and major commuter routes. Welcome home!
| Price History | |
|---|---|
| 9/8/2026 | Listed $2,389,000 |
General Features
| Sewer | Septic |
|---|---|
| Cooling | Central Air |
| Roof | Asphalt Shingle |
| Architectural Style | Bungaloft |
| Pool Features | None |
| Construction Materials | Brick,Stone |
| Heater Type | Forced Air |
| Parking Spaces | 8 |
| Property Subtype | Detached |
| Tax Year | 2025 |
| Lot Depth | 312.04 |
| County | York |
| New Construction | No |
| Property Type | Residential Freehold |
| Attached Garage | No |
| Facing Direction | East |
| Garage Y/N | Yes |
| Status | New |
| City | Whitchurch-Stouffville |
| Senior Community Y/N | No |
| Lot Size Units | Feet |
| Property Attached Y/N | No |
| Tax Annual Amount | 15547.0 |
| Virtual Tour | https://tour.homeontour.com/3TBbgGlit?branded=0 |
| Standard Status | Active |
| Occupancy Type | Owner |
| Legal Description | LOT 3,PLAN 65M4522 SUBJECT TO AN EASEMENT FOR ENTRY AS IN YR2668351 TOWN OF WHITCHURCH-STOUFFVILLE |
Interior Features
| Interior Amenities | Carpet Free,Rough-In Bath,In-Law Suite,Auto Garage Door Remote,Primary Bedroom - Main Floor |
|---|---|
| Basement | Partially Finished |
| Fireplace Features | Natural Gas |
| Heat Source | Gas |
| Basement (Y/N) | No |
| Air Conditioning Y/N | Yes |
| Heating Y/N | Yes |
| Fireplace Y/N | Yes |
| Total Bedrooms | 6 |
| Elevator? | No |
| Total Baths | 5 |
| Bedrooms | 4+2 |
| Living Area Range | 3500-5000 |
Exterior Features
| Total Parking | 12.0 |
|---|---|
| Garage Type | Attached |
| Foundation Details | Poured Concrete |
| Spa | No |
| Lot Size Source | MPAC |
| Waterfront Y/N | No |
| Covered Spaces | 4.0 |
Amenities
- Views
- New Construction
- Adult 55+
- Lease To Own
- No Strata Fees
- Furnished
- Primary On Main
- Air Conditioning
- Seller Finance
- Green
- Fixer Upper
- Horse
- Golf
- Fireplace
- Deck
- Garage
- Basement
- Pool
Property vs Single Family Average in L4A 0G9
Price
Visits
In The Neighbourhood
Open House
Whitchurch-Stouffville
$ 2,499,000
- Type
- Single Family
- Size
- 3,500 SqFt
- Rooms
- 4 Beds + 5 Baths
Just Listed
Whitchurch-Stouffville
$ 3,999,000
- Type
- Single Family
- Size
- 3,000 SqFt
- Rooms
- 5 Beds + 7 Baths
Open House
Whitchurch-Stouffville
$ 2,150,000
- Type
- Single Family
- Size
- 3,500 SqFt
- Rooms
- 5 Beds + 5 Baths
Open House
Whitchurch-Stouffville
$ 2,350,000
- Type
- Single Family
- Size
- 3,500 SqFt
- Rooms
- 5 Beds + 6 Baths
Just Listed
Whitchurch-Stouffville
$ 2,699,000
- Type
- Single Family
- Size
- 5,000+ SqFt
- Rooms
- 6 Beds + 7 Baths
Open House
Whitchurch-Stouffville
$ 1,450,000
- Type
- Single Family
- Size
- 2,000 SqFt
- Rooms
- 4 Beds + 4 Baths
Just Listed
Whitchurch-Stouffville
$ 678,000
- Type
- Single Family
- Size
- 700 SqFt
- Rooms
- 3 Beds + 1 Baths
New Construction
Whitchurch-Stouffville
$ 1,229,000
- Type
- Single Family
- Size
- 1,500 SqFt
- Rooms
- 4 Beds + 3 Baths
 Toronto Real Estate Board (TRREB); All information deemed reliable but not guaranteed. All properties are subject to prior sale, change or withdrawal. Neither listing broker(s) or information provider(s) shall be responsible for any typographical errors, misinformation, misprints and shall be held totally harmless. Listing(s) information is provided for consumer's personal, non-commercial use and may not be used for any purpose other than to identify prospective properties consumers may be interested
 All information deemed reliable but not guaranteed. All properties are subject to prior sale, change or withdrawal. Neither listing broker(s) or information provider(s) shall be responsible for any typographical errors, misinformation, misprints and shall be held totally harmless. Listing(s) information is provided for consumer's personal, non-commercial use and may not be used for any purpose other than to identify prospective properties consumers may be interested in purchasing. The data relating