
Address
3 Earls Court, East Gwillimbury, ON
Price
$ 995,000
Property Attributes
- MLS#N13777348
- TypeSingle Family
- Listing Status New
- CityEast Gwillimbury
- AreaHolland Landing
- NeighbourhoodHolland Landing
- Postal CodeL9N 1E5
- StyleSidesplit 3
- Taxes$ 4407
- Price$ 995,000
- Bedrooms4
- Full Bathrooms2
- Half Bathrooms0
- Sqr Footage1100-1500
Data Source:
Toronto Real Estate Board (TRREB)
Property Description
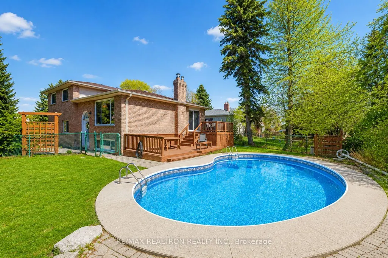
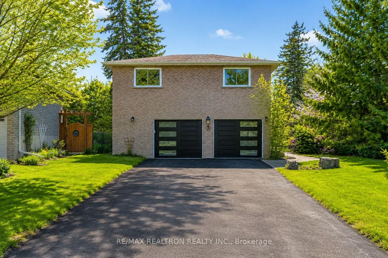
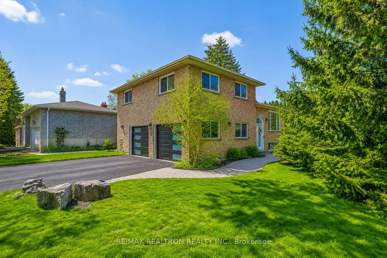
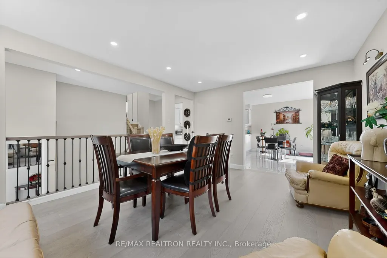
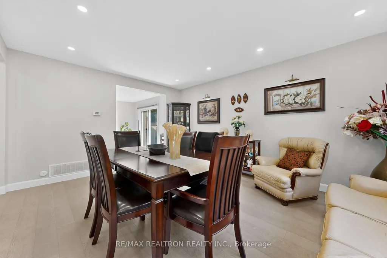
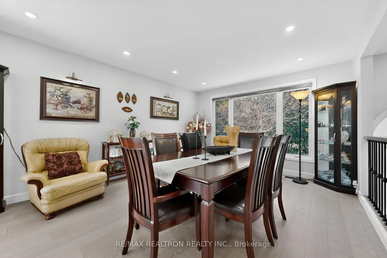
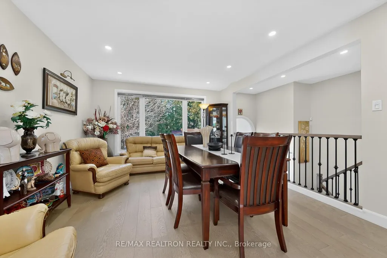
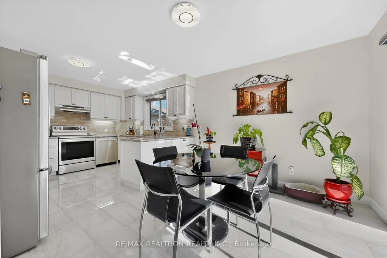
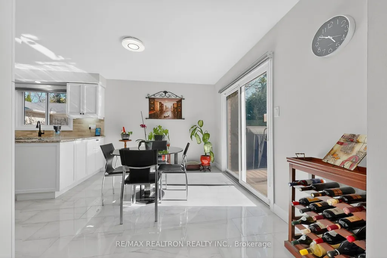
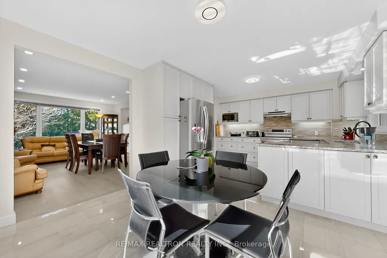
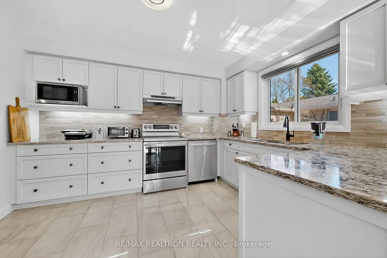
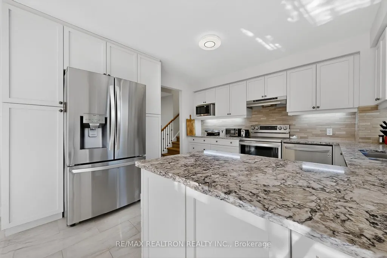
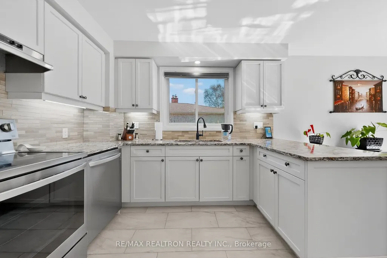
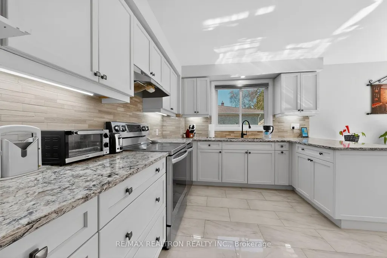
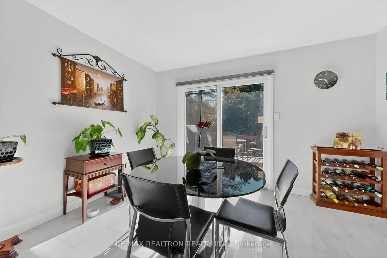
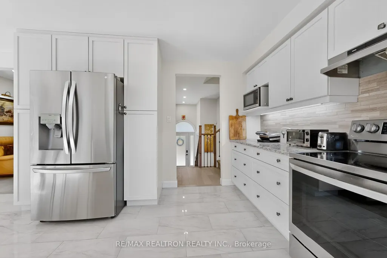
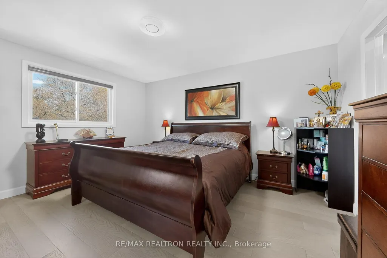
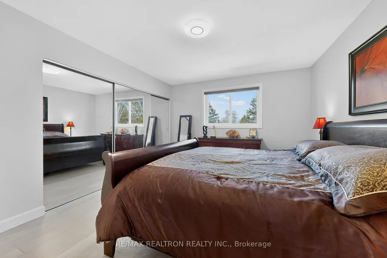
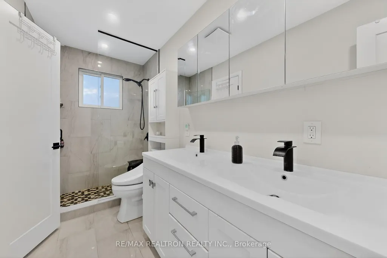
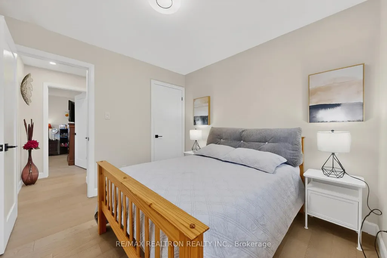
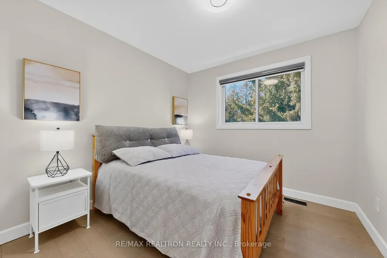
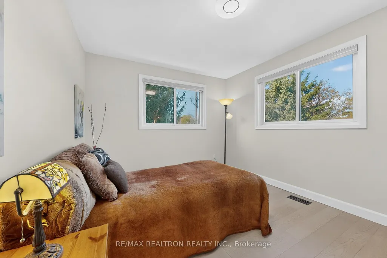
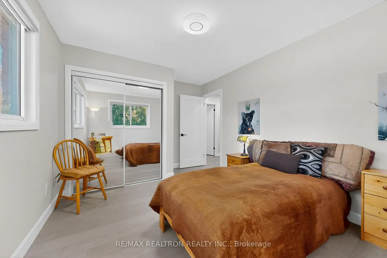
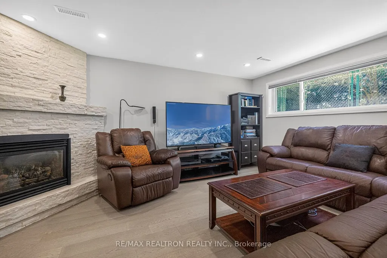
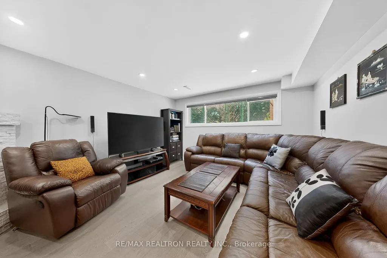
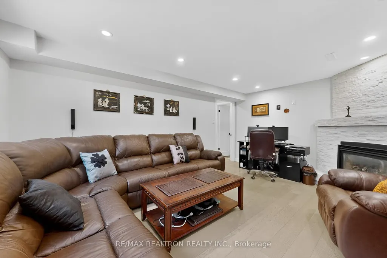
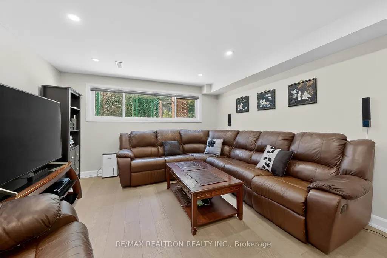
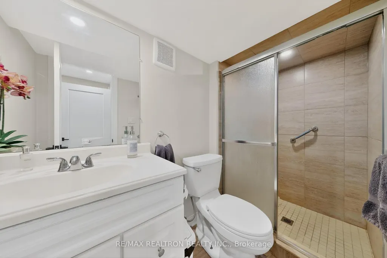
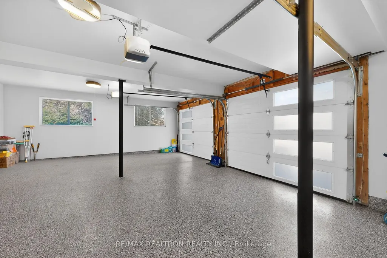
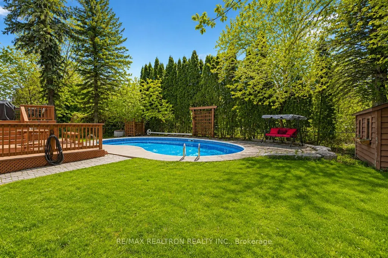
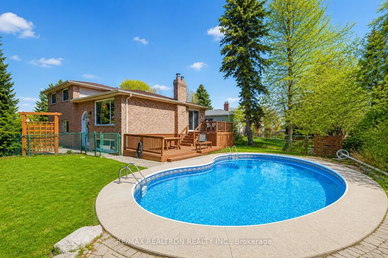
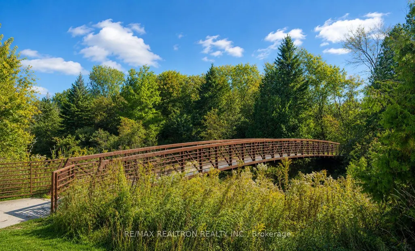
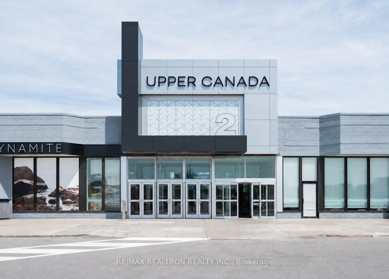
Tucked away on a quiet court in the heart of Holland Landing, this beautifully updated detached home offers the perfect blend of comfort, privacy, and modern family living on a rare premium 82 x 122 ft lot surrounded by mature trees. Offering approximately 1,800-1,900 sq ft of living space, this move-in ready home features 3+1 bedrooms, 2 bathrooms, a bright kitchen with stainless steel appliances, spacious living and dining areas filled with natural light, and a fully finished basement with separate entrance potential-ideal for extended family or future flexibility. Step outside to your own private backyard retreat featuring a stunning kidney-shaped in-ground pool and multiple entertaining areas perfect for summer enjoyment. Enjoy exceptional privacy and peaceful surroundings rarely found at this price point. Extensive upgrades include newer furnace, A/C, epoxy-finished garage, zebra blinds, LED lighting, and more. Incredible value with inclusions such as pool robot, lawn mower, snowblower, BBQ, chest freezer, basement wardrobe, patio furniture, and pool closing prepaid for Fall 2026. Conveniently located minutes to parks, schools, trails, Upper Canada Mall, Costco, and everyday amenities, this is an exceptional opportunity to enjoy lifestyle, space, and convenience in one of East Gwillimbury's most family-friendly communities.
| Price History | |
|---|---|
| 9/13/2026 | Listed $995,000 |
General Features
| Sewer | Sewer |
|---|---|
| Cooling | Central Air |
| Roof | Asphalt Shingle |
| Architectural Style | Sidesplit 3 |
| Pool Features | Inground |
| Construction Materials | Brick |
| Heater Type | Forced Air |
| Parking Spaces | 6 |
| Property Subtype | Detached |
| Tax Year | 2025 |
| Lot Depth | 122.44 |
| County | York |
| New Construction | No |
| Property Type | Residential Freehold |
| Attached Garage | No |
| Facing Direction | West |
| Garage Y/N | Yes |
| Status | New |
| City | East Gwillimbury |
| Senior Community Y/N | No |
| Lot Size Units | Feet |
| Property Attached Y/N | No |
| Tax Annual Amount | 4407.0 |
| Standard Status | Active |
| Occupancy Type | Owner |
| Legal Description | PCL 18-1 SEC 65M2168; LT 18 PL 65M2168 ; EAST GWILLIMBURY |
Interior Features
| Interior Amenities | Central Vacuum,ERV/HRV |
|---|---|
| Basement | Finished |
| Heat Source | Gas |
| Basement (Y/N) | No |
| Air Conditioning Y/N | Yes |
| Heating Y/N | Yes |
| Fireplace Y/N | Yes |
| Total Bedrooms | 4 |
| Elevator? | No |
| Total Baths | 2 |
| Bedrooms | 3+1 |
| Living Area Range | 1100-1500 |
Exterior Features
| Total Parking | 8.5 |
|---|---|
| Garage Type | Built-In |
| Foundation Details | Concrete |
| Spa | No |
| Waterfront Y/N | No |
| Covered Spaces | 2.5 |
Amenities
- Views
- New Construction
- Adult 55+
- Lease To Own
- No Strata Fees
- Furnished
- Primary On Main
- Air Conditioning
- Seller Finance
- Green
- Fixer Upper
- Horse
- Golf
- Fireplace
- Deck
- Garage
- Basement
- Pool
Property vs Single Family Average in L9N 1E5
Price
Taxes
Visits
 Toronto Real Estate Board (TRREB); All information deemed reliable but not guaranteed. All properties are subject to prior sale, change or withdrawal. Neither listing broker(s) or information provider(s) shall be responsible for any typographical errors, misinformation, misprints and shall be held totally harmless. Listing(s) information is provided for consumer's personal, non-commercial use and may not be used for any purpose other than to identify prospective properties consumers may be interested
 All information deemed reliable but not guaranteed. All properties are subject to prior sale, change or withdrawal. Neither listing broker(s) or information provider(s) shall be responsible for any typographical errors, misinformation, misprints and shall be held totally harmless. Listing(s) information is provided for consumer's personal, non-commercial use and may not be used for any purpose other than to identify prospective properties consumers may be interested in purchasing. The data relating