

Address
2 Littleleaf Crescent, Markham, ON
Price
$ 1,499,000
Property Attributes
- MLS#N13810290
- TypeSingle Family
- Listing Status New
- CityMarkham
- AreaLegacy
- NeighbourhoodLegacy
- Postal CodeL3S 4E9
- Style2-Storey
- Taxes$ 6460
- Price$ 1,499,000
- Bedrooms5
- Full Bathrooms5
- Half Bathrooms0
- Sqr Footage2500-3000
Data Source:
Toronto Real Estate Board (TRREB)
Property Description
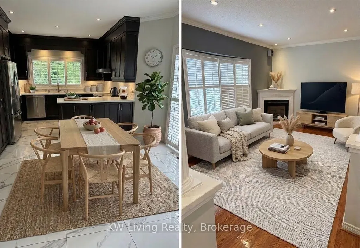
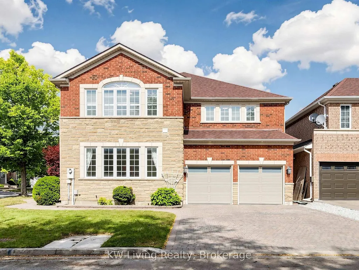
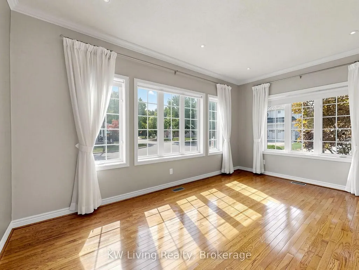
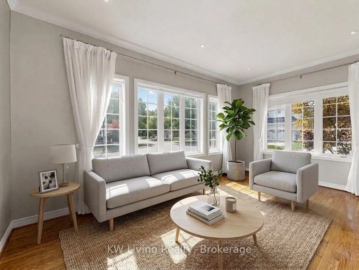
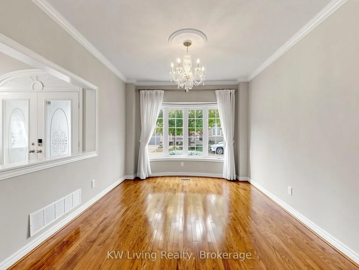
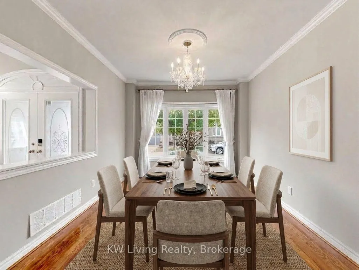
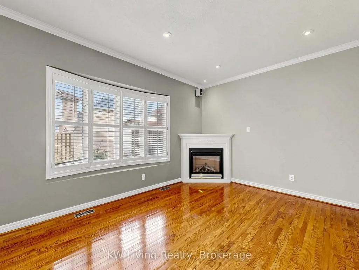
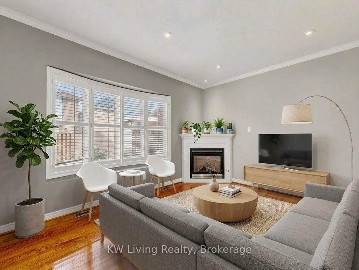
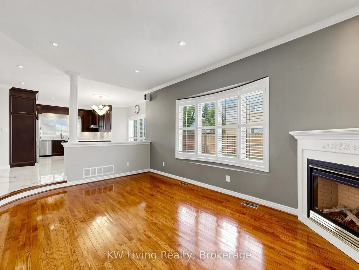
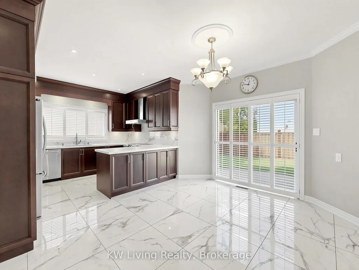
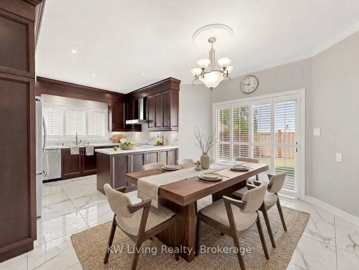
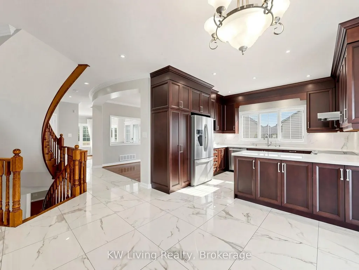
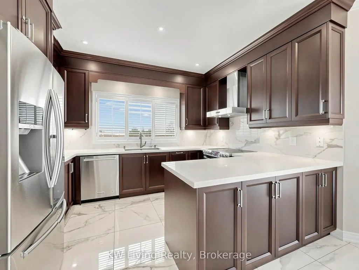
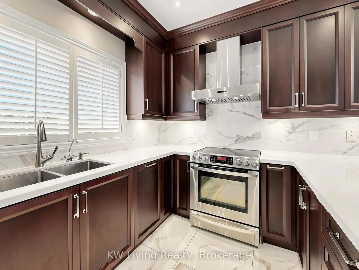
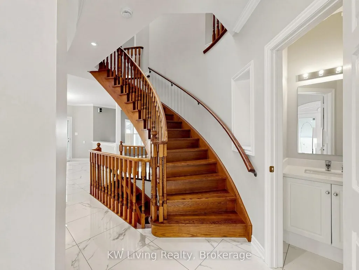
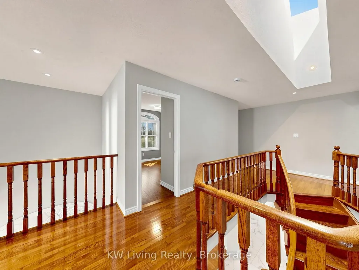
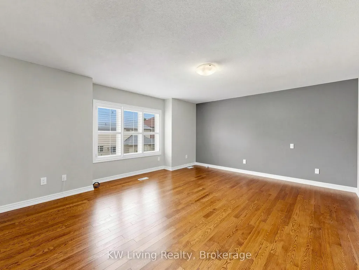
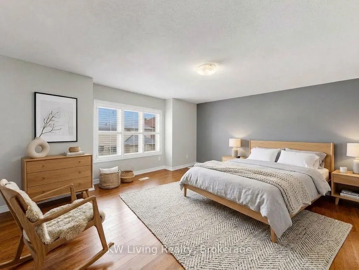
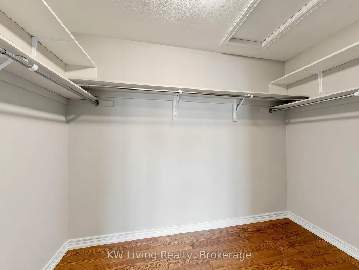
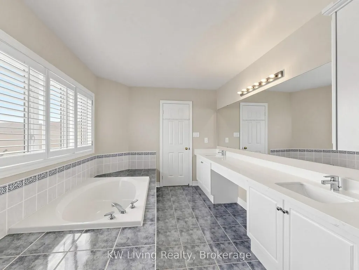
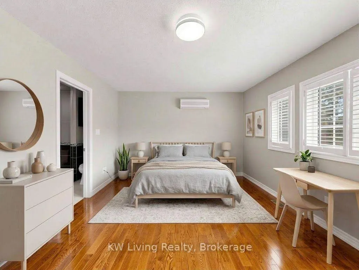
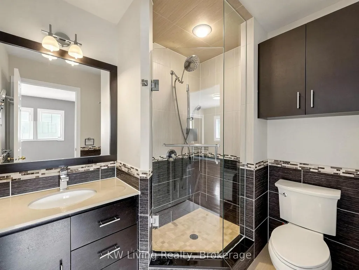
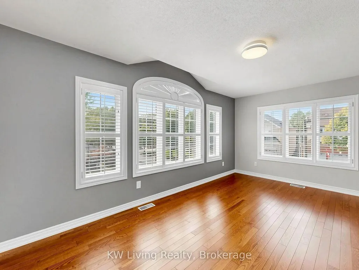
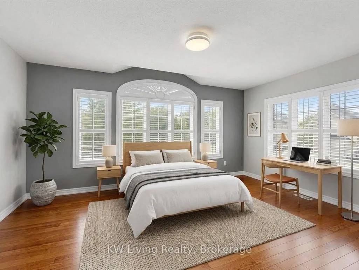
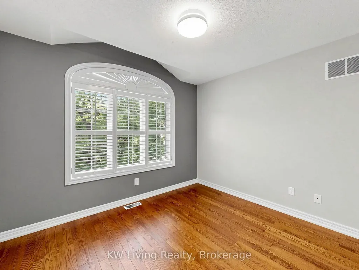
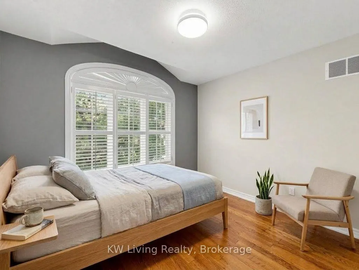
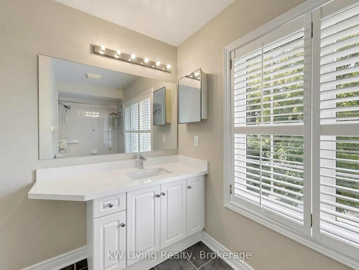
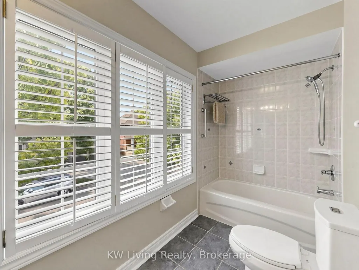
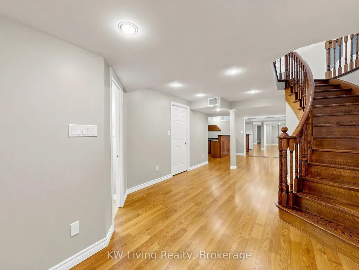
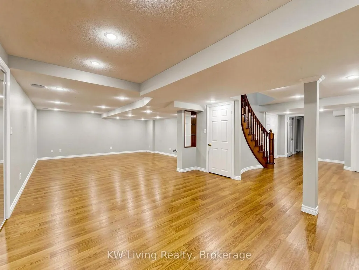
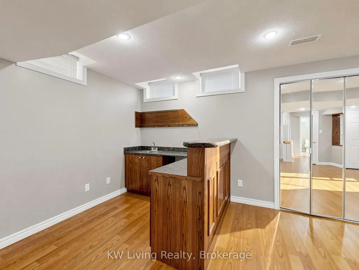
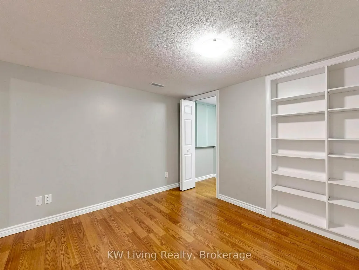
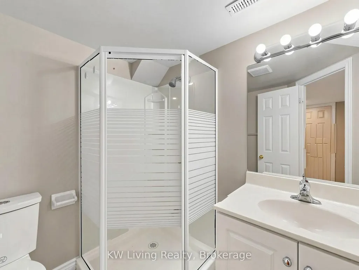
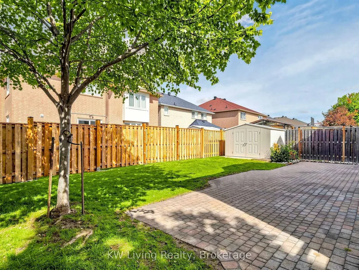
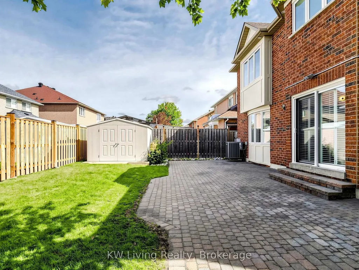
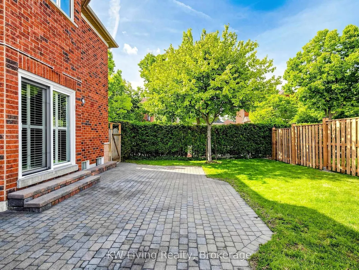
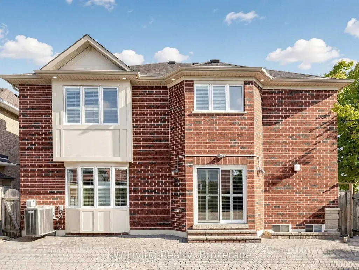
Location! Location! Location! An executive residence situated on a prime corner lot in Markham's highly desirable Legacy community. Professionally freshly painted, this turnkey home offers outstanding curb appeal with a double-car garage, an extended driveway with ample parking, exterior roof-line pot lights and sprinkler system! Step inside a bright, thoughtfully laid-out main level fitted with elegant California shutters. The chef's kitchen serves as the heart of the home, featuring generous counterspace, modern design and appliances, abundant cabinetry, and a sunny breakfast area that flows naturally into the inviting family room. Upstairs, the residence features a standout layout highlighted by two suites with private ensuite bathrooms-including a luxurious primary bedroom complete with a spacious walk-in closet and dedicated 5 pieces ensuite, alongside a second bedroom that also features its own private ensuite bath. Additional light-filled bedrooms offer versatile space for family, guests, or a home office. The lower level boasts a fully finished basement equipped with integrated sound speakers, ideal for a home theatre, recreation lounge, or gym. Step outside into the fully finished, fenced backyard-a private outdoor sanctuary framed by mature trees and complete with a sturdy storage shed for extra seasonal storage. Positioned steps from top-rated schools, neighborhood parks, and scenic trails, this address also provides quick access to Markham Stouffville Hospital, Box grove Centre, Highway 407, and GO Transit. A rare find offering premier comfort, exceptional storage, and location excellence! A Must See!
| Price History | |
|---|---|
| 9/21/2026 | Listed $1,499,000 |
General Features
| Sewer | Sewer |
|---|---|
| Cooling | Central Air |
| Roof | Asphalt Shingle |
| Architectural Style | 2-Storey |
| Pool Features | None |
| Construction Materials | Brick |
| Heater Type | Forced Air |
| Parking Spaces | 4 |
| Property Subtype | Detached |
| Tax Year | 2026 |
| Lot Depth | 85.38 |
| County | York |
| New Construction | No |
| Property Type | Residential Freehold |
| Attached Garage | No |
| Facing Direction | South |
| Garage Y/N | Yes |
| Status | New |
| City | Markham |
| Senior Community Y/N | No |
| Lot Size Units | Feet |
| Property Attached Y/N | No |
| Tax Annual Amount | 6460.8 |
| Virtual Tour | https://www.winsold.com/tour/477701 |
| Standard Status | Active |
| Occupancy Type | Vacant |
| Legal Description | LOT 51,PLAN 65M3248,MARKHAM,S/T RTS IN LT1592566 |
Interior Features
| Interior Amenities | Carpet Free,Central Vacuum,Water Purifier,Water Softener |
|---|---|
| Basement | Finished |
| Heat Source | Gas |
| Basement (Y/N) | No |
| Air Conditioning Y/N | Yes |
| Heating Y/N | Yes |
| Fireplace Y/N | Yes |
| Total Bedrooms | 5 |
| Elevator? | No |
| Total Baths | 5 |
| Bedrooms | 4+1 |
| Living Area Range | 2500-3000 |
Exterior Features
| Parking Features | Private |
|---|---|
| Total Parking | 6.0 |
| Garage Type | Attached |
| Foundation Details | Concrete |
| Spa | No |
| Waterfront Y/N | No |
| Covered Spaces | 2.0 |
Amenities
- Views
- New Construction
- Adult 55+
- Lease To Own
- No Strata Fees
- Furnished
- Primary On Main
- Air Conditioning
- Seller Finance
- Green
- Fixer Upper
- Horse
- Golf
- Fireplace
- Deck
- Garage
- Basement
- Pool
Property vs Single Family Average in L3S 4E9
Price
Taxes
Visits
 Toronto Real Estate Board (TRREB); All information deemed reliable but not guaranteed. All properties are subject to prior sale, change or withdrawal. Neither listing broker(s) or information provider(s) shall be responsible for any typographical errors, misinformation, misprints and shall be held totally harmless. Listing(s) information is provided for consumer's personal, non-commercial use and may not be used for any purpose other than to identify prospective properties consumers may be interested
 All information deemed reliable but not guaranteed. All properties are subject to prior sale, change or withdrawal. Neither listing broker(s) or information provider(s) shall be responsible for any typographical errors, misinformation, misprints and shall be held totally harmless. Listing(s) information is provided for consumer's personal, non-commercial use and may not be used for any purpose other than to identify prospective properties consumers may be interested in purchasing. The data relating