







Address
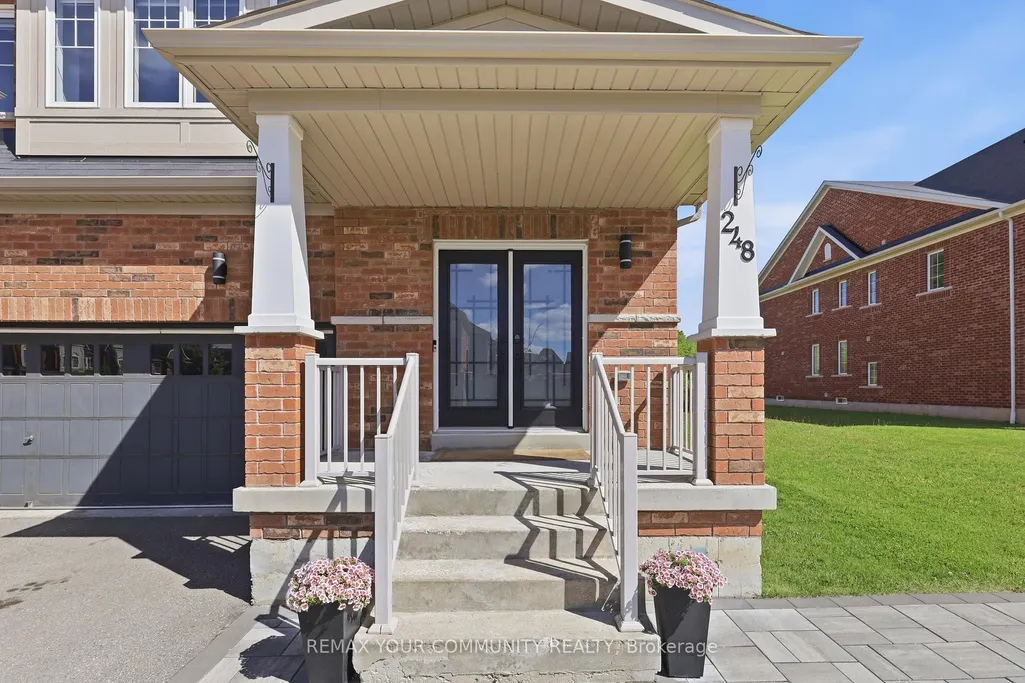
248 Greenwood Road, Whitchurch-Stouffville, ON
Price
$ 1,558,888
Property Attributes
- MLS#N13817926
- TypeSingle Family
- Listing Status New
- CityWhitchurch-Stouffville
- AreaStouffville
- NeighbourhoodStouffville
- Postal CodeL4A 0N8
- Style2-Storey
- Taxes$ 8071
- Price$ 1,558,888
- Bedrooms5
- Full Bathrooms5
- Half Bathrooms0
- Sqr Footage3000-3500
Data Source:
Toronto Real Estate Board (TRREB)
Property Description
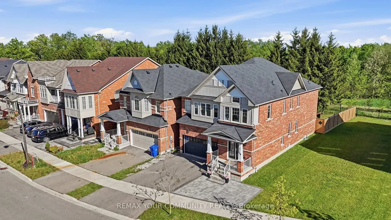
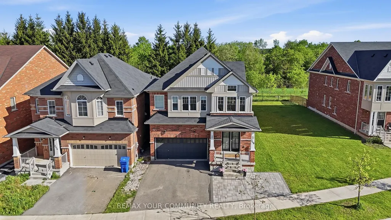
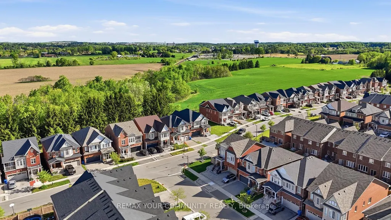
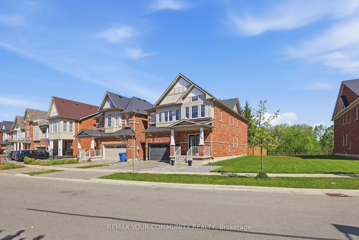
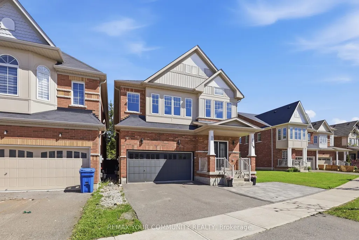
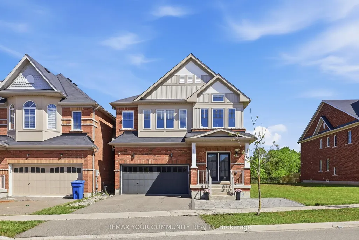
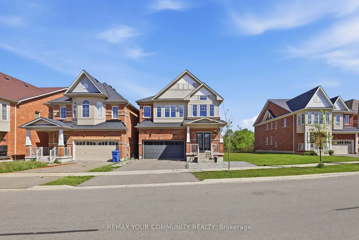
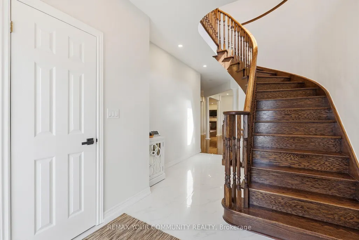
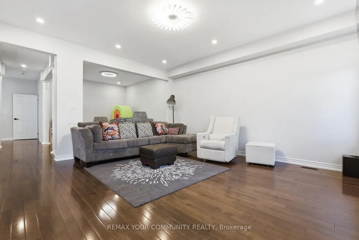
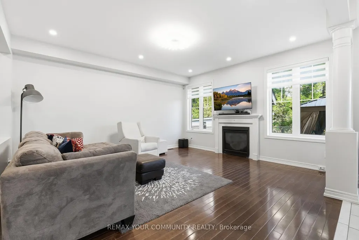
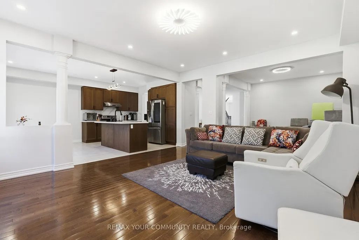
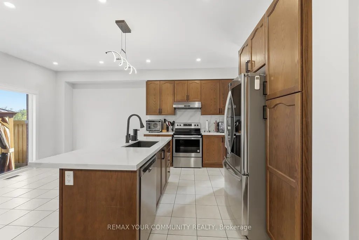
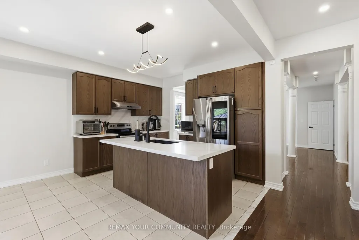
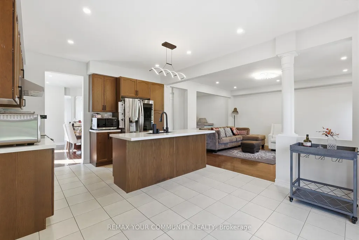
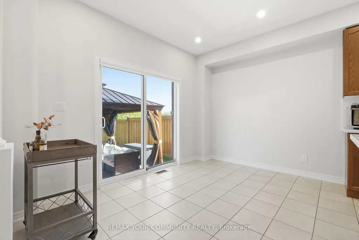
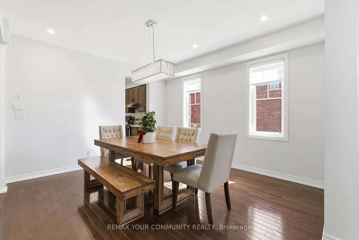
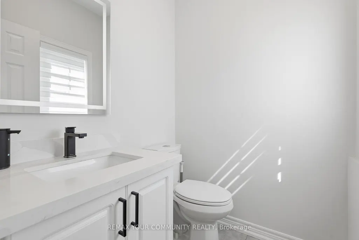
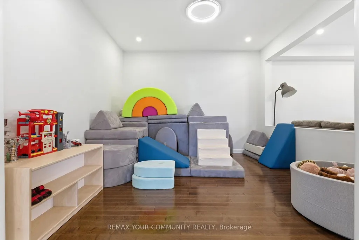
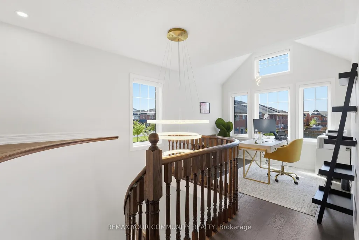
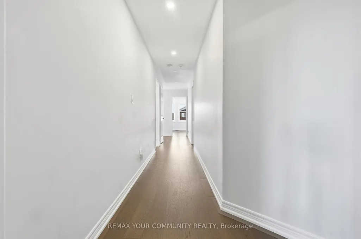
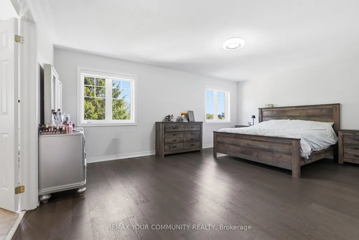
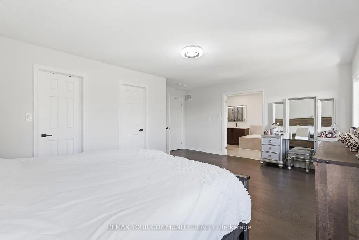
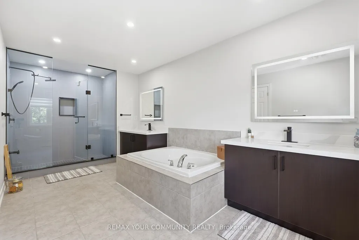
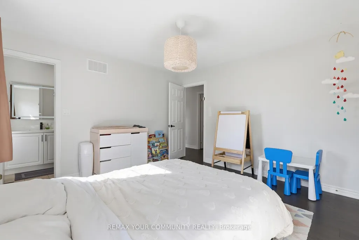
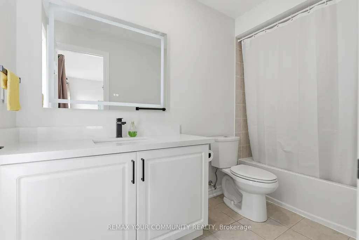
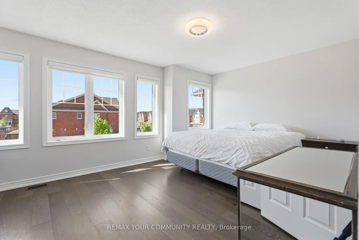
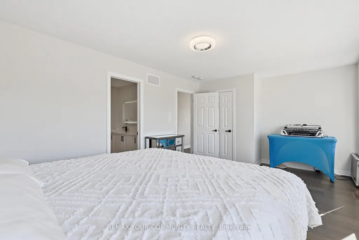
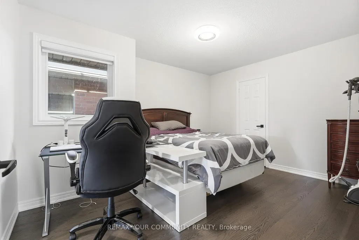
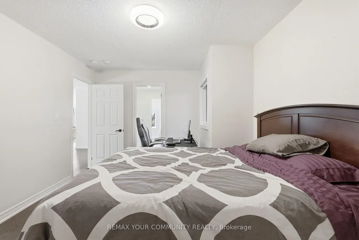
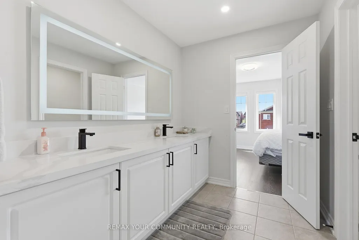
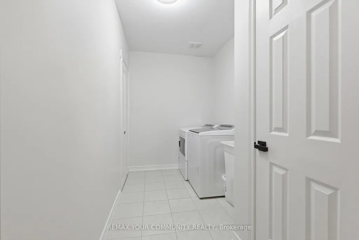
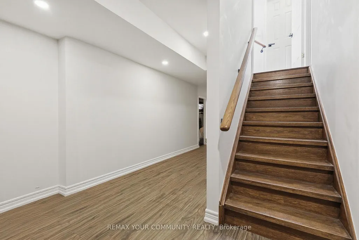
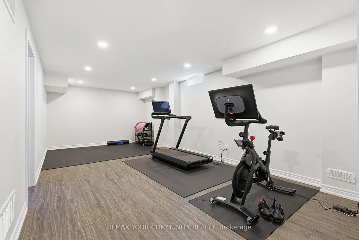
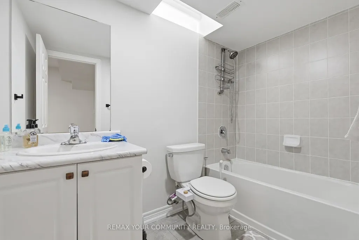
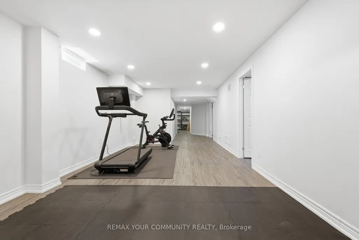
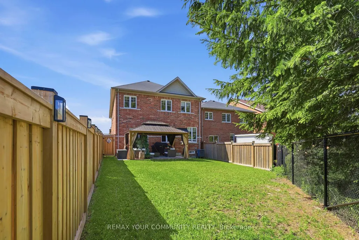
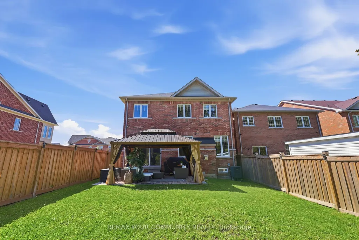
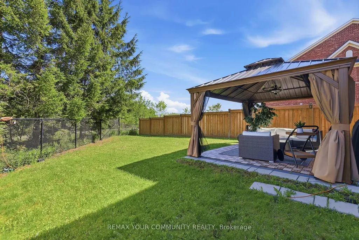
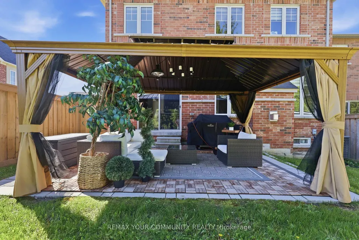
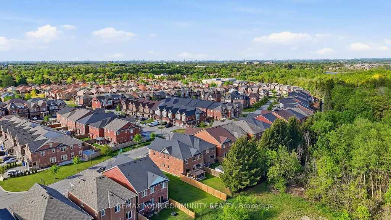
Beautifully maintained 8-year-old detached home featuring over $40,000 in thoughtful upgrades and enhancements. Enjoy 9-foot ceilings, elegant hardwood flooring, upgraded LED pot lights throughout, and brand-new light fixtures. The open-concept layout showcases a gourmet kitchen with a large centre island and stainless steel appliances, perfect for everyday living and entertaining. This home has been extensively upgraded for both comfort and convenience, including a professionally installed home networking system with multiple data ports throughout the house, smart basement lighting, an EV charger in the garage, custom storage solutions in the basement and garage, and premium window coverings throughout, including motorized blinds in the kitchen and office. Additional features include a water softener, newer LG refrigerator, premium Napoleon gas ERQ, gazebo, and a recently installed fence. Energy-efficiency improvements include enhanced attic insulation, professionally optimized ventilation, and duct cleaning. The front and rear interlock landscaping add exceptional curb appeal and outdoor living space. Conveniently located close to schools, parks, shopping, transit, and all essential amenities, this move-in-ready home offers a perfect blend of style, functionality, and modern upgrades
| Price History | |
|---|---|
| 9/23/2026 | Listed $1,558,888 |
General Features
| Sewer | Sewer |
|---|---|
| Cooling | Central Air |
| Roof | Asphalt Shingle |
| Architectural Style | 2-Storey |
| Pool Features | None |
| Security Features | Alarm System,Carbon Monoxide Detectors,Smoke Detector |
| Construction Materials | Brick |
| Heater Type | Forced Air |
| Parking Spaces | 3 |
| Property Subtype | Detached |
| Tax Year | 2025 |
| Lot Depth | 111.88 |
| PropertyFeatures | Fenced Yard,Park,Ravine,Rec./Commun.Centre,School |
| County | York |
| New Construction | No |
| Property Type | Residential Freehold |
| Attached Garage | No |
| Facing Direction | North |
| Garage Y/N | Yes |
| Other Structures | Gazebo |
| Status | New |
| City | Whitchurch-Stouffville |
| Senior Community Y/N | No |
| Lot Size Units | Feet |
| Property Attached Y/N | No |
| Tax Annual Amount | 8071.91 |
| Virtual Tour | https://view.spiro.media/248_greenwood_rd-5430?branding=false |
| Standard Status | Active |
| Occupancy Type | Owner |
| Legal Description | LOT 113,PLAN 65M4459 SUBJECT TO AN EASEMENT FOR ENTRY AS IN YR2326004 |
Interior Features
| Interior Amenities | ERV/HRV,Water Softener |
|---|---|
| Basement | Finished |
| Fireplace Features | Natural Gas |
| Heat Source | Gas |
| Basement (Y/N) | No |
| Air Conditioning Y/N | Yes |
| Heating Y/N | Yes |
| Fireplace Y/N | Yes |
| Total Bedrooms | 5 |
| Elevator? | No |
| Total Baths | 5 |
| Bedrooms | 4+1 |
| Living Area Range | 3000-3500 |
Exterior Features
| Parking Features | Private Double |
|---|---|
| Total Parking | 5.0 |
| Garage Type | Attached |
| Foundation Details | Concrete |
| Spa | No |
| Waterfront Y/N | No |
| Covered Spaces | 2.0 |
Amenities
- Views
- New Construction
- Adult 55+
- Lease To Own
- No Strata Fees
- Furnished
- Primary On Main
- Air Conditioning
- Seller Finance
- Green
- Fixer Upper
- Horse
- Golf
- Fireplace
- Deck
- Garage
- Basement
- Pool
Property vs Single Family Average in L4A 0N8
Price
Taxes
In The Neighbourhood
Just Listed
Whitchurch-Stouffville
$ 1,019,000
- Type
- Single Family
- Size
- 1,500 SqFt
- Rooms
- 3 Beds + 4 Baths
Just Listed
Whitchurch-Stouffville
$ 1,115,000
- Type
- Single Family
- Size
- 1,500 SqFt
- Rooms
- 4 Beds + 4 Baths
Open House
Whitchurch-Stouffville
$ 979,900
- Type
- Single Family
- Size
- 1,500 SqFt
- Rooms
- 3 Beds + 3 Baths
Open House
Whitchurch-Stouffville
$ 1,249,000
- Type
- Single Family
- Size
- 2,500 SqFt
- Rooms
- 6 Beds + 4 Baths
Just Listed
Whitchurch-Stouffville
$ 1,158,000
- Type
- Single Family
- Size
- 1,500 SqFt
- Rooms
- 4 Beds + 4 Baths
Just Listed
Whitchurch-Stouffville
$ 989,800
- Type
- Single Family
- Size
- 1,500 SqFt
- Rooms
- 3 Beds + 3 Baths
Open House
Whitchurch-Stouffville
$ 875,000
- Type
- Single Family
- Size
- 2,000 SqFt
- Rooms
- 3 Beds + 2 Baths
Open House
Whitchurch-Stouffville
$ 985,000
- Type
- Single Family
- Size
- 1,500 SqFt
- Rooms
- 4 Beds + 2 Baths
Just Listed
Whitchurch-Stouffville
$ 948,000
- Type
- Single Family
- Size
- 1,500 SqFt
- Rooms
- 4 Beds + 4 Baths
Just Listed
Whitchurch-Stouffville
$ 859,000
- Type
- Single Family
- Size
- 700 SqFt
- Rooms
- 2 Beds + 2 Baths
 Toronto Real Estate Board (TRREB); All information deemed reliable but not guaranteed. All properties are subject to prior sale, change or withdrawal. Neither listing broker(s) or information provider(s) shall be responsible for any typographical errors, misinformation, misprints and shall be held totally harmless. Listing(s) information is provided for consumer's personal, non-commercial use and may not be used for any purpose other than to identify prospective properties consumers may be interested
 All information deemed reliable but not guaranteed. All properties are subject to prior sale, change or withdrawal. Neither listing broker(s) or information provider(s) shall be responsible for any typographical errors, misinformation, misprints and shall be held totally harmless. Listing(s) information is provided for consumer's personal, non-commercial use and may not be used for any purpose other than to identify prospective properties consumers may be interested in purchasing. The data relating