
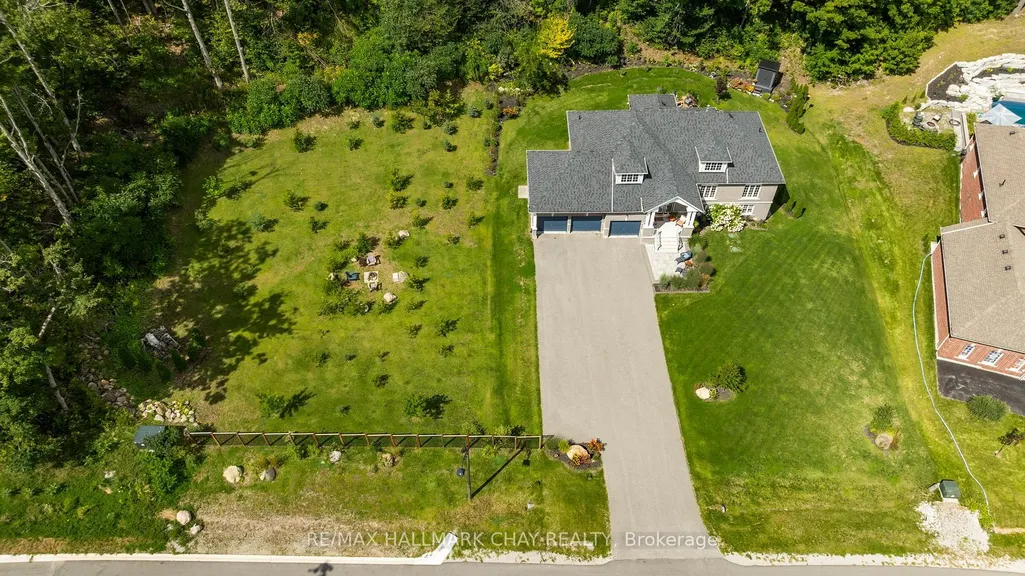
Address
21 Ruby Ridge, Oro-Medonte, ON
Price
$ 1,249,000
Property Attributes
- MLS#S13746620
- TypeSingle Family
- Listing Status New
- CityOro-Medonte
- AreaSugarbush
- NeighbourhoodSugarbush
- Postal CodeL0L 2E0
- StyleBungalow-Raised
- Taxes$ 5861
- Price$ 1,249,000
- Bedrooms4
- Full Bathrooms3
- Half Bathrooms0
- Sqr Footage1500-2000
- Lot Size0.797 Acres
Data Source:
Toronto Real Estate Board (TRREB)
Property Description
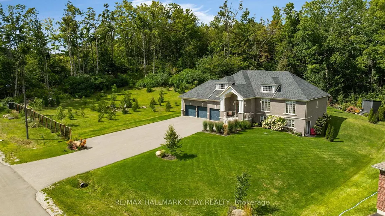
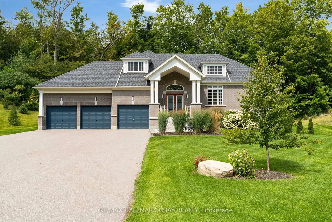
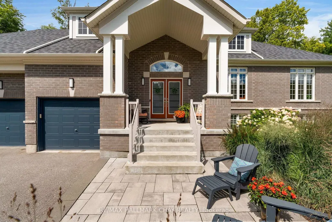
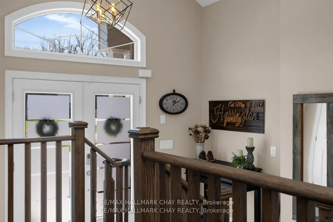
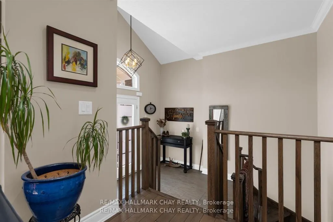
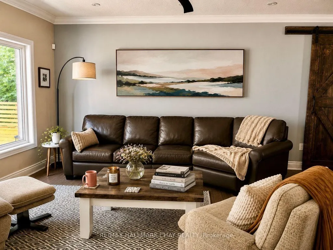
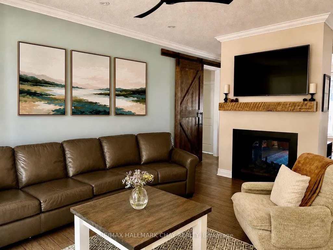
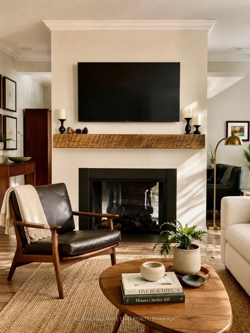
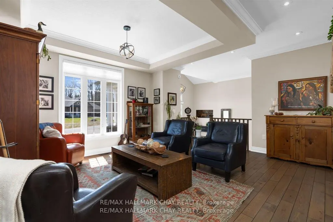
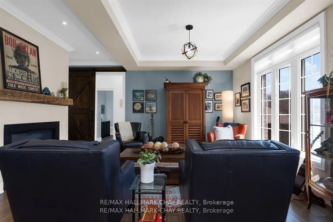
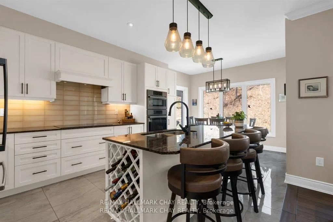
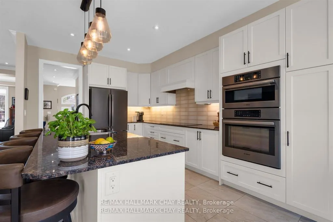
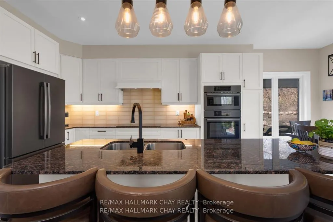
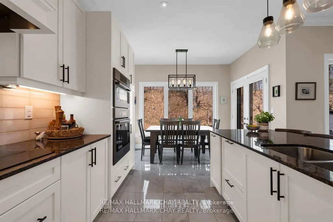
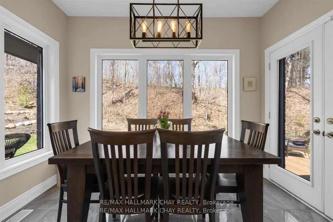
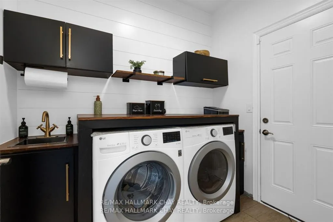
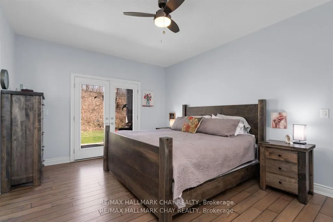
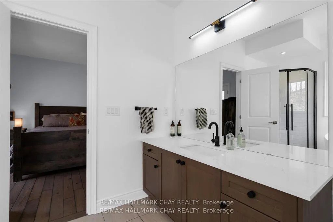
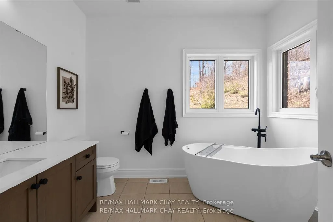
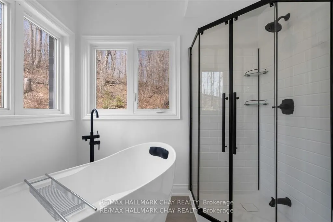
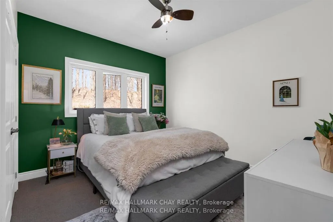
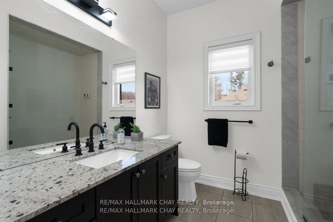
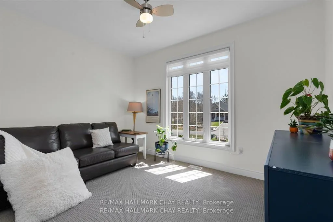
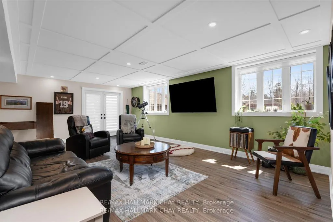
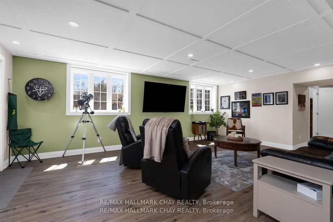
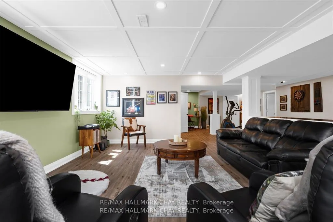
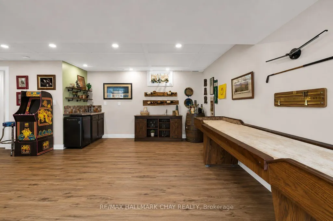
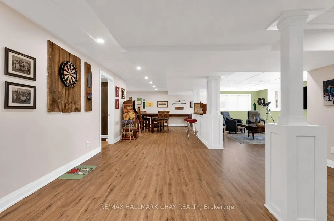
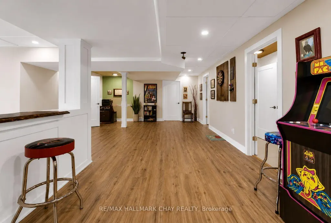
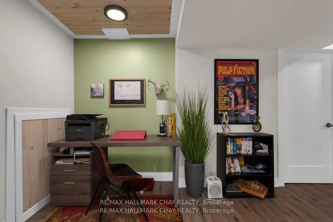
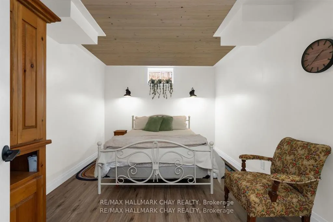
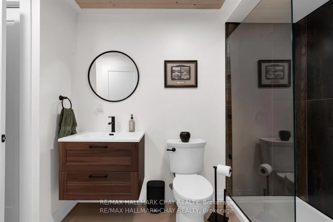
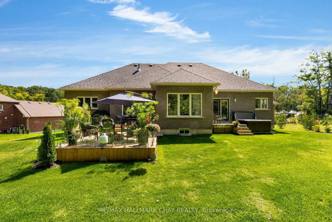
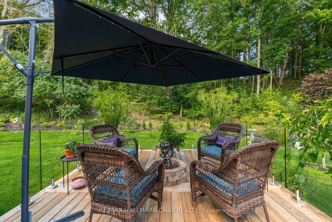
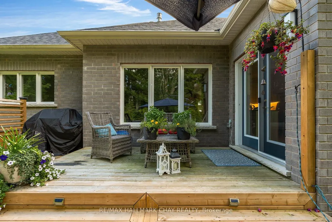
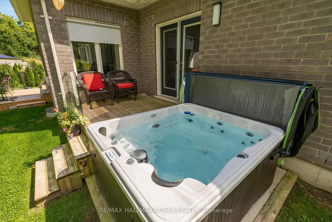
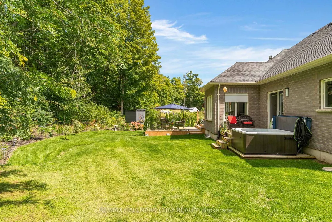
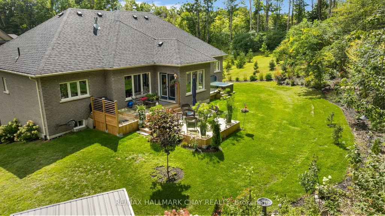
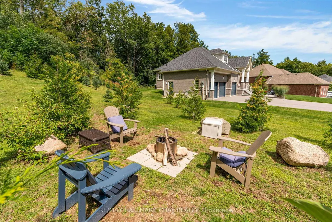
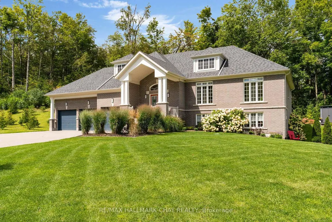
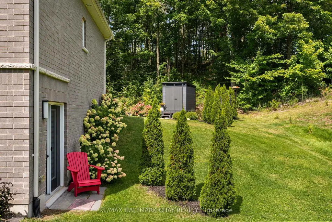
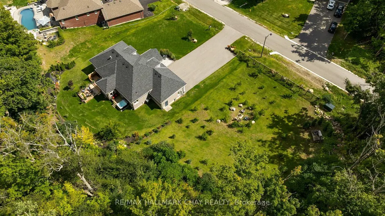
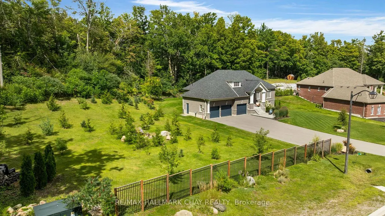
Pride of ownership in this immaculate newer raised bungalow with walk out. Oversized lot on 3/4 acres with no back neighbour and extended side yard with firepit area. Two way gas fireplace in the front living/Dining room and back family room. Family room open concept with Gourmet kitchen. Kitchen boasts granite counter tops and higher end black Bosch appliances, induction stove top, double wall ovens and double Fisher Paykel dishwasher drawers. Walkout in kitchen dining area to a private backyard deck with glass railings. Primary suite with walk in closet, spa ensuite with soaker tub and glass shower. Primary suite walks out to a separate deck with a hot tub. Bright lower walk out level is ready for your guests to entertain. Wet bar, games room, recreation room, 4th bedroom and a 3 piece bathroom. Unfinished space workshop and storage room. 3 Car garage with inside entry to customized laundry room. This 1837 sq foot upper level with a total of 3480 Sq ft. Two bright floors of living space. Located in the Sugarbush subdivision and falls in the new Horseshoe Heights school district.
| Price History | |
|---|---|
| 9/4/2026 | Listed $1,249,000 |
General Features
| Sewer | Septic |
|---|---|
| Cooling | Central Air |
| Roof | Shingles |
| Architectural Style | Bungalow-Raised |
| Pool Features | None |
| Construction Materials | Brick |
| Heater Type | Forced Air |
| Parking Spaces | 7 |
| Property Subtype | Detached |
| Tax Year | 2025 |
| Lot Depth | 0.0 |
| County | Simcoe |
| New Construction | No |
| Property Type | Residential Freehold |
| Attached Garage | No |
| Facing Direction | South |
| Garage Y/N | Yes |
| Status | New |
| City | Oro-Medonte |
| Senior Community Y/N | No |
| Lot Size Units | Feet |
| Property Attached Y/N | No |
| Tax Annual Amount | 5861.0 |
| Virtual Tour | https://vimeo.com/1185871735 |
| Standard Status | Active |
| Occupancy Type | Owner |
| Legal Description | LOT 40,PLAN 51M957 SUBJECT TO AN EASEMENT FOR ENTRY AS IN SC1170150 SUBJECT TO AN EASEMENT FOR ENTRY AS IN SC1662559 TOWNSHIP OF ORO-MEDONTE |
Interior Features
| Interior Amenities | Primary Bedroom - Main Floor |
|---|---|
| Basement | Finished with Walk-Out |
| Heat Source | Gas |
| Basement (Y/N) | No |
| Air Conditioning Y/N | Yes |
| Heating Y/N | Yes |
| Fireplace Y/N | Yes |
| Total Bedrooms | 4 |
| Elevator? | No |
| Total Baths | 3 |
| Bedrooms | 3+1 |
| Living Area Range | 1500-2000 |
Exterior Features
| Parking Features | Available,Private |
|---|---|
| Total Parking | 10.0 |
| Garage Type | Attached |
| Foundation Details | Concrete |
| Spa | No |
| Lot Size Source | MPAC |
| Waterfront Y/N | No |
| Covered Spaces | 3.0 |
Amenities
- Views
- New Construction
- Adult 55+
- Lease To Own
- No Strata Fees
- Furnished
- Primary On Main
- Air Conditioning
- Seller Finance
- Green
- Fixer Upper
- Horse
- Golf
- Fireplace
- Deck
- Garage
- Basement
- Pool
Property vs Single Family Average in L0L 2E0
Price
Taxes
Visits
 Toronto Real Estate Board (TRREB); All information deemed reliable but not guaranteed. All properties are subject to prior sale, change or withdrawal. Neither listing broker(s) or information provider(s) shall be responsible for any typographical errors, misinformation, misprints and shall be held totally harmless. Listing(s) information is provided for consumer's personal, non-commercial use and may not be used for any purpose other than to identify prospective properties consumers may be interested
 All information deemed reliable but not guaranteed. All properties are subject to prior sale, change or withdrawal. Neither listing broker(s) or information provider(s) shall be responsible for any typographical errors, misinformation, misprints and shall be held totally harmless. Listing(s) information is provided for consumer's personal, non-commercial use and may not be used for any purpose other than to identify prospective properties consumers may be interested in purchasing. The data relating