



Address
77 Silver Birch Avenue, Wasaga Beach, ON
Price
$ 669,000
Property Attributes
- MLS#S13808600
- TypeSingle Family
- Listing Status New
- CityWasaga Beach
- AreaWasaga Beach
- NeighbourhoodWasaga Beach
- Postal CodeL9Z 1M2
- StyleBungalow-Raised
- Taxes$ 4073
- Price$ 669,000
- Bedrooms4
- Full Bathrooms3
- Half Bathrooms0
- Sqr Footage1500-2000
Data Source:
Toronto Real Estate Board (TRREB)
Property Description
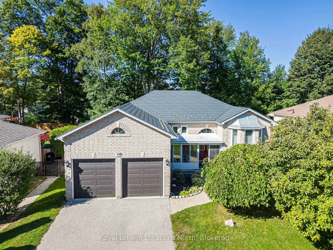
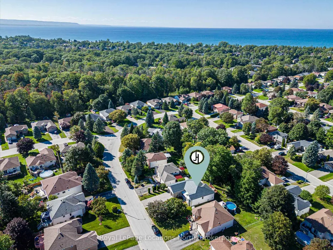
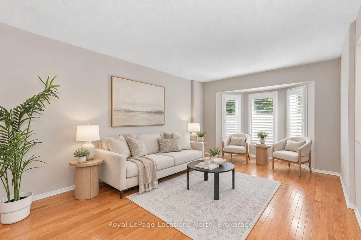
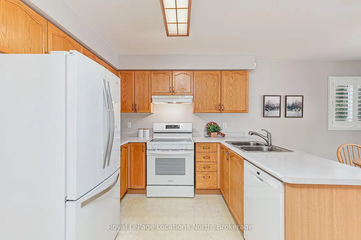
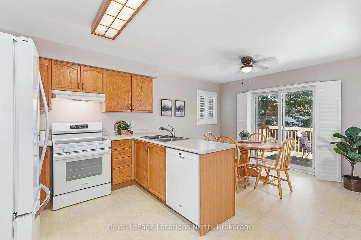
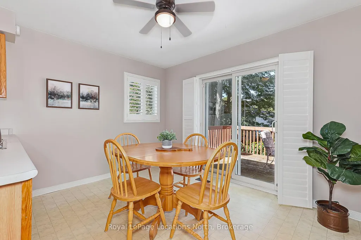
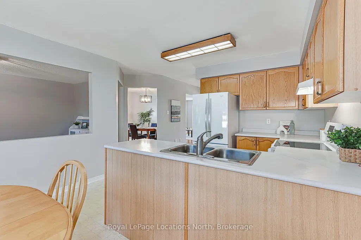
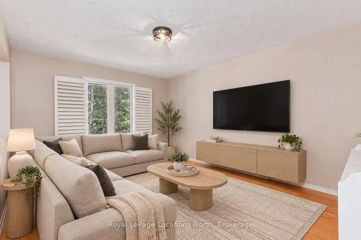
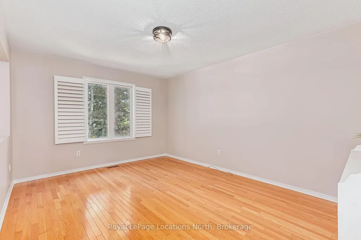
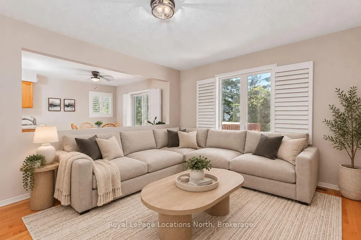
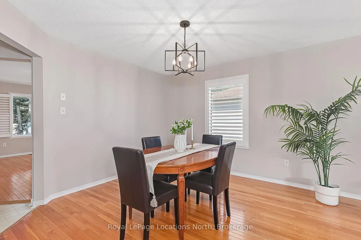
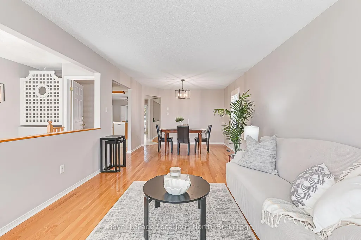
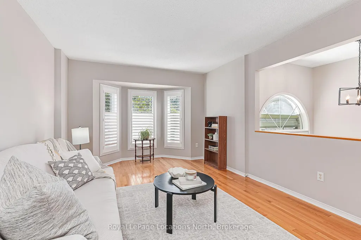
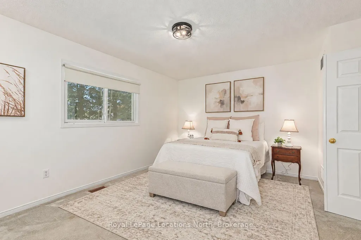
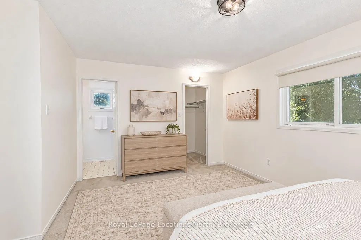
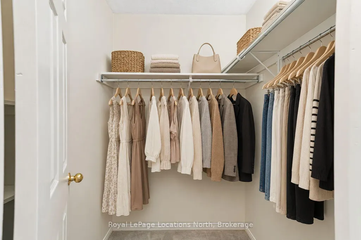
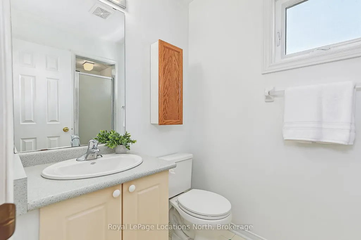
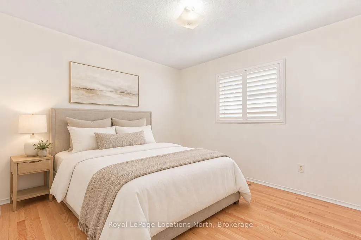
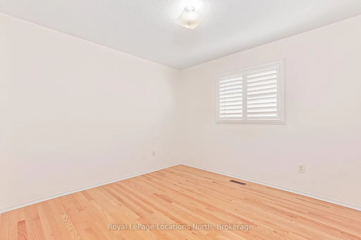
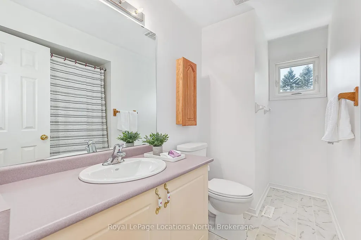
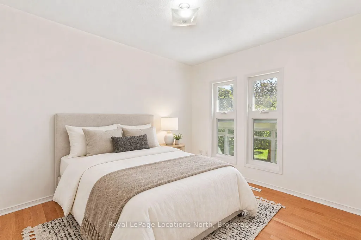
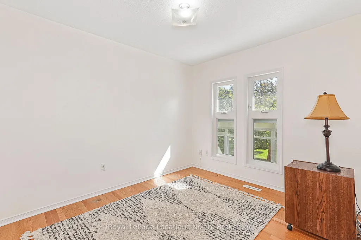
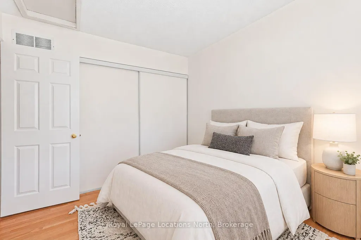
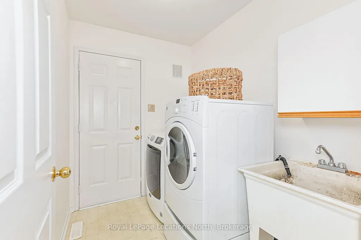
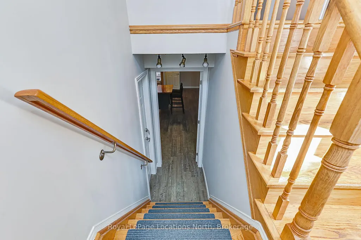
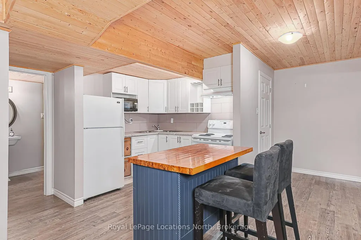
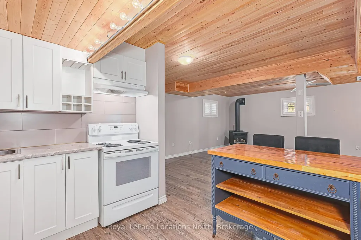
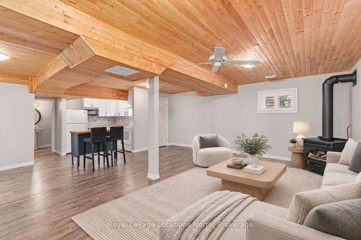
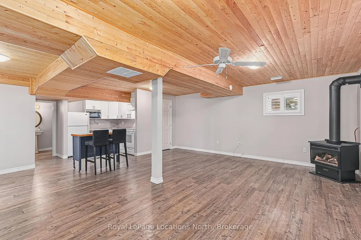
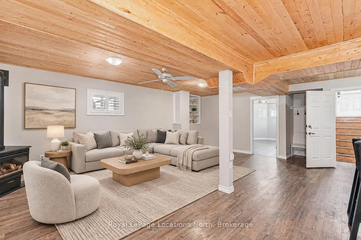
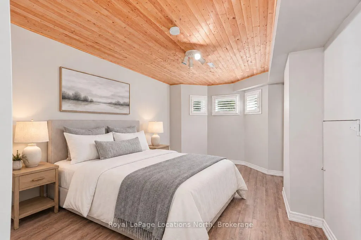
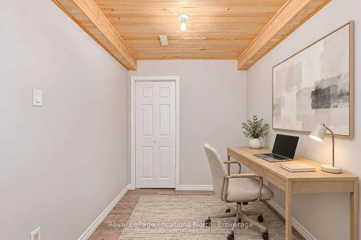
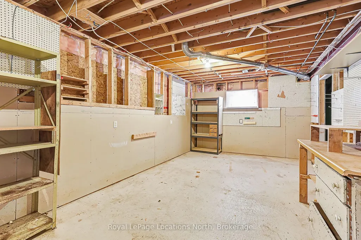
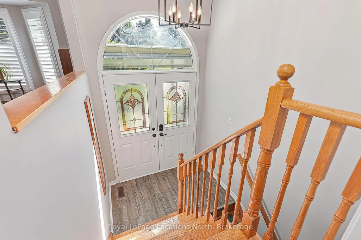
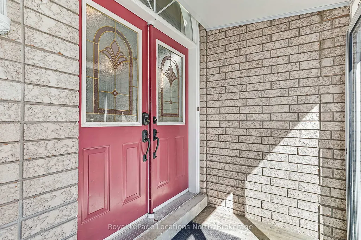
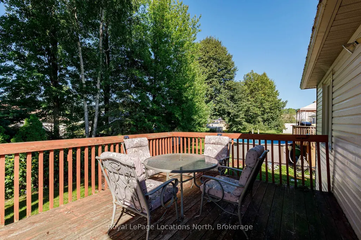
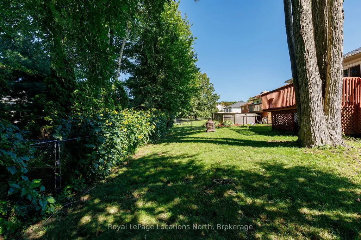
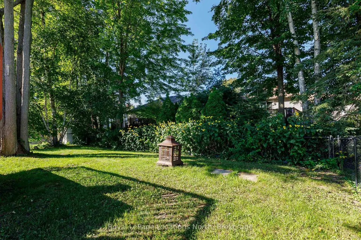
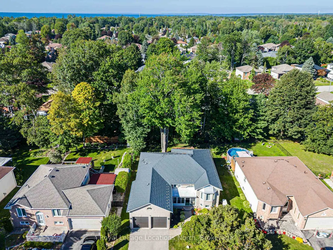
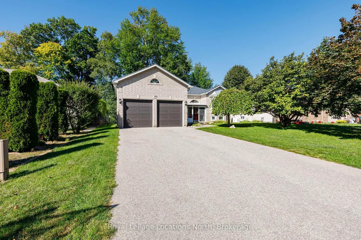
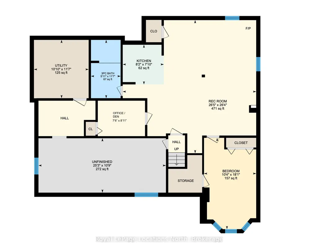
This spacious Wasaga Beach raised bungalow offers room for the whole family, featuring 4 bedrooms (3+1), an office and 3 full bathrooms. The main level includes a welcoming family room, separate living and dining areas, and a bright kitchen with a breakfast area and walkout to the deck overlooking the fully fenced backyard. Mature trees provide plenty of shade and privacy. The finished lower level offers excellent flexibility with an in-law suite featuring a second kitchen, 4th bedroom, full bathroom and separate den/office-ideal for extended family, multigenerational living or additional living space. A large workshop and storage area provide even more possibilities as a hobby room or future finished space. Additional highlights include a newly painted interior, California shutters, a double-car garage, an irrigation system, a durable metal roof and a Generac generator. Walk to Birchview Dunes Elementary School and enjoy easy access to the Blueberry Trail Nordic Centre, shopping, and restaurants. Beach Area 1 is just a bike ride away. With continued growth and development throughout Wasaga Beach, this is a wonderful opportunity to invest in the community. Book your private showing today! Note: Some photos are virtually staged.
| Price History | |
|---|---|
| 9/21/2026 | Listed $669,000 |
General Features
| Sewer | Sewer |
|---|---|
| Cooling | Central Air |
| Roof | Metal |
| Architectural Style | Bungalow-Raised |
| Pool Features | None |
| Construction Materials | Brick Front,Vinyl Siding |
| Heater Type | Forced Air |
| Parking Spaces | 4 |
| Property Subtype | Detached |
| Tax Year | 2025 |
| Lot Depth | 125.0 |
| PropertyFeatures | Fenced Yard,School,Beach,Greenbelt/Conservation,Wooded/Treed |
| County | Simcoe |
| New Construction | No |
| Property Type | Residential Freehold |
| Attached Garage | No |
| Facing Direction | North |
| Garage Y/N | Yes |
| Other Structures | Shed |
| Status | New |
| City | Wasaga Beach |
| Senior Community Y/N | No |
| Lot Size Units | Feet |
| Property Attached Y/N | No |
| Tax Annual Amount | 4073.0 |
| Standard Status | Active |
| Occupancy Type | Vacant |
| Tax Assessed Value | 343000 |
| Legal Description | PCL 81-1 SEC 51M574; LT 81 PL 51M574 WASAGA BEACH S/T RIGHT LT323241 & LT339091; WASAGA BEACH |
Interior Features
| Interior Amenities | In-Law Suite,Primary Bedroom - Main Floor,Sump Pump |
|---|---|
| Basement | Full,Finished |
| Fireplace Features | Natural Gas |
| Heat Source | Gas |
| Basement (Y/N) | No |
| Air Conditioning Y/N | Yes |
| Heating Y/N | Yes |
| Fireplace Y/N | Yes |
| Total Bedrooms | 4 |
| Elevator? | No |
| Total Baths | 3 |
| Bedrooms | 3+1 |
| Living Area Range | 1500-2000 |
Exterior Features
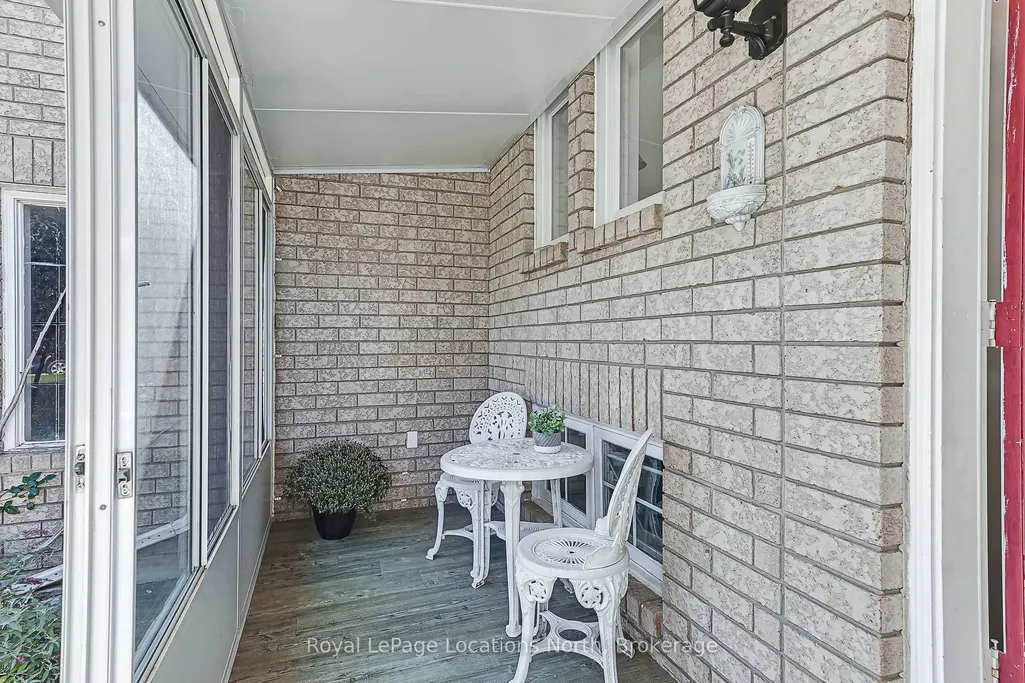
| Exterior Amenities | Lawn Sprinkler System,Porch Enclosed |
|---|---|
| Parking Features | Private Double |
| Total Parking | 6.0 |
| Garage Type | Attached |
| Foundation Details | Concrete |
| Spa | No |
| Lot Size Source | MPAC |
| Waterfront Y/N | No |
| Covered Spaces | 2.0 |
Amenities
- Views
- New Construction
- Adult 55+
- Lease To Own
- No Strata Fees
- Furnished
- Primary On Main
- Air Conditioning
- Seller Finance
- Green
- Fixer Upper
- Horse
- Golf
- Fireplace
- Deck
- Garage
- Basement
- Pool
Property vs Single Family Average in L9Z 1M2
Price
Taxes
Visits
 Toronto Real Estate Board (TRREB); All information deemed reliable but not guaranteed. All properties are subject to prior sale, change or withdrawal. Neither listing broker(s) or information provider(s) shall be responsible for any typographical errors, misinformation, misprints and shall be held totally harmless. Listing(s) information is provided for consumer's personal, non-commercial use and may not be used for any purpose other than to identify prospective properties consumers may be interested
 All information deemed reliable but not guaranteed. All properties are subject to prior sale, change or withdrawal. Neither listing broker(s) or information provider(s) shall be responsible for any typographical errors, misinformation, misprints and shall be held totally harmless. Listing(s) information is provided for consumer's personal, non-commercial use and may not be used for any purpose other than to identify prospective properties consumers may be interested in purchasing. The data relating