
Price Reduction - Eco Friendly
Address
37 Saint Lucie Drive, Toronto, ON
Price
$ 849,900
Property Attributes
- MLS#W13696034
- TypeSingle Family
- Listing Status Price Change
- CityToronto
- AreaHumbermede
- NeighbourhoodHumbermede
- Postal CodeM9M 1S9
- StyleBungalow-Raised
- Taxes$ 3506
- Price$ 849,900
- Bedrooms4
- Full Bathrooms2
- Half Bathrooms0
- Sqr Footage1100-1500
Data Source:
Toronto Real Estate Board (TRREB)
Property Description
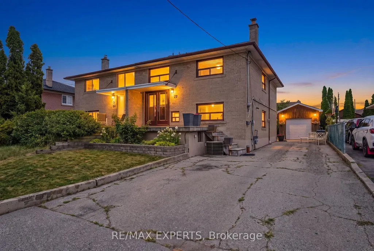
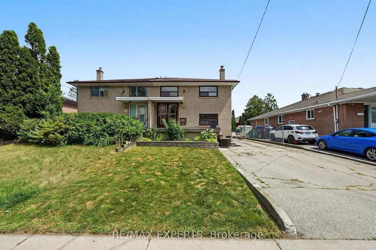
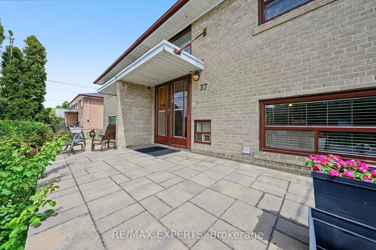
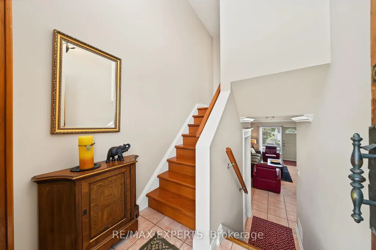
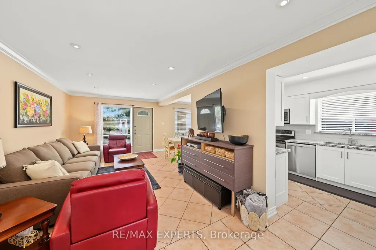
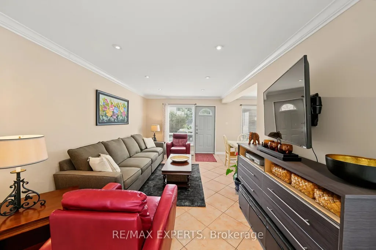
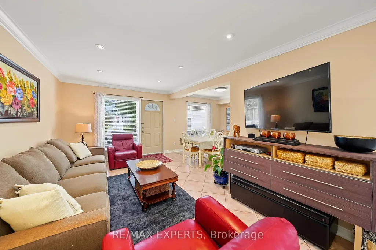
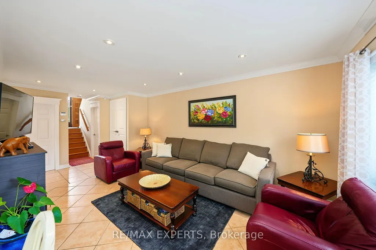
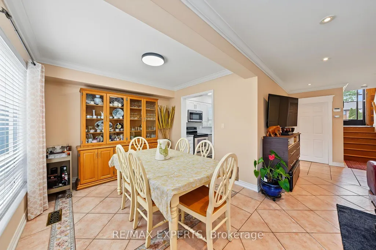
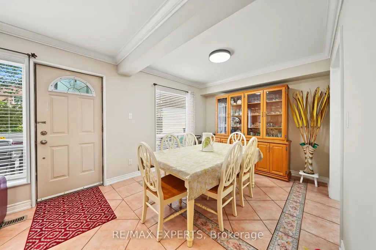
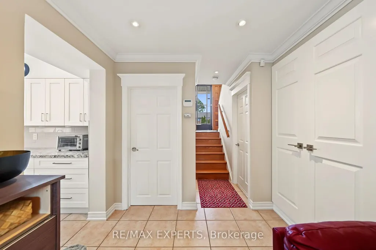
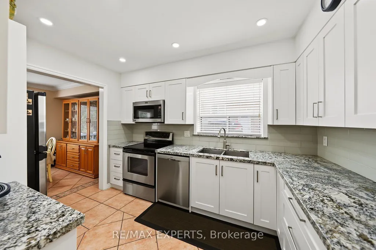
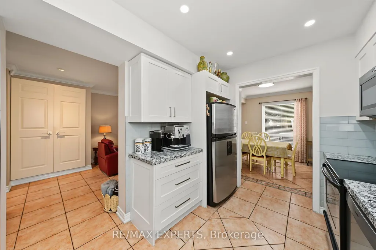
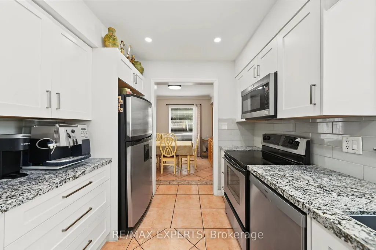
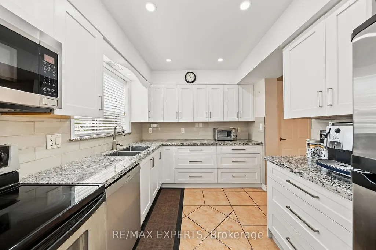
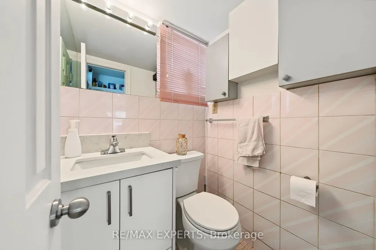
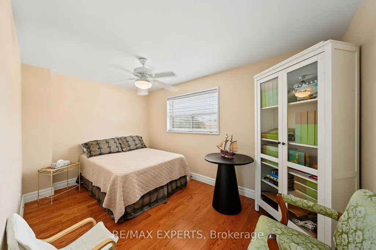
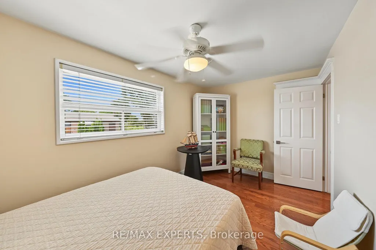
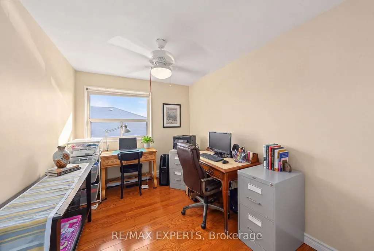
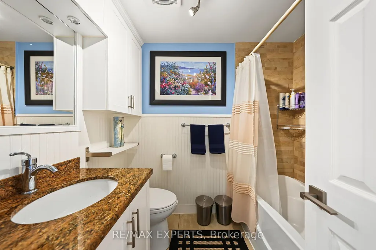
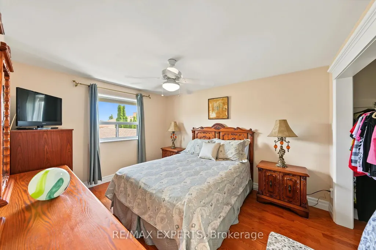
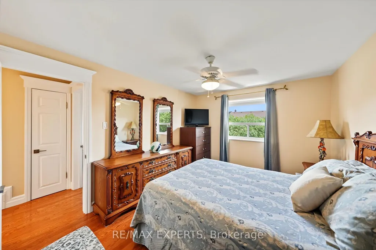
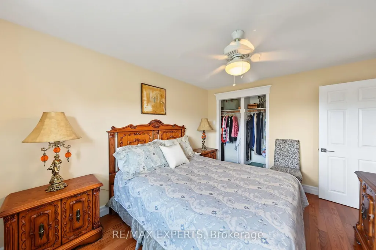
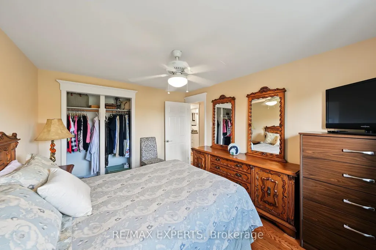
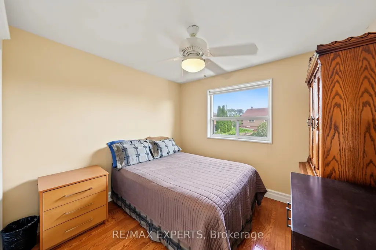
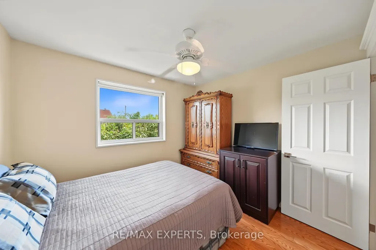
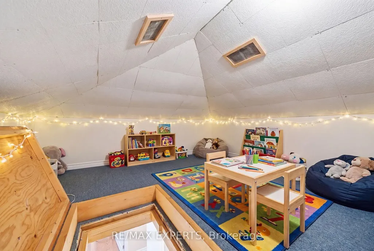
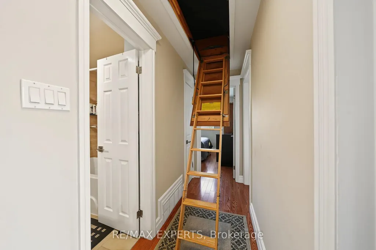
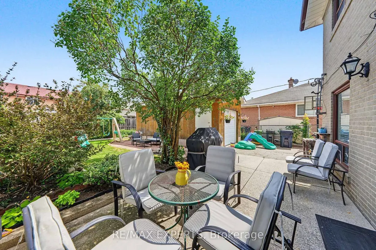
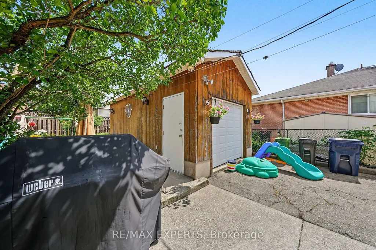
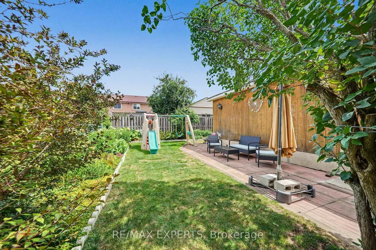
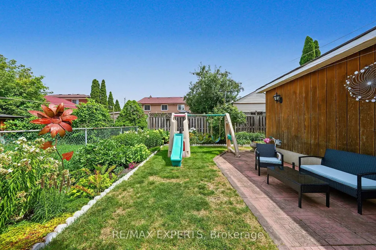
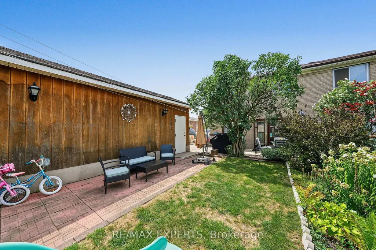
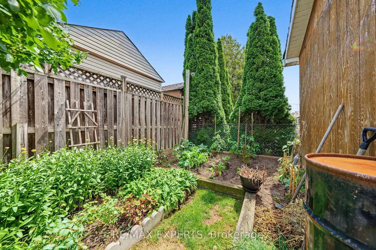
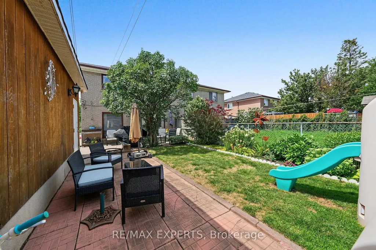
Welcome home to this well maintained semi-detached home in a family-friendly neighbourhood, perfectly positioned between two schools and just steps to transit with quick access to Highway 401. Offering 4 bedrooms, 2 bathrooms, this home is ideal for young families. This home also features a finished attic space set up for storage or additional rec space. It also features additional insulation throughout the home, creating energy efficiency all year long. Set on a 112 ft deep lot, the backyard offers plenty of room to enjoy, complete with a detached garage for added storage or workspace. Located just a few minute walk up the street is St Lucie Park, leading directly to the Humber River trail where you can go on a long walk, bike ride, and enjoy time with family, friends, or to just simply find peace and solitude. This is a fantastic opportunity to own a well-located home with space, flexibility, and long-term value.
| Price History | |
|---|---|
| 8/20/2026 | Listed $879,900 |
| 9/10/2026 | 4$849,900 |
General Features
| Sewer | Sewer |
|---|---|
| Cooling | Central Air |
| Roof | Asphalt Shingle |
| Architectural Style | Bungalow-Raised |
| Pool Features | None |
| Construction Materials | Brick |
| Heater Type | Forced Air |
| Parking Spaces | 6 |
| Property Subtype | Semi-Detached |
| Tax Year | 2026 |
| Lot Depth | 112.5 |
| County | Toronto |
| New Construction | No |
| Property Type | Residential Freehold |
| Attached Garage | No |
| Facing Direction | East |
| Garage Y/N | Yes |
| Status | Price Change |
| City | Toronto W05 |
| Senior Community Y/N | No |
| Lot Size Units | Feet |
| Property Attached Y/N | No |
| Tax Annual Amount | 3506.61 |
| Virtual Tour | https://unbranded.youriguide.com/37_st_lucie_dr_toronto_on/ |
| Standard Status | Active |
| Occupancy Type | Owner |
| Legal Description | PARCEL 15391,SECTION WEST YORK PART LOT 146,PLAN 66M743,LYING TO THE S OF A LINE DRAWN ELY FROM A POINT IN THE WLY LIMIT,DISTANT 34.96 FT NLY FROM THE S WLY ANGLE TO AND ALONG THE CENTRE LINE OF THE |
Interior Features
| Interior Amenities | None |
|---|---|
| Basement | None |
| Heat Source | Gas |
| Basement (Y/N) | No |
| Air Conditioning Y/N | Yes |
| Heating Y/N | Yes |
| Fireplace Y/N | No |
| Total Bedrooms | 4 |
| Elevator? | No |
| Total Baths | 2 |
| Bedrooms | 4 |
| Living Area Range | 1100-1500 |
Exterior Features
| Parking Features | Mutual |
|---|---|
| Total Parking | 7.0 |
| Garage Type | Detached |
| Foundation Details | Concrete |
| Spa | No |
| Lot Size Source | MPAC |
| Waterfront Y/N | No |
| Covered Spaces | 1.0 |
Amenities
- Views
- New Construction
- Adult 55+
- Lease To Own
- No Strata Fees
- Furnished
- Primary On Main
- Air Conditioning
- Seller Finance
- Green
- Fixer Upper
- Horse
- Golf
- Fireplace
- Deck
- Garage
- Basement
- Pool
Property vs Single Family Average in M9M 1S9
Price
Taxes
Visits
 Toronto Real Estate Board (TRREB); All information deemed reliable but not guaranteed. All properties are subject to prior sale, change or withdrawal. Neither listing broker(s) or information provider(s) shall be responsible for any typographical errors, misinformation, misprints and shall be held totally harmless. Listing(s) information is provided for consumer's personal, non-commercial use and may not be used for any purpose other than to identify prospective properties consumers may be interested
 All information deemed reliable but not guaranteed. All properties are subject to prior sale, change or withdrawal. Neither listing broker(s) or information provider(s) shall be responsible for any typographical errors, misinformation, misprints and shall be held totally harmless. Listing(s) information is provided for consumer's personal, non-commercial use and may not be used for any purpose other than to identify prospective properties consumers may be interested in purchasing. The data relating