




Address
45 Auburn Avenue, Toronto, ON
Price
$ 999,000
Property Attributes
- MLS#W13785166
- TypeSingle Family
- Listing Status New
- CityToronto
- AreaCorso Italia-Davenport
- NeighbourhoodCorso Italia-Davenport
- Postal CodeM6H 2L6
- Style2-Storey
- Taxes$ 5724
- Price$ 999,000
- Bedrooms4
- Full Bathrooms3
- Half Bathrooms0
- Sqr Footage1100-1500
Data Source:
Toronto Real Estate Board (TRREB)
Property Description
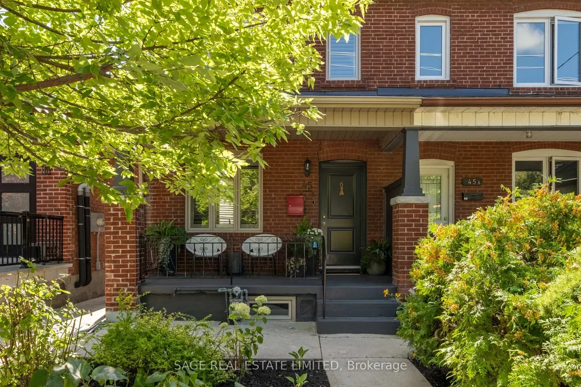
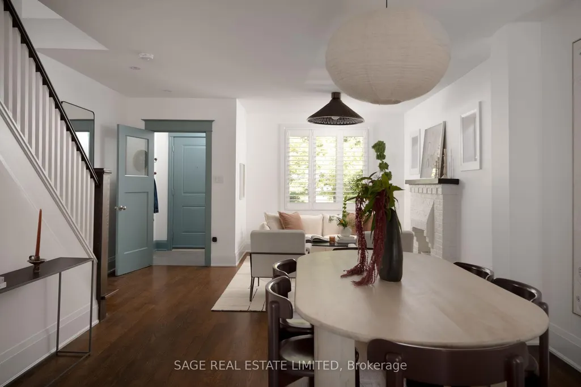
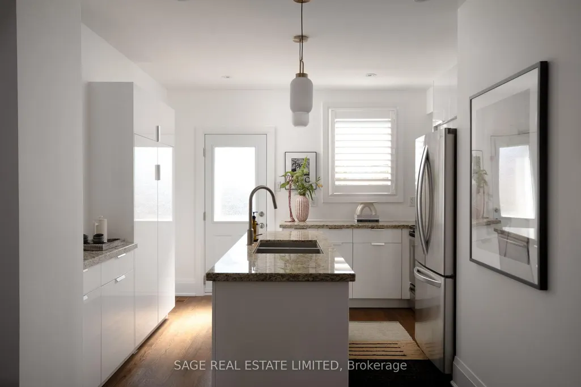
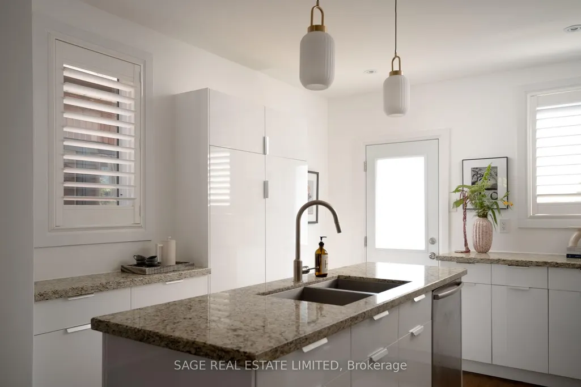
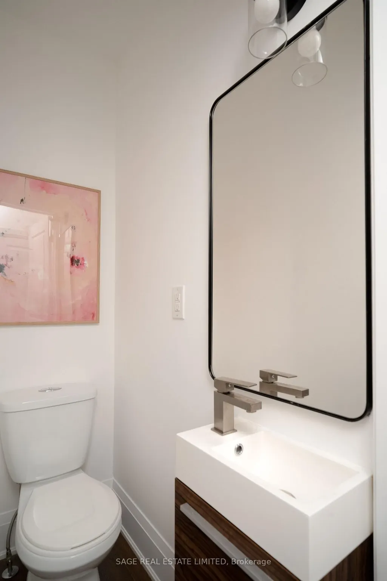
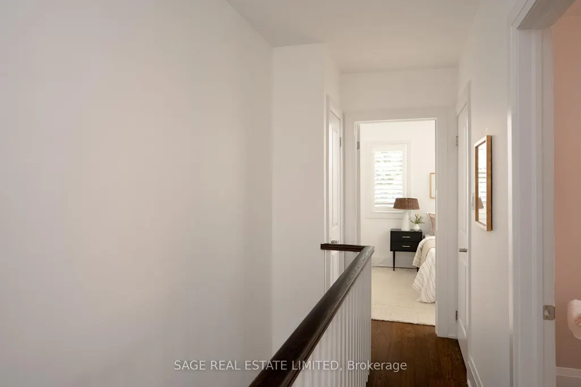
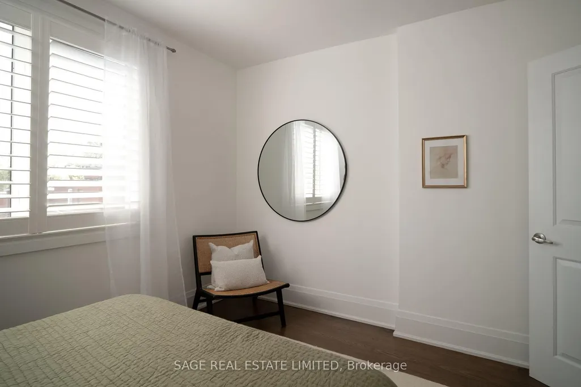
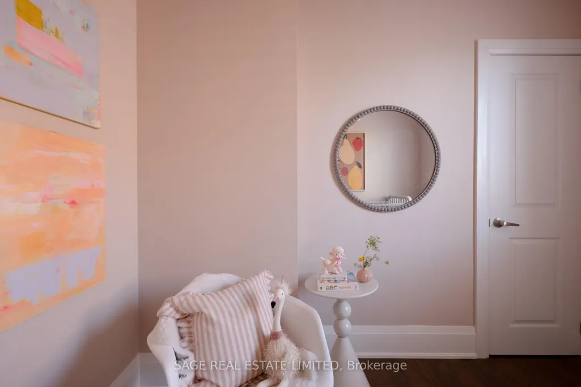
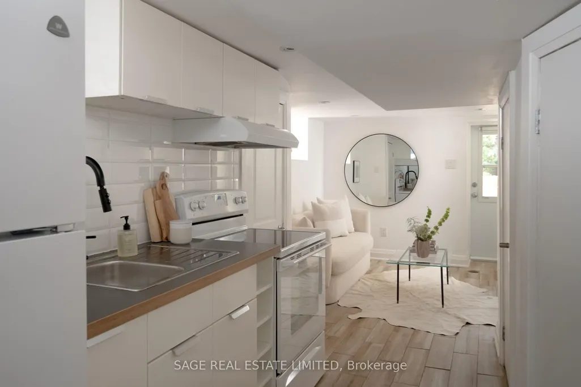
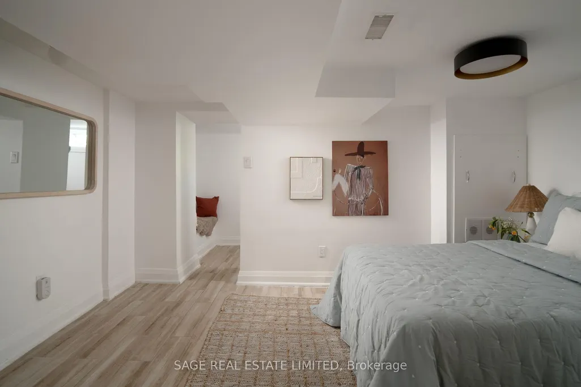
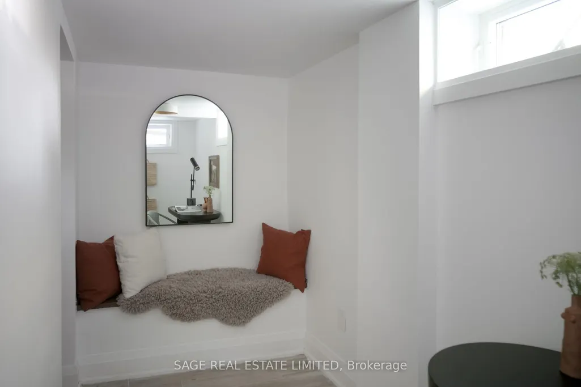
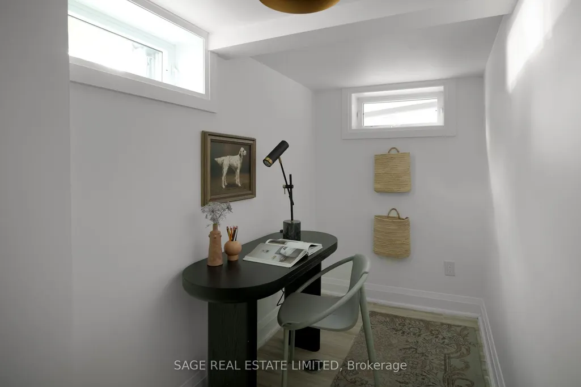
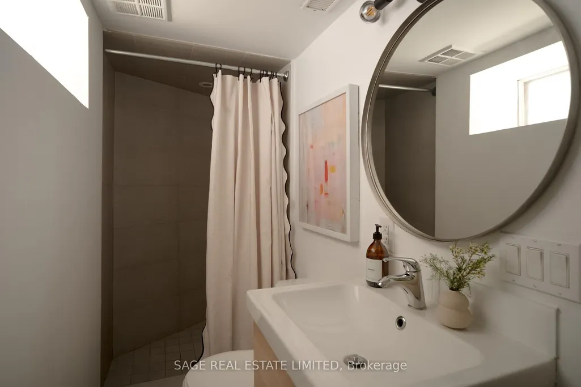
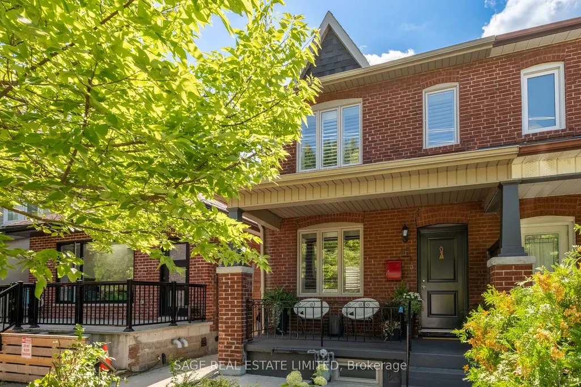
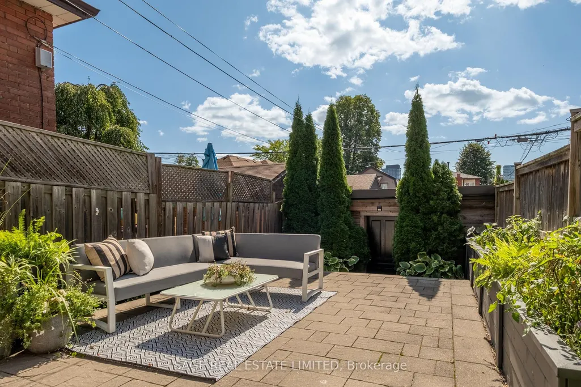
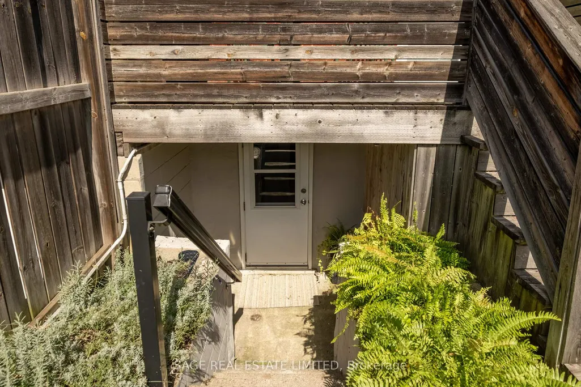
Auburn-ing Desire Pass the ice! This beautiful semi is red hot and needs your attention immediately. Directly across the street from the lovely green space of Loretto College School and nestled firmly in soulful, delicious Corso Italia, this one has all the ingredients. Open concept main floor with hardwood floors, loads of natural light and (hallelujah!) a powder room. Upstairs, three generous bedrooms and a bathroom give everyone room to spread out. Separate suite in the basement for extra income potential and 1.5 car parking in the back! A great house, a great street. Green space out front and Corso Italia at your fingertips. A winner if I have ever seen one. Come and get it.
| Price History | |
|---|---|
| 9/15/2026 | Listed $999,000 |
General Features
| Sewer | Sewer |
|---|---|
| Cooling | Central Air,Wall Unit(s) |
| Roof | Asphalt Shingle,Membrane |
| Architectural Style | 2-Storey |
| Pool Features | None |
| Construction Materials | Brick |
| Heater Type | Forced Air |
| Property Subtype | Semi-Detached |
| Tax Year | 2026 |
| Lot Depth | 110.0 |
| PropertyFeatures | Public Transit,Rec./Commun.Centre,School,Fenced Yard,Park |
| County | Toronto |
| New Construction | No |
| Property Type | Residential Freehold |
| Attached Garage | No |
| Facing Direction | South |
| Garage Y/N | Yes |
| Status | New |
| City | Toronto W03 |
| Senior Community Y/N | No |
| Lot Size Units | Feet |
| Property Attached Y/N | No |
| Tax Annual Amount | 5724.14 |
| Standard Status | Active |
| Occupancy Type | Owner |
| Legal Description | PT LT 141 PL 1360 TORONTO AS IN CT996469; CITY OF TORONTO |
Interior Features
| Interior Amenities | In-Law Suite,Storage,Sump Pump,Floor Drain |
|---|---|
| Basement | Apartment,Separate Entrance |
| Heat Source | Electric |
| Basement (Y/N) | No |
| Air Conditioning Y/N | Yes |
| Heating Y/N | Yes |
| Fireplace Y/N | No |
| Total Bedrooms | 4 |
| Elevator? | No |
| Total Baths | 3 |
| Bedrooms | 3+1 |
| Living Area Range | 1100-1500 |
Exterior Features
| Parking Features | Lane |
|---|---|
| Total Parking | 1.5 |
| Garage Type | Detached |
| Foundation Details | Concrete,Block |
| Spa | No |
| Lot Size Source | MPAC |
| Waterfront Y/N | No |
| Covered Spaces | 1.5 |
Amenities
- Views
- New Construction
- Adult 55+
- Lease To Own
- No Strata Fees
- Furnished
- Primary On Main
- Air Conditioning
- Seller Finance
- Green
- Fixer Upper
- Horse
- Golf
- Fireplace
- Deck
- Garage
- Basement
- Pool
Property vs Single Family Average in M6H 2L6
Price
Taxes
Visits
 Toronto Real Estate Board (TRREB); All information deemed reliable but not guaranteed. All properties are subject to prior sale, change or withdrawal. Neither listing broker(s) or information provider(s) shall be responsible for any typographical errors, misinformation, misprints and shall be held totally harmless. Listing(s) information is provided for consumer's personal, non-commercial use and may not be used for any purpose other than to identify prospective properties consumers may be interested
 All information deemed reliable but not guaranteed. All properties are subject to prior sale, change or withdrawal. Neither listing broker(s) or information provider(s) shall be responsible for any typographical errors, misinformation, misprints and shall be held totally harmless. Listing(s) information is provided for consumer's personal, non-commercial use and may not be used for any purpose other than to identify prospective properties consumers may be interested in purchasing. The data relating