
Address
10 Fraserglen Court, Quinte West, ON
Price
$ 785,000
Property Attributes
- MLS#X12627328
- TypeSingle Family
- Listing Status Price Change
- CityQuinte West
- AreaTrenton Ward
- NeighbourhoodTrenton Ward
- Postal CodeK8V 5P4
- StyleBungalow
- Taxes$ 4990
- Price$ 785,000
- Bedrooms5
- Full Bathrooms3
- Half Bathrooms0
- Sqr Footage3000-3500
- Lot Size1.25 Acres
Data Source:
Toronto Real Estate Board (TRREB)
Property Description
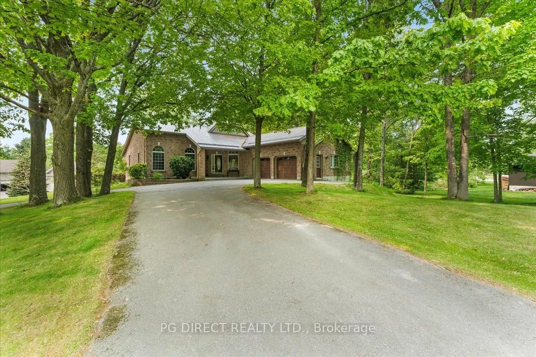
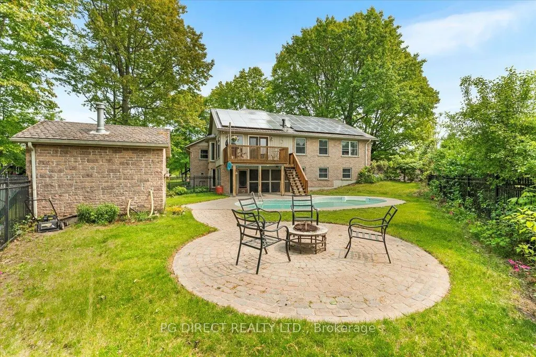
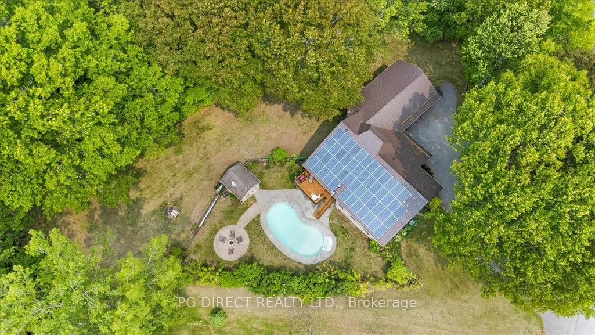
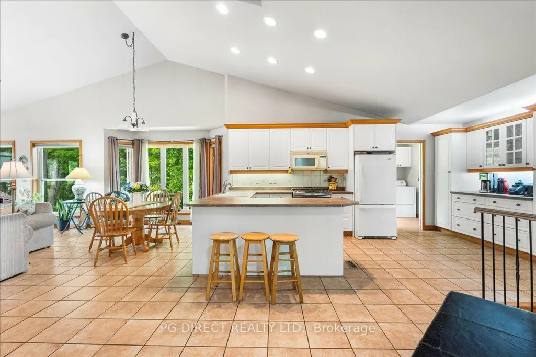
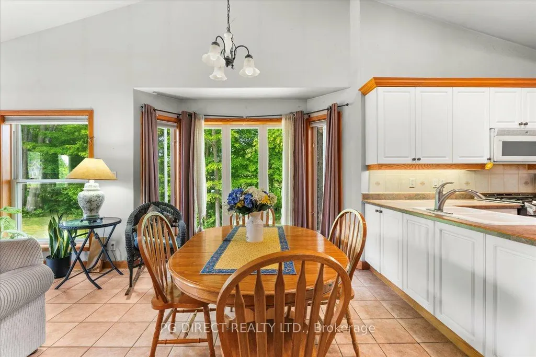
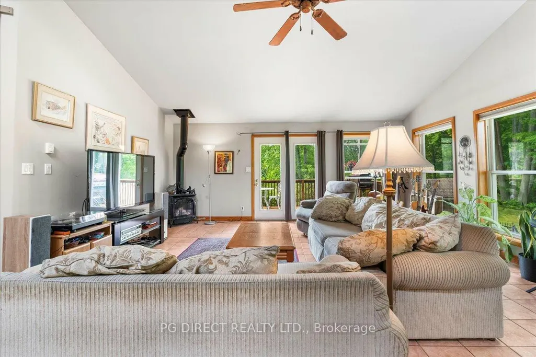
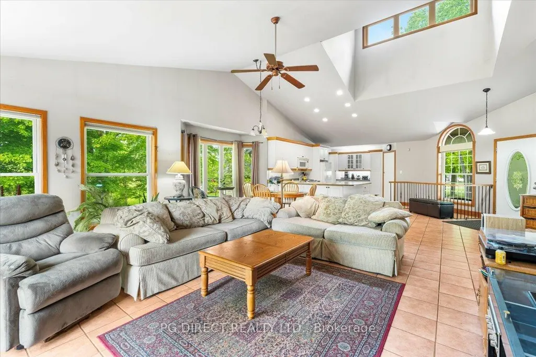
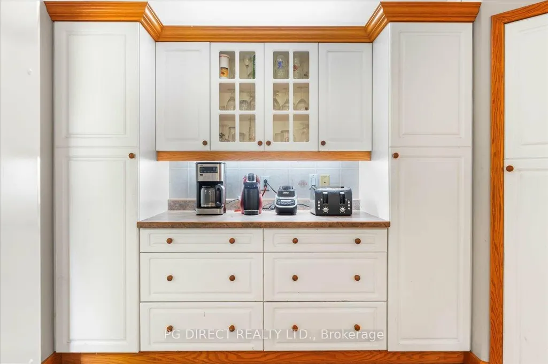
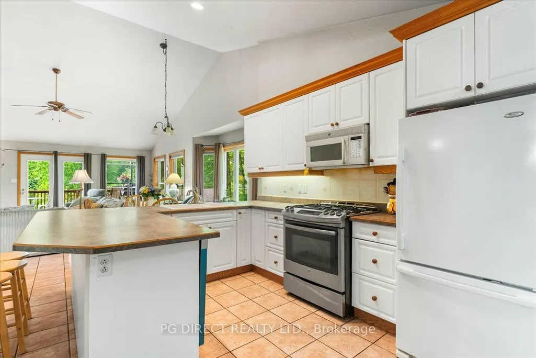
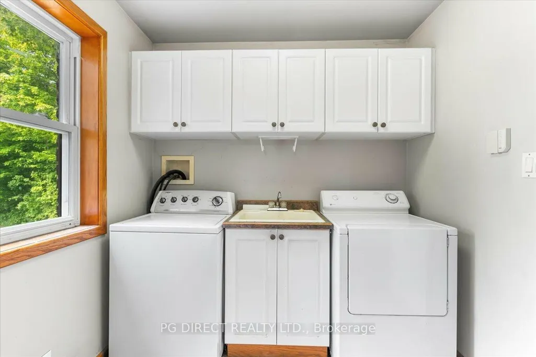
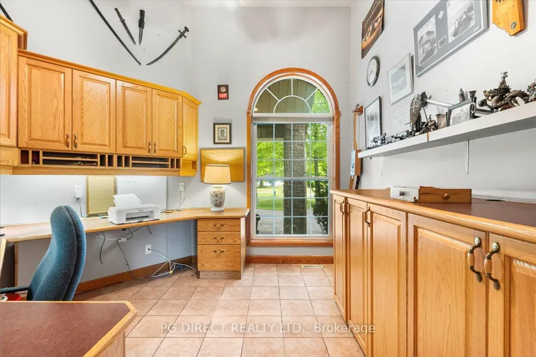
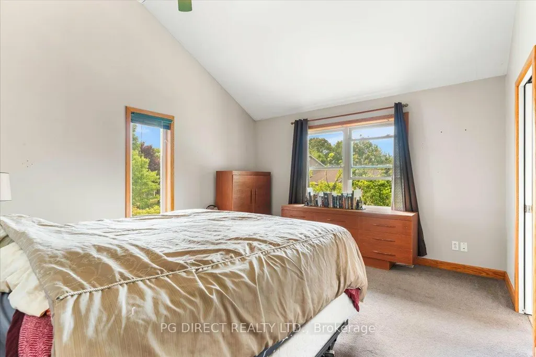
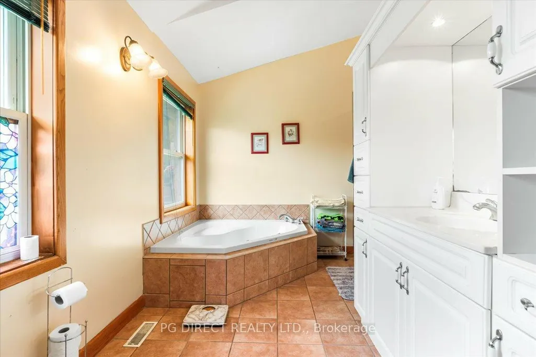
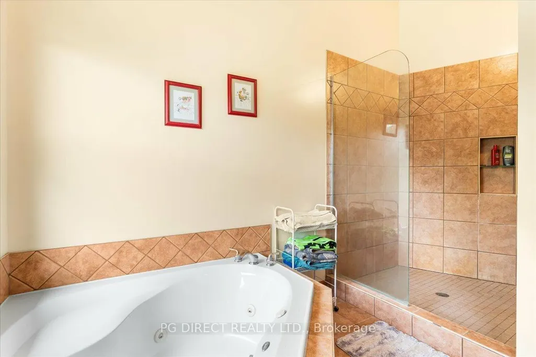
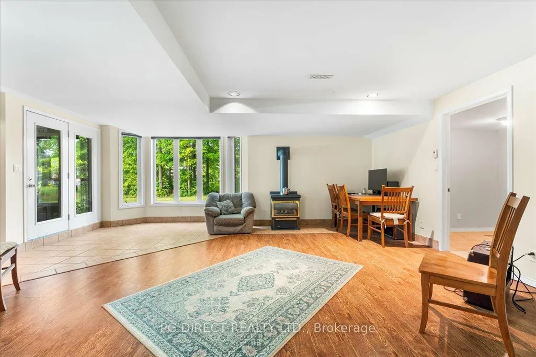
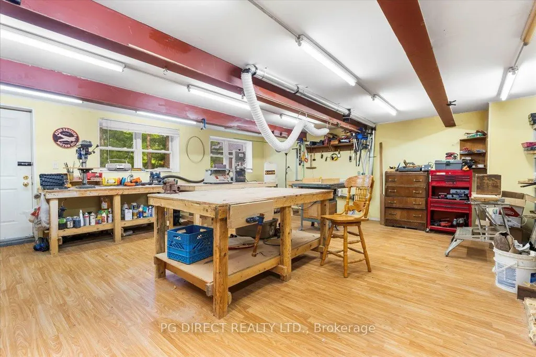
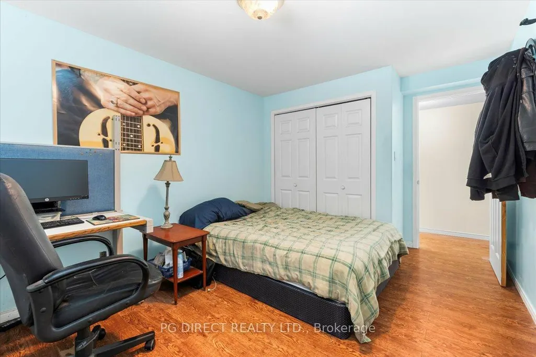
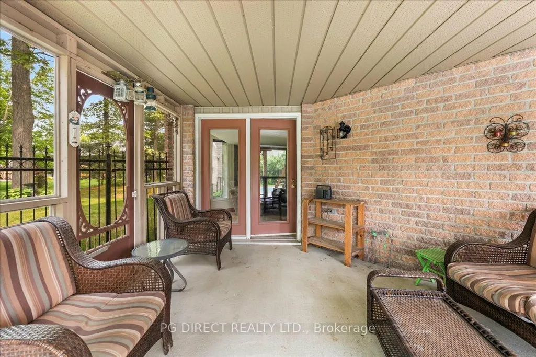
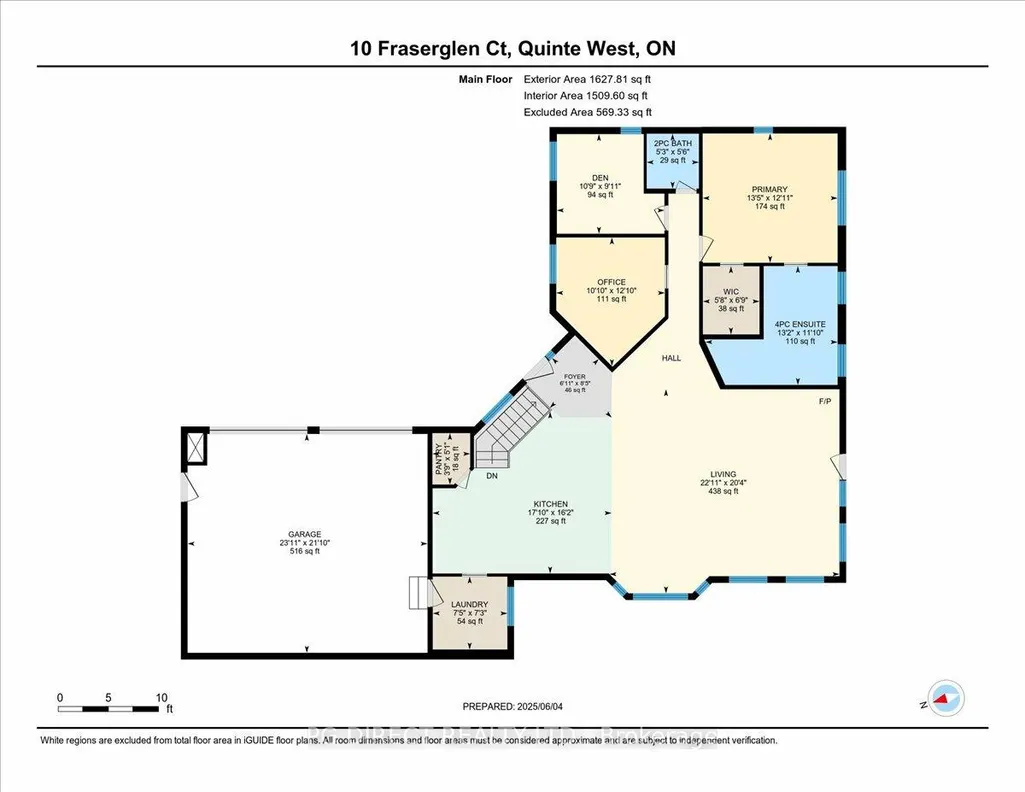
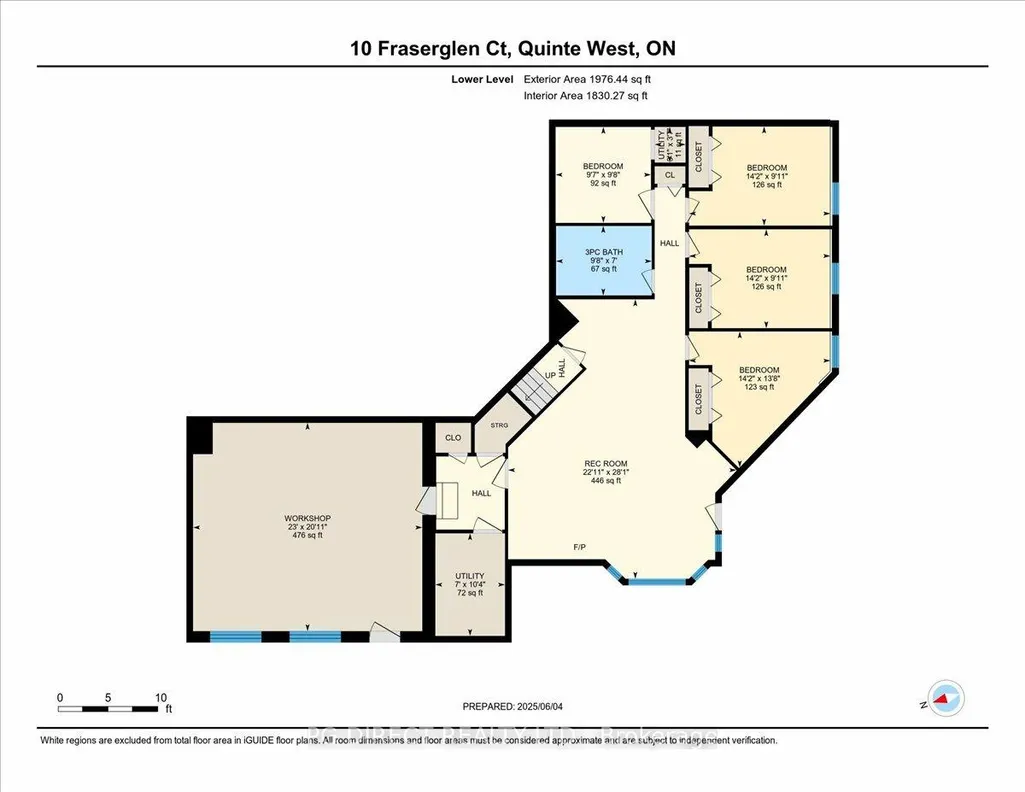
Visit REALTOR website for additional information. 5 Bedroom with a Den and Office Architect Designed Executive Home on a 1.3 Acre Lot! Outdoor Oasis with Mature Trees, Inground Pool and Firepit! The quality and uniqueness of this home are apparent the moment that you pull into the circular driveway. The main floor is perfect for single level living with a 2-piece bath, den, office, kitchen, laundry, living room, pantry and primary suite. It features ceramic tile through most of the rooms, open concept primary living area and vaulted ceilings. The basement has 4 great-sized bedrooms, 3-piece bath, utility rooms, workshop, rec room with a gas stove and walkout to the poolside screened in porch. The home also has solar panels and inverters which are under contract with Ontario Power Generation. They generate approximately $8,000 in income annually with 7 years remaining in the contract.
| Price History | |
|---|---|
| 12/11/2025 | Listed $1,250,000 |
| 2/12/2026 | 31$870,000 |
| 3/16/2026 | 2$859,000 |
| 5/6/2026 | 4$829,000 |
| 6/4/2026 | 6$785,000 |
General Features
| Sewer | Septic |
|---|---|
| Cooling | Central Air |
| Roof | Metal |
| Architectural Style | Bungalow |
| Pool Features | Inground |
| Construction Materials | Brick |
| Heater Type | Forced Air |
| Parking Spaces | 3 |
| Property Subtype | Detached |
| Tax Year | 2025 |
| Lot Depth | 298.8 |
| County | Hastings |
| New Construction | No |
| Property Type | Residential Freehold |
| Attached Garage | No |
| Facing Direction | West |
| Garage Y/N | Yes |
| Status | Price Change |
| City | Quinte West |
| Senior Community Y/N | No |
| Lot Size Units | Feet |
| Property Attached Y/N | No |
| Tax Annual Amount | 4990.0 |
| Virtual Tour | https://unbranded.youriguide.com/10_fraserglen_ct_quinte_west_on/ |
| Standard Status | Active |
| Occupancy Type | Vacant |
| Tax Assessed Value | 380000 |
| Legal Description | PCL 13-1 SEC 39M747; LT 13 PL 39M747 MURRAY; QUINTE WEST |
Interior Features
| Interior Amenities | Auto Garage Door Remote,Central Vacuum,Primary Bedroom - Main Floor,Sump Pump,Water Heater Owned |
|---|---|
| Basement | Finished with Walk-Out |
| Fireplace Features | Living Room,Natural Gas,Rec Room |
| Heat Source | Gas |
| Basement (Y/N) | No |
| Air Conditioning Y/N | Yes |
| Heating Y/N | Yes |
| Fireplace Y/N | Yes |
| Total Bedrooms | 5 |
| Elevator? | No |
| Total Baths | 3 |
| Bedrooms | 5 |
| Living Area Range | 3000-3500 |
Exterior Features
| Exterior Amenities | Deck,Landscaped,Patio |
|---|---|
| Water Source | Drilled Well |
| Total Parking | 6.0 |
| Garage Type | Attached |
| Foundation Details | Poured Concrete |
| Spa | No |
| Lot Size Source | GeoWarehouse |
| Waterfront Y/N | No |
| Covered Spaces | 3.0 |
Amenities
- Views
- New Construction
- Adult 55+
- Lease To Own
- No Strata Fees
- Furnished
- Primary On Main
- Air Conditioning
- Seller Finance
- Green
- Fixer Upper
- Horse
- Golf
- Fireplace
- Deck
- Garage
- Basement
- Pool
Property vs Single Family Average in K8V 5P4
Price
Visits
 Toronto Real Estate Board (TRREB); All information deemed reliable but not guaranteed. All properties are subject to prior sale, change or withdrawal. Neither listing broker(s) or information provider(s) shall be responsible for any typographical errors, misinformation, misprints and shall be held totally harmless. Listing(s) information is provided for consumer's personal, non-commercial use and may not be used for any purpose other than to identify prospective properties consumers may be interested
 All information deemed reliable but not guaranteed. All properties are subject to prior sale, change or withdrawal. Neither listing broker(s) or information provider(s) shall be responsible for any typographical errors, misinformation, misprints and shall be held totally harmless. Listing(s) information is provided for consumer's personal, non-commercial use and may not be used for any purpose other than to identify prospective properties consumers may be interested in purchasing. The data relating