
Address
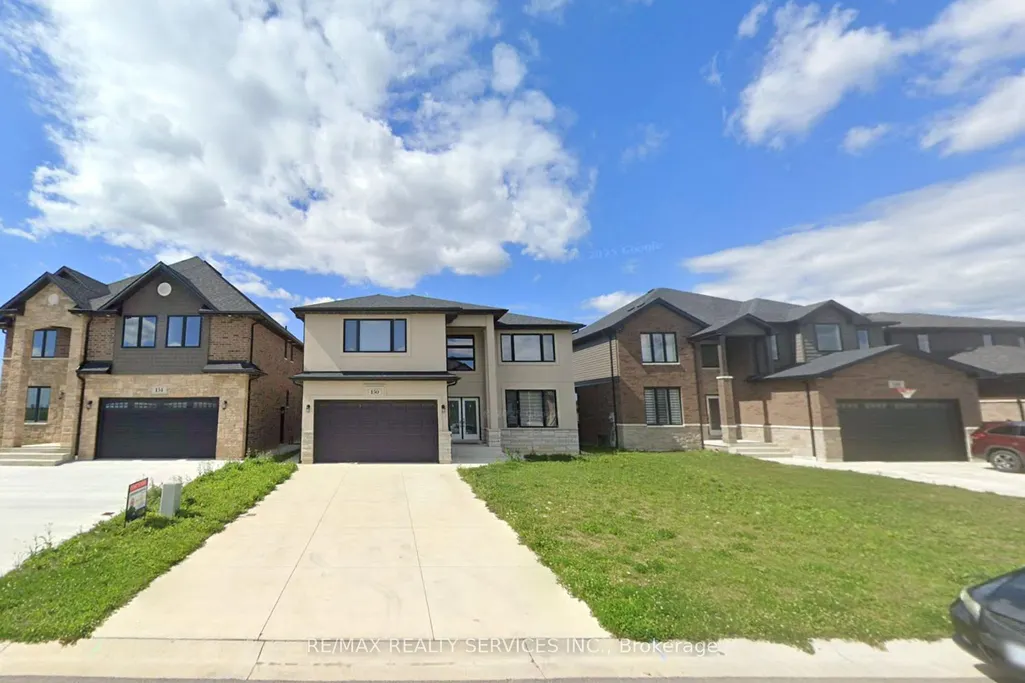
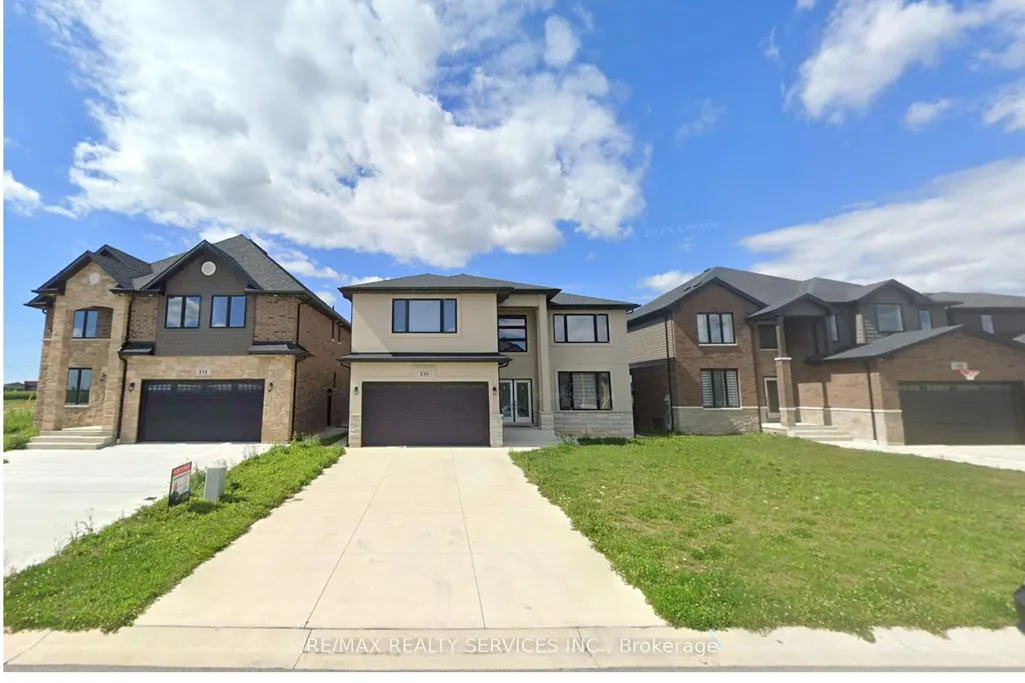
150 Tuscany Trail, Chatham-Kent, ON
Price
$ 769,900
Property Attributes
- MLS#X12849538
- TypeSingle Family
- Listing Status Extension
- CityChatham-Kent
- AreaChatham-Kent
- NeighbourhoodChatham-Kent
- Postal CodeN7M 0R9
- Style2-Storey
- Taxes$ 10745
- Price$ 769,900
- Bedrooms4
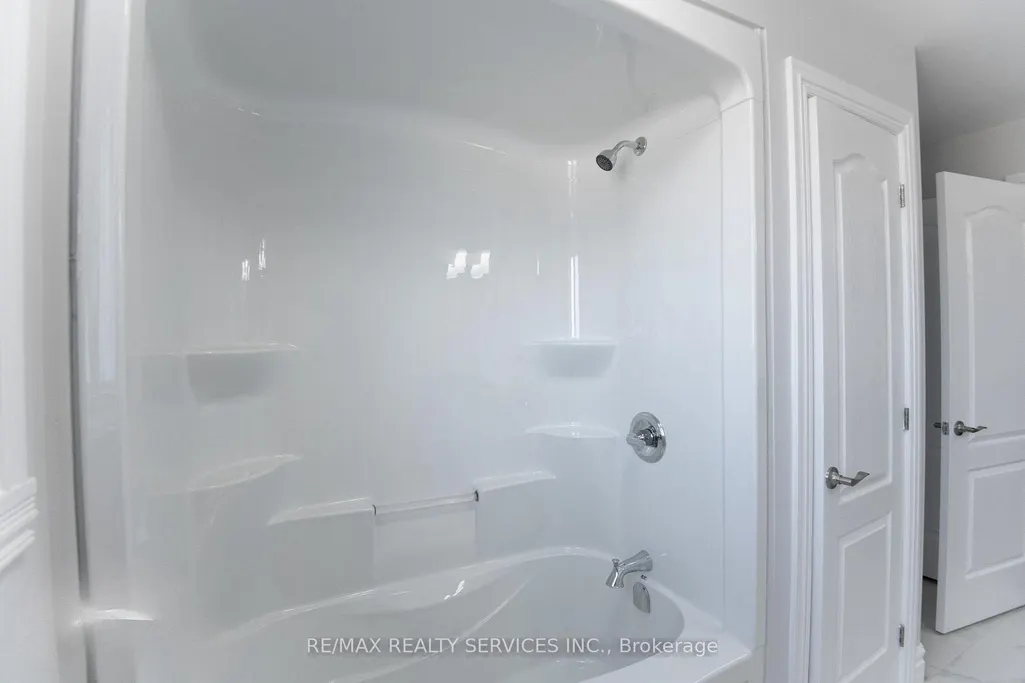
- Full Bathrooms3
- Half Bathrooms0
- Sqr Footage2500-3000
Data Source:
Toronto Real Estate Board (TRREB)
Property Description
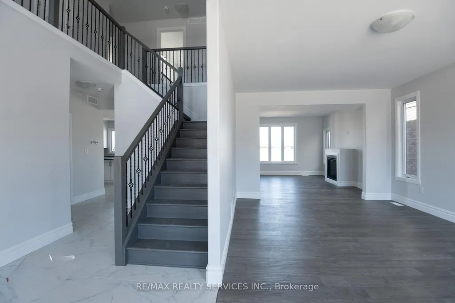
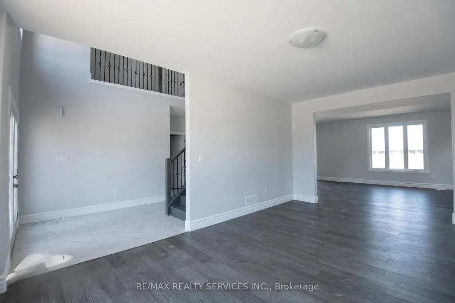
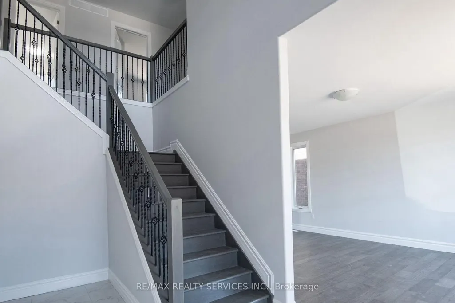
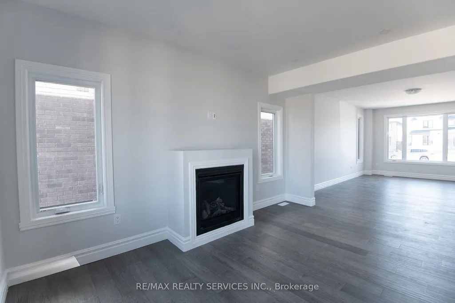
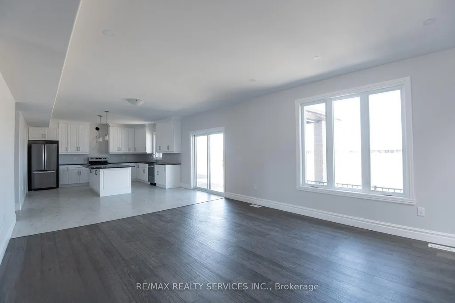
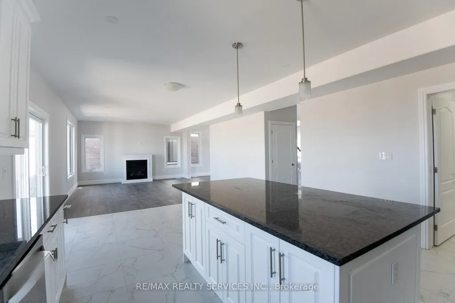

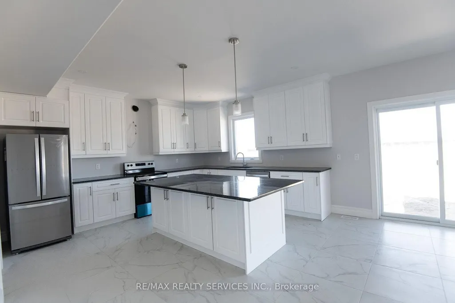
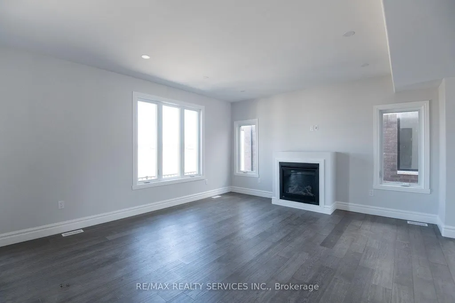
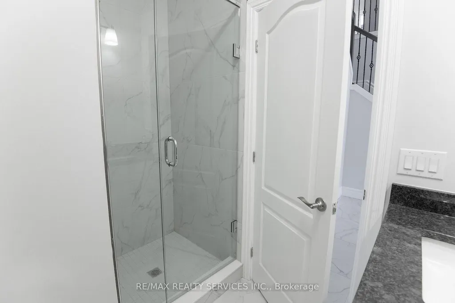
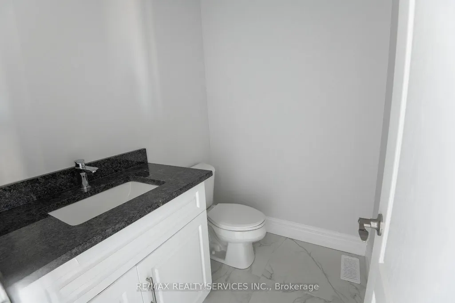
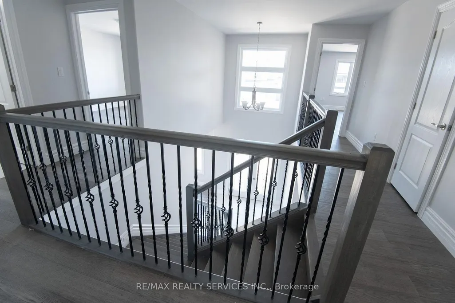
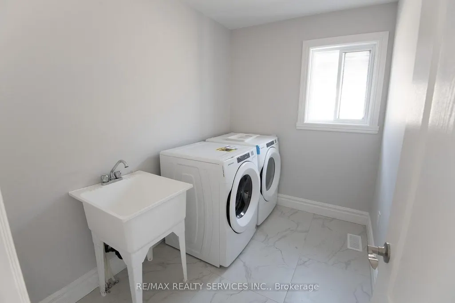
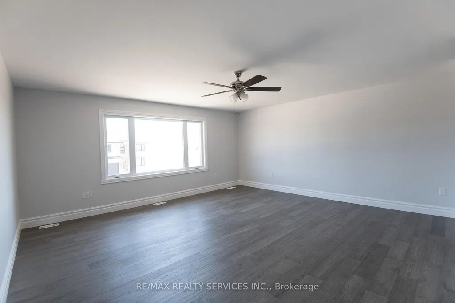
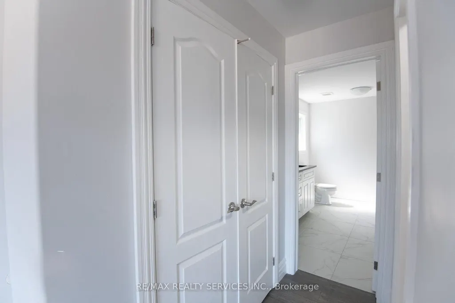
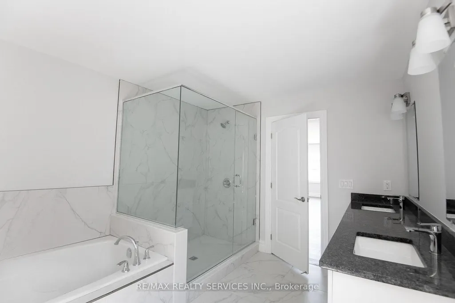
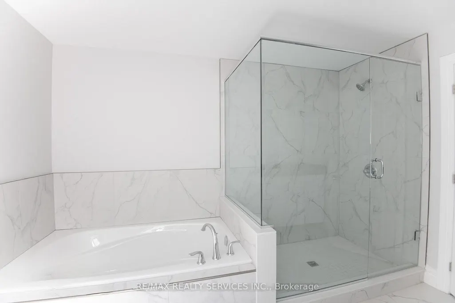
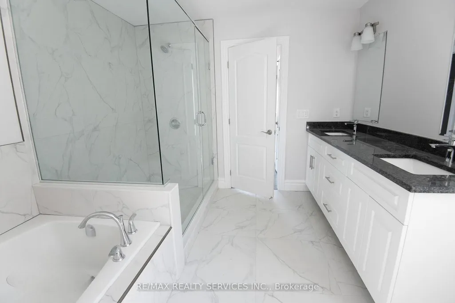
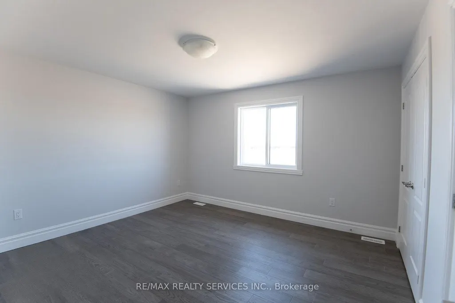
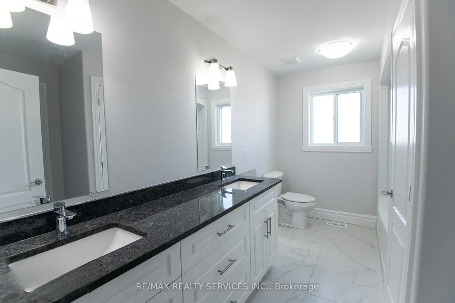
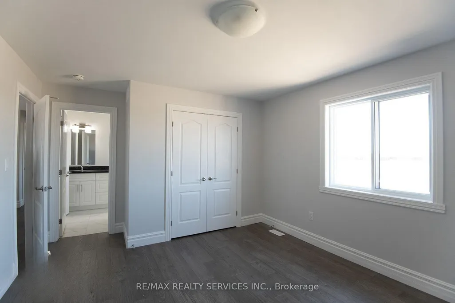
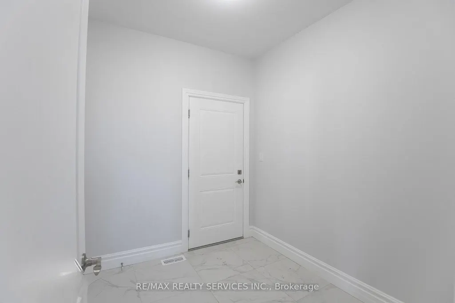
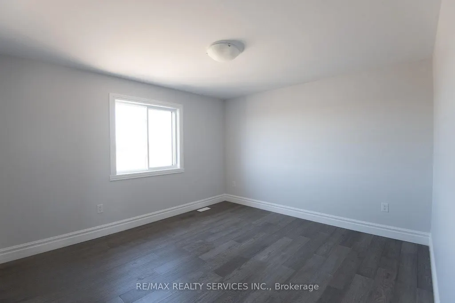
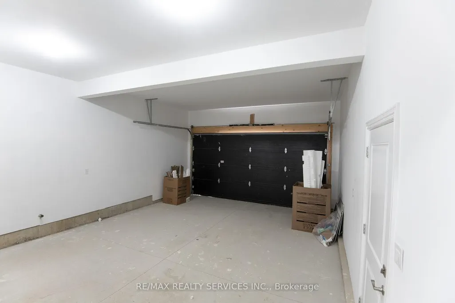
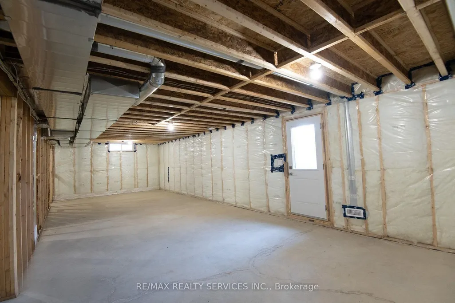
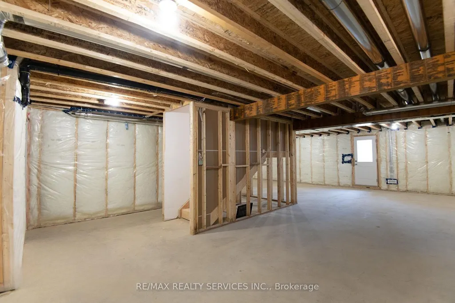
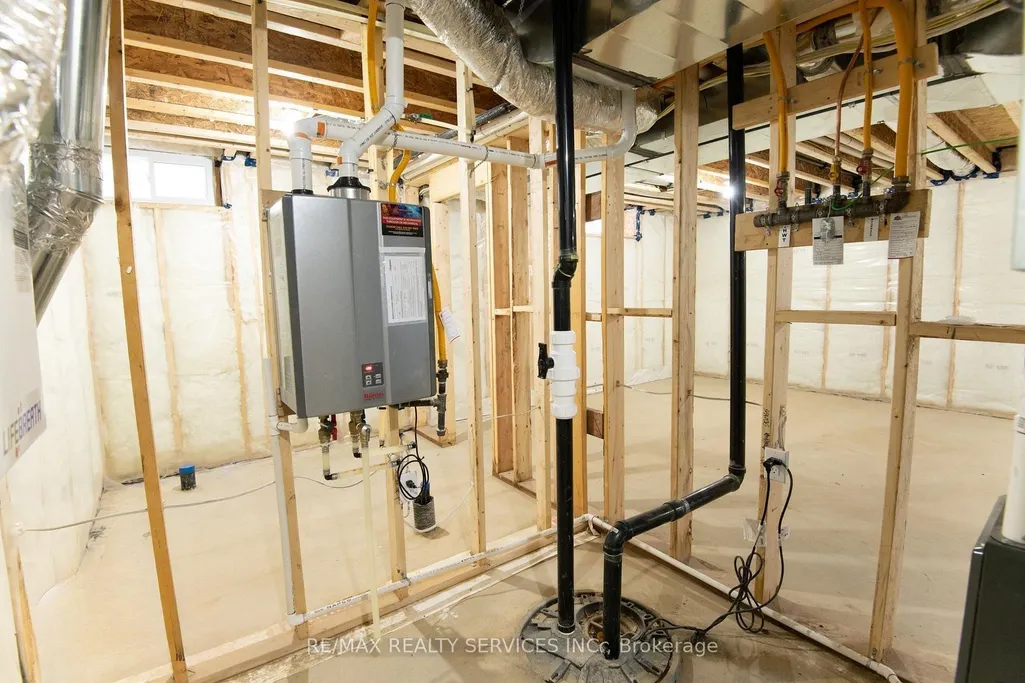
Welcome to this stunning 2,866 sq. ft. detached home located in a sought-after new subdivision in Chatham, offering the perfect blend of elegance, space, and future potential. Conveniently situated just minutes from Hwy 401, this home provides easy commuting access while enjoying the comfort of a growing, family-friendly community. The impressive exterior showcases a beautiful combination of stucco and stone, delivering exceptional curb appeal. Step inside through the grand foyer and immediately appreciate the airy ambiance created by 9-foot ceilings on the main floor. The thoughtful layout offers spacious principal rooms ideal for both everyday living and entertaining. The modern kitchen is equipped with stainless steel appliances and seamlessly connects to a functional mudroom with direct access to the double car garage - perfect for busy families. The open flow enhances convenience throughout the home. Upstairs, you'll find four generously sized bedrooms along with the added convenience of second-floor laundry. The primary bedroom offers ample space for relaxation, while the additional bedrooms provide flexibility for family , guests or a home office. A separate side entrance to the basement, completed by the builder, presents incredible future potential for in-law suite or rental apartment, making this home an excellent opportunity for multi-generational living or additional income With its premium finishes, smart investment potential, this property truly stands out. Don't miss your chance double car garage, and strong to own a beautifully designed home in one of Chatham's newest and most desirable communities.
| Price History | |
|---|---|
| 3/5/2026 | Listed $699,900 |
General Features
| Sewer | Sewer |
|---|---|
| Cooling | Central Air |
| Roof | Asphalt Shingle |
| Architectural Style | 2-Storey |
| Pool Features | None |
| Construction Materials | Stone,Stucco (Plaster) |
| Heater Type | Forced Air |
| Parking Spaces | 4 |
| Property Subtype | Detached |
| Tax Year | 2025 |
| Lot Depth | 129.56 |
| County | Chatham-Kent |
| New Construction | No |
| Property Type | Residential Freehold |
| Attached Garage | No |
| Facing Direction | North |
| Garage Y/N | Yes |
| Status | Extension |
| City | Chatham-Kent |
| Senior Community Y/N | No |
| Lot Size Units | Feet |
| Property Attached Y/N | No |
| Tax Annual Amount | 10745.0 |
| Standard Status | Active |
| Occupancy Type | Tenant |
| Legal Description | LOT 14,PLAN 24M993 MUNICIPALITY CHATHAM-KENT |
Interior Features
| Interior Amenities | Auto Garage Door Remote,Carpet Free,Water Heater |
|---|---|
| Basement | Unfinished |
| Fireplace Features | Electric |
| Heat Source | Gas |
| Basement (Y/N) | No |
| Air Conditioning Y/N | Yes |
| Heating Y/N | Yes |
| Fireplace Y/N | Yes |
| Total Bedrooms | 4 |
| Elevator? | No |
| Total Baths | 3 |
| Bedrooms | 4 |
| Living Area Range | 2500-3000 |
Exterior Features
| Parking Features | Private |
|---|---|
| Total Parking | 6.0 |
| Garage Type | Attached |
| Foundation Details | Concrete |
| Spa | No |
| Lot Size Source | MPAC |
| Waterfront Y/N | No |
| Covered Spaces | 2.0 |
Amenities
- Views
- New Construction
- Adult 55+
- Lease To Own
- No Strata Fees
- Furnished
- Primary On Main
- Air Conditioning
- Seller Finance
- Green
- Fixer Upper
- Horse
- Golf
- Fireplace
- Deck
- Garage
- Basement
- Pool
Property vs Single Family Average in N7M 0R9
Price
Visits
 Toronto Real Estate Board (TRREB); All information deemed reliable but not guaranteed. All properties are subject to prior sale, change or withdrawal. Neither listing broker(s) or information provider(s) shall be responsible for any typographical errors, misinformation, misprints and shall be held totally harmless. Listing(s) information is provided for consumer's personal, non-commercial use and may not be used for any purpose other than to identify prospective properties consumers may be interested
 All information deemed reliable but not guaranteed. All properties are subject to prior sale, change or withdrawal. Neither listing broker(s) or information provider(s) shall be responsible for any typographical errors, misinformation, misprints and shall be held totally harmless. Listing(s) information is provided for consumer's personal, non-commercial use and may not be used for any purpose other than to identify prospective properties consumers may be interested in purchasing. The data relating