
Price Reduction
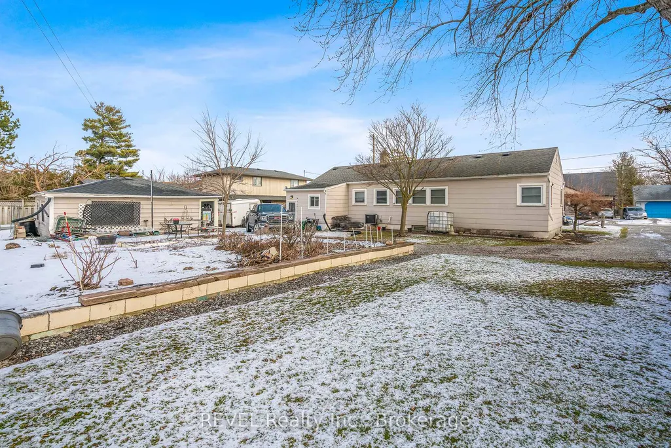
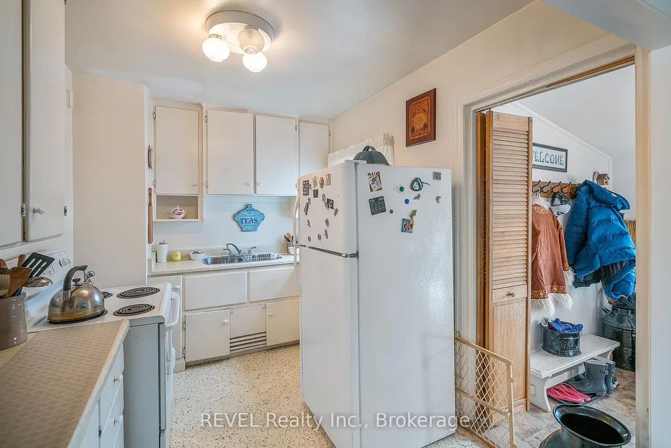
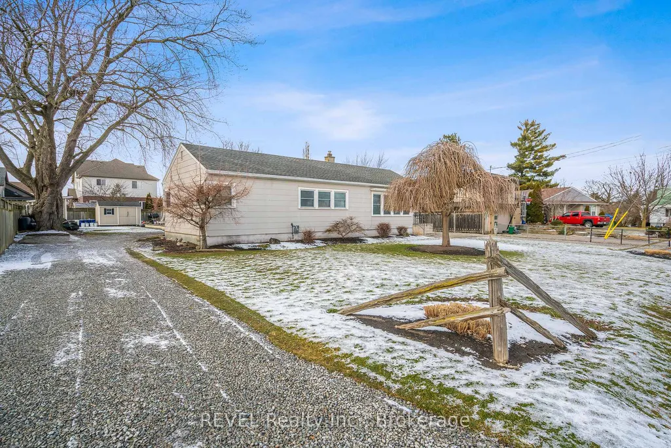
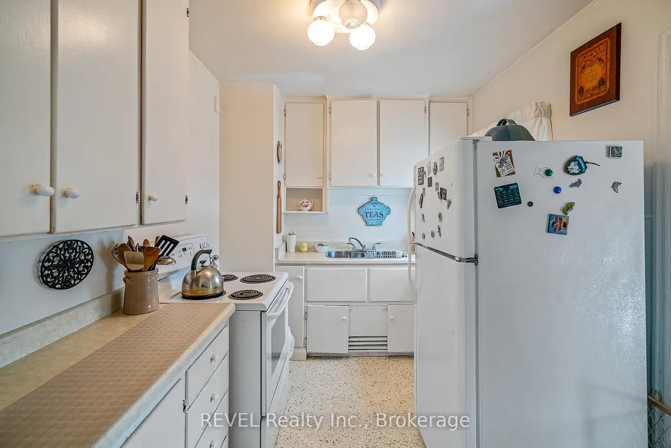
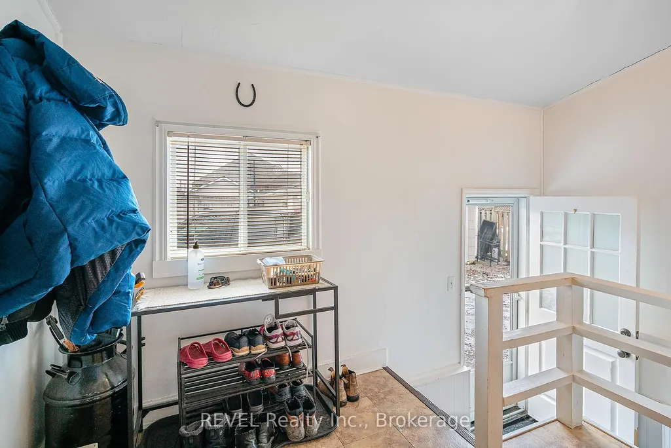
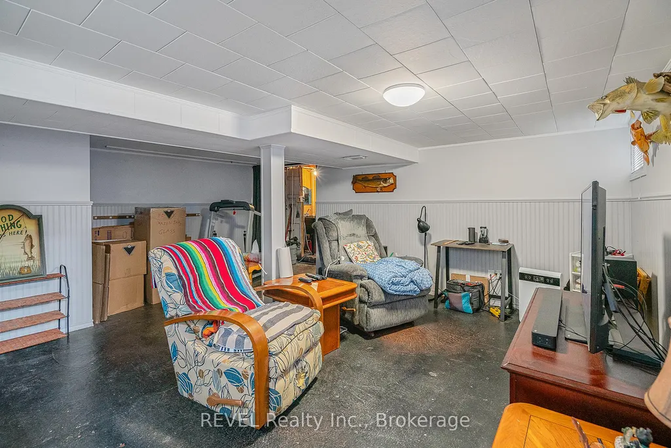
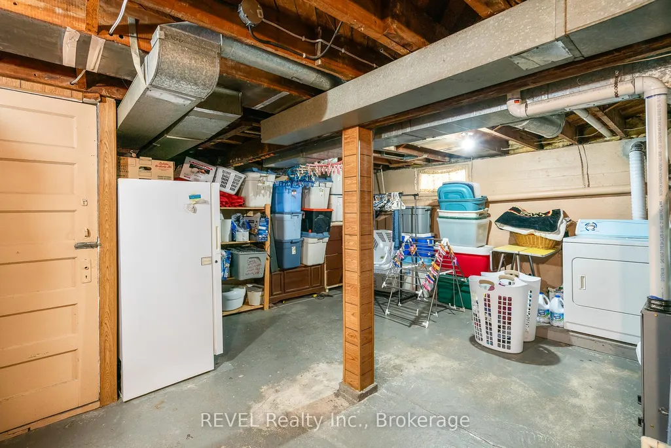
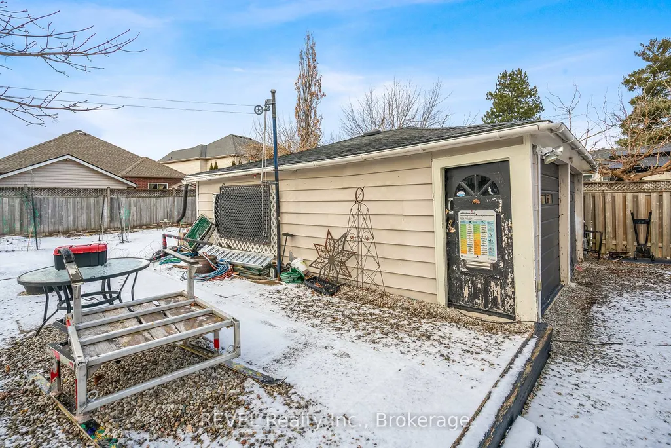
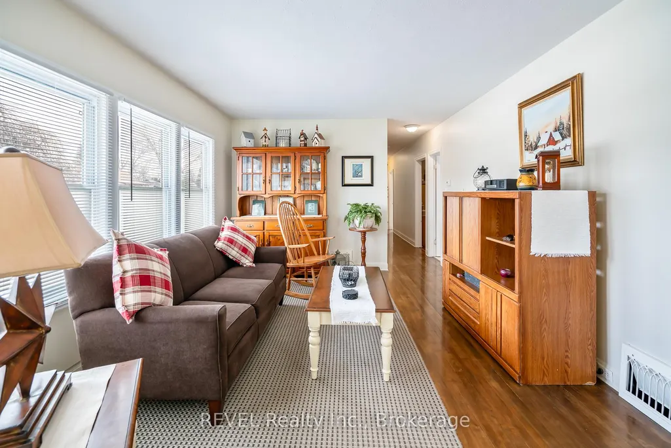
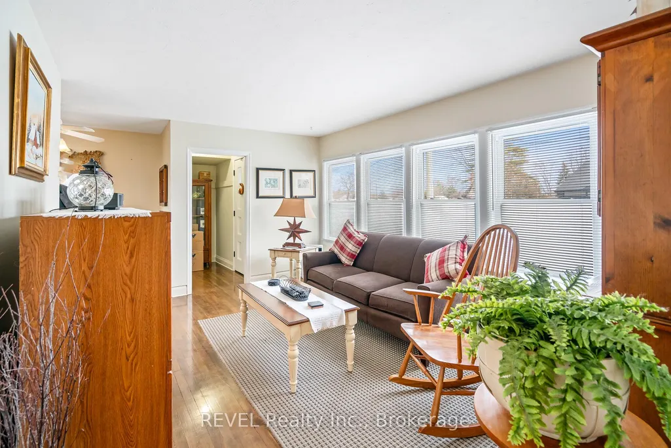
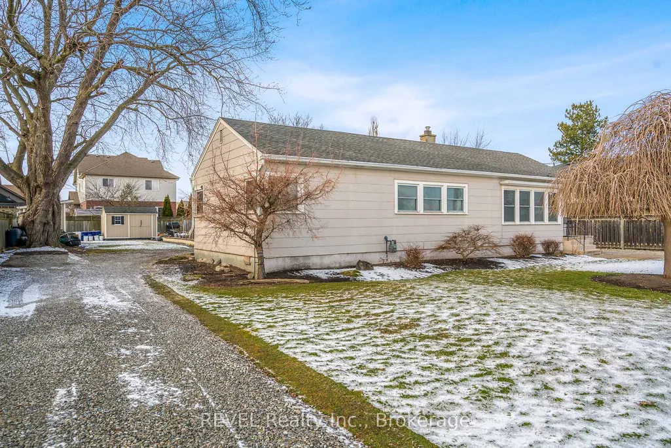
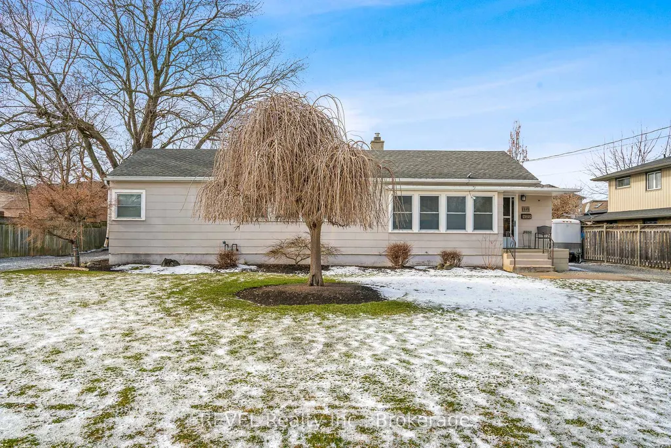
Address
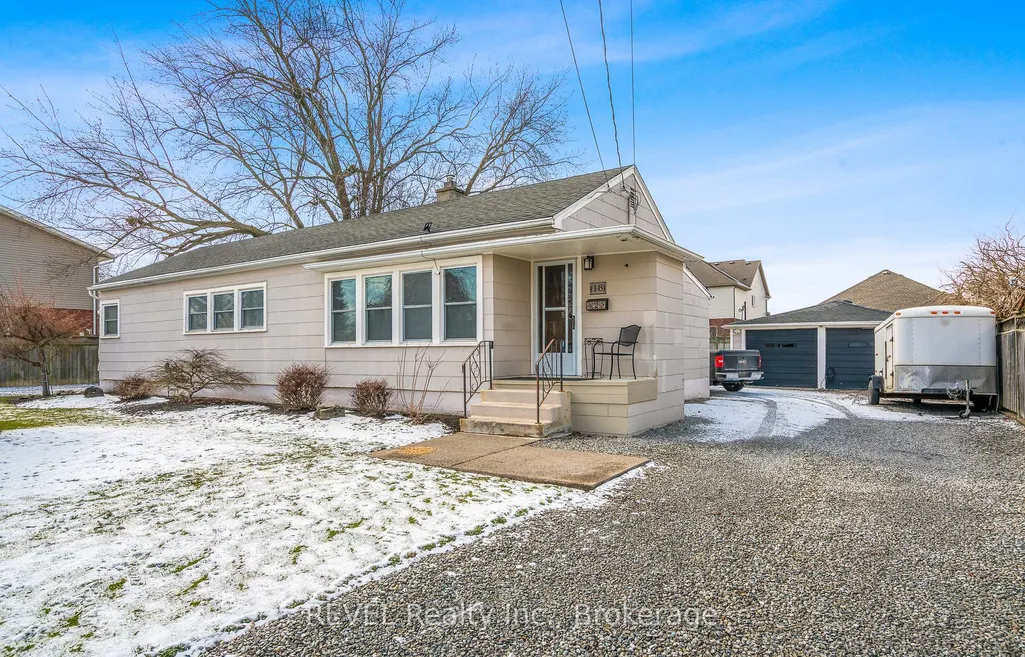
18 Valley Road, St. Catharines, ON
Price
$ 737,000
Property Attributes
- MLS#X12906004
- TypeSingle Family
- Listing Status Price Change
- CitySt. Catharines
- Area462 - Rykert-Vansickle
- Neighbourhood462 - Rykert-Vansickle
- Postal CodeL2S 1Y6
- StyleBungalow
- Taxes$ 4186
- Price$ 737,000
- Bedrooms4
- Full Bathrooms1
- Half Bathrooms0
- Sqr Footage1100-1500
Data Source:
Toronto Real Estate Board (TRREB)
Property Description
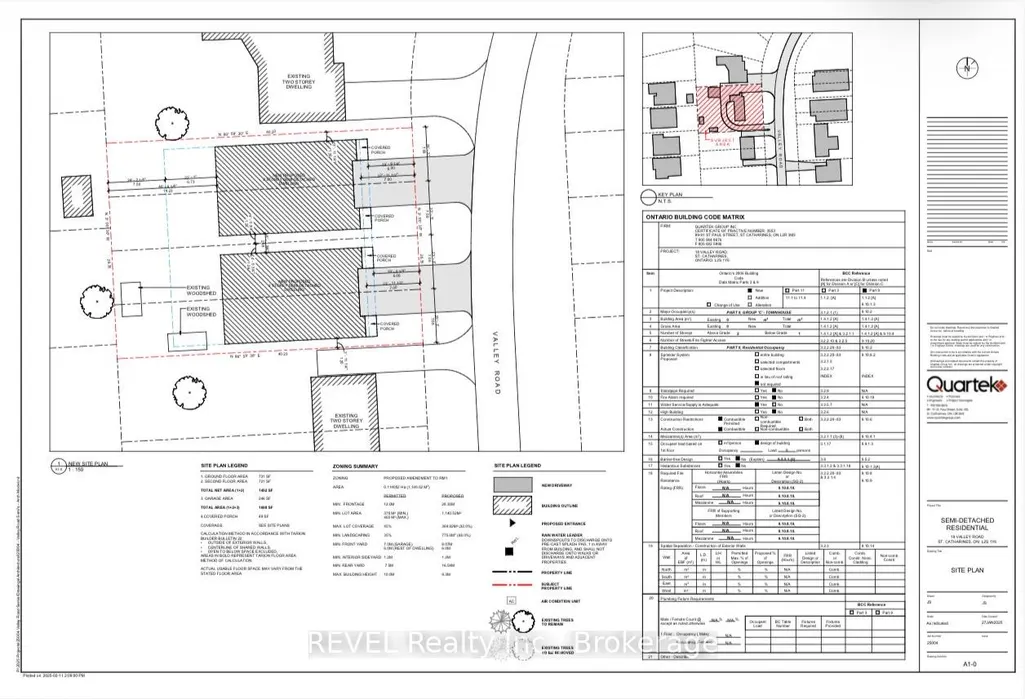
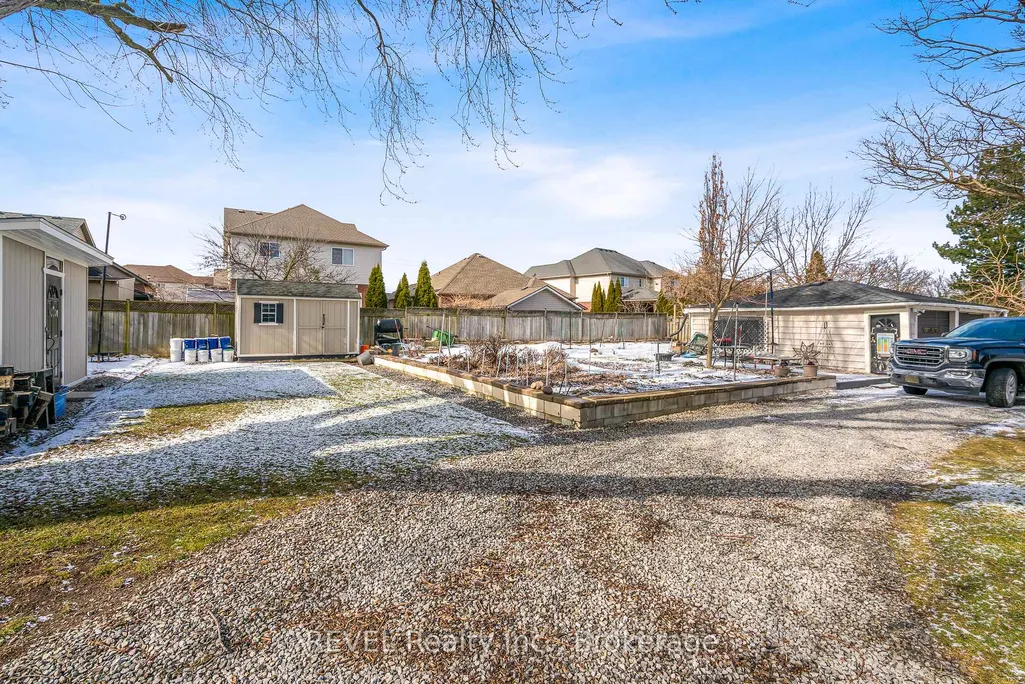
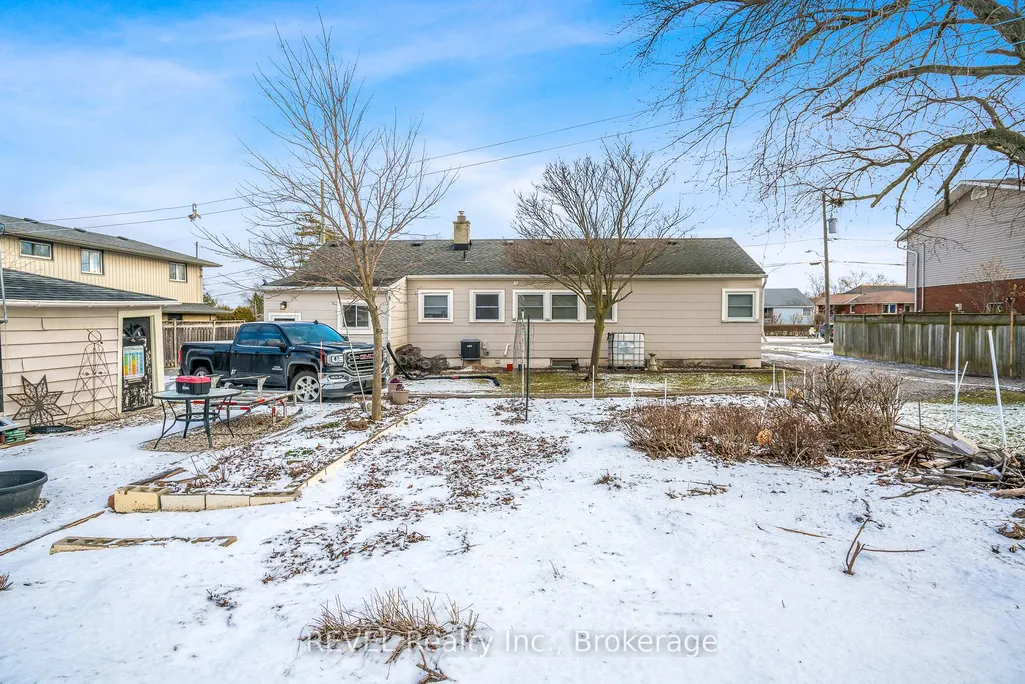
Significant savings with the Gov't supporting new builds; 50% off servicing costs and no HST on new homes. InFill Project! Valley Road is a hidden gem, one of the nicest streets in St. Catharines. Solid bungalow to be torn down at some point to allow for four new homes. This project has recently passed through the Committee of Adjustments, and has been approved for 2 semi's ( four homes ). The home is currently rented month to month and tenant is happy to stay or will vacate... Perfect tenant to keep until buyer ready to tear down and build. See plans in attachments. Buyer allowed to build 4 x 1400 square foot semi's with optional legal basement apartment. Significant information in the realtor attachment section.
| Price History | |
|---|---|
| 3/21/2026 | Listed $799,000 |
| 4/22/2026 | 2$789,000 |
| 6/23/2026 | 2$777,000 |
| 7/29/2026 | 3$759,000 |
| 9/16/2026 | 3$737,000 |
General Features
| Sewer | Sewer |
|---|---|
| Cooling | None |
| Roof | Asphalt Shingle |
| Architectural Style | Bungalow |
| Pool Features | None |
| Construction Materials | Asbestos Siding |
| Heater Type | Forced Air |
| Parking Spaces | 4 |
| Property Subtype | Detached |
| Tax Year | 2026 |
| Lot Depth | 132.0 |
| County | Niagara |
| New Construction | No |
| Property Type | Residential Freehold |
| Attached Garage | No |
| Facing Direction | West |
| Garage Y/N | Yes |
| Status | Price Change |
| City | St. Catharines |
| Senior Community Y/N | No |
| Lot Size Units | Feet |
| Property Attached Y/N | No |
| Tax Annual Amount | 4186.0 |
| Standard Status | Active |
| Occupancy Type | Tenant |
| Legal Description | PT LT 6 TP PL 183 GRANTHAM AS IN RO599810; ST. CATHARINES |
Interior Features
| Interior Amenities | Carpet Free |
|---|---|
| Basement | Partially Finished,Full |
| Heat Source | Gas |
| Basement (Y/N) | No |
| Air Conditioning Y/N | No |
| Heating Y/N | Yes |
| Fireplace Y/N | No |
| Total Bedrooms | 4 |
| Elevator? | No |
| Total Baths | 1 |
| Bedrooms | 4 |
| Living Area Range | 1100-1500 |
Exterior Features
| Parking Features | Private Double |
|---|---|
| Total Parking | 8.0 |
| Garage Type | Detached |
| Foundation Details | Concrete,Concrete Block |
| Spa | No |
| Lot Size Source | MPAC |
| Waterfront Y/N | No |
| Covered Spaces | 2.0 |
Amenities
- Views
- New Construction
- Adult 55+
- Lease To Own
- No Strata Fees
- Furnished
- Primary On Main
- Air Conditioning
- Seller Finance
- Green
- Fixer Upper
- Horse
- Golf
- Fireplace
- Deck
- Garage
- Basement
- Pool
Property vs Single Family Average in L2S 1Y6
Price
Taxes
Visits
 Toronto Real Estate Board (TRREB); All information deemed reliable but not guaranteed. All properties are subject to prior sale, change or withdrawal. Neither listing broker(s) or information provider(s) shall be responsible for any typographical errors, misinformation, misprints and shall be held totally harmless. Listing(s) information is provided for consumer's personal, non-commercial use and may not be used for any purpose other than to identify prospective properties consumers may be interested
 All information deemed reliable but not guaranteed. All properties are subject to prior sale, change or withdrawal. Neither listing broker(s) or information provider(s) shall be responsible for any typographical errors, misinformation, misprints and shall be held totally harmless. Listing(s) information is provided for consumer's personal, non-commercial use and may not be used for any purpose other than to identify prospective properties consumers may be interested in purchasing. The data relating