
Waterfront
Address
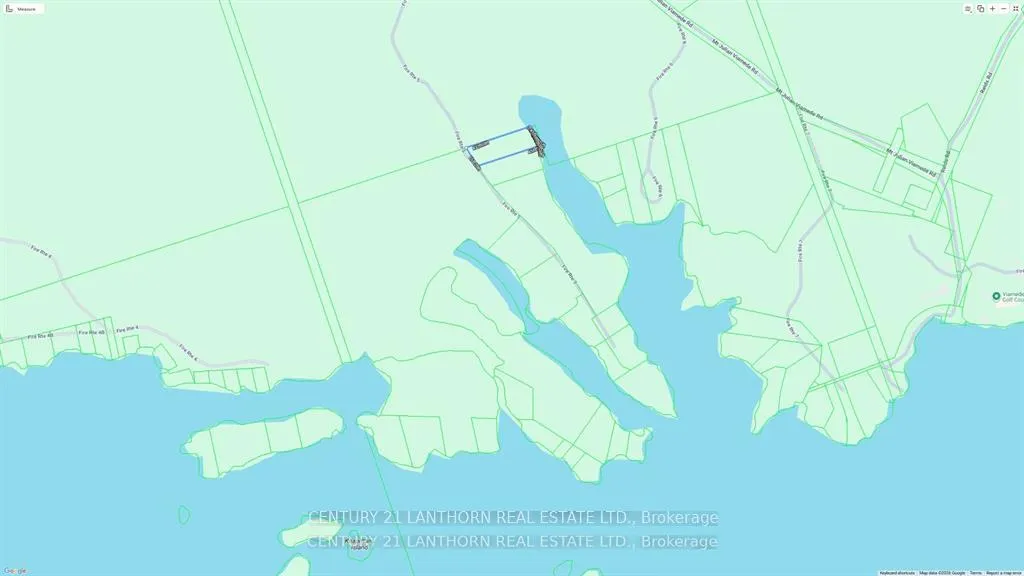
221 Fire Route 5 N/a, North Kawartha, ON
Price
$ 1,389,000
Property Attributes
- MLS#X13037642
- TypeSingle Family
- Listing Status Extension
- CityNorth Kawartha
- AreaNorth Kawartha
- NeighbourhoodNorth Kawartha
- Postal CodeK0L 3E0
- Style2-Storey
- Price$ 1,389,000
- Bedrooms3
- Full Bathrooms2
- Half Bathrooms0
- Sqr Footage2000-2500
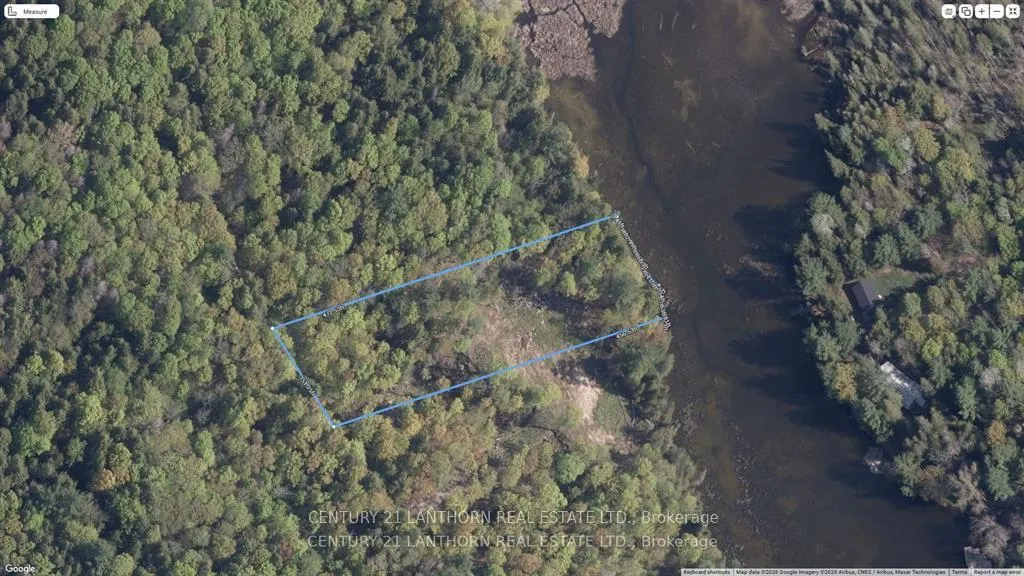
- Lot Size1.53 Acres
Data Source:
Toronto Real Estate Board (TRREB)
Property Description
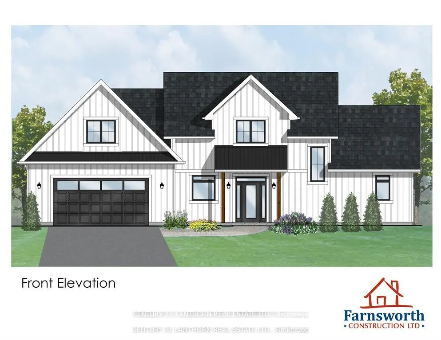
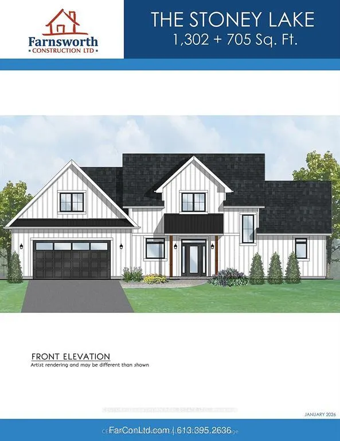
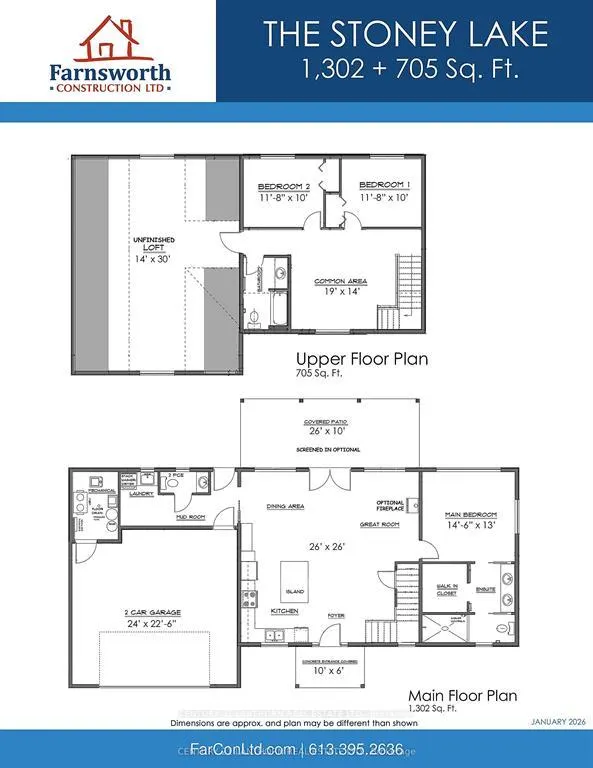
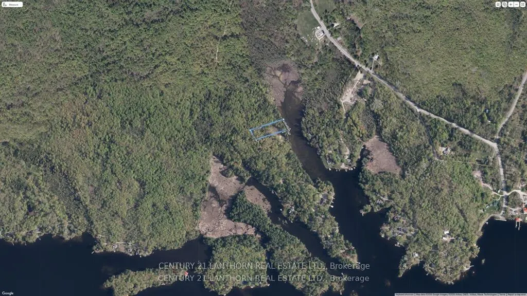
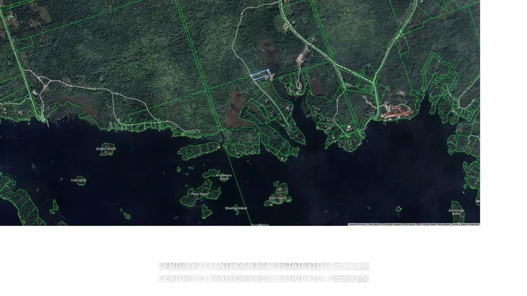
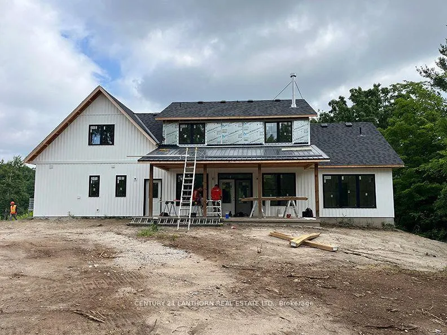
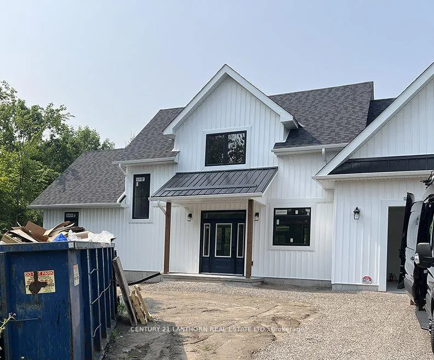
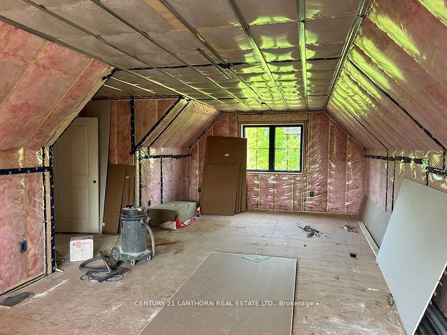
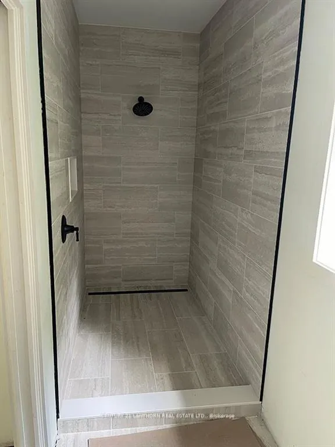
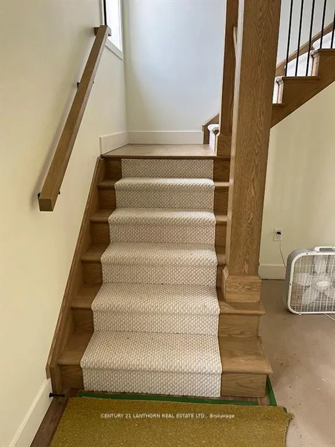
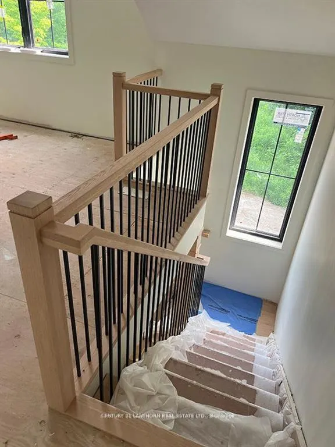
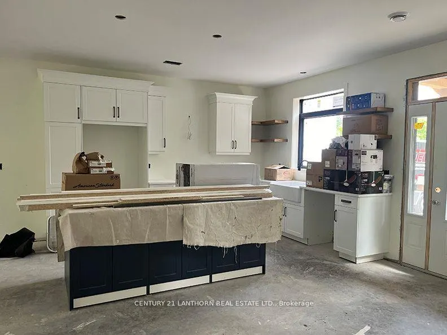
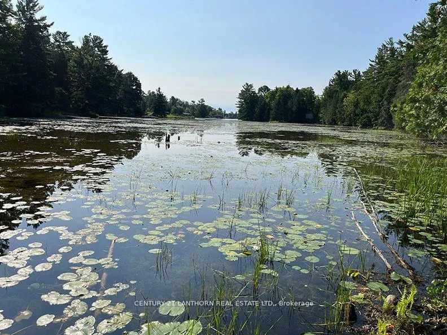
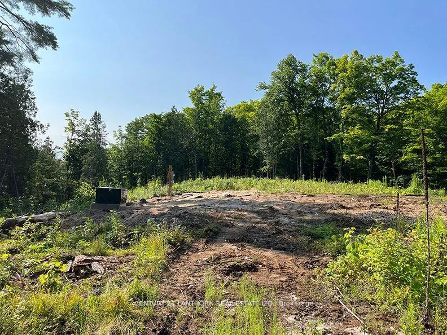
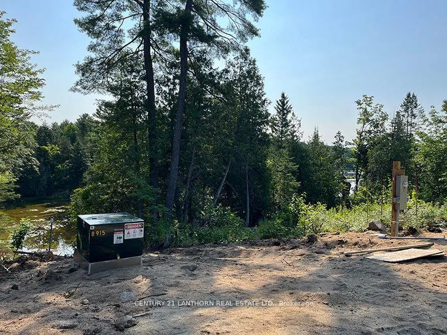
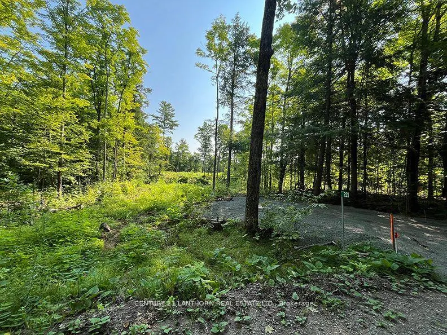
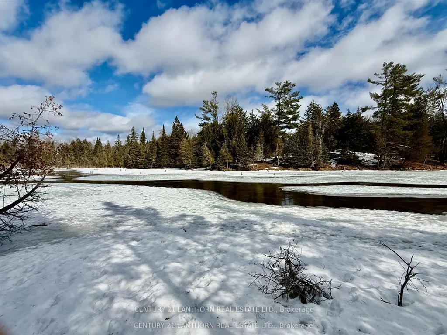
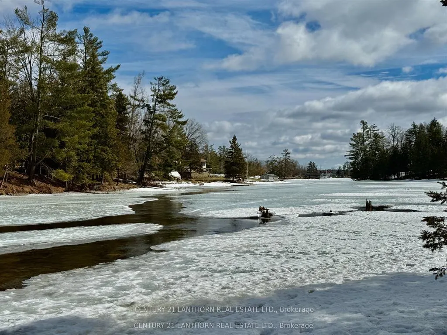
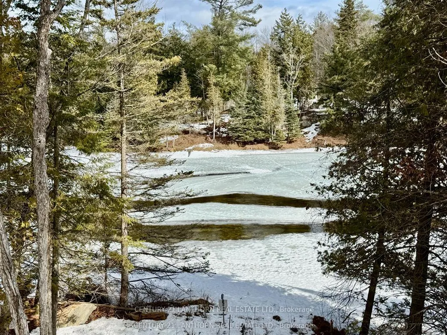
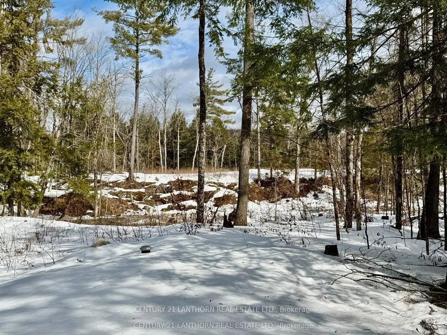
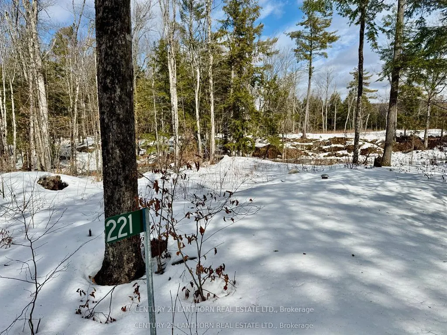
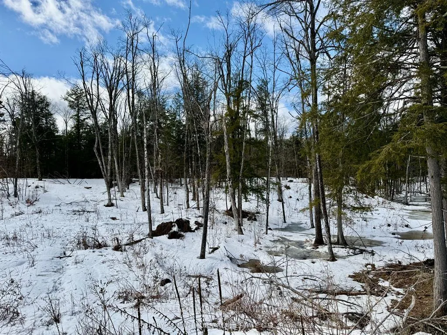
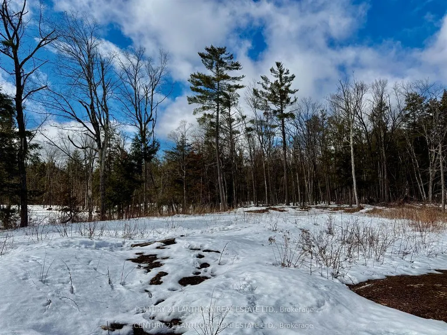
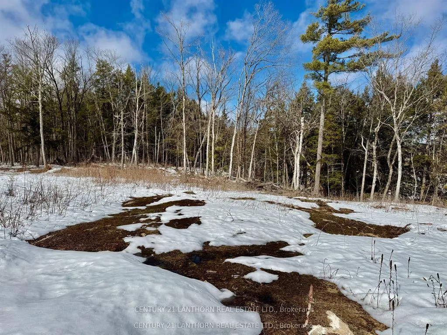
Calling all nature enthusiasts seeking a peaceful waterfront retreat! Nestled on a granite outcropping overlooking a quiet bay on highly sought-after Stoney Lake, this custom-built home offers the perfect escape from the hustle and bustle of city life with wildlife at your doorstep. Enjoy tranquil canoe or kayak rides while taking in the natural landscape, free from boat traffic at the end of an undeveloped bay, walking trails in close proximity (Stoney Lake trails & Eel's Creek trail to the waterfalls) close to Quarry Bay Public Beach and a public boat launch. This to be built home by Farnsworth Construction is waiting for your custom choices and offers over 2,000 sq. ft. of thoughtfully designed living space across two levels, plus an attached two-car garage. Slab-on-grade construction provides the option to upgrade to in-floor heating for added comfort. The main floor features an open-concept great room, dining area, and kitchen, all with stunning views of the waterfront and access to a covered patio-ideal for relaxing or entertaining. Also on the main level is the primary bedroom with a full ensuite, along with a convenient powder room, laundry, and mechanical room. The upper level includes two guest bedrooms, a full bath, a shared common area, and access to an unfinished loft space above the garage, offering additional potential to customize and expand to suit your needs. This is your chance to customize and get everything you want in a waterfront property . **Photos from construction are from a previous build. Construction will start once an agreement is in place and permits are finalized**
| Price History | |
|---|---|
| 4/23/2026 | Listed $1,389,000 |
General Features
| Sewer | Septic |
|---|---|
| Cooling | Central Air |
| Roof | Asphalt Shingle |
| Architectural Style | 2-Storey |
| Pool Features | None |
| Construction Materials | Vinyl Siding |
| Waterview | Direct |
| View | Water |
| Heater Type | Forced Air |
| Parking Spaces | 4 |
| Property Subtype | Detached |
| Tax Year | 2026 |
| Lot Depth | 472.53 |
| Waterfront Features | Other |
| County | Peterborough |
| New Construction | No |
| Property Type | Residential Freehold |
| Attached Garage | No |
| Facing Direction | East |
| Garage Y/N | Yes |
| Status | Extension |
| City | North Kawartha |
| Body of Water | Stoney Lake |
| Disclosures | Conservation Regulations |
| Senior Community Y/N | No |
| Lot Size Units | Feet |
| Property Attached Y/N | No |
| Tax Annual Amount | 0.0 |
| Standard Status | Active |
| Occupancy Type | Vacant |
| Legal Description | PT LT 3 CON 4 BURLEIGH (SOUTH DIVISION) PT 1,45R14074 ; T/W R374068 EXCEPT THE EASEMENT THEREIN LASTLY DESCRIBED ; NORTH KAWARTHA |
Interior Features
| Interior Amenities | Primary Bedroom - Main Floor |
|---|---|
| Basement | None |
| Heat Source | Propane |
| Basement (Y/N) | No |
| Air Conditioning Y/N | Yes |
| Heating Y/N | Yes |
| Fireplace Y/N | Yes |
| Total Bedrooms | 3 |
| Elevator? | No |
| Total Baths | 2 |
| Bedrooms | 3 |
| Living Area Range | 2000-2500 |
Exterior Features
| Waterfront | Direct |
|---|---|
| Water Source | Drilled Well |
| Total Parking | 6.0 |
| Garage Type | Attached |
| Foundation Details | Slab |
| Spa | No |
| Waterfront Y/N | Yes |
| Covered Spaces | 2.0 |
Amenities
- Views
- New Construction
- Adult 55+
- Lease To Own
- No Strata Fees
- Furnished
- Primary On Main
- Air Conditioning
- Seller Finance
- Green
- Fixer Upper
- Horse
- Golf
- Fireplace
- Deck
- Garage
- Basement
- Pool
Property vs Single Family Average in K0L 3E0
Price
Visits
 Toronto Real Estate Board (TRREB); All information deemed reliable but not guaranteed. All properties are subject to prior sale, change or withdrawal. Neither listing broker(s) or information provider(s) shall be responsible for any typographical errors, misinformation, misprints and shall be held totally harmless. Listing(s) information is provided for consumer's personal, non-commercial use and may not be used for any purpose other than to identify prospective properties consumers may be interested
 All information deemed reliable but not guaranteed. All properties are subject to prior sale, change or withdrawal. Neither listing broker(s) or information provider(s) shall be responsible for any typographical errors, misinformation, misprints and shall be held totally harmless. Listing(s) information is provided for consumer's personal, non-commercial use and may not be used for any purpose other than to identify prospective properties consumers may be interested in purchasing. The data relating