
Views
Address
31 Boulter Lake Road, Hastings Highlands, ON
Price
$ 444,000
Property Attributes
- MLS#X13062438
- TypeSingle Family
- Listing Status New
- CityHastings Highlands
- AreaMcClure Ward
- NeighbourhoodMcClure Ward
- Postal CodeK0L 2K0
- Style1 1/2 Storey
- Taxes$ 1385
- Price$ 444,000
- Bedrooms4
- Full Bathrooms2
- Half Bathrooms0
- Sqr Footage1100-1500
- Lot Size0.402 Acres
Data Source:
Toronto Real Estate Board (TRREB)
Property Description
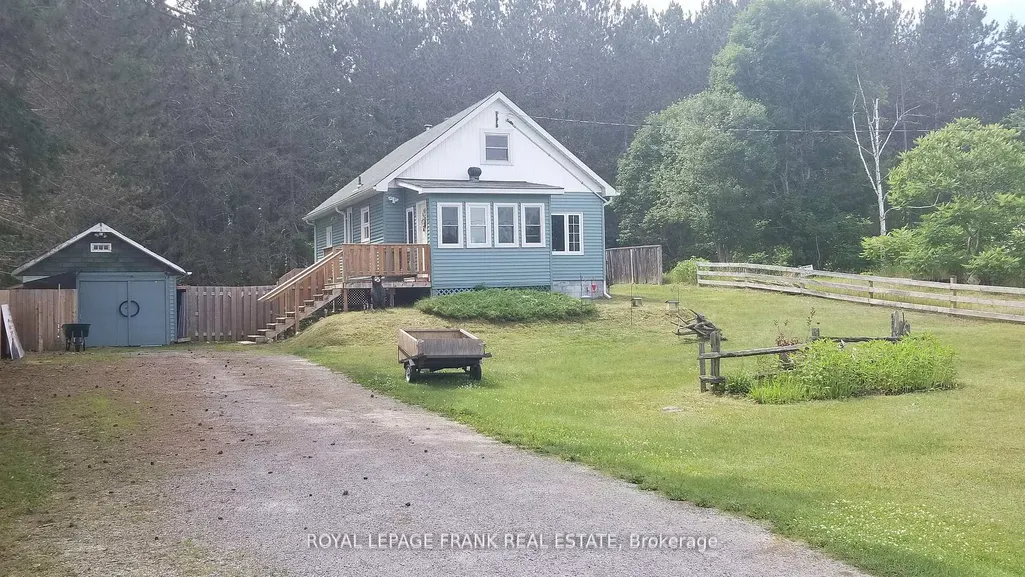
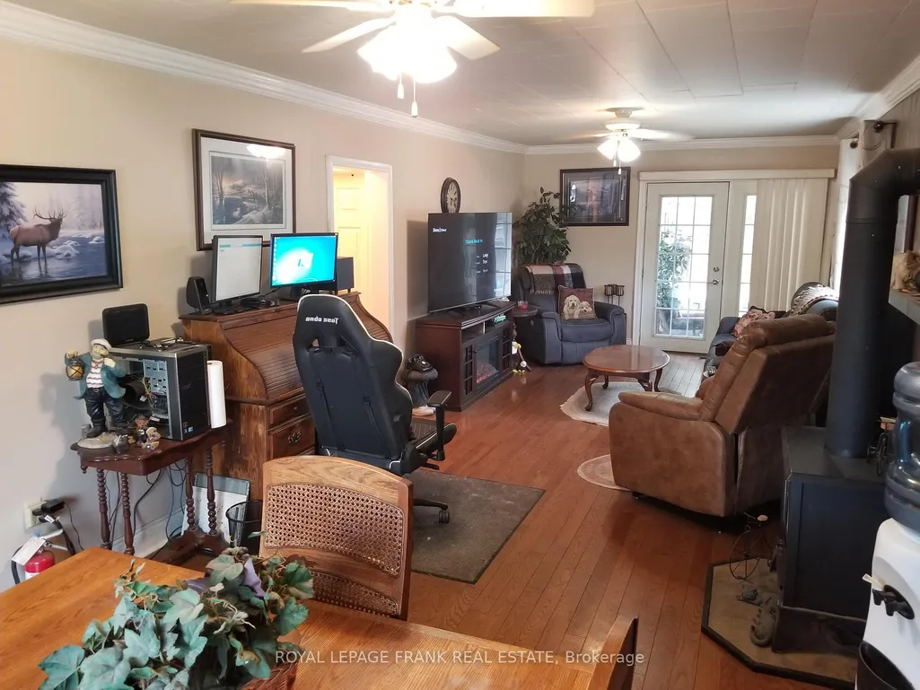
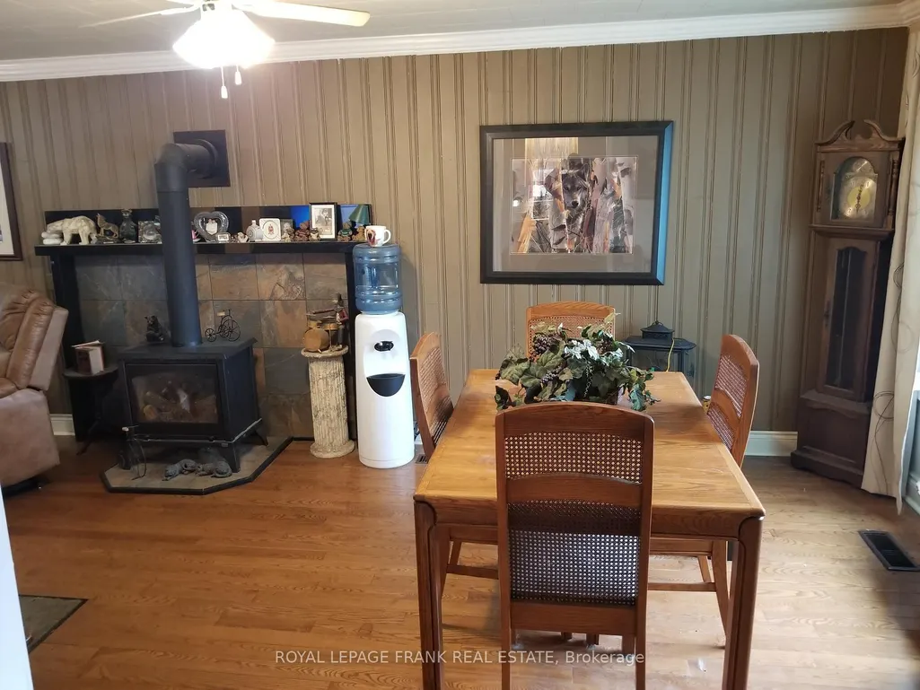
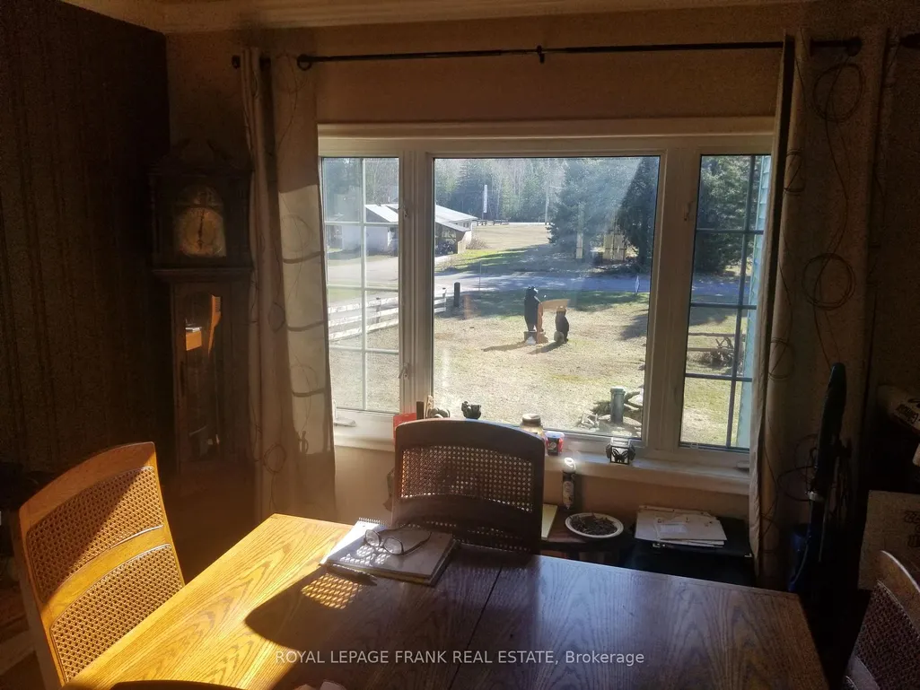
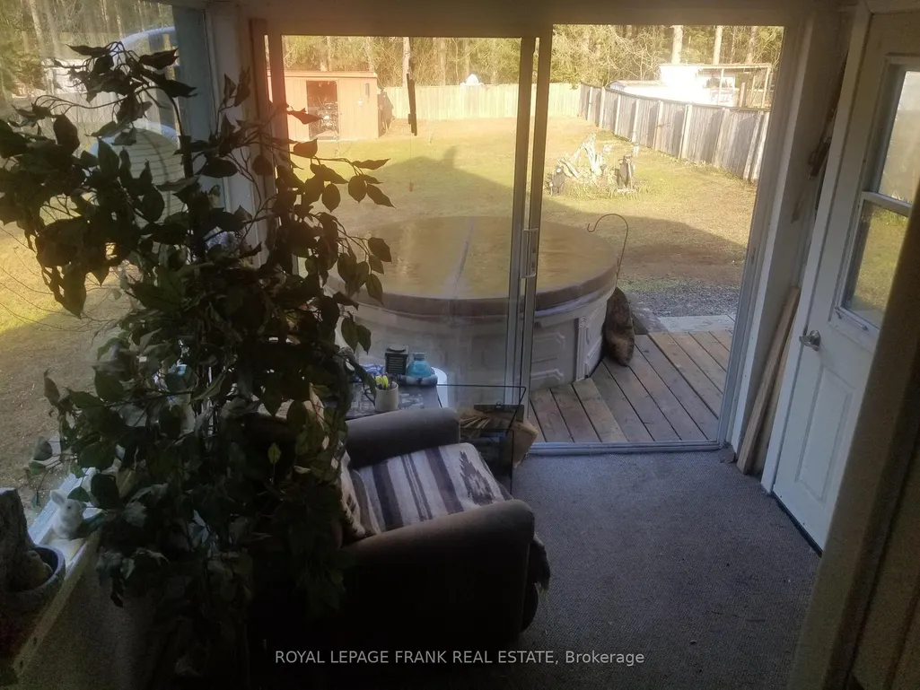
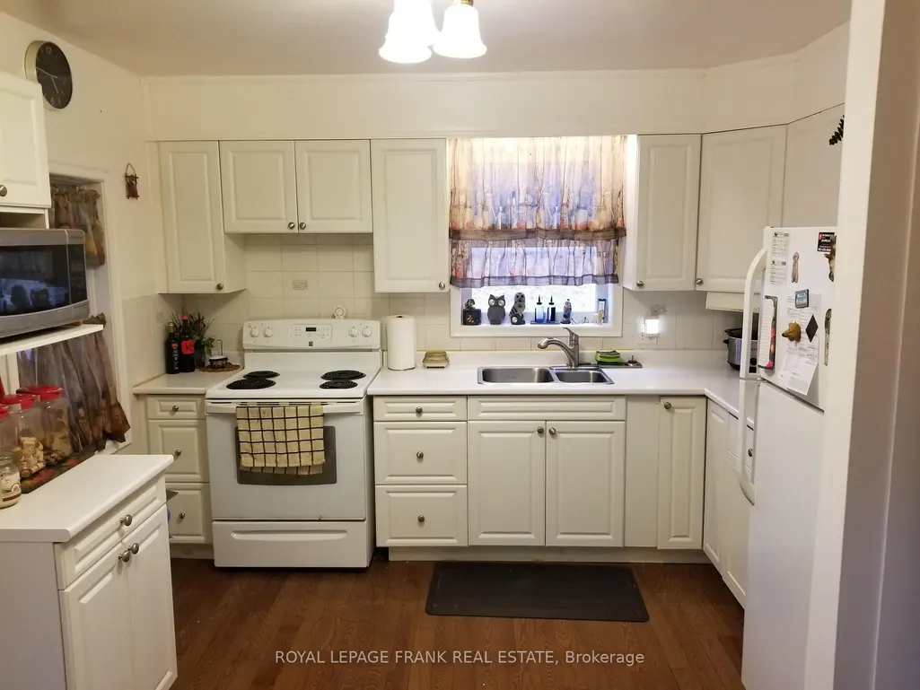
Get away and enjoy a peaceful, country lifestyle in the hamlet of Lake St Peter. This efficient, year-round, 3 bedroom is close to lakes, beaches/boat launches and the recreational trail system. 8 minutes from Maynooth, 20 from Bancroft & 40 to Algonquin Park or Barry's Bay. You're sure to love the perennial gardens & fenced yard, backing onto a large tract of natural forest. An 18'X10" workshop and 18'x20' shed provide plenty of space to store toys or work on projects. This is a turnkey opportunity as the Seller is relocating (out of province) and willing to include pretty much everything, including the hot tub, riding lawn mower, snowblower, pots & pans, dishes & utensils, window coverings, most indoor furnishings & several carved bears that adorn the gardens. This home has been pre-wired for a generator, too!
| Price History | |
|---|---|
| 4/30/2026 | Listed $444,000 |
General Features
| Sewer | Septic |
|---|---|
| Cooling | None |
| Roof | Asphalt Shingle |
| Architectural Style | 1 1/2 Storey |
| Pool Features | None |
| Construction Materials | Vinyl Siding |
| View | Forest,Trees/Woods |
| Heater Type | Forced Air |
| Parking Spaces | 4 |
| Property Subtype | Detached |
| Tax Year | 2025 |
| Lot Depth | 235.0 |
| PropertyFeatures | Beach,Fenced Yard,Place Of Worship,Rec./Commun.Centre,Wooded/Treed |
| County | Hastings |
| New Construction | No |
| Property Type | Residential Freehold |
| Attached Garage | No |
| Facing Direction | West |
| Garage Y/N | No |
| Status | New |
| City | Hastings Highlands |
| Senior Community Y/N | No |
| Lot Size Units | Feet |
| Property Attached Y/N | No |
| Tax Annual Amount | 1385.0 |
| Standard Status | Active |
| Occupancy Type | Owner |
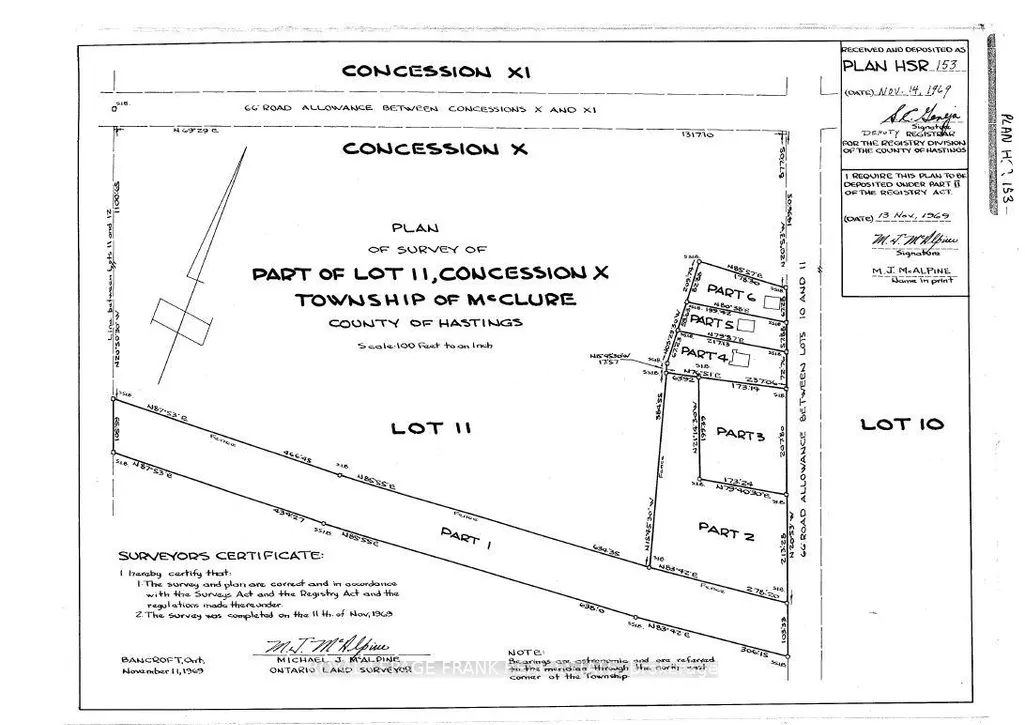
| Legal Description | PT LT 11 CON 10 MCCLURE PT 4 HSR153 ; HASTINGS HIGHLANDS ; COUNTY OF HASTINGS |
Interior Features
| Interior Amenities | Primary Bedroom - Main Floor,Water Heater Owned,Water Treatment,Workbench |
|---|---|
| Basement | Full |
| Fireplace Features | Other |
| Heat Source | Propane |
| Basement (Y/N) | No |
| Air Conditioning Y/N | No |
| Heating Y/N | Yes |
| Fireplace Y/N | Yes |
| Total Bedrooms | 4 |
| Elevator? | No |
| Total Baths | 2 |
| Bedrooms | 3+1 |
| Living Area Range | 1100-1500 |
Exterior Features
| Exterior Amenities | Deck,Hot Tub,Landscaped,Privacy,Recreational Area,Year Round Living |
|---|---|
| Parking Features | Private |
| Water Source | Drilled Well |
| Total Parking | 4.0 |
| Garage Type | None |
| Foundation Details | Concrete Block |
| Spa | No |
| Lot Size Source | GeoWarehouse |
| Waterfront Y/N | No |
| Covered Spaces | 0.0 |
Amenities
- Views
- New Construction
- Adult 55+
- Lease To Own
- No Strata Fees
- Furnished
- Primary On Main
- Air Conditioning
- Seller Finance
- Green
- Fixer Upper
- Horse
- Golf
- Fireplace
- Deck
- Garage
- Basement
- Pool
Property vs Single Family Average in K0L 2K0
Price
Taxes
Visits
 Toronto Real Estate Board (TRREB); All information deemed reliable but not guaranteed. All properties are subject to prior sale, change or withdrawal. Neither listing broker(s) or information provider(s) shall be responsible for any typographical errors, misinformation, misprints and shall be held totally harmless. Listing(s) information is provided for consumer's personal, non-commercial use and may not be used for any purpose other than to identify prospective properties consumers may be interested
 All information deemed reliable but not guaranteed. All properties are subject to prior sale, change or withdrawal. Neither listing broker(s) or information provider(s) shall be responsible for any typographical errors, misinformation, misprints and shall be held totally harmless. Listing(s) information is provided for consumer's personal, non-commercial use and may not be used for any purpose other than to identify prospective properties consumers may be interested in purchasing. The data relating