
Waterfront

Address
11507 Lagonda Way, Chatham-Kent, ON
Price
$ 849,900
Property Attributes
- MLS#X13153926
- TypeSingle Family
- Listing Status Extension
- CityChatham-Kent
- AreaRondeau Area
- NeighbourhoodRondeau Area
- Postal CodeN0P 1X0
- StyleBungalow
- Taxes$ 6758
- Price$ 849,900
- Bedrooms4
- Full Bathrooms3
- Half Bathrooms0
- Sqr Footage2000-2500
Data Source:
Toronto Real Estate Board (TRREB)
Property Description
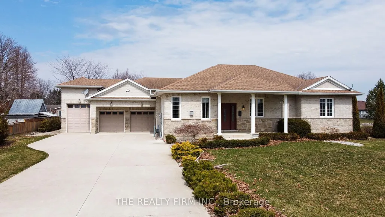
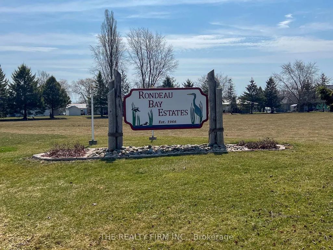
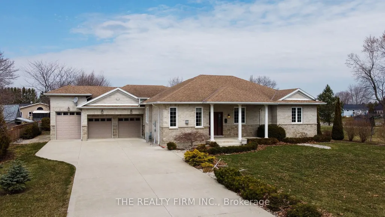
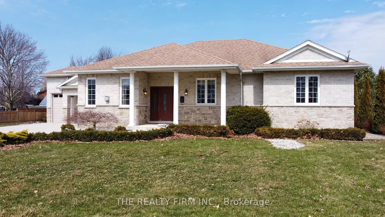
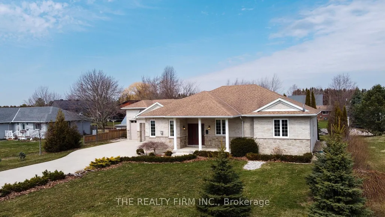
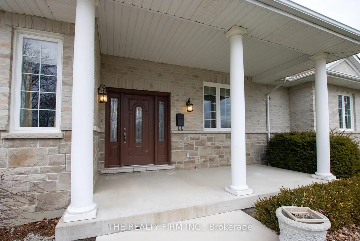
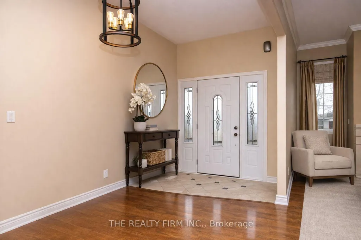
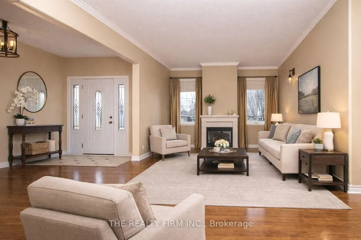
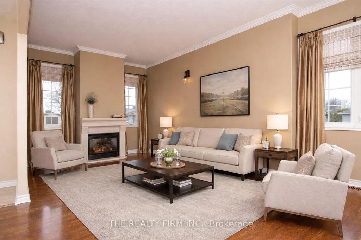
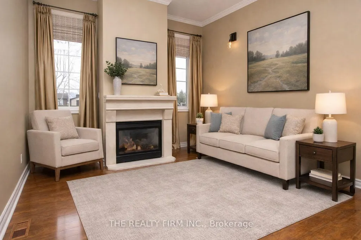
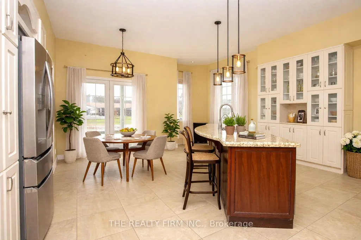
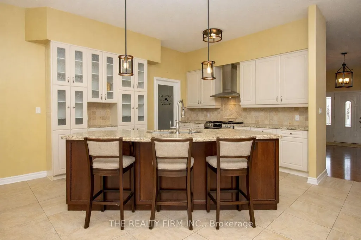
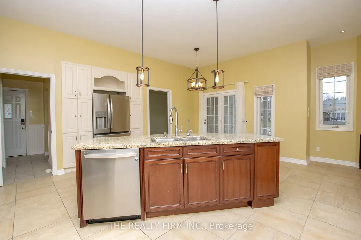
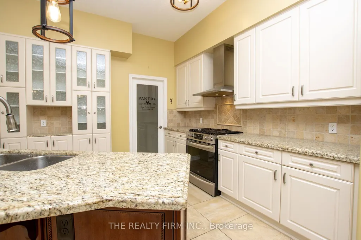
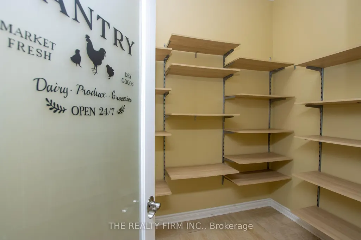
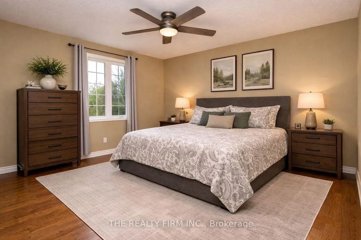
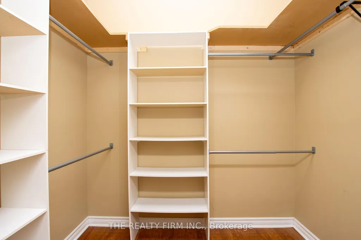
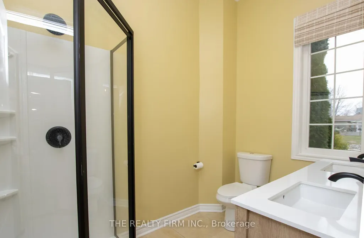
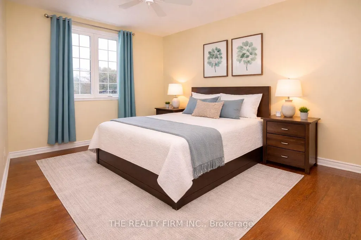
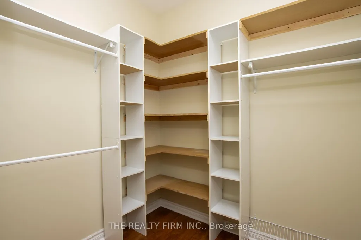
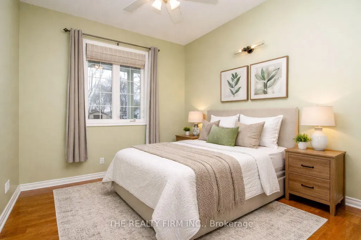
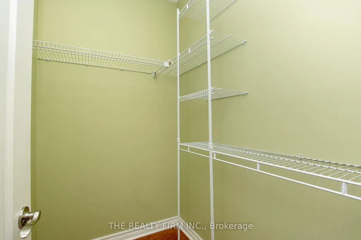
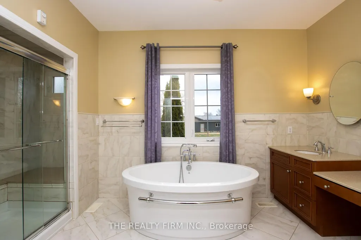
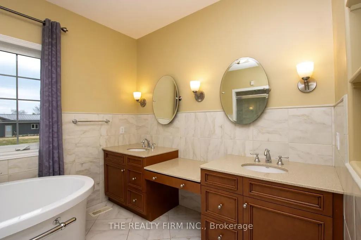
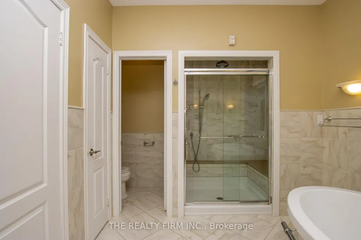
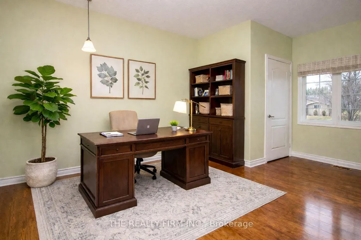
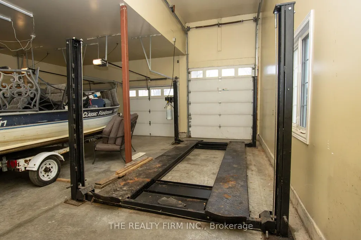
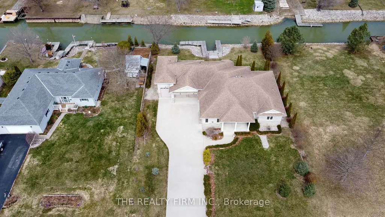
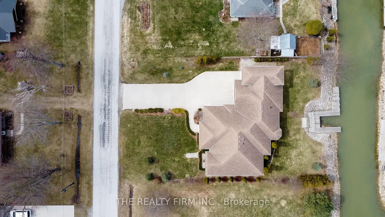
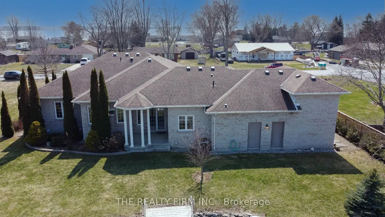
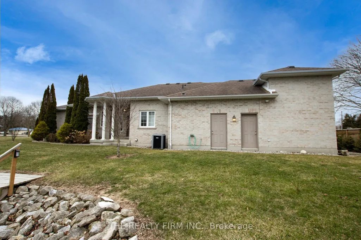
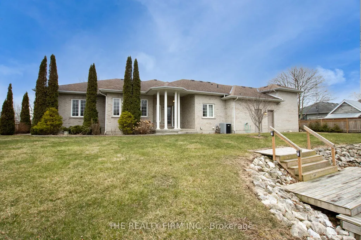
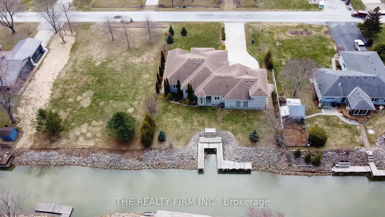
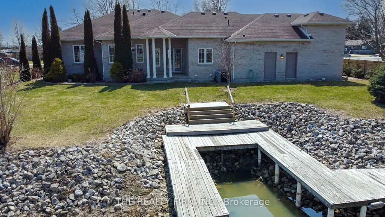
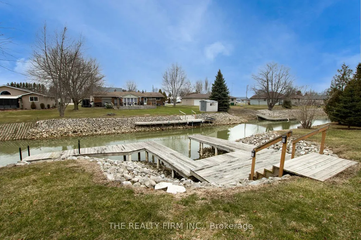
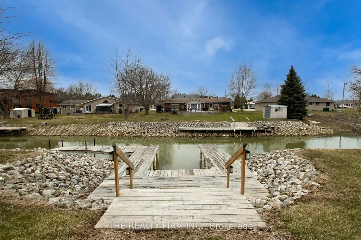
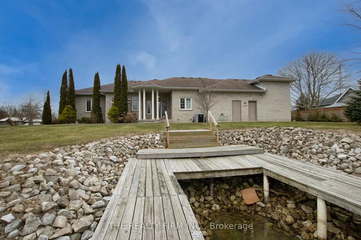
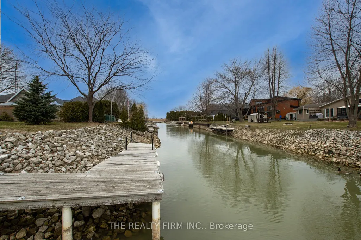
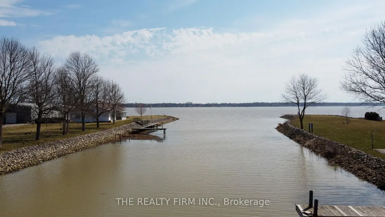
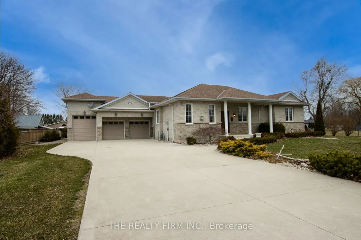
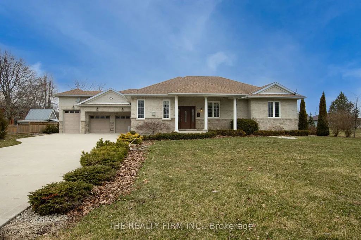
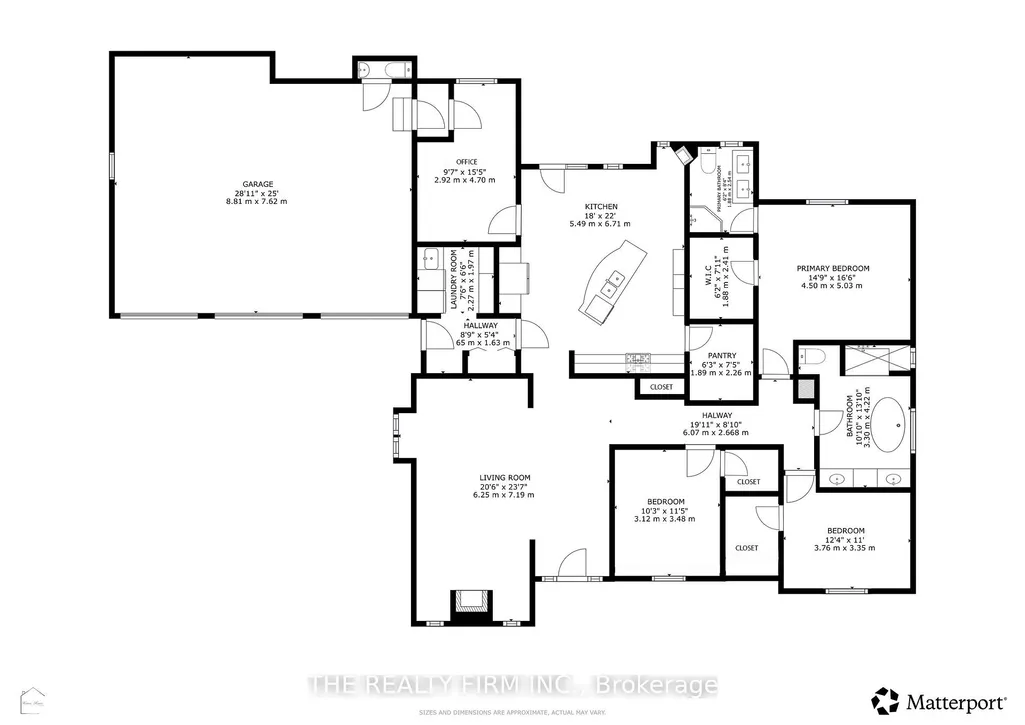
The moment you pull into the driveway, this Rondeau Bay bungalow feels right. The brick and stone exterior gives a solid, welcoming vibe, and the heated triple-car garage with 15-foot ceilings and a car lift shows there's room for everything you love - boats, cars, or hobbies. Inside, the house works. The kitchen is big and bright, with a granite island, walk-in pantry, and stainless steel appliances that make cooking and hanging out easy. The living room, with its gas fireplace, is warm and inviting, and the big windows bring in the water views so you never forget you're on the canal. There are four bedrooms, including a primary suite with a 4-piece ensuite and plenty of closet space, plus a large main bathroom for family or guests. Step out onto the covered porch and take in the canal. Your private dock makes it easy to hop on your boat and access Lake Erie. Trails, sandy beaches, and lakeside restaurants at Rondeau Provincial Park are just minutes away, so adventure or relaxation is always close by. This home blends comfort, convenience, and waterfront living. From easy-flowing spaces inside to quiet moments on the water outside, it's a place where every day can feel like a getaway, and it's ready for you to move right in.
| Price History | |
|---|---|
| 5/21/2026 | Listed $849,900 |
General Features
| Sewer | Septic |
|---|---|
| Cooling | Central Air |
| Roof | Asphalt Shingle |
| Architectural Style | Bungalow |
| Pool Features | None |
| Construction Materials | Brick,Stone |
| Waterview | Direct |
| Heater Type | Forced Air |
| Parking Spaces | 10 |
| Property Subtype | Detached |
| Tax Year | 2025 |
| Lot Depth | 150.0 |
| PropertyFeatures | Beach,Lake Access,Lake/Pond,Park |
| Waterfront Features | Dock |
| County | Chatham-Kent |
| New Construction | No |
| Property Type | Residential Freehold |
| Attached Garage | No |
| Facing Direction | North |
| Garage Y/N | Yes |
| Status | Extension |
| City | Chatham-Kent |
| Body of Water | Lake Erie |
| Disclosures | Unknown |
| Senior Community Y/N | No |
| Lot Size Units | Feet |
| Property Attached Y/N | No |
| Tax Annual Amount | 6758.0 |
| Standard Status | Active |
| Occupancy Type | Owner |
| Legal Description | LT 22,PLAN 624,T/W 461815 HARWICH |
Interior Features
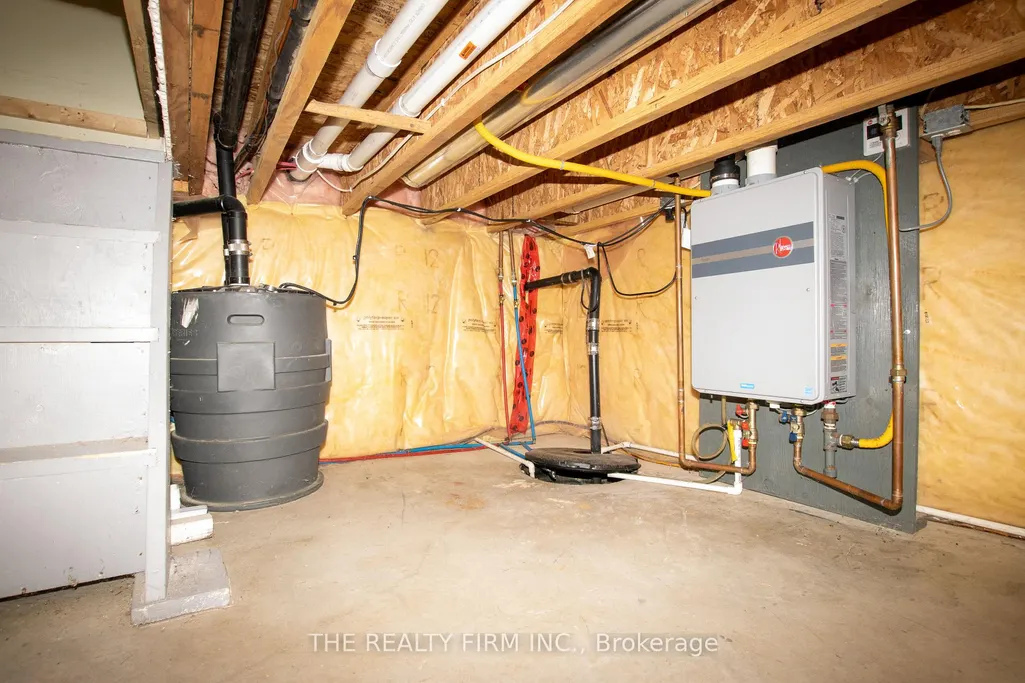
| Interior Amenities | On Demand Water Heater,Primary Bedroom - Main Floor,Water Heater Owned |
|---|---|
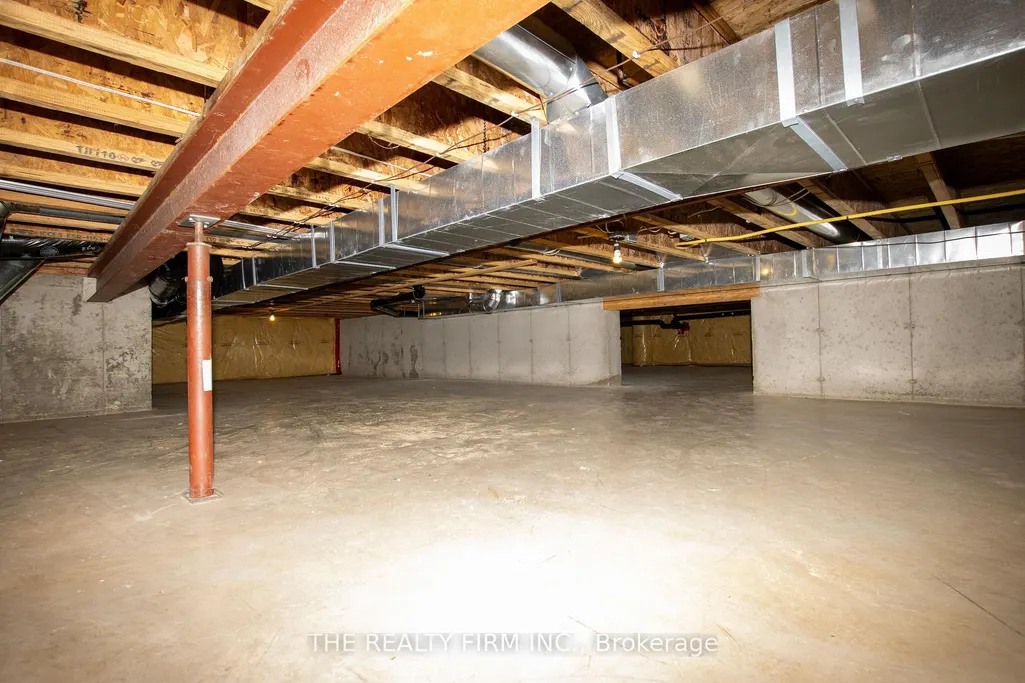
| Basement | Crawl Space |
| Heat Source | Gas |
| Basement (Y/N) | No |
| Air Conditioning Y/N | Yes |
| Heating Y/N | Yes |
| Fireplace Y/N | Yes |
| Total Bedrooms | 4 |
| Elevator? | No |
| Total Baths | 3 |
| Bedrooms | 4 |
| Living Area Range | 2000-2500 |
Exterior Features
| Waterfront | Direct |
|---|---|
| Total Parking | 13.0 |
| Garage Type | Attached |
| Foundation Details | Poured Concrete |
| Spa | No |
| Lot Size Source | MPAC |
| Waterfront Y/N | Yes |
| Covered Spaces | 3.0 |
Amenities
- Views
- New Construction
- Adult 55+
- Lease To Own
- No Strata Fees
- Furnished
- Primary On Main
- Air Conditioning
- Seller Finance
- Green
- Fixer Upper
- Horse
- Golf
- Fireplace
- Deck
- Garage
- Basement
- Pool
Property vs Single Family Average in N0P 1X0
Price
Taxes
Visits
 Toronto Real Estate Board (TRREB); All information deemed reliable but not guaranteed. All properties are subject to prior sale, change or withdrawal. Neither listing broker(s) or information provider(s) shall be responsible for any typographical errors, misinformation, misprints and shall be held totally harmless. Listing(s) information is provided for consumer's personal, non-commercial use and may not be used for any purpose other than to identify prospective properties consumers may be interested
 All information deemed reliable but not guaranteed. All properties are subject to prior sale, change or withdrawal. Neither listing broker(s) or information provider(s) shall be responsible for any typographical errors, misinformation, misprints and shall be held totally harmless. Listing(s) information is provided for consumer's personal, non-commercial use and may not be used for any purpose other than to identify prospective properties consumers may be interested in purchasing. The data relating