
Waterfront
Address
22 The Point Road, Kingston, ON
Price
$ 1,588,000
Property Attributes
- MLS#X13433434
- TypeSingle Family
- Listing Status Extension
- CityKingston
- Area11 - Kingston East
- Neighbourhood11 - Kingston East
- Postal CodeK7K 5E2
- StyleBungalow
- Taxes$ 12876
- Price$ 1,588,000
- Bedrooms4
- Full Bathrooms3
- Half Bathrooms0
- Sqr Footage2500-3000
- Lot Size1.19 Acres
Data Source:
Toronto Real Estate Board (TRREB)
Property Description
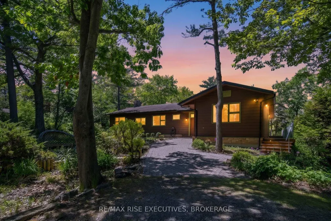
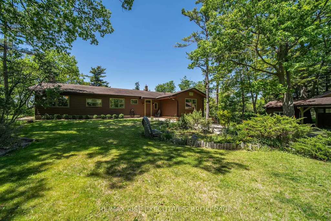
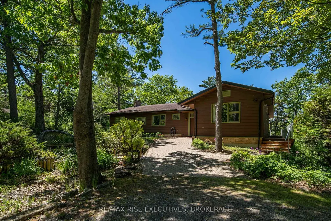
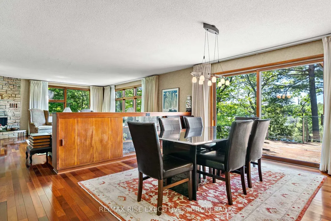
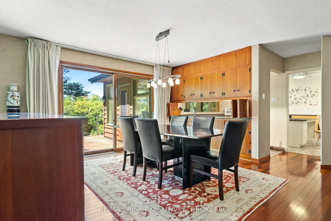
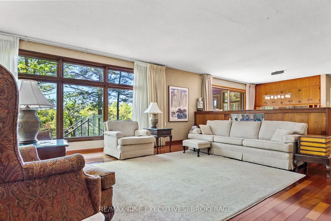
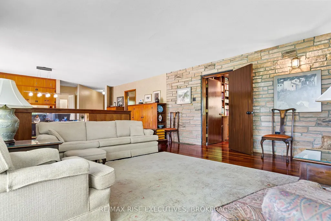
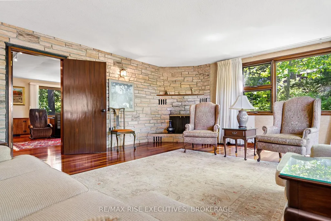
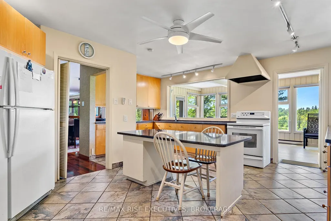
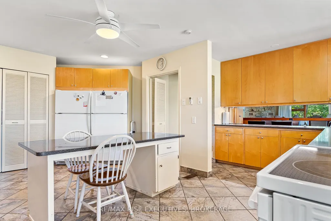
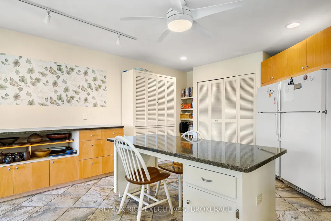
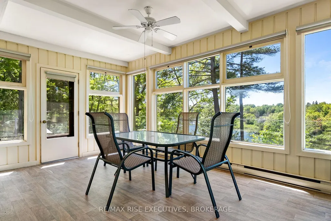
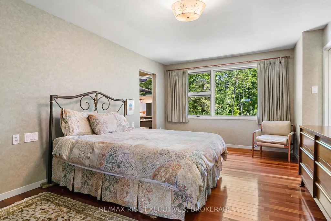
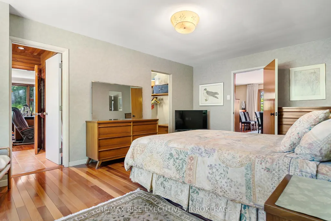
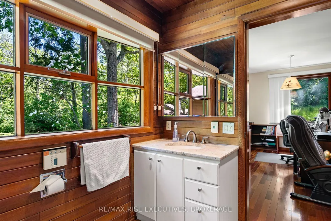
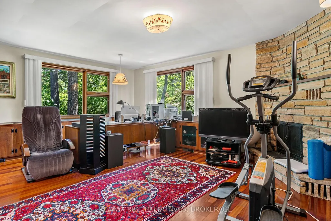
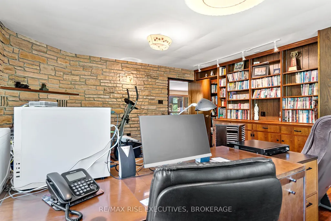
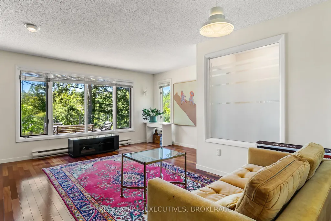
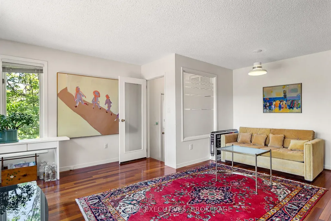
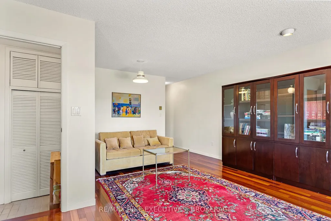
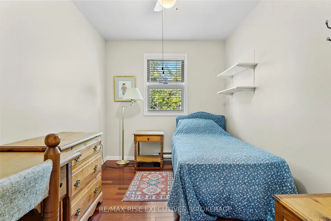
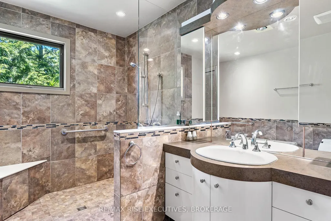
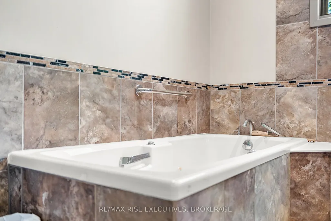
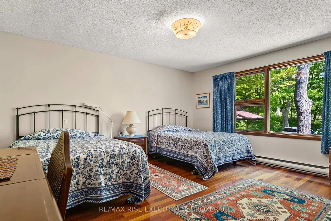
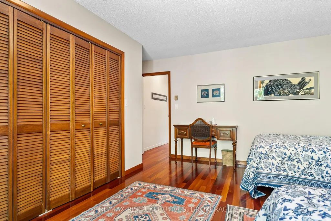
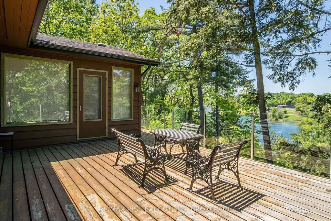
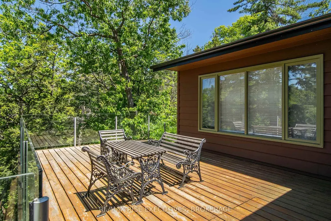
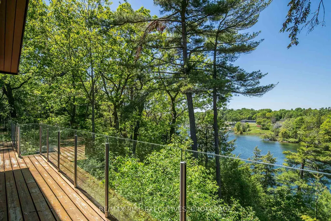
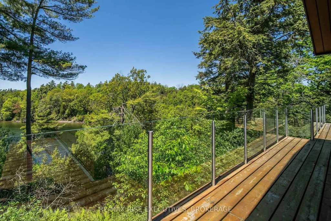
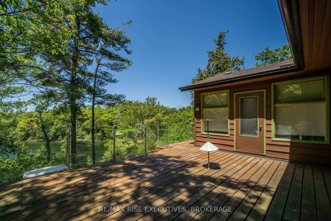
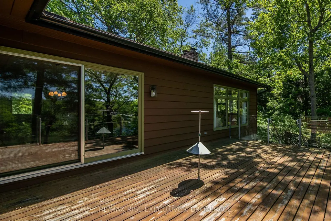
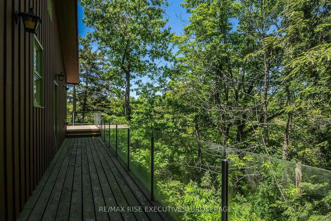
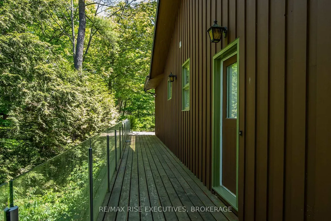
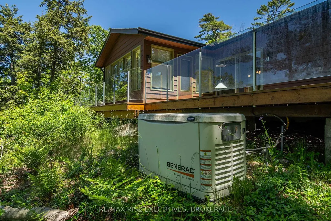
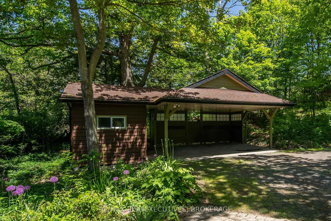
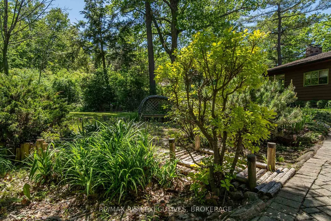
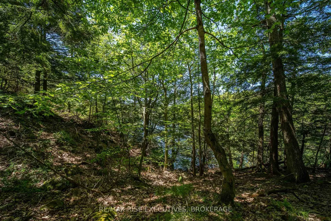
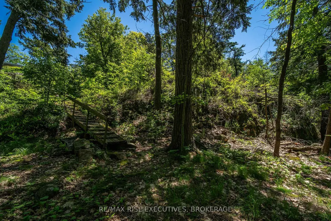
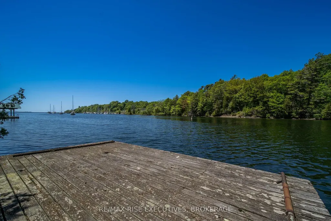
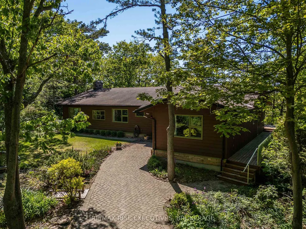
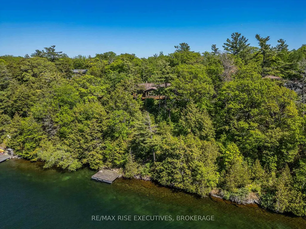
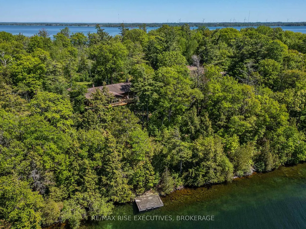
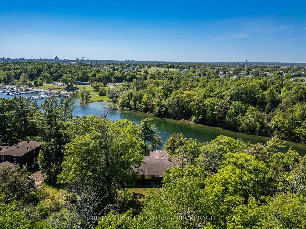
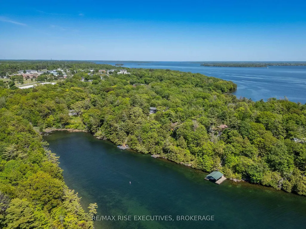
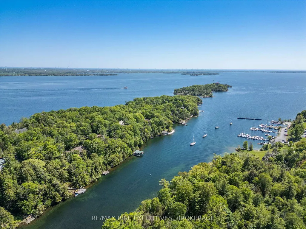
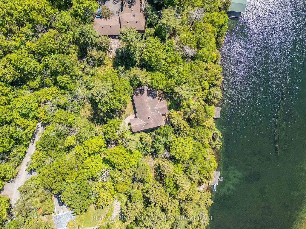
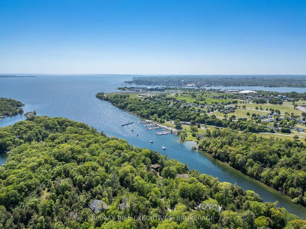
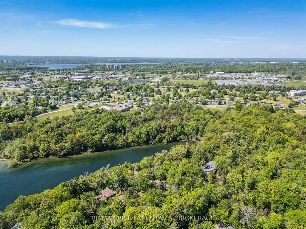
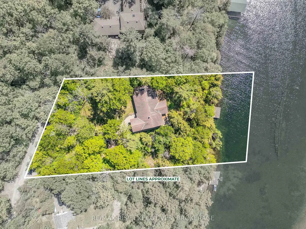
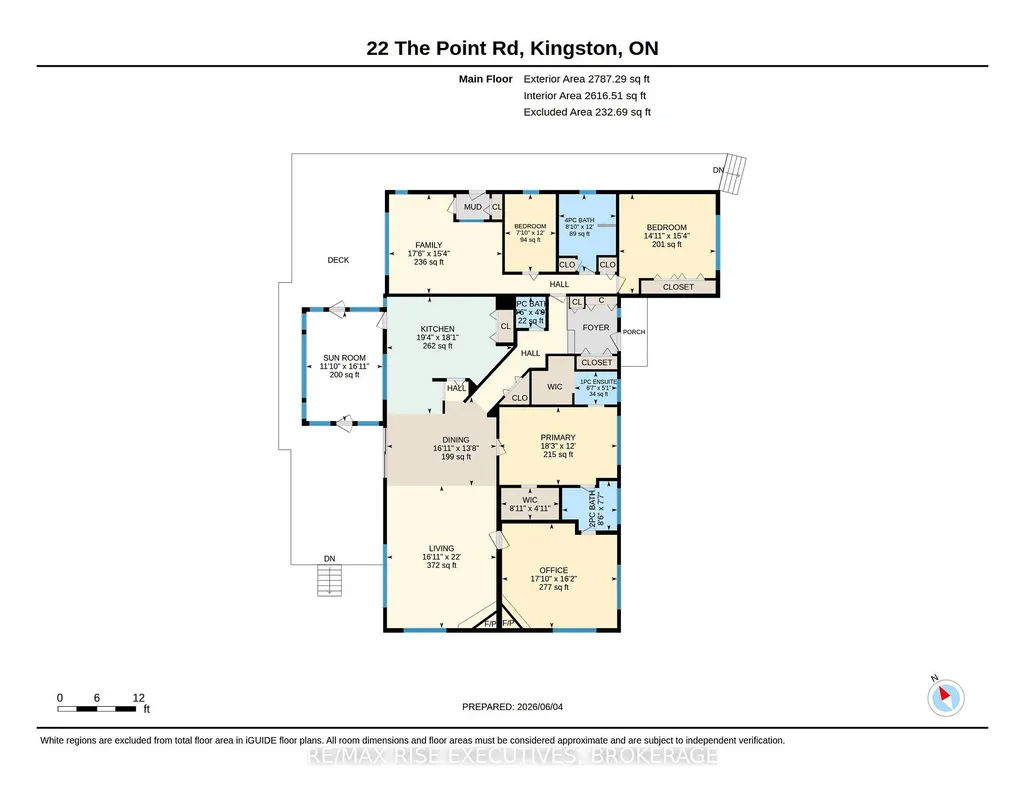
Rare waterfront retreat in sought-after Cartwright Point, just minutes from downtown Kingston. Nestled among mature trees on a private lot with 187' of shoreline, 22 The Point Road offers 2,787sq/ft of beautifully designed living space, all on one level. The spacious kitchen, dining area, and living room are perfectly positioned to capture serene, tree-lined water views and feature gleaming hardwood floors, ceramic tile, and an impressive stone fireplace. Designed for both style and function, the kitchen offers abundant workspace, generous storage, and durable stone countertops. Currently configured with three bedrooms, the home includes a spacious primary suite complete with an ensuite bath and two walk-in closets. The dedicated office offers an easy opportunity for a fourth bedroom, while the family room could also be transformed into a waterfront bedroom for those who dream of waking up to views of the St. Lawrence River. A bright and inviting sunroom opens to a wraparound deck overlooking the water, creating the perfect setting for entertaining or simply enjoying the peaceful surroundings. A forced-air propane furnace and central air conditioning provide year-round comfort, while the detached double-car port offers additional storage. A Generac generator adds further peace of mind. At 22 The Point Road, the waterfront is more than a backdrop; it's a way of life. Unwind with spectacular sunsets over the lake. Combining generous waterfront frontage, exceptional privacy, and a location just minutes from downtown Kingston, this is a unique opportunity to enjoy the best of both nature and city convenience. Experience waterfront living at its finest. Schedule your viewing today.
| Price History | |
|---|---|
| 6/11/2026 | Listed $1,588,000 |
General Features
| Sewer | Septic |
|---|---|
| Cooling | Central Air |
| Roof | Asphalt Shingle |
| Architectural Style | Bungalow |
| Pool Features | None |
| Construction Materials | Wood |
| Waterview | Direct |
| View | Bay,Forest,Lake,Marina,Park/Greenbelt,River,Trees/Woods,Water |
| Heater Type | Forced Air |
| Parking Spaces | 3 |
| Topography | Dry,Flat,Waterway,Wooded/Treed |
| Property Subtype | Detached |
| Tax Year | 2025 |
| Lot Depth | 278.37 |
| PropertyFeatures | Beach,Golf,Hospital,Lake Access,Lake/Pond,Marina |
| Waterfront Features | Dock |
| County | Frontenac |
| New Construction | No |
| Property Type | Residential Freehold |
| Attached Garage | No |
| Facing Direction | West |
| Garage Y/N | Yes |
| Status | Extension |
| City | Kingston |
| Body of Water | St. Lawrence River |
| Disclosures | Easement |
| Senior Community Y/N | No |
| Lot Size Units | Feet |
| Property Attached Y/N | No |
| Tax Annual Amount | 12876.0 |
| Virtual Tour | https://unbranded.youriguide.com/22_the_point_rd_kingston_on/ |
| Standard Status | Active |
| Occupancy Type | Vacant |
| Legal Description | LT 48-50 PL 419; PT BLK D PL 419 PT 7 13R18833; T/W FR777762 EXCEPT THE EASEMENT OVER MILITARY RESERVE; KINGSTON |
Interior Features
| Interior Amenities | Carpet Free,In-Law Capability,Primary Bedroom - Main Floor,Water Softener,Water Treatment |
|---|---|
| Basement | Crawl Space |
| Fireplace Features | Wood |
| Heat Source | Propane |
| Basement (Y/N) | No |
| Air Conditioning Y/N | Yes |
| Heating Y/N | Yes |
| Fireplace Y/N | Yes |
| Total Bedrooms | 4 |
| Elevator? | No |
| Total Baths | 3 |
| Bedrooms | 4 |
| Living Area Range | 2500-3000 |
Exterior Features
| Exterior Amenities | Deck,Privacy,Porch,Porch Enclosed,Year Round Living |
|---|---|
| Waterfront | Direct |
| Parking Features | Private |
| Water Source | Drilled Well,Water System |
| Total Parking | 5.0 |
| Garage Type | Carport |
| Foundation Details | Concrete Block,Poured Concrete |
| Spa | No |
| Lot Size Source | GeoWarehouse |
| Waterfront Y/N | Yes |
| Covered Spaces | 2.0 |
Amenities
- Views
- New Construction
- Adult 55+
- Lease To Own
- No Strata Fees
- Furnished
- Primary On Main
- Air Conditioning
- Seller Finance
- Green
- Fixer Upper
- Horse
- Golf
- Fireplace
- Deck
- Garage
- Basement
- Pool
Property vs Single Family Average in K7K 5E2
Price
Visits
 Toronto Real Estate Board (TRREB); All information deemed reliable but not guaranteed. All properties are subject to prior sale, change or withdrawal. Neither listing broker(s) or information provider(s) shall be responsible for any typographical errors, misinformation, misprints and shall be held totally harmless. Listing(s) information is provided for consumer's personal, non-commercial use and may not be used for any purpose other than to identify prospective properties consumers may be interested
 All information deemed reliable but not guaranteed. All properties are subject to prior sale, change or withdrawal. Neither listing broker(s) or information provider(s) shall be responsible for any typographical errors, misinformation, misprints and shall be held totally harmless. Listing(s) information is provided for consumer's personal, non-commercial use and may not be used for any purpose other than to identify prospective properties consumers may be interested in purchasing. The data relating