
Views - Golf Course
Address
2877 Mcsherry Lane, Thorold, ON
Price
$ 1,699,000
Property Attributes
- MLS#X13438342
- TypeSingle Family
- Listing Status Price Change
- CityThorold
- Area559 - Cataract Road
- Neighbourhood559 - Cataract Road
- Postal CodeL0S 1E6
- Style2-Storey
- Taxes$ 14332
- Price$ 1,699,000
- Bedrooms4
- Full Bathrooms3
- Half Bathrooms0
- Sqr Footage3500-5000
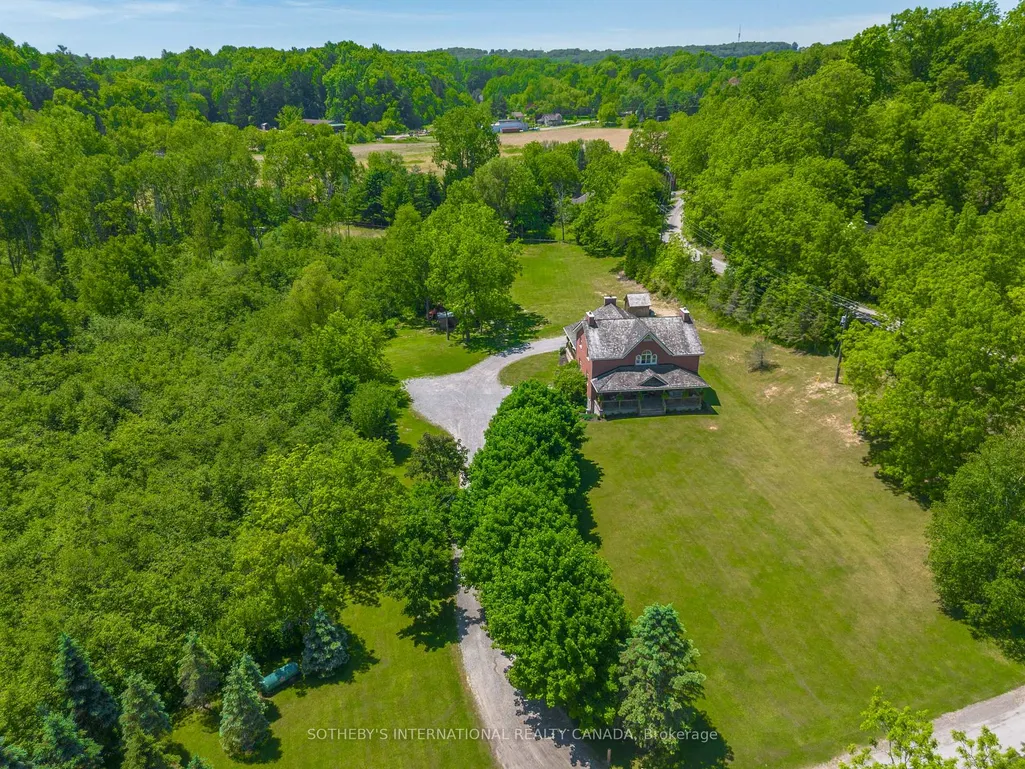
- Lot Size5.37 Acres
Data Source:
Toronto Real Estate Board (TRREB)
Property Description
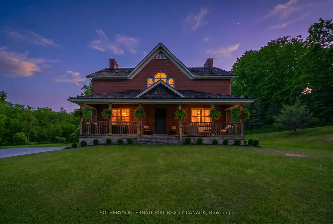
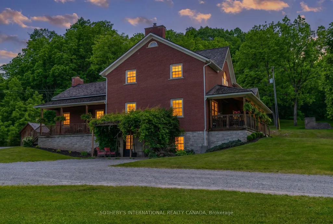
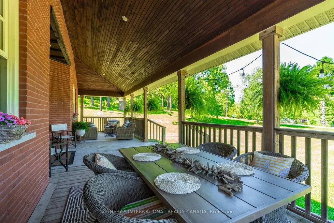
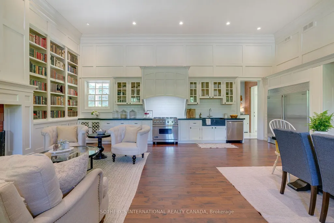
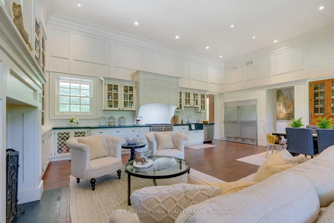
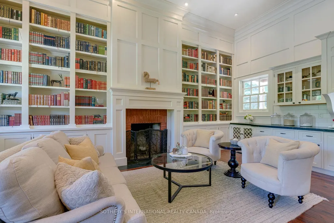
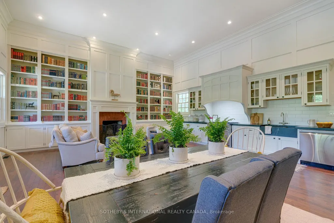
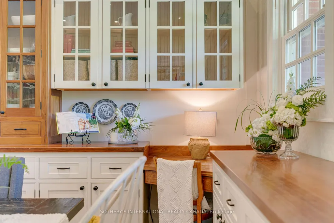
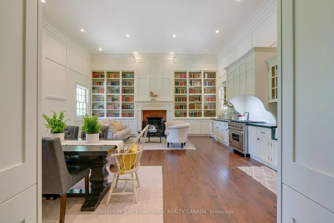
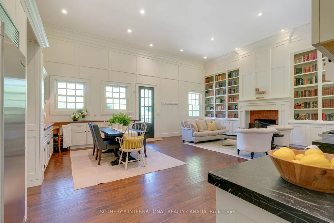
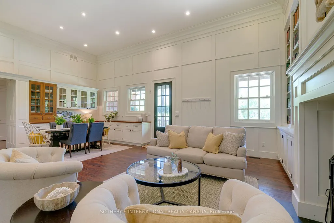
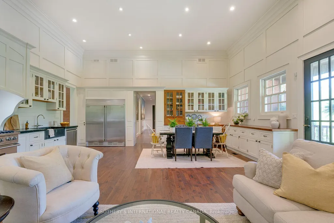
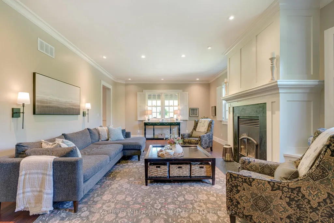
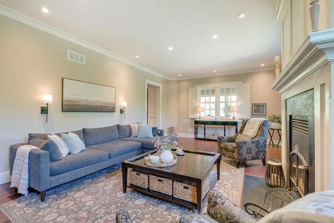
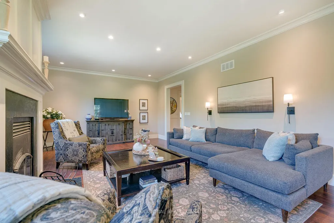
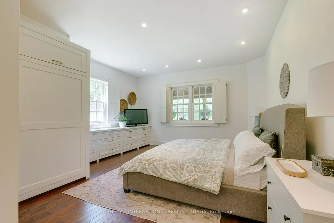
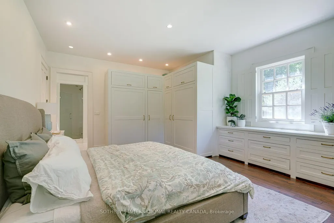
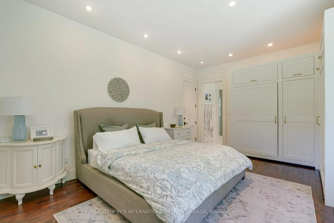
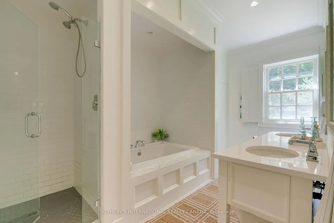
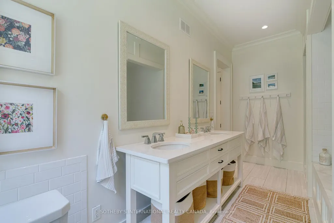
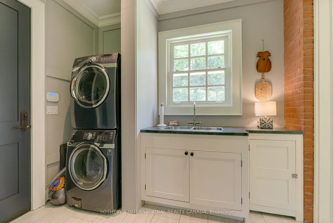
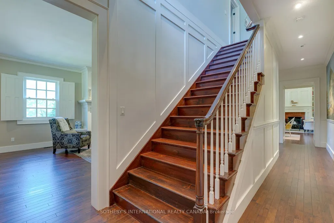
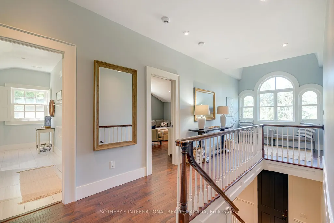
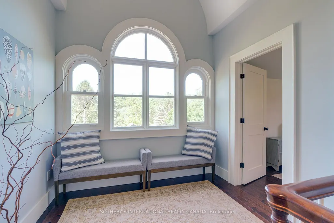
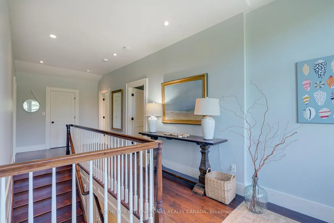
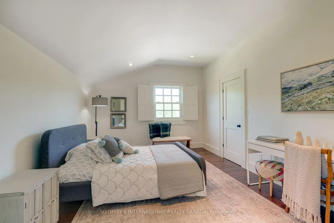
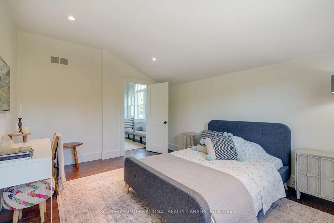
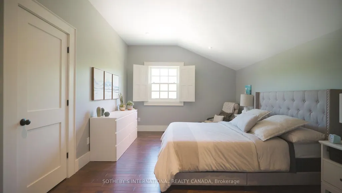
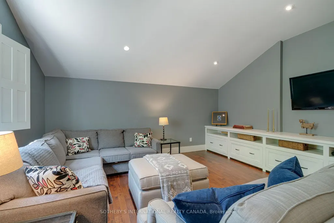
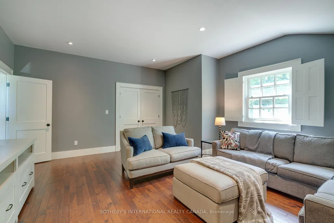
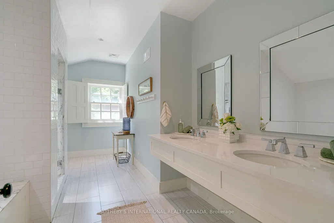
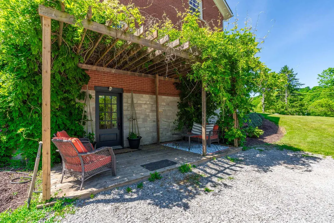
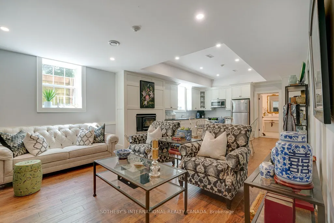
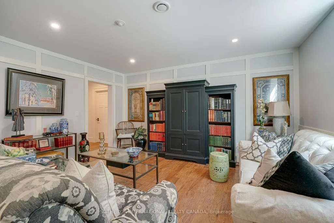
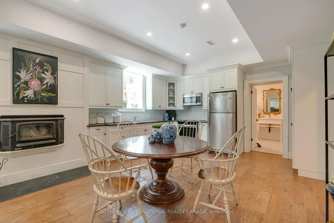
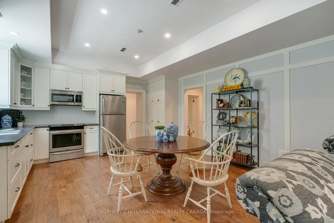
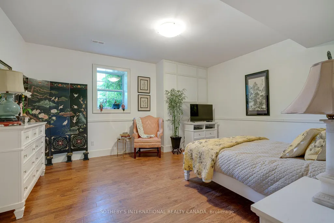
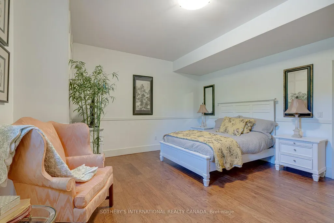
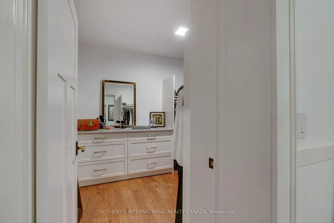
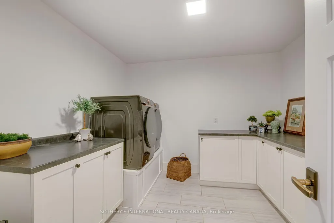
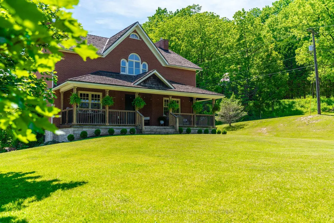

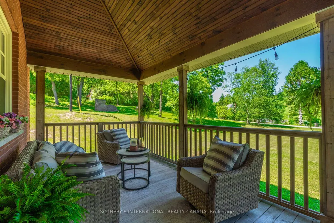
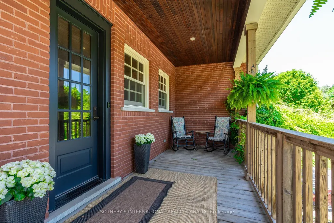
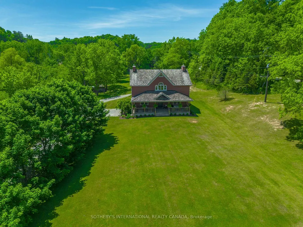
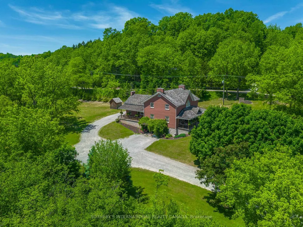
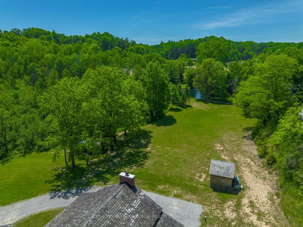
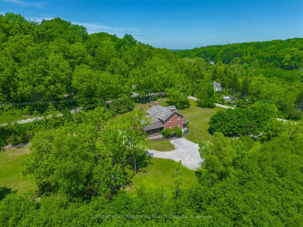
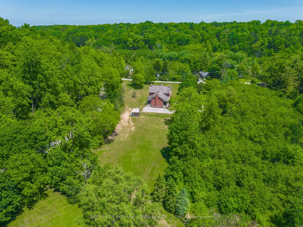
A rare offering that combines the timeless charm of a classic farmhouse with the comfort and efficiency of modern construction. Built in 2010 and set on over 5 picturesque acres surrounded by mature trees, this exceptional property offers a peaceful country setting just minutes from all the amenities of Fonthill. From the moment you arrive, the home's authentic farmhouse-inspired architecture, handsome brick exterior, and expansive front porch create a lasting impression. Thoughtfully designed and crafted using quality local materials, the home is rich in character while offering the conveniences expected by today's discerning buyer. At the heart of the home is a stunning custom kitchen featuring soaring 14-foot ceilings, exceptional millwork, and an inviting open-concept design that naturally draws family and friends together. The space is both grand and welcoming, perfectly suited for everyday living and entertaining alike. The main floor offers the convenience of a spacious primary bedroom, allowing for comfortable one-level living. Upstairs, two additional bedrooms are complemented by a versatile bonus room currently used as a sitting room/den, ideal as a home office, library, or potential fourth bedroom. A truly unique feature is the fully self-contained lower-level in-law suite with its own private entrance, providing outstanding flexibility for multi-generational living, extended family, guests, or income potential. Surrounded by nature and offering exceptional privacy, this beautiful property delivers the best of both worlds-tranquil country living with shops, restaurants, schools, golf, and everyday conveniences only minutes away. A distinctive home where craftsmanship, character, and lifestyle come together in a truly remarkable setting.
| Price History | |
|---|---|
| 6/12/2026 | Listed $1,799,900 |
| 8/19/2026 | 6$1,699,000 |
General Features
| Sewer | Septic |
|---|---|
| Cooling | Central Air |
| Roof | Cedar |
| Architectural Style | 2-Storey |
| Pool Features | None |
| Construction Materials | Brick Front |
| View | Trees/Woods |
| Heater Type | Forced Air |
| Topography | Flat,Partially Cleared,Wooded/Treed |
| Property Subtype | Detached |
| Tax Year | 2026 |
| Lot Depth | 547.85 |
| PropertyFeatures | Wooded/Treed,Cul de Sac/Dead End |
| County | Niagara |
| New Construction | No |
| Property Type | Residential Freehold |
| Attached Garage | No |
| Facing Direction | South |
| Garage Y/N | No |
| Other Structures | Shed,Garden Shed |
| Status | Price Change |
| City | Thorold |
| Senior Community Y/N | No |
| Lot Size Units | Feet |
| Property Attached Y/N | No |
| Tax Annual Amount | 14332.0 |
| Virtual Tour | https://homesmedia.biz/jaime-da-silva/2877-mcsherry-ln/ |
| Standard Status | Active |
| Occupancy Type | Owner |
| Legal Description | PT TWP LT 156 THOROLD,PT 1 59r9163,S/T BB65765; THOROLD |
Interior Features
| Interior Amenities | In-Law Suite,Water Softener,Water Purifier |
|---|---|
| Basement | Full,Separate Entrance,Apartment,Walk-Out |
| Fireplace Features | Wood |
| Heat Source | Propane |
| Basement (Y/N) | No |
| Air Conditioning Y/N | Yes |
| Heating Y/N | Yes |
| Fireplace Y/N | Yes |
| Total Bedrooms | 4 |
| Elevator? | No |
| Total Baths | 3 |
| Bedrooms | 3+1 |
| Living Area Range | 3500-5000 |
Exterior Features
| Parking Features | Private |
|---|---|
| Water Source | Drilled Well |
| Total Parking | 14.0 |
| Garage Type | None |
| Foundation Details | Poured Concrete |
| Spa | No |
| Lot Size Source | MPAC |
| Waterfront Y/N | No |
| Covered Spaces | 0.0 |
Amenities
- Views
- New Construction
- Adult 55+
- Lease To Own
- No Strata Fees
- Furnished
- Primary On Main
- Air Conditioning
- Seller Finance
- Green
- Fixer Upper
- Horse
- Golf
- Fireplace
- Deck
- Garage
- Basement
- Pool
Property vs Single Family Average in L0S 1E6
Price
Taxes
Visits
 Toronto Real Estate Board (TRREB); All information deemed reliable but not guaranteed. All properties are subject to prior sale, change or withdrawal. Neither listing broker(s) or information provider(s) shall be responsible for any typographical errors, misinformation, misprints and shall be held totally harmless. Listing(s) information is provided for consumer's personal, non-commercial use and may not be used for any purpose other than to identify prospective properties consumers may be interested
 All information deemed reliable but not guaranteed. All properties are subject to prior sale, change or withdrawal. Neither listing broker(s) or information provider(s) shall be responsible for any typographical errors, misinformation, misprints and shall be held totally harmless. Listing(s) information is provided for consumer's personal, non-commercial use and may not be used for any purpose other than to identify prospective properties consumers may be interested in purchasing. The data relating