
Waterfront

Address
464 Mooney Road # A & B, Hastings Highlands, ON
Price
$ 1,999,900
Property Attributes
- MLS#X13546378
- TypeSingle Family
- Listing Status Sold Conditional
- CityHastings Highlands
- AreaMonteagle Ward
- NeighbourhoodMonteagle Ward
- Postal CodeK0L 1C0
- Style2-Storey
- Taxes$ 9336
- Price$ 1,999,900
- Bedrooms2
- Full Bathrooms2
- Half Bathrooms0
- Sqr Footage3500-5000
- Lot Size40 Acres
Data Source:
Toronto Real Estate Board (TRREB)
Property Description
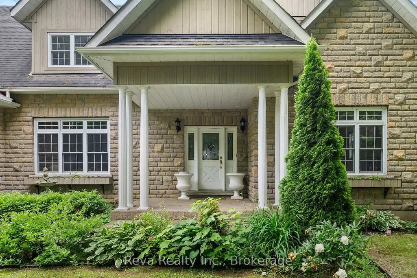
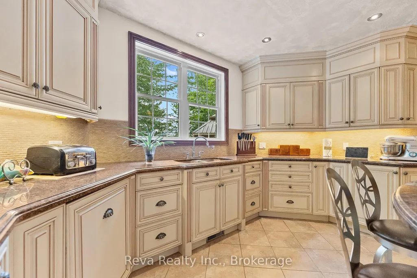
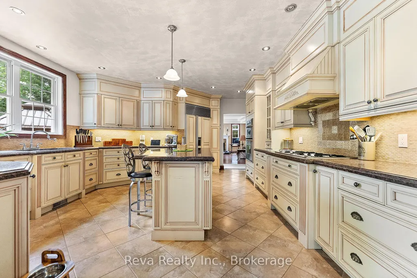
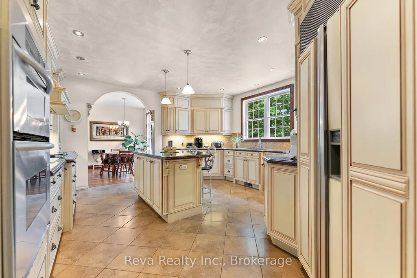
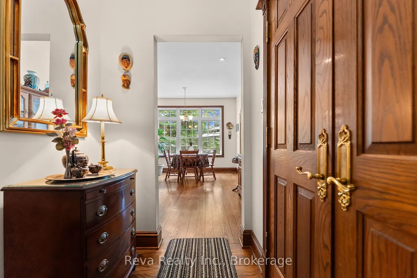
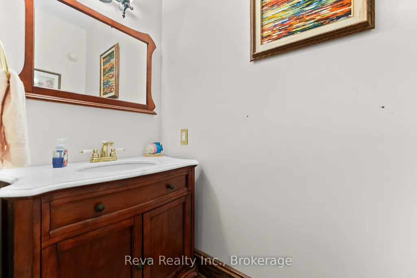
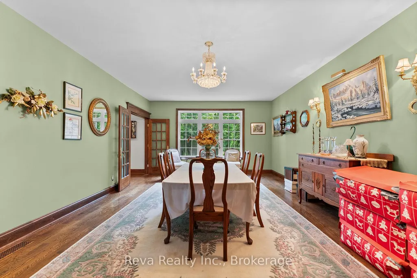
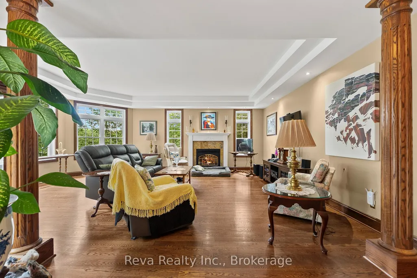
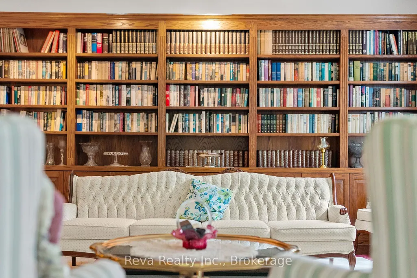

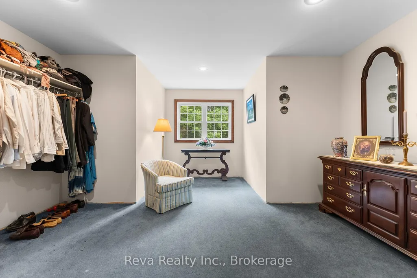
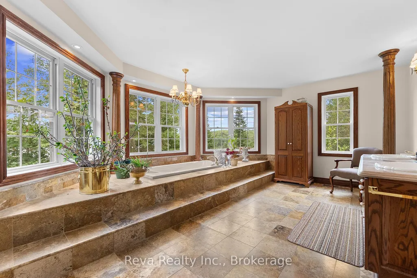
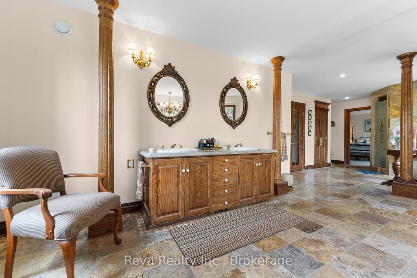
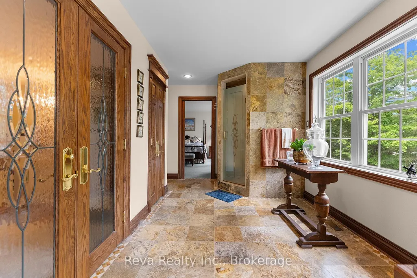
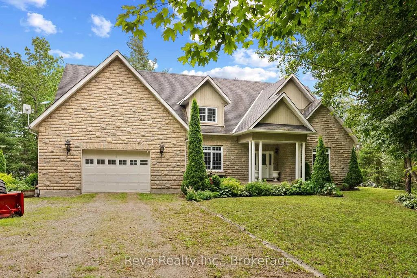
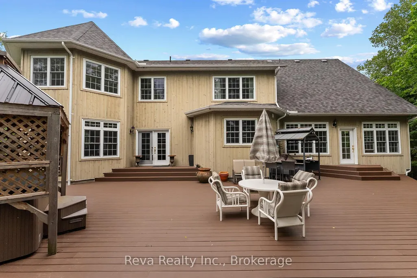
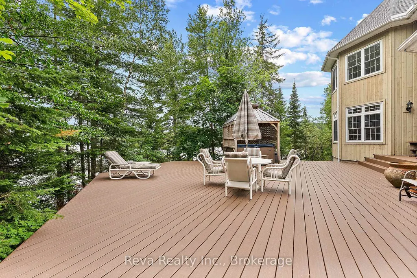
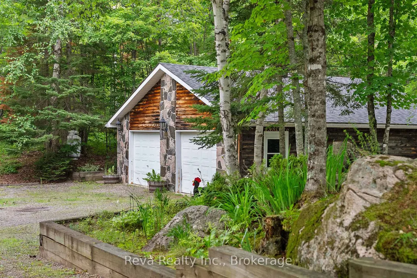
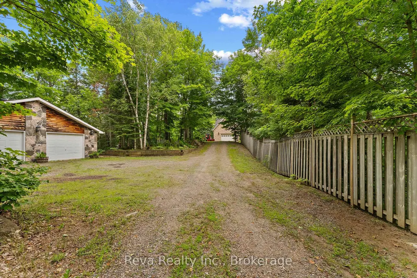
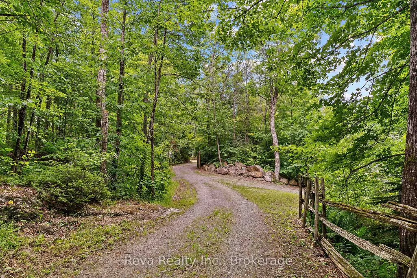
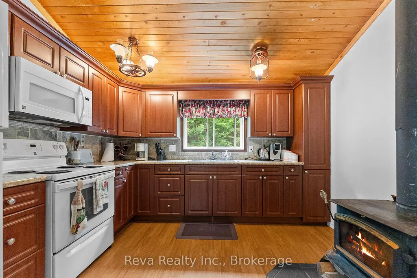
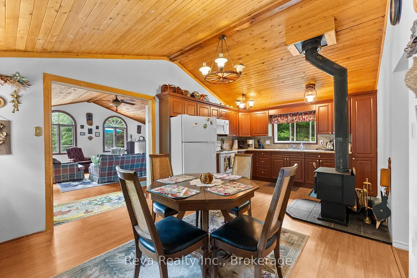
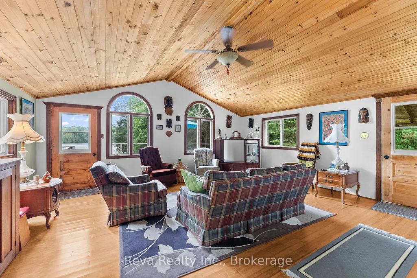
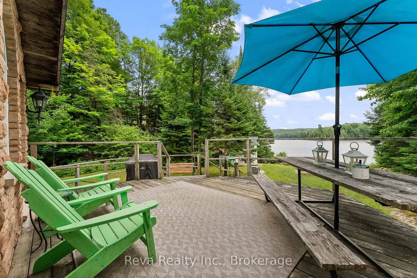
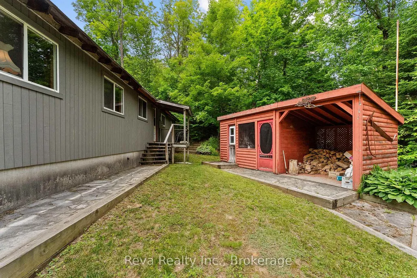
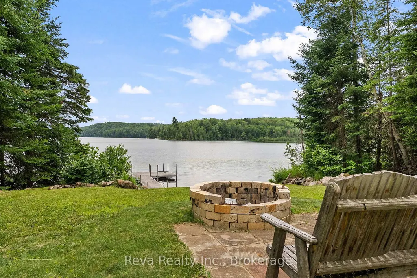
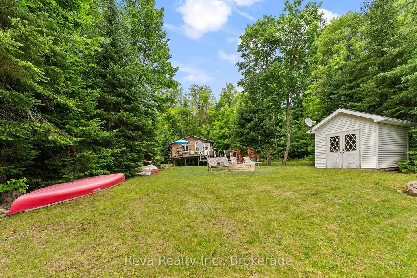
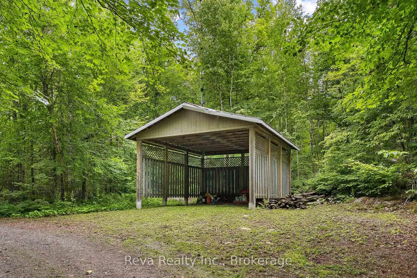
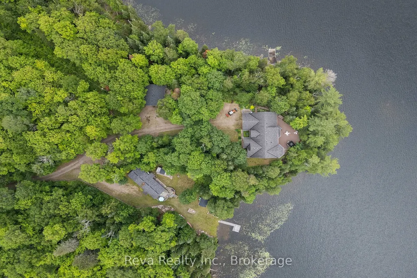
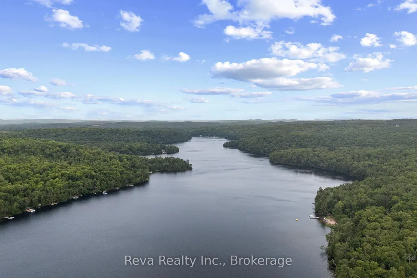
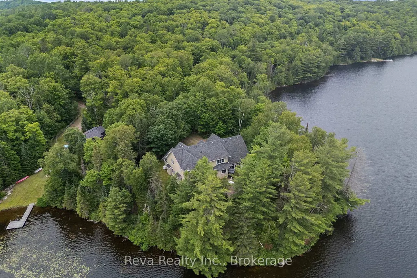
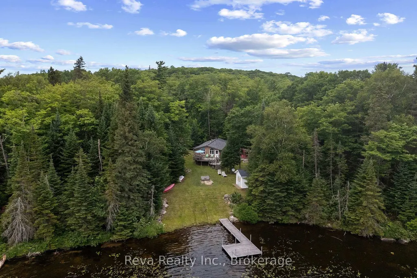
Salmon Trout Lake - Bancroft, Ontario. Forty acres. Over 1,000 feet of shoreline. A home, a cottage, a lifestyle. A long, meandering driveway leads you through mature forest, surrounded by nature. Four seasons of true Canadian landscape and outdoor pursuits are offered here. The home was built in 2007-2008 and finished with exceptional taste and design: custom kitchen, quality trim and custom doors, a Geo-thermal system for efficient heating and cooling, and a drilled well with excellent water supply. The angel stone exterior offers low maintenance, and the waterfront deck features a hot tub, BBQ and dining area, providing plenty of space for morning coffee or star-gazing at night. There is zero light pollution. A built-in garage covers everyday needs, while a separate, heated detached garage and drive shed take care of the rest. Swim from the dock or shoreline. Launch a boat. Fish for the evening. This is that kind of lake. And there's more! A separately deeded 1.5 acre level lot is included, it offers a traditional two-bedroom cottage that's been a guest space and a weekly cottage rental. It has its own septic and water system, a dry boathouse, and outbuildings. This is an independent second property, not just a bunkie for overflow guests. This is a rare combination of scale, privacy, and quality finishing, a lifestyle choice for nature lovers who appreciate a move-in-ready, well-designed property with all the benefits and comfort of modern living. A picture is worth a thousand words, take your time and check out the video too! This is not a drive-by. Book your appointment, and start living your dream.
| Price History | |
|---|---|
| 7/9/2026 | Listed $1,999,900 |
General Features
| Sewer | Septic |
|---|---|
| Cooling | Other |
| Roof | Asphalt Shingle |
| Architectural Style | 2-Storey |
| Pool Features | None |
| Security Features | Carbon Monoxide Detectors,Smoke Detector |
| Construction Materials | Stone |
| Waterview | Direct,Unobstructive |
| View | Forest,Garden,Lake,Panoramic,Trees/Woods |
| Heater Type | Forced Air |
| Parking Spaces | 20 |
| Topography | Sloping |
| Unit Number | A & B |
| Property Subtype | Detached |
| Tax Year | 2025 |
| Lot Depth | 1223.0 |
| PropertyFeatures | Golf,Hospital,Lake/Pond,Library,Place Of Worship,School Bus Route |
| Waterfront Features | Dock,Stairs to Waterfront,Winterized |
| County | Hastings |
| New Construction | No |
| Property Type | Residential Freehold |
| Attached Garage | No |
| Facing Direction | South |
| Garage Y/N | Yes |
| Other Structures | Additional Garage(s),Aux Residences,Drive Shed,Fence - Partial,Garden Shed,Out Buildings,Shed,Storage,Workshop |
| Status | Sold Conditional |
| City | Hastings Highlands |
| Body of Water | Salmon Trout Lake |
| Disclosures | Right Of Way |
| Senior Community Y/N | No |
| Lot Size Units | Feet |
| Property Attached Y/N | No |
| Tax Annual Amount | 9336.0 |
| Virtual Tour | https://youtu.be/aw299ueHicg |
| Standard Status | Active Under Contract |
| Occupancy Type | Owner+Tenant |
| Legal Description | PT LT 14 CON 10 MONTEAGLE AS IN QR617754; EXCEPT PT 1,2,3 21R22896; T/W EASEMENT OVER PT 1 21R22986 AS IN HT75260; S/T QR617754; HASTINGS HIGHLANDS; COUNTY OF HASTINGS |
Interior Features
| Interior Amenities | Built-In Oven,Carpet Free,Water Heater Owned |
|---|---|
| Basement | Partially Finished |
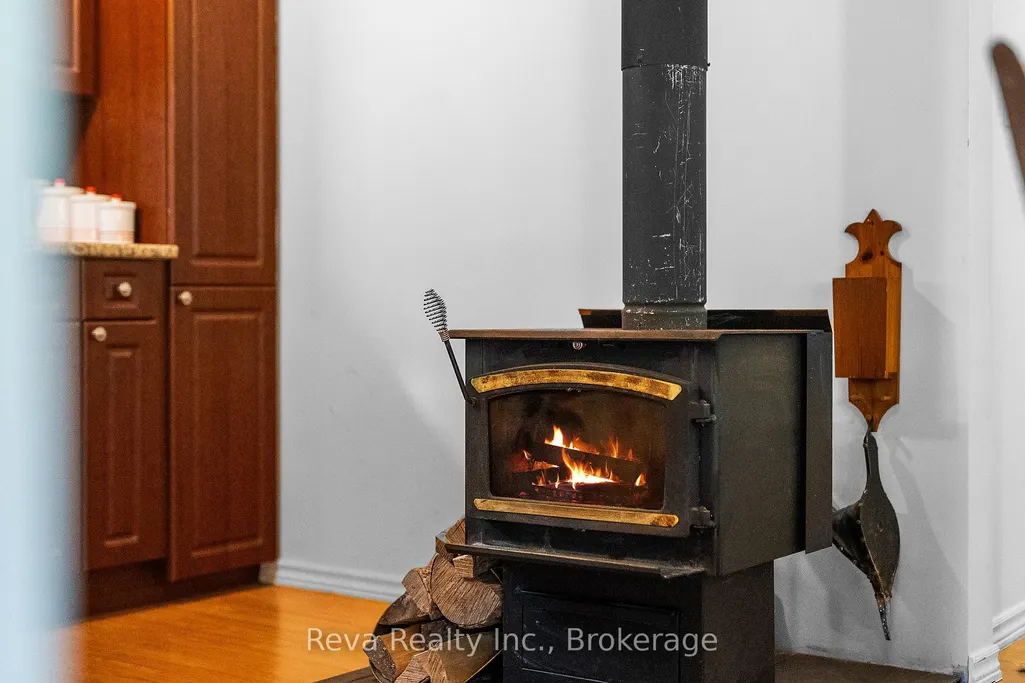
| Fireplace Features | Wood Stove |
| Heat Source | Ground Source |
| Basement (Y/N) | No |
| Air Conditioning Y/N | Yes |
| Heating Y/N | Yes |
| Fireplace Y/N | Yes |
| Total Bedrooms | 2 |
| Elevator? | No |
| Total Baths | 2 |
| Bedrooms | 2 |
| Living Area Range | 3500-5000 |
Exterior Features
| Exterior Amenities | Deck,Fishing,Hot Tub,Landscaped,Lighting,Privacy,Recreational Area,Year Round Living |
|---|---|
| Waterfront | Direct |
| Parking Features | Private |
| Water Source | Drilled Well |
| Total Parking | 22.0 |
| Garage Type | Detached |
| Foundation Details | Block |
| Spa | No |
| Lot Size Source | MPAC |
| Waterfront Y/N | Yes |
| Covered Spaces | 2.0 |
Amenities
- Views
- New Construction
- Adult 55+
- Lease To Own
- No Strata Fees
- Furnished
- Primary On Main
- Air Conditioning
- Seller Finance
- Green
- Fixer Upper
- Horse
- Golf
- Fireplace
- Deck
- Garage
- Basement
- Pool
Property vs Single Family Average in K0L 1C0
Price
Taxes
Visits
 Toronto Real Estate Board (TRREB); All information deemed reliable but not guaranteed. All properties are subject to prior sale, change or withdrawal. Neither listing broker(s) or information provider(s) shall be responsible for any typographical errors, misinformation, misprints and shall be held totally harmless. Listing(s) information is provided for consumer's personal, non-commercial use and may not be used for any purpose other than to identify prospective properties consumers may be interested
 All information deemed reliable but not guaranteed. All properties are subject to prior sale, change or withdrawal. Neither listing broker(s) or information provider(s) shall be responsible for any typographical errors, misinformation, misprints and shall be held totally harmless. Listing(s) information is provided for consumer's personal, non-commercial use and may not be used for any purpose other than to identify prospective properties consumers may be interested in purchasing. The data relating