











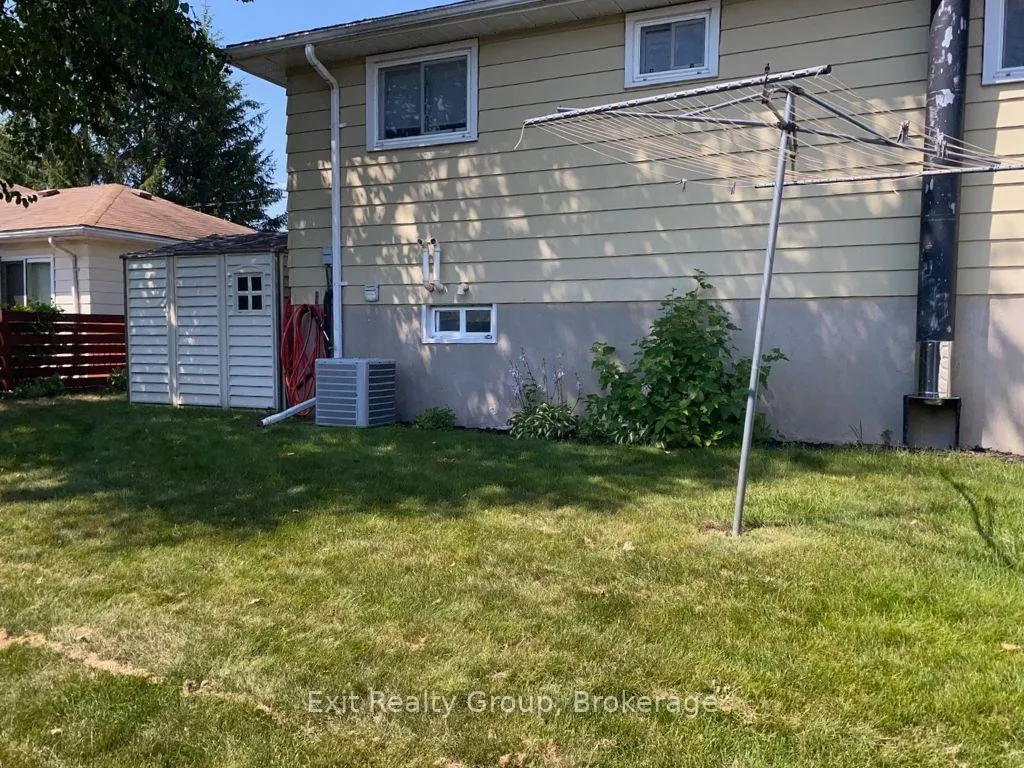

Address
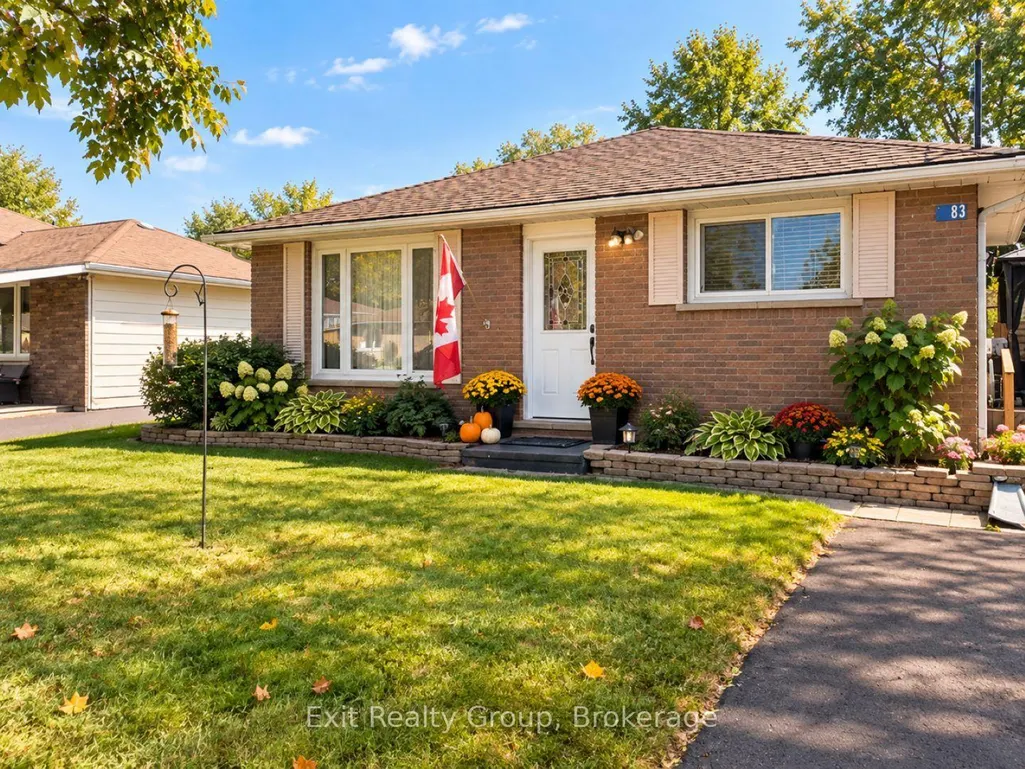
83 Centre Street, Quinte West, ON
Price
$ 450,000
Property Attributes
- MLS#X13559398
- TypeSingle Family
- Listing Status Extension
- CityQuinte West
- AreaFrankford Ward
- NeighbourhoodFrankford Ward
- Postal CodeK0K 2C0
- StyleBacksplit 3
- Taxes$ 2589
- Price$ 450,000
- Bedrooms4
- Full Bathrooms2
- Half Bathrooms0
- Sqr Footage1100-1500
- Lot Size0.104 Acres
Data Source:
Toronto Real Estate Board (TRREB)
Property Description
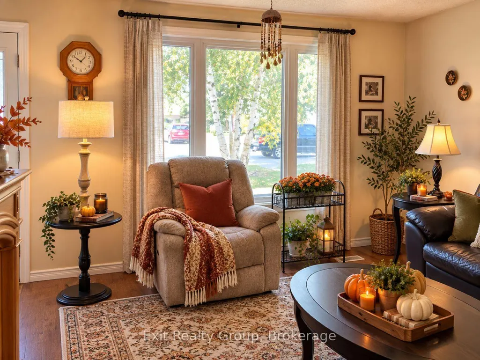
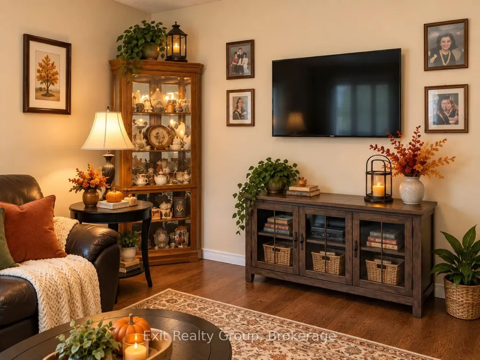
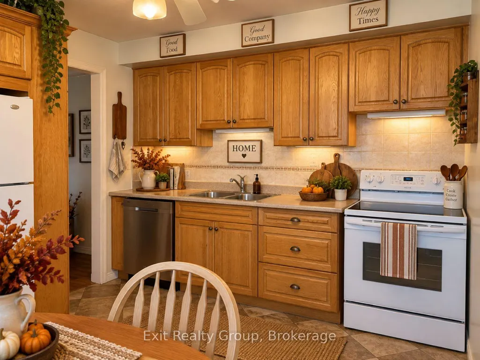
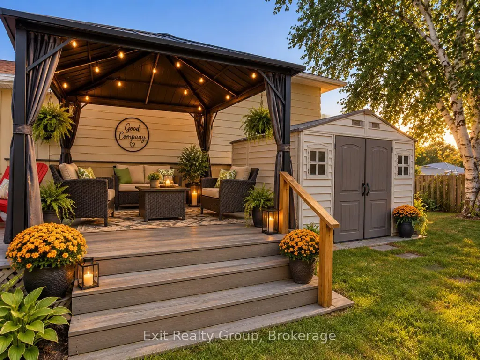
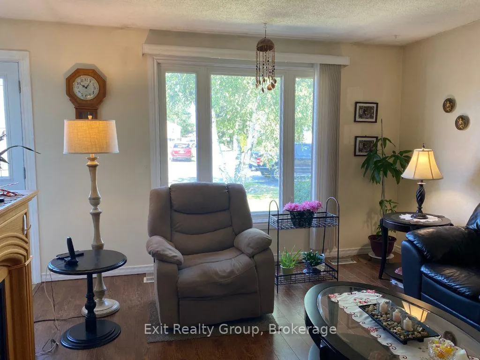
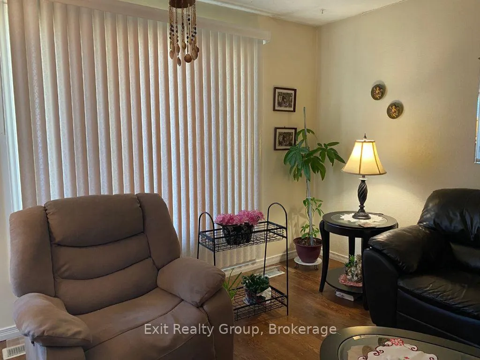
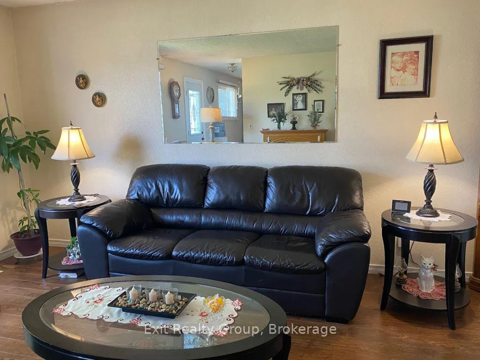
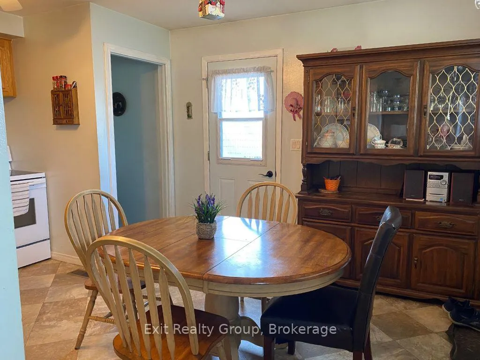
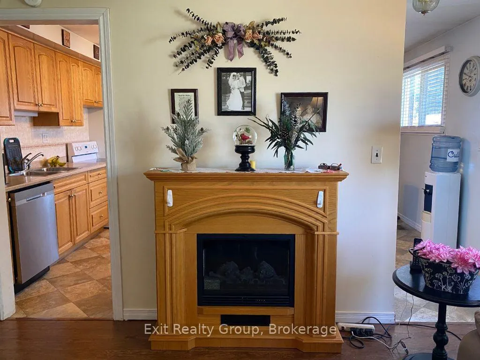
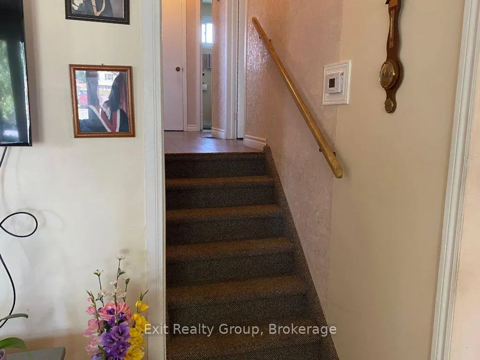
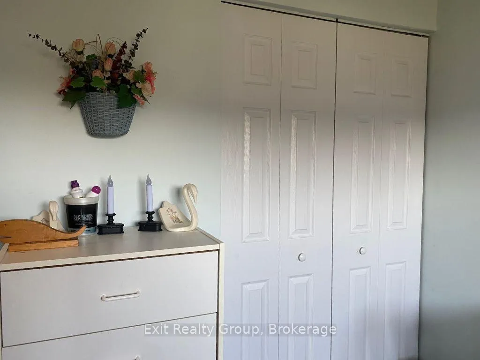
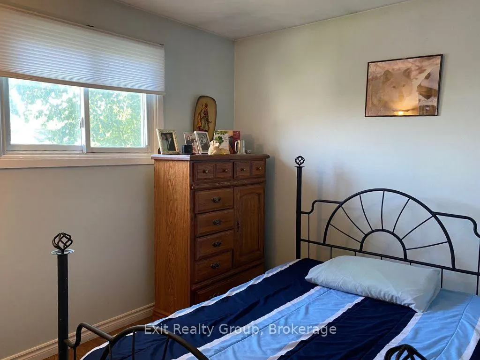
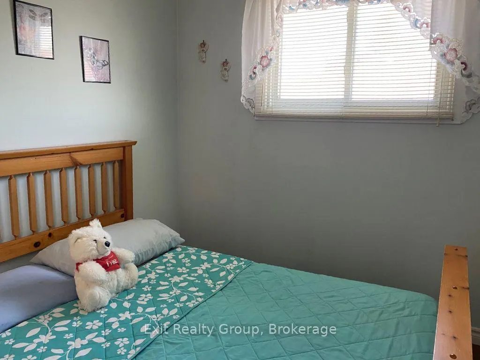
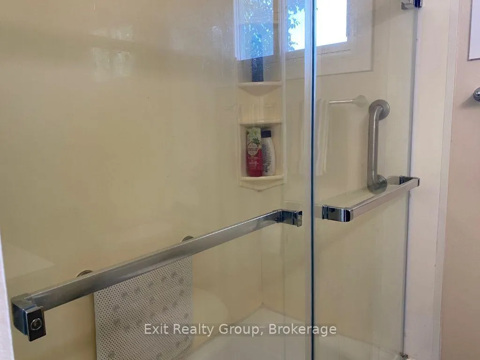
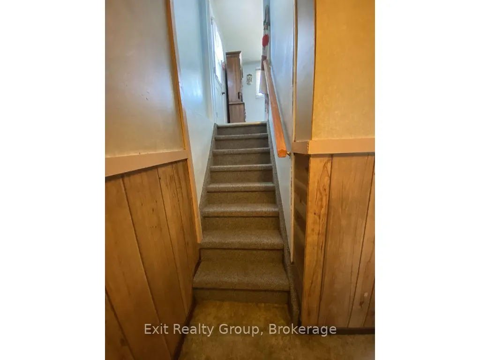
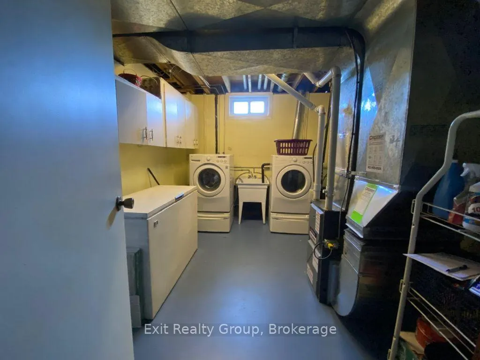
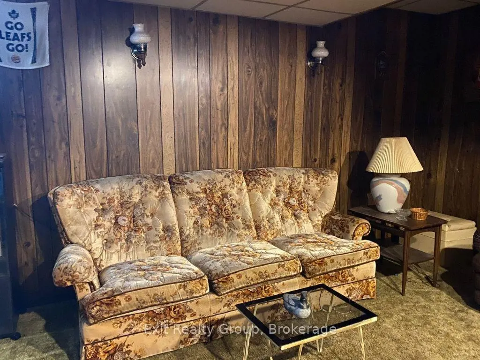
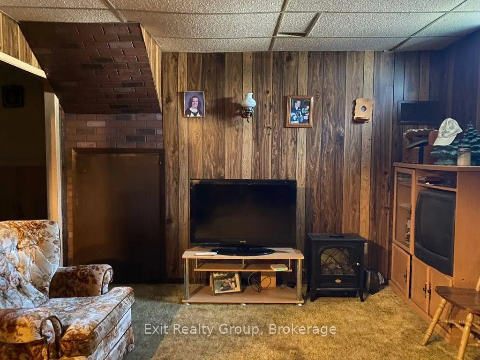
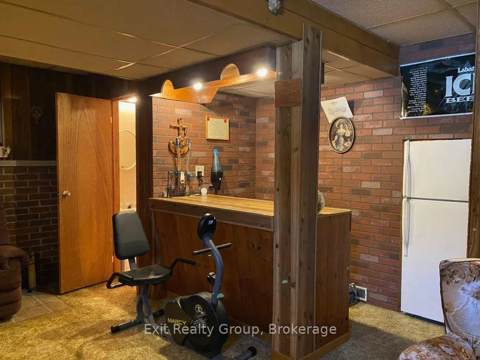
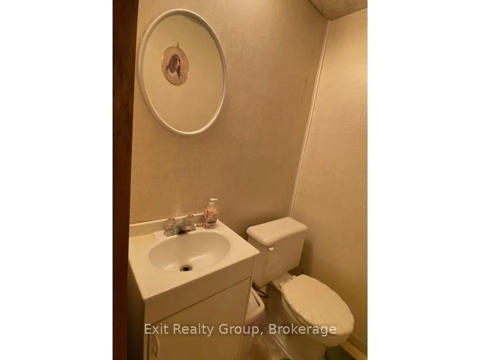
IMAGINE THE POSSIBILITIES AT 83 CENTRE STREET! Sometimes all it takes is a little imagination to see a home in a whole new way. Several of the photos in this listing have been virtually staged to showcase how creative styling, updated furnishings and a few simple décor choices can completely transform a space - while the home's actual rooms and features remain the same. Look beyond how a home is furnished today and imagine how you could make it your own. With four bedrooms, comfortable living spaces, a cozy lower-level family room, a great backyard and room for everyone to find their favourite spot, 83 Centre Street offers so much potential. The virtually staged photos aren't meant to show you what the home is - they're meant to inspire you to imagine what it could become for you.
| Price History | |
|---|---|
| 7/14/2026 | Listed $475,000 |
| 7/29/2026 | 6$450,000 |
General Features
| Sewer | Sewer |
|---|---|
| Cooling | Central Air |
| Roof | Asphalt Shingle |
| Architectural Style | Backsplit 3 |
| Pool Features | None |
| Security Features | Carbon Monoxide Detectors,Smoke Detector |
| Construction Materials | Brick,Vinyl Siding |
| Heater Type | Forced Air |
| Parking Spaces | 4 |
| Topography | Dry,Flat |
| Property Subtype | Detached |
| Tax Year | 2025 |
| Lot Depth | 89.38 |
| PropertyFeatures | School,School Bus Route,River/Stream,Place Of Worship,Beach,Golf |
| County | Hastings |
| New Construction | No |
| Property Type | Residential Freehold |
| Attached Garage | No |
| Facing Direction | East |
| Garage Y/N | No |
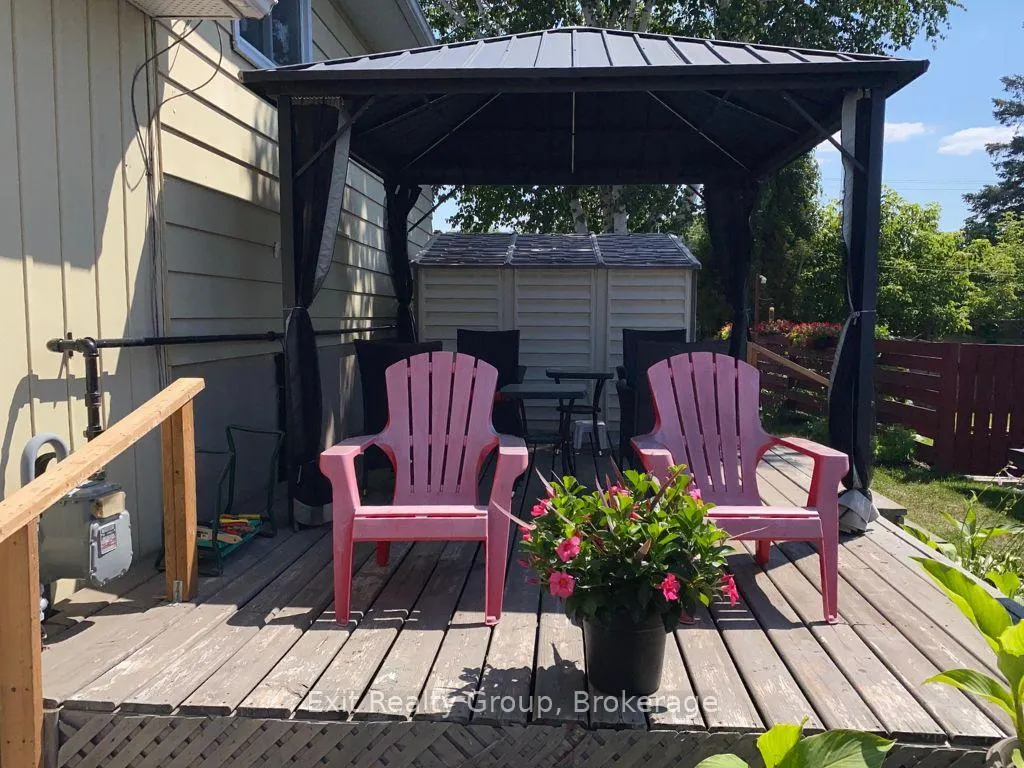
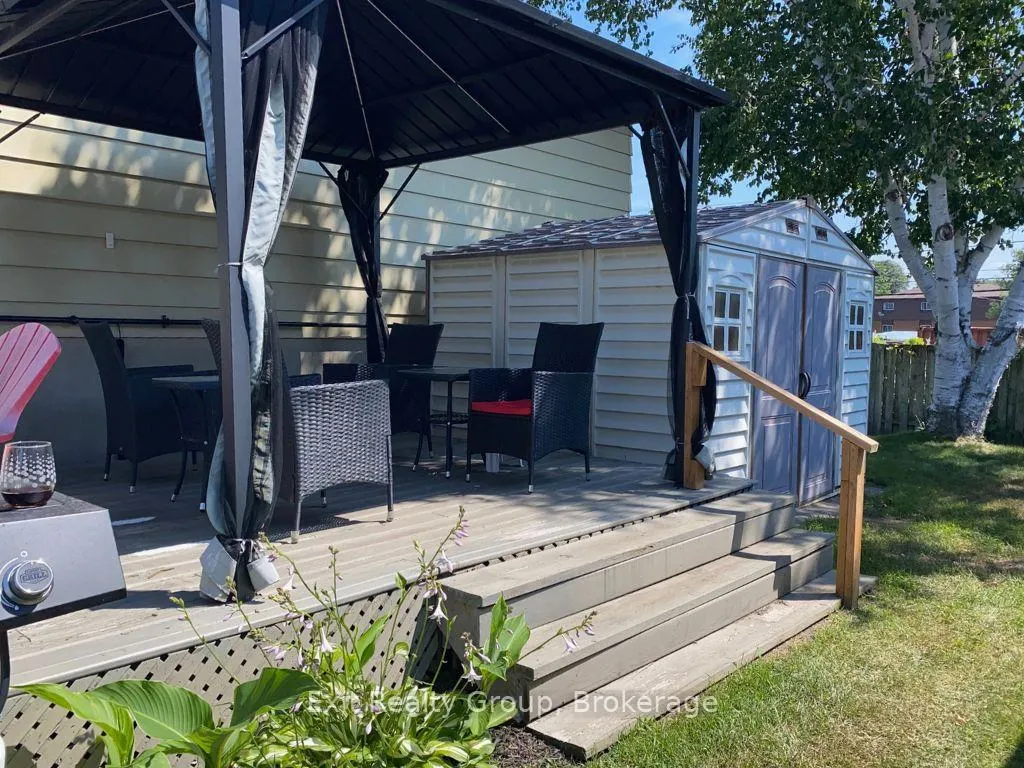
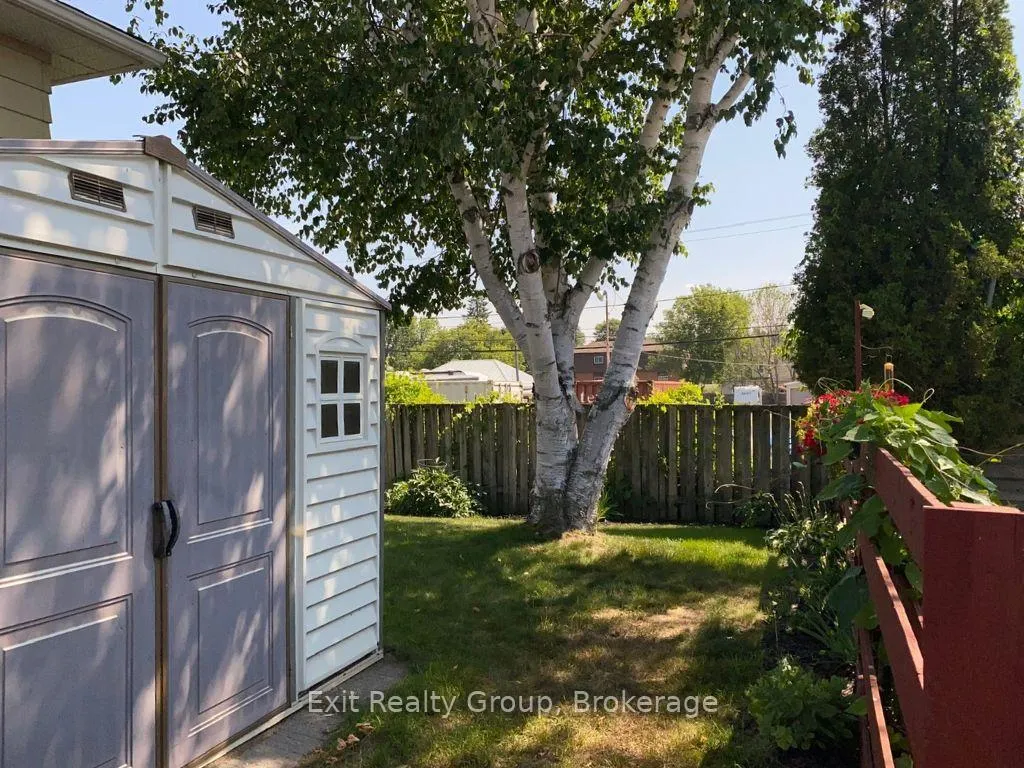
| Other Structures | Gazebo,Shed |
| Status | Extension |
| City | Quinte West |
| Senior Community Y/N | No |
| Lot Size Units | Feet |
| Property Attached Y/N | No |
| Tax Annual Amount | 2589.0 |
| Standard Status | Active |
| Occupancy Type | Owner |
| Legal Description | PCL 4-1 SEC M45; LT 4 PL M45 SIDNEY; QUINTE WEST ; COUNTY OF HASTINGS |
Interior Features
| Interior Amenities | Floor Drain,Sump Pump,Water Heater |
|---|---|
| Basement | Partially Finished |
| Fireplace Features | Wood |
| Heat Source | Gas |
| Basement (Y/N) | No |
| Air Conditioning Y/N | Yes |
| Heating Y/N | Yes |
| Fireplace Y/N | Yes |
| Total Bedrooms | 4 |
| Elevator? | No |
| Total Baths | 2 |
| Bedrooms | 4 |
| Living Area Range | 1100-1500 |
Exterior Features
| Exterior Amenities | Deck,Landscaped,Patio,Year Round Living |
|---|---|
| Parking Features | Front Yard Parking |
| Total Parking | 4.0 |
| Garage Type | None |
| Foundation Details | Concrete Block |
| Spa | No |
| Lot Size Source | GeoWarehouse |
| Waterfront Y/N | No |
| Covered Spaces | 0.0 |
Amenities
- Views
- New Construction
- Adult 55+
- Lease To Own
- No Strata Fees
- Furnished
- Primary On Main
- Air Conditioning
- Seller Finance
- Green
- Fixer Upper
- Horse
- Golf
- Fireplace
- Deck
- Garage
- Basement
- Pool
Property vs Single Family Average in K0K 2C0
Price
Taxes
Visits
 Toronto Real Estate Board (TRREB); All information deemed reliable but not guaranteed. All properties are subject to prior sale, change or withdrawal. Neither listing broker(s) or information provider(s) shall be responsible for any typographical errors, misinformation, misprints and shall be held totally harmless. Listing(s) information is provided for consumer's personal, non-commercial use and may not be used for any purpose other than to identify prospective properties consumers may be interested
 All information deemed reliable but not guaranteed. All properties are subject to prior sale, change or withdrawal. Neither listing broker(s) or information provider(s) shall be responsible for any typographical errors, misinformation, misprints and shall be held totally harmless. Listing(s) information is provided for consumer's personal, non-commercial use and may not be used for any purpose other than to identify prospective properties consumers may be interested in purchasing. The data relating