
Price Reduction








Address
3332 Matawatchan Road, Greater Madawaska, ON
Price
$ 299,000
Property Attributes
- MLS#X13582820
- TypeSingle Family
- Listing Status Price Change
- CityGreater Madawaska
- Area542 - Greater Madawaska
- Neighbourhood542 - Greater Madawaska
- Postal CodeK0J 2R0
- Style2-Storey
- Taxes$ 830
- Price$ 299,000
- Bedrooms4
- Full Bathrooms1
- Half Bathrooms0
- Sqr Footage1100-1500
- Lot Size3.2 Acres
Data Source:
Toronto Real Estate Board (TRREB)
Property Description
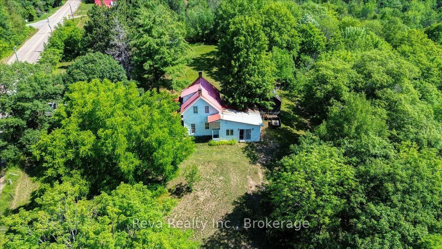
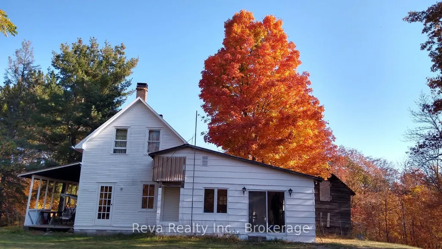
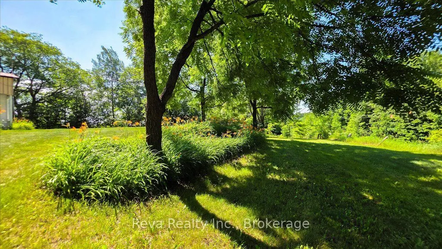
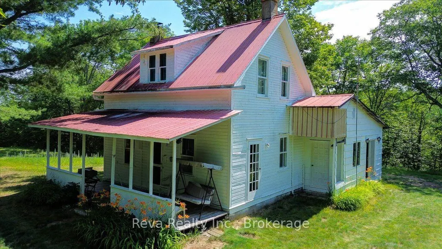
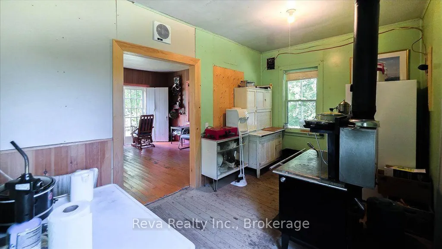

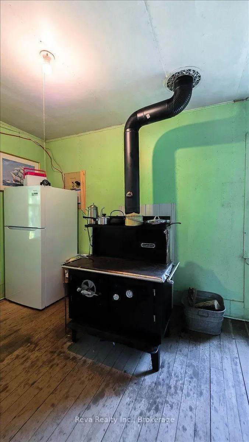
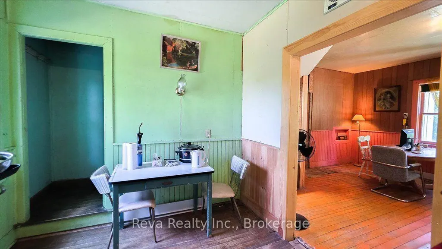
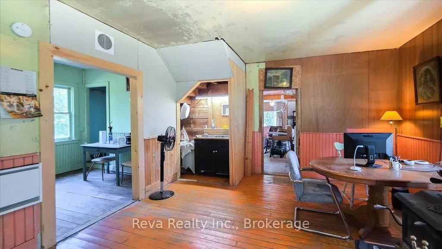
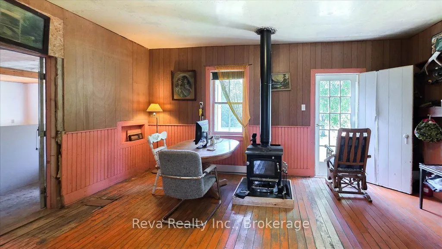
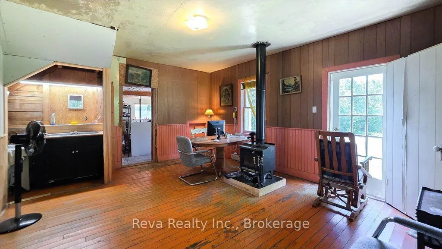
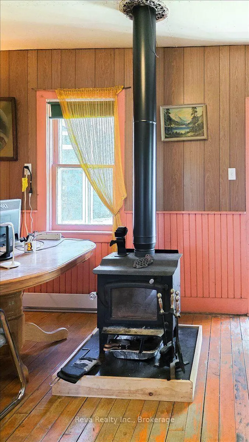
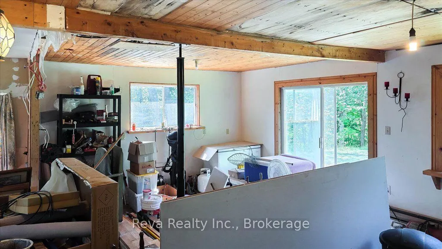
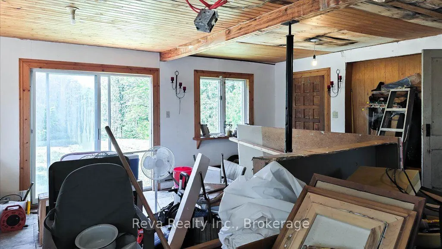
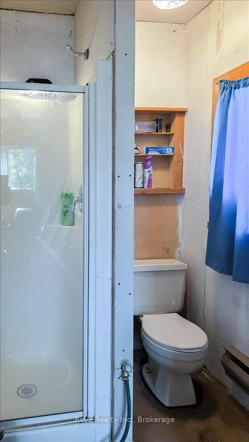
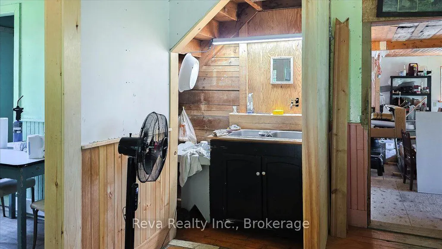
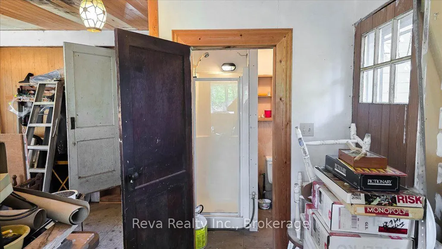
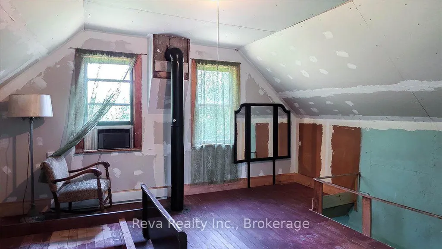
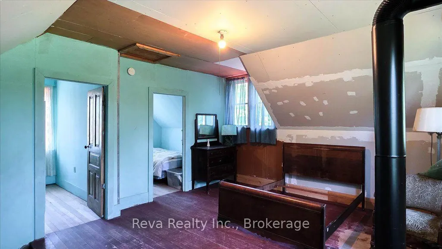
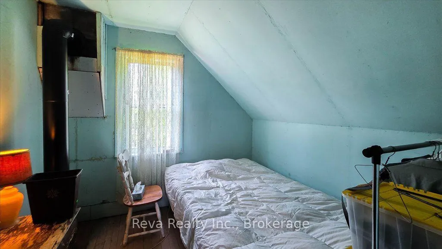
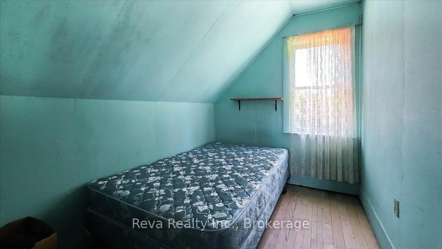
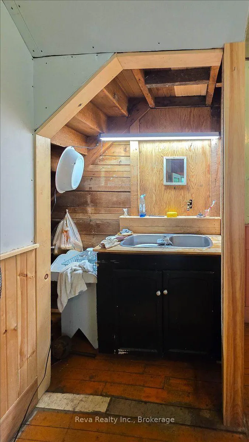
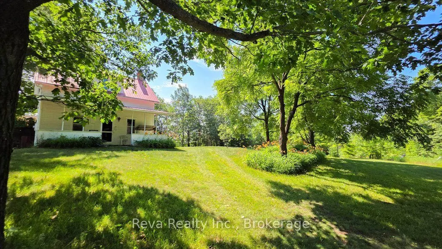
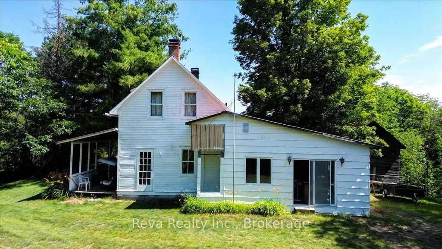
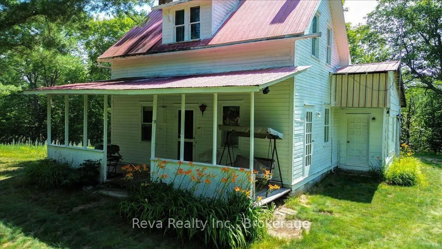
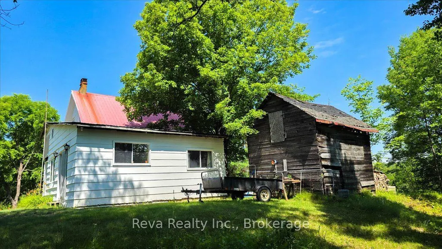
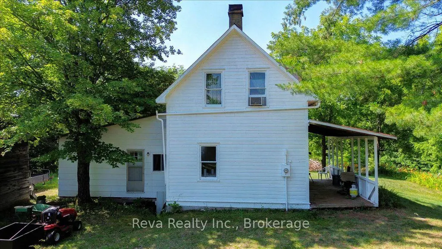
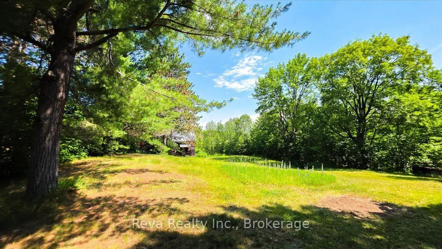
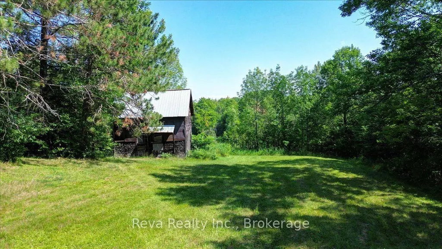
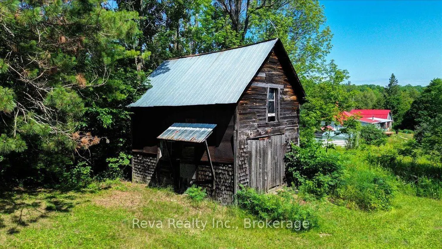
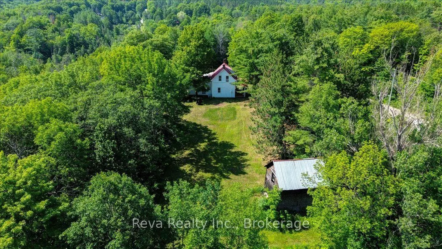
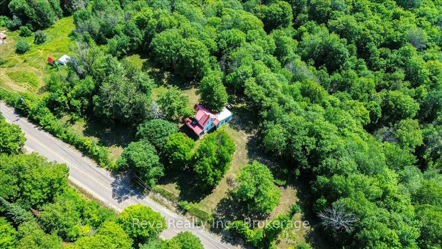
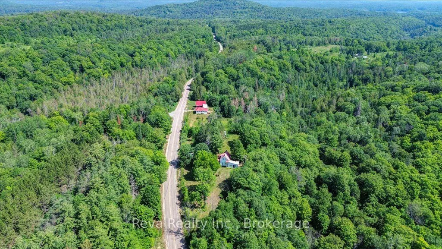
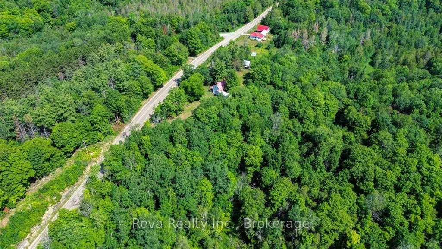
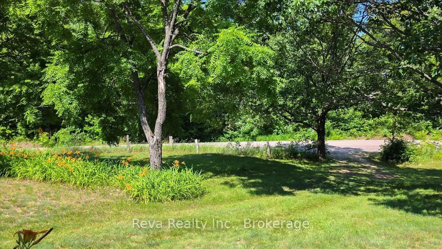
Presenting 3332 Matawatchan Road as a 3 acre real rural property on a hilltop with forest all around in the Canadian Shield South of the Madawaska River. Original 3 bedroom house built in 1917 with an addition built in the late 70's & improvements ongoing. Please see pictures to capture interior conditions. Terraced flowerbeds / special trees, large garden plot, small pasture area by the barn, heavily sloped into a ravine on the east side with granite under the soil. The cross street is Hutson Lake Road. DO NOT TRESPASS - Showings with a Realtor only please.
| Price History | |
|---|---|
| 7/20/2026 | Listed $329,000 |
| 9/15/2026 | 10$299,000 |
General Features
| Sewer | Septic |
|---|---|
| Cooling | None |
| Roof | Metal |
| Architectural Style | 2-Storey |
| Pool Features | None |
| Construction Materials | Hardboard |
| Heater Type | Baseboard |
| Parking Spaces | 5 |
| Property Subtype | Detached |
| Tax Year | 2026 |
| Lot Depth | 307.26 |
| County | Renfrew |
| New Construction | No |
| Property Type | Residential Freehold |
| Attached Garage | No |
| Facing Direction | East |
| Garage Y/N | No |
| Other Structures | Barn |
| Status | Price Change |
| City | Greater Madawaska |
| Senior Community Y/N | No |
| Lot Size Units | Feet |
| Property Attached Y/N | No |
| Tax Annual Amount | 830.0 |
| Virtual Tour | https://youtu.be/8niokkn9hnM |
| Standard Status | Active |
| Occupancy Type | Owner |
| Tax Assessed Value | 71000 |
| Legal Description | PT LT 11,CON 4,MATAWATCHAN,AS IN R258666; GRIFFITH & MATAWATCHAN; COUNTY OF RENFREW |
Interior Features
| Interior Amenities | Carpet Free,Storage,Water Heater Owned |
|---|---|
| Basement | Unfinished,Partial Basement |
| Fireplace Features | Wood Stove |
| Heat Source | Electric |
| Basement (Y/N) | No |
| Air Conditioning Y/N | No |
| Heating Y/N | Yes |
| Fireplace Y/N | Yes |
| Total Bedrooms | 4 |
| Elevator? | No |
| Total Baths | 1 |
| Bedrooms | 4 |
| Living Area Range | 1100-1500 |
Exterior Features
| Waterfront | None |
|---|---|
| Parking Features | Front Yard Parking |
| Water Source | Drilled Well |
| Total Parking | 5.0 |
| Garage Type | None |
| Foundation Details | Concrete |
| Spa | No |
| Lot Size Source | GeoWarehouse |
| Waterfront Y/N | No |
| Covered Spaces | 0.0 |
Amenities
- Views
- New Construction
- Adult 55+
- Lease To Own
- No Strata Fees
- Furnished
- Primary On Main
- Air Conditioning
- Seller Finance
- Green
- Fixer Upper
- Horse
- Golf
- Fireplace
- Deck
- Garage
- Basement
- Pool
Property vs Single Family Average in K0J 2R0
Price
Taxes
Visits
 Toronto Real Estate Board (TRREB); All information deemed reliable but not guaranteed. All properties are subject to prior sale, change or withdrawal. Neither listing broker(s) or information provider(s) shall be responsible for any typographical errors, misinformation, misprints and shall be held totally harmless. Listing(s) information is provided for consumer's personal, non-commercial use and may not be used for any purpose other than to identify prospective properties consumers may be interested
 All information deemed reliable but not guaranteed. All properties are subject to prior sale, change or withdrawal. Neither listing broker(s) or information provider(s) shall be responsible for any typographical errors, misinformation, misprints and shall be held totally harmless. Listing(s) information is provided for consumer's personal, non-commercial use and may not be used for any purpose other than to identify prospective properties consumers may be interested in purchasing. The data relating