
Views
Address
4575 Blessington Road, Tyendinaga, ON
Price
$ 975,000
Property Attributes
- MLS#X13586686
- TypeSingle Family
- Listing Status New
- CityTyendinaga
- AreaTyendinaga Township
- NeighbourhoodTyendinaga Township
- Postal CodeK0K 2N0
- StyleBungalow
- Taxes$ 5648
- Price$ 975,000
- Bedrooms5
- Full Bathrooms4
- Half Bathrooms0
- Sqr Footage2000-2500
- Lot Size1.8 Acres
Data Source:
Toronto Real Estate Board (TRREB)
Property Description

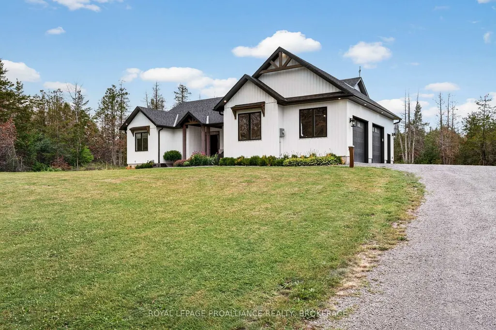

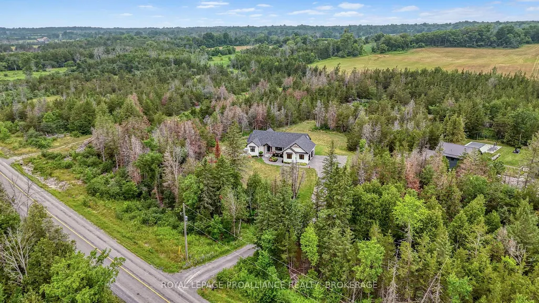

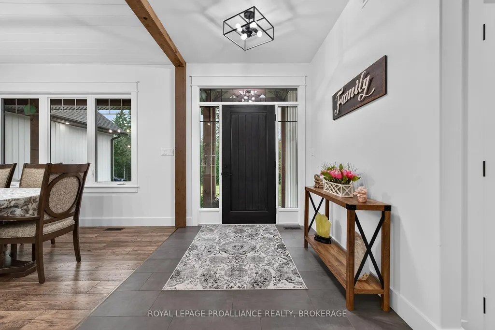
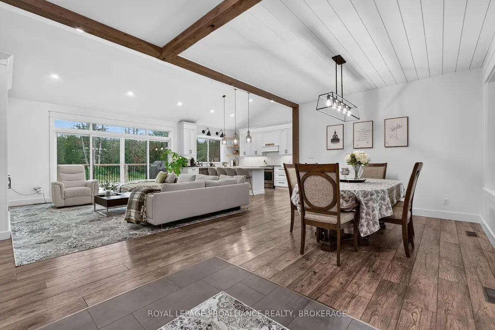
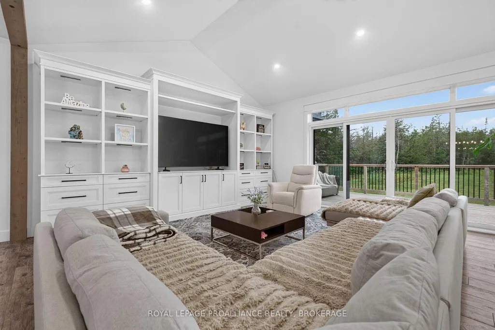

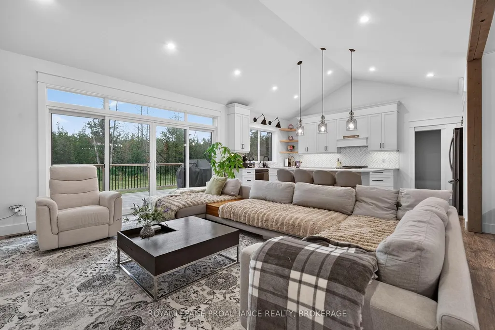
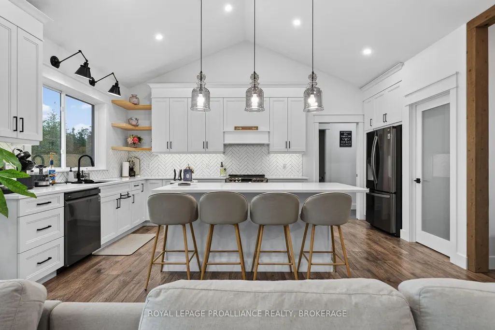
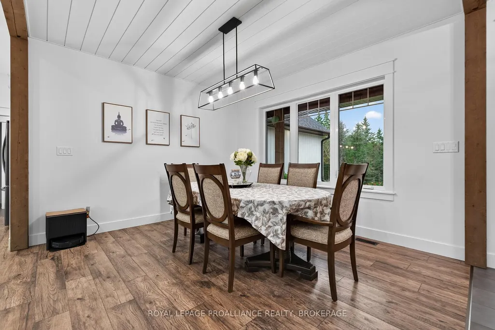
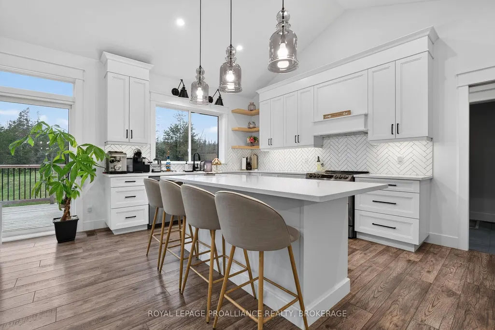



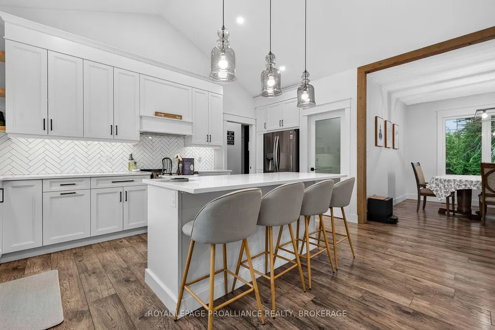
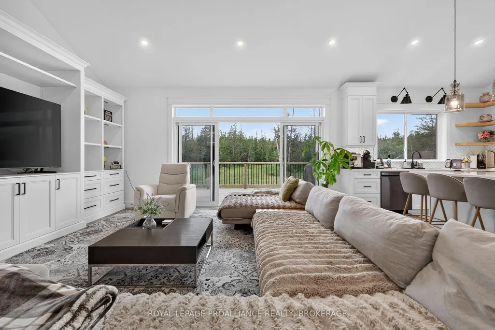
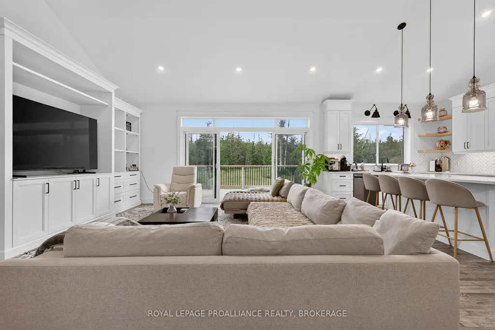




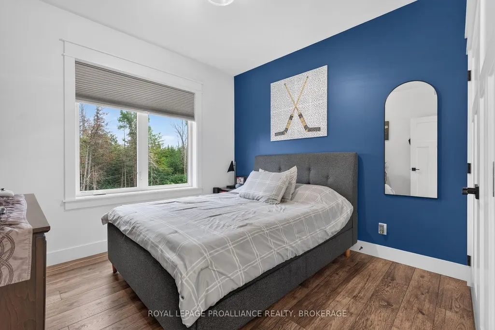



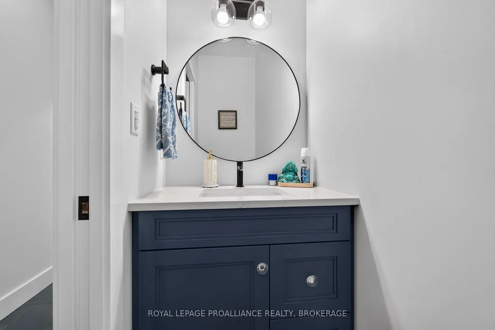
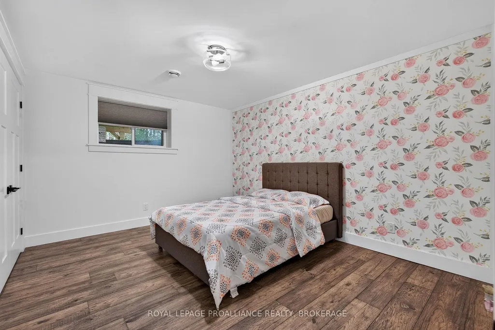


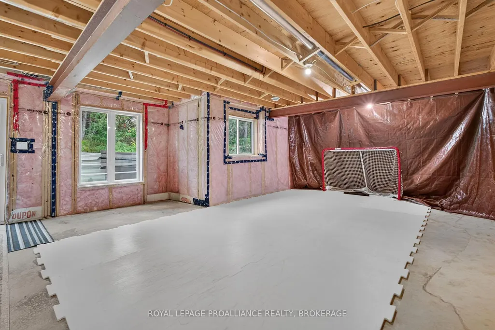
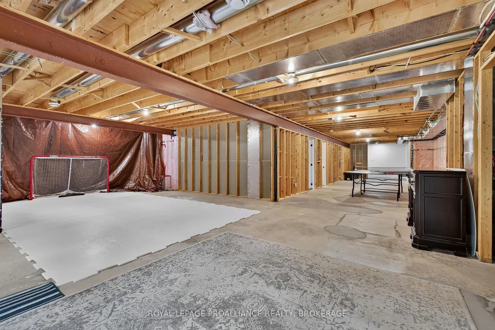


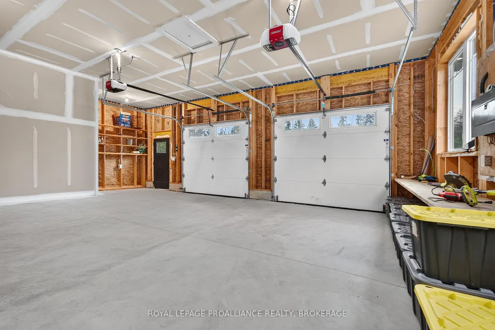
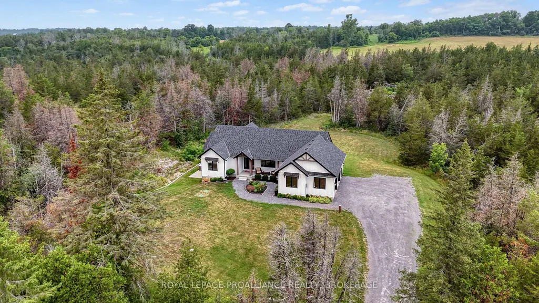
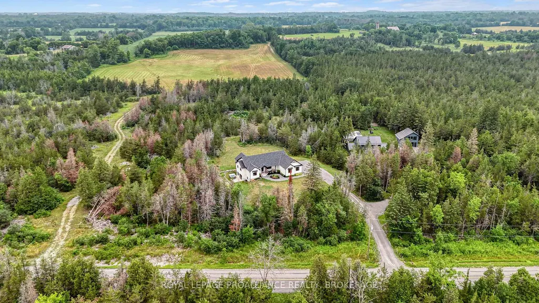
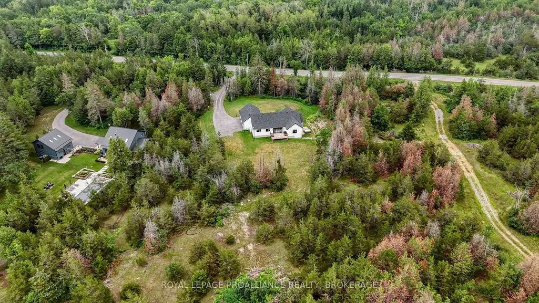
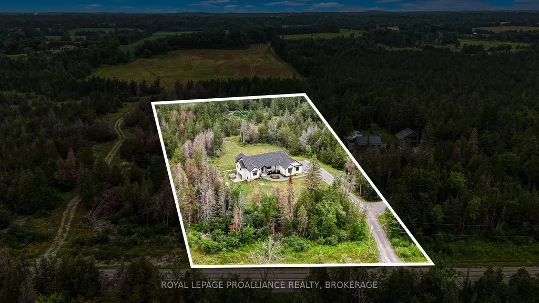
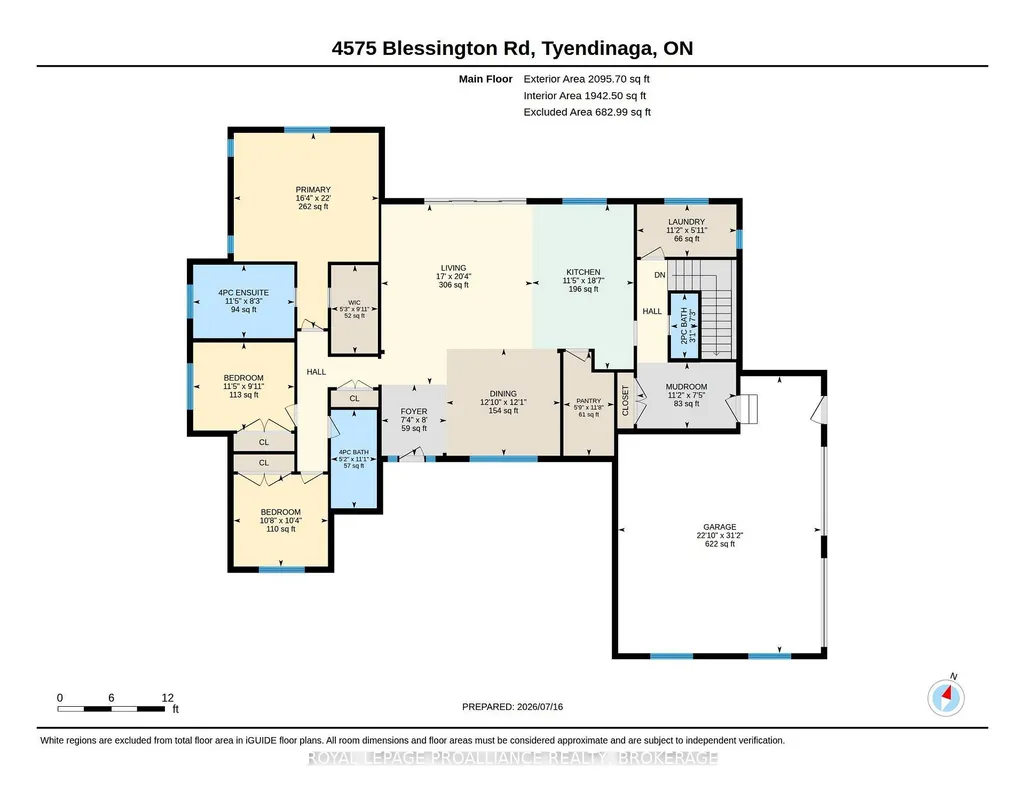
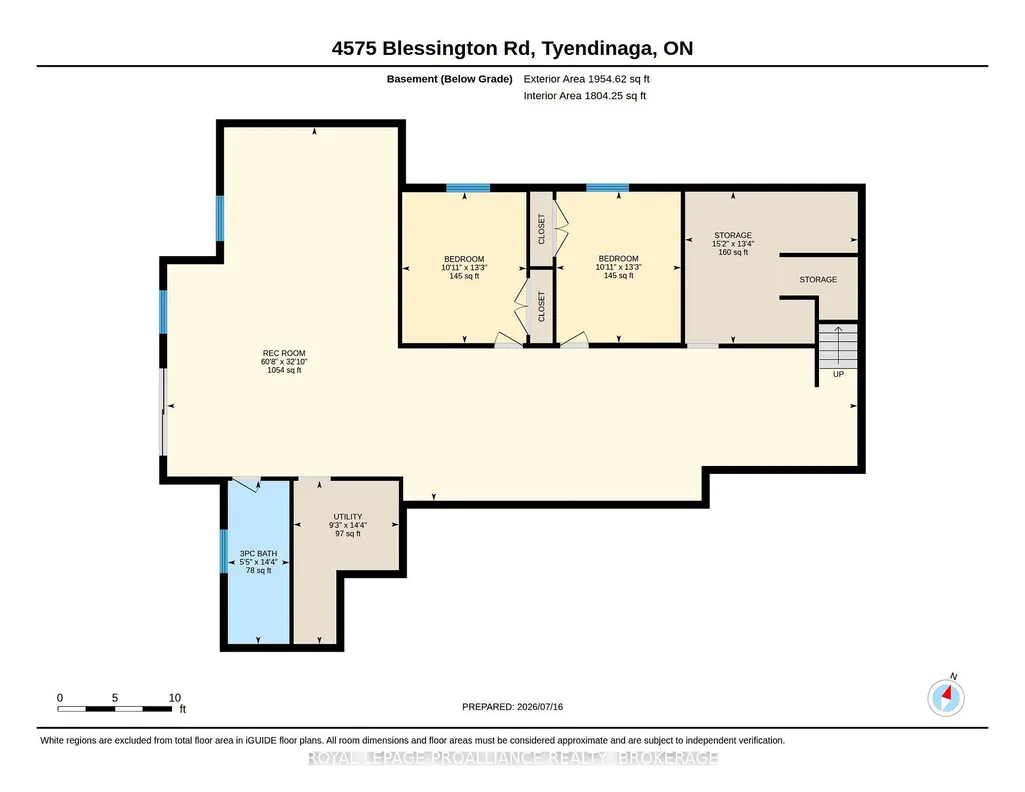
Custom-built, beautifully finished, and set on nearly 2 private acres- this is country living at its best! Just five years old, this impressive bungalow offers 2,000 sq. ft. of bright, open-concept living on the main level, featuring soaring vaulted ceilings, three bedrooms, three baths, and a stunning custom kitchen with walk-in pantry and oversized quartz island, open to the spacious family room with patio doors leading to the large deck and peaceful property views. A welcoming front foyer, practical mudroom with garage access, and quality finishes throughout make everyday living effortless. The high-ceilinged walkout lower level is already insulated and partially finished, offering two more bedrooms, a fourth bathroom, and over 1,000 sq. ft. of additional living space primed to be completed to suit your needs. Step outside to the concrete patio and hot tub, perfect for unwinding after a long day. The long driveway, covered front porch, and exceptional curb appeal make a wonderful first impression, while the location- just minutes to Highway 401 and approximately 30 minutes to Kingston's west end, Picton, and Belleville- offers the perfect balance of privacy and convenience. A thoughtfully designed home that truly delivers on space, style, and value. You really need to see this one!
| Price History | |
|---|---|
| 7/21/2026 | Listed $975,000 |
General Features
| Sewer | Septic |
|---|---|
| Cooling | Central Air |
| Roof | Asphalt Shingle |
| Architectural Style | Bungalow |
| Pool Features | None |
| Construction Materials | Vinyl Siding |
| View | Panoramic,Trees/Woods |
| Heater Type | Forced Air |
| Parking Spaces | 8 |
| Property Subtype | Detached |
| Tax Year | 2025 |
| Lot Depth | 400.0 |
| PropertyFeatures | Clear View,Wooded/Treed |
| County | Hastings |
| New Construction | No |
| Property Type | Residential Freehold |
| Attached Garage | No |
| Facing Direction | North |
| Garage Y/N | Yes |
| Status | New |
| City | Tyendinaga |
| Senior Community Y/N | No |
| Lot Size Units | Feet |
| Property Attached Y/N | No |
| Tax Annual Amount | 5648.0 |
| Standard Status | Active |
| Occupancy Type | Owner |
| Legal Description | PART LT 34 CON 4 TYENDINAGA PART 1 21R25452; TYENDINAGA ; COUNTY OF HASTINGS |
Interior Features
| Interior Amenities | Auto Garage Door Remote,Carpet Free,ERV/HRV,In-Law Capability,Primary Bedroom - Main Floor,Storage,Water Heater Owned,Water Softener,Water Treatment |
|---|---|
| Basement | Partially Finished,Walk-Out |
| Heat Source | Propane |
| Basement (Y/N) | No |
| Air Conditioning Y/N | Yes |
| Heating Y/N | Yes |
| Fireplace Y/N | No |
| Total Bedrooms | 5 |
| Elevator? | No |
| Total Baths | 4 |
| Bedrooms | 3+2 |
| Living Area Range | 2000-2500 |
Exterior Features
| Exterior Amenities | Deck,Hot Tub,Landscaped,Privacy,Porch |
|---|---|
| Parking Features | Private,Private Triple |
| Water Source | Water System,Drilled Well |
| Total Parking | 10.0 |
| Garage Type | Attached |
| Foundation Details | Poured Concrete |
| Spa | No |
| Lot Size Source | MPAC |
| Waterfront Y/N | No |
| Covered Spaces | 2.0 |
Amenities
- Views
- New Construction
- Adult 55+
- Lease To Own
- No Strata Fees
- Furnished
- Primary On Main
- Air Conditioning
- Seller Finance
- Green
- Fixer Upper
- Horse
- Golf
- Fireplace
- Deck
- Garage
- Basement
- Pool
Property vs Single Family Average in K0K 2N0
Price
Visits
 Toronto Real Estate Board (TRREB); All information deemed reliable but not guaranteed. All properties are subject to prior sale, change or withdrawal. Neither listing broker(s) or information provider(s) shall be responsible for any typographical errors, misinformation, misprints and shall be held totally harmless. Listing(s) information is provided for consumer's personal, non-commercial use and may not be used for any purpose other than to identify prospective properties consumers may be interested
 All information deemed reliable but not guaranteed. All properties are subject to prior sale, change or withdrawal. Neither listing broker(s) or information provider(s) shall be responsible for any typographical errors, misinformation, misprints and shall be held totally harmless. Listing(s) information is provided for consumer's personal, non-commercial use and may not be used for any purpose other than to identify prospective properties consumers may be interested in purchasing. The data relating