
Address
240 Maitland Street, Strathroy-Caradoc, ON
Price
$ 315,000
Property Attributes
- MLS#X13634008
- TypeSingle Family
- Listing Status New
- CityStrathroy-Caradoc
- AreaNW
- NeighbourhoodNW
- Postal CodeN7G 1S9
- Style2-Storey
- Taxes$ 2541
- Price$ 315,000
- Bedrooms3
- Full Bathrooms2
- Half Bathrooms0
- Sqr Footage1500-2000
Data Source:
Toronto Real Estate Board (TRREB)
Property Description
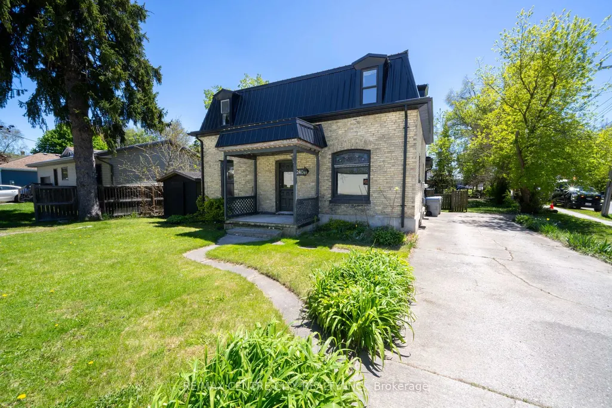
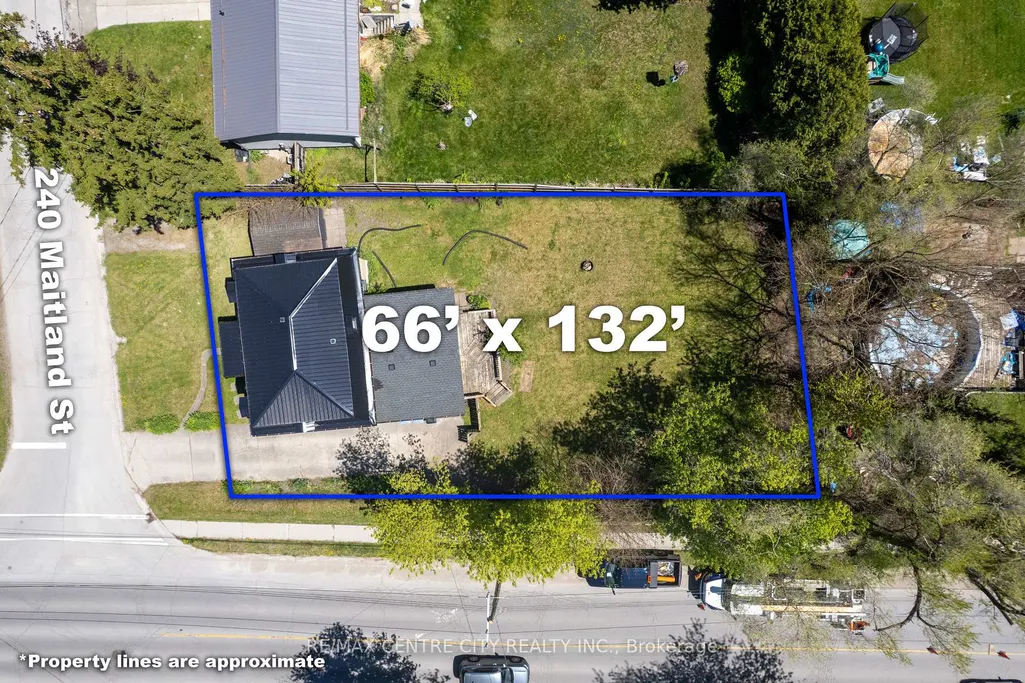
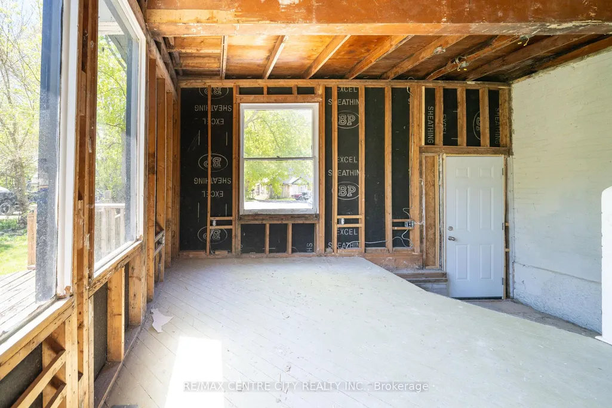
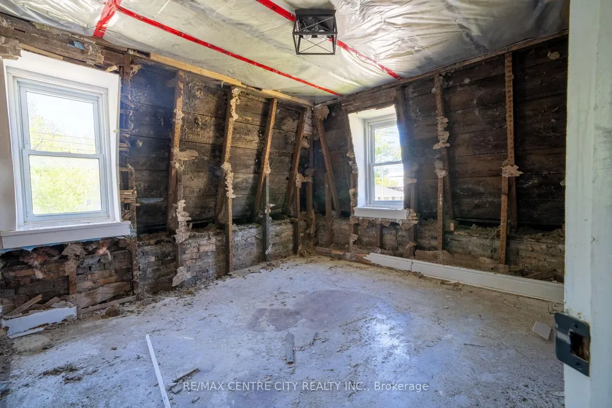
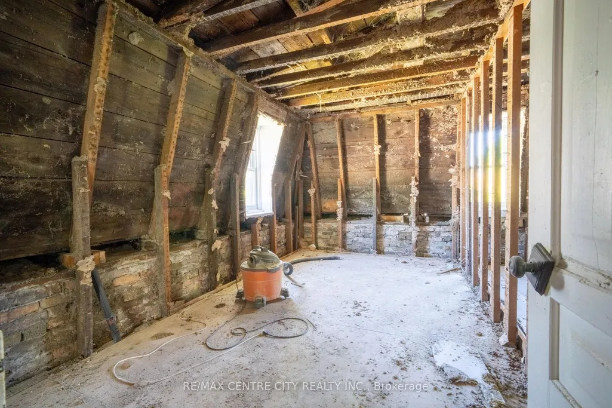
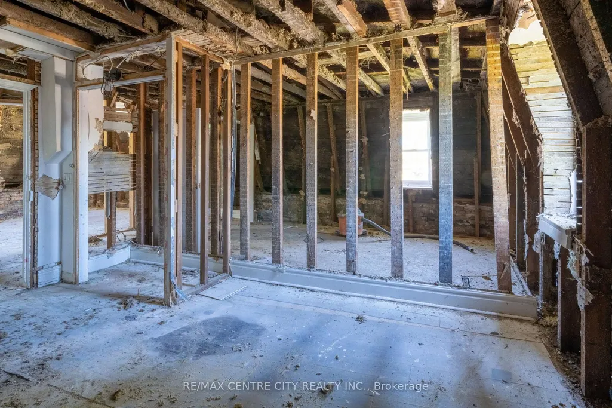
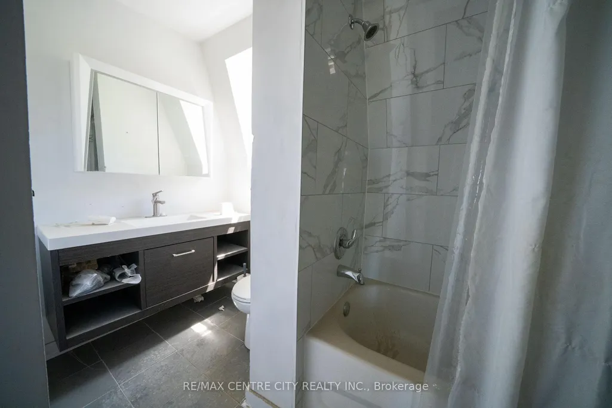
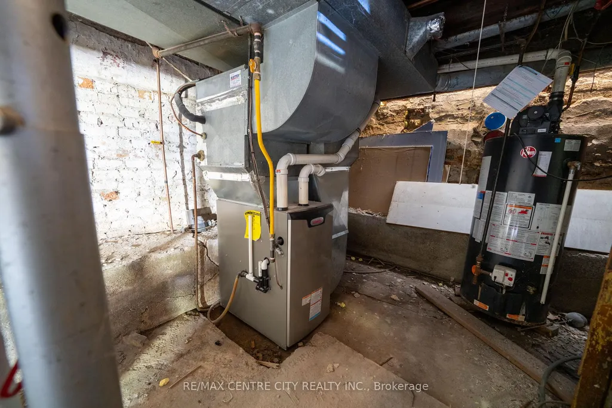
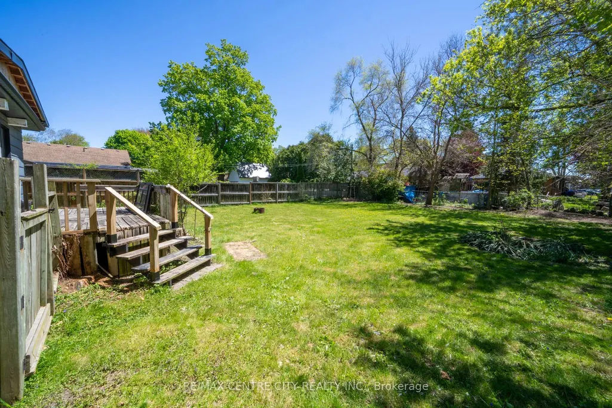
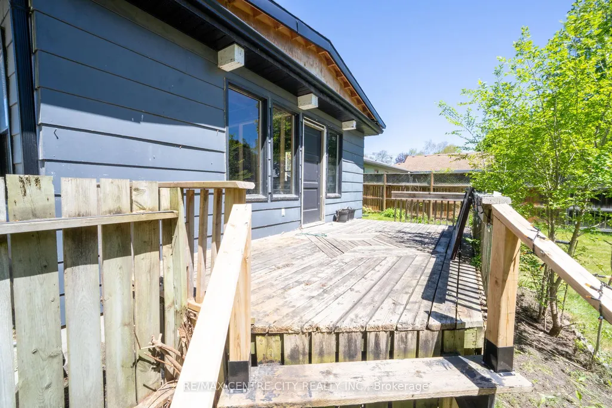
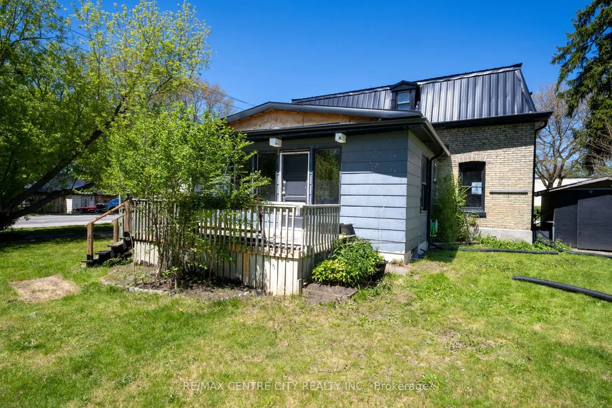
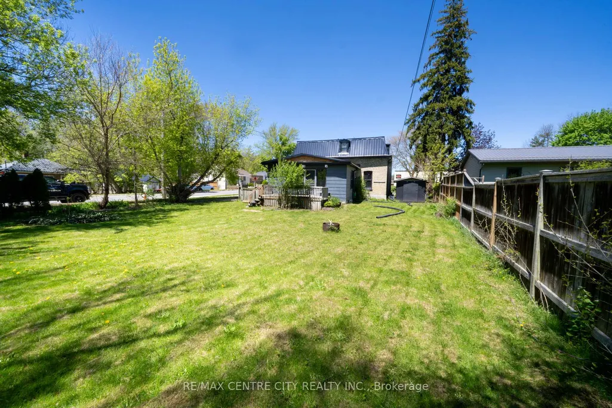
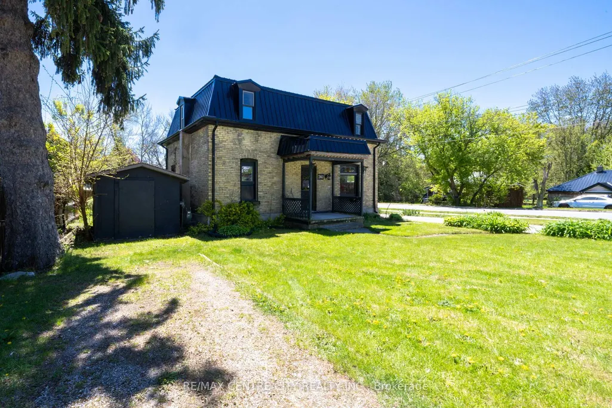
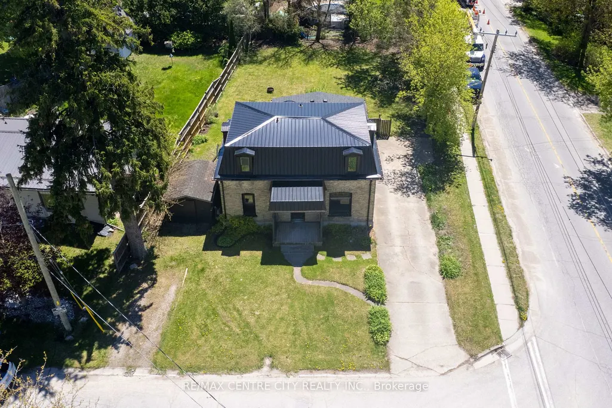
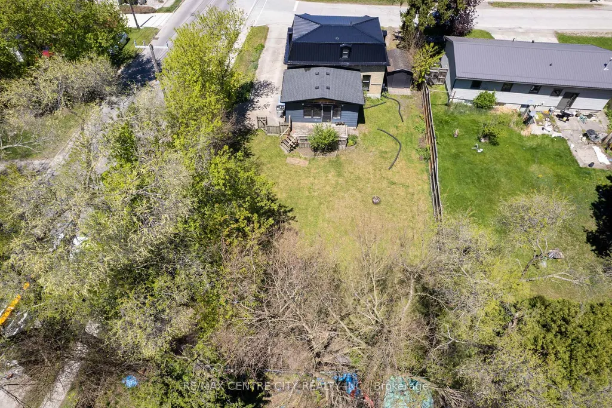
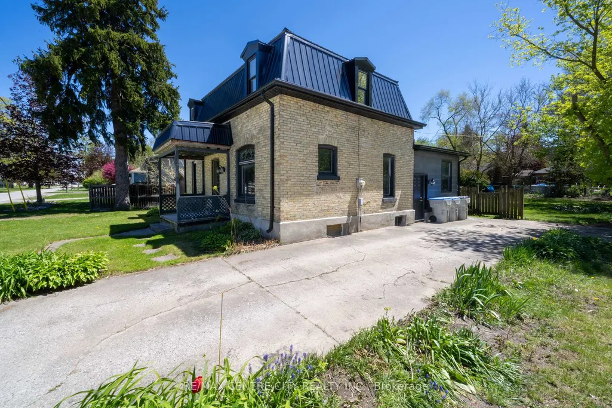
This yellow-brick 2-storey home offers the perfect blank canvas for renovators, investors, or anyone looking to create their dream space or turn it into an income making investment . Corner 66 x 132 lot that is currently zoned R1. This home that has been taken back to the studs and is ready for a full re-imagination. This home is not currently habitable but is loaded with opportunity. Major updates already completed include a new steel roof, fascia, and eavestroughs (2022), along with a new gas furnace and A/C. The previous layout featured one bedroom on the main level and three bedrooms upstairs. BUt its current state shows potential for a different configuration. Large deck of the rear of the home. There is potential for two laneways and parking for at least 5 vehicles. Most of the value is in the lot. Located within walking distance of downtown Strathroy, the hospital, and the Strathroy Rec Centre. Come see the potential and imagine the possibilities.
| Price History | |
|---|---|
| 8/4/2026 | Listed $315,000 |
General Features
| Sewer | Sewer |
|---|---|
| Cooling | Central Air |
| Roof | Metal |
| Architectural Style | 2-Storey |
| Pool Features | None |
| Construction Materials | Brick,Vinyl Siding |
| Heater Type | Forced Air |
| Parking Spaces | 4 |
| Property Subtype | Detached |
| Tax Year | 2026 |
| Lot Depth | 132.0 |
| County | Middlesex |
| New Construction | No |
| Property Type | Residential Freehold |
| Attached Garage | No |
| Facing Direction | South |
| Garage Y/N | No |
| Status | New |
| City | Strathroy-Caradoc |
| Senior Community Y/N | No |
| Lot Size Units | Feet |
| Property Attached Y/N | No |
| Tax Annual Amount | 2541.0 |
| Standard Status | Active |
| Occupancy Type | Owner |
| Tax Assessed Value | 179000 |
| Legal Description | LT 41,34PL189,S OF RAILROAD MUNICIPALITY OF STRATHROY- |
Interior Features
| Interior Amenities | Other |
|---|---|
| Basement | Partial Basement |
| Heat Source | Gas |
| Basement (Y/N) | No |
| Air Conditioning Y/N | Yes |
| Heating Y/N | Yes |
| Fireplace Y/N | No |
| Total Bedrooms | 3 |
| Elevator? | No |
| Total Baths | 2 |
| Bedrooms | 3 |
| Living Area Range | 1500-2000 |
Exterior Features
| Exterior Amenities | Deck |
|---|---|
| Total Parking | 4.0 |
| Garage Type | None |
| Foundation Details | Concrete Block,Poured Concrete |
| Spa | No |
| Lot Size Source | MPAC |
| Waterfront Y/N | No |
| Covered Spaces | 0.0 |
Amenities
- Views
- New Construction
- Adult 55+
- Lease To Own
- No Strata Fees
- Furnished
- Primary On Main
- Air Conditioning
- Seller Finance
- Green
- Fixer Upper
- Horse
- Golf
- Fireplace
- Deck
- Garage
- Basement
- Pool
Property vs Single Family Average in N7G 1S9
Price
Taxes
Visits
 Toronto Real Estate Board (TRREB); All information deemed reliable but not guaranteed. All properties are subject to prior sale, change or withdrawal. Neither listing broker(s) or information provider(s) shall be responsible for any typographical errors, misinformation, misprints and shall be held totally harmless. Listing(s) information is provided for consumer's personal, non-commercial use and may not be used for any purpose other than to identify prospective properties consumers may be interested
 All information deemed reliable but not guaranteed. All properties are subject to prior sale, change or withdrawal. Neither listing broker(s) or information provider(s) shall be responsible for any typographical errors, misinformation, misprints and shall be held totally harmless. Listing(s) information is provided for consumer's personal, non-commercial use and may not be used for any purpose other than to identify prospective properties consumers may be interested in purchasing. The data relating