
Views
Address
112 Riverside Drive, Bonfield, ON
Price
$ 439,900
Property Attributes
- MLS#X13639982
- TypeSingle Family
- Listing Status New
- CityBonfield
- AreaBonfield
- NeighbourhoodBonfield
- Postal CodeP0H 1E0
- StyleBungalow
- Price$ 439,900
- Bedrooms2
- Full Bathrooms1
- Half Bathrooms0
- Sqr Footage700-1100
- Lot Size0.4 Acres
Data Source:
Toronto Real Estate Board (TRREB)
Property Description
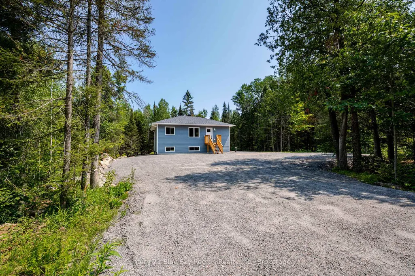
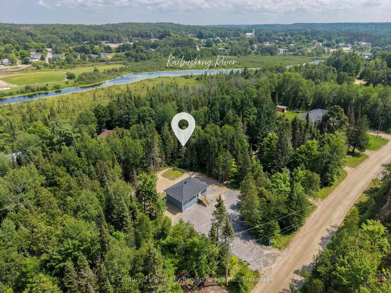
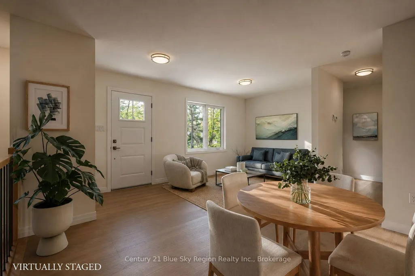
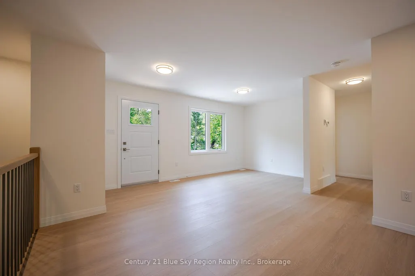
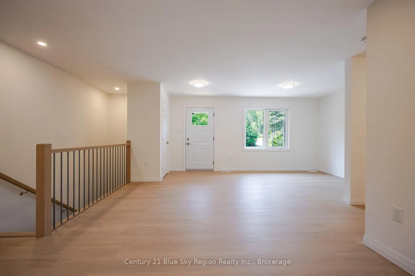
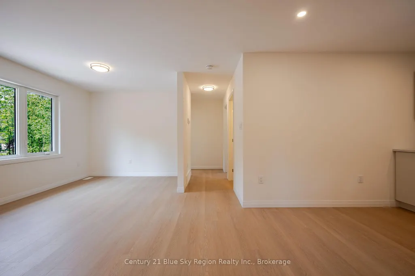
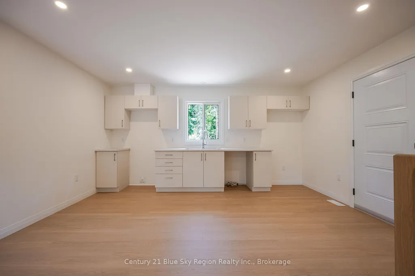
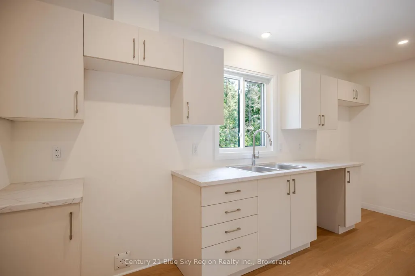
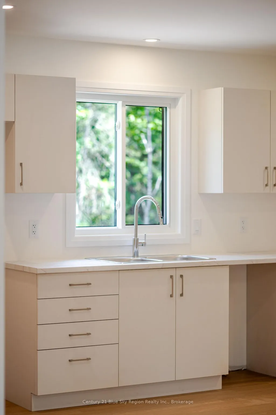
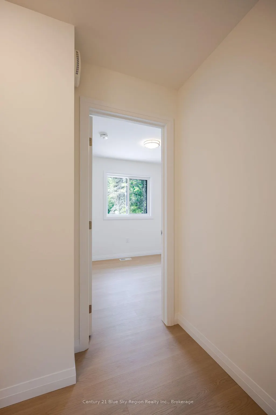
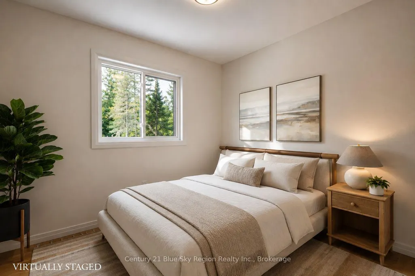
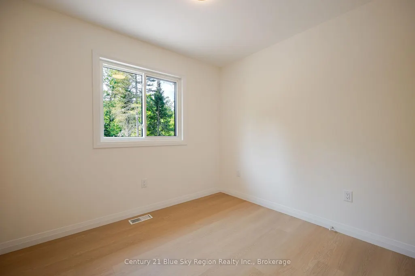
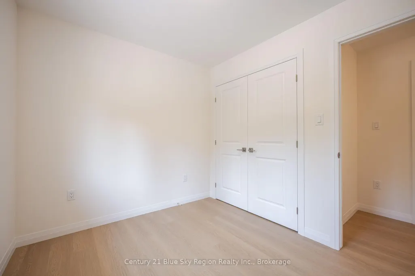
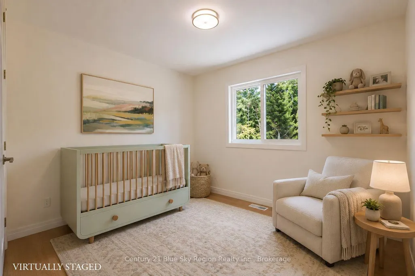
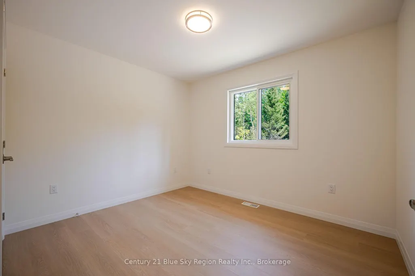
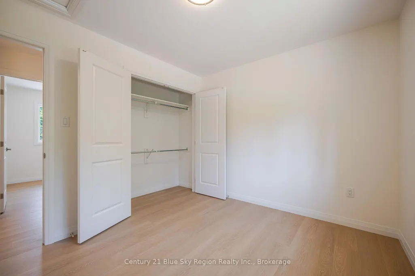
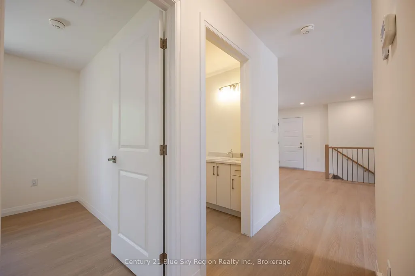
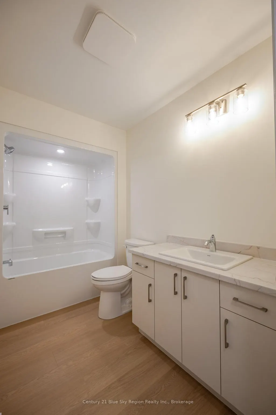
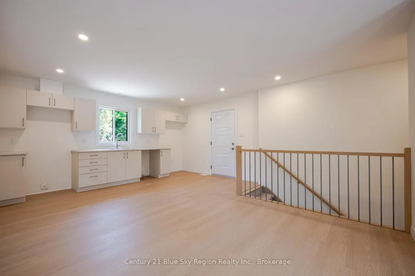
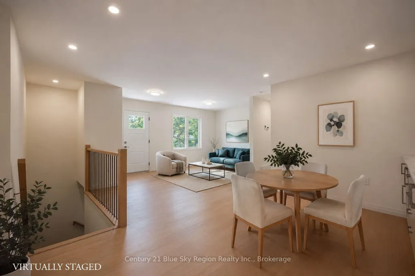
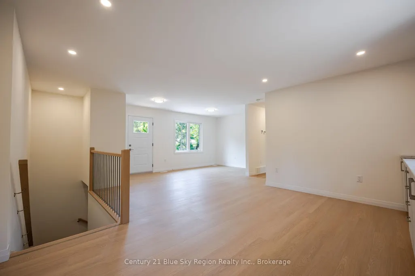
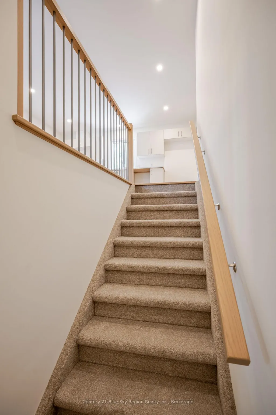
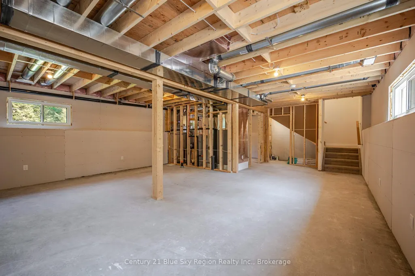
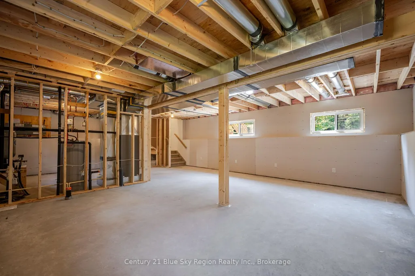
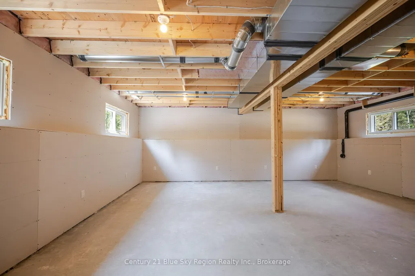
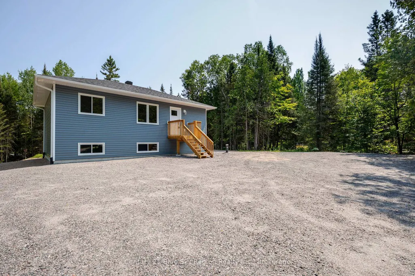
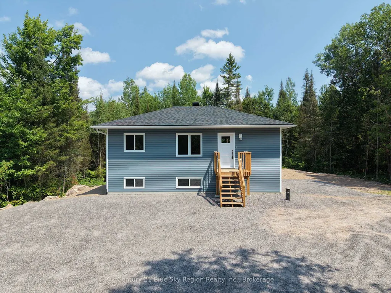
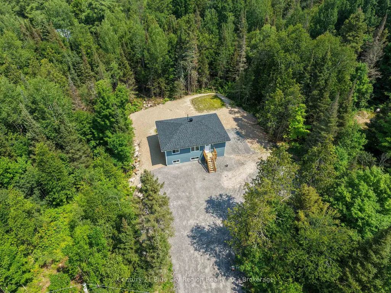
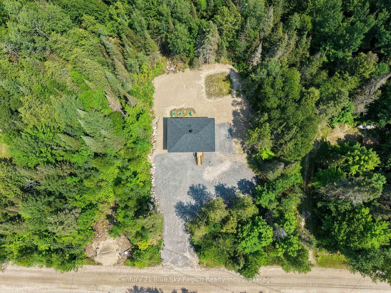
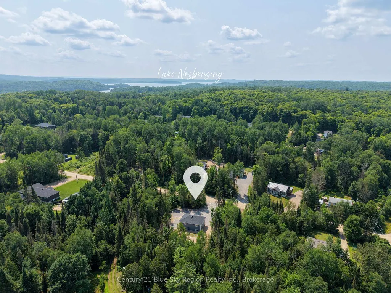
Welcome to 112 Riverside Dr., a quality-built new home by Degagne Carpentry offering the peace of mind of a full Tarion Warranty. Situated on a beautiful country lot surrounded by trees, this 2-bedroom, 1-bathroom home is perfect for first-time buyers, downsizers, or anyone looking to enjoy country living. The bright open-concept main floor features a living room, kitchen and dining area, two bedrooms, and a 4-piece bathroom. The unfinished lower level offers excellent potential for a future rec room, third bedroom or office, and is already roughed-in for a second bathroom. Enjoy year-round comfort with an economical heat pump and forced-air heating with central cooling. Conveniently located within walking distance to Lake Nosbonsing and the community park, and just minutes from the public boat launch, ATV and snowmobile trails, French elementary school, and only 20 minutes to North Bay. Move in with confidence knowing the major components of your home are brand new and built to last for years to come. Come see everything 112 Riverside Dr. has to offer!
| Price History | |
|---|---|
| 8/5/2026 | Listed $439,900 |
General Features
| Sewer | None |
|---|---|
| Cooling | Central Air |
| Roof | Asphalt Shingle |
| Architectural Style | Bungalow |
| Pool Features | None |
| Security Features | Carbon Monoxide Detectors,Smoke Detector |
| Construction Materials | Vinyl Siding |
| View | Forest,Trees/Woods |
| Heater Type | Forced Air |
| Parking Spaces | 8 |
| Property Subtype | Detached |
| Tax Year | 2026 |
| Lot Depth | 189.6 |
| PropertyFeatures | Lake Access,Lake/Pond,Park,School,School Bus Route |
| County | Nipissing |
| New Construction | No |
| Property Type | Residential Freehold |
| Attached Garage | No |
| Facing Direction | East |
| Garage Y/N | No |
| Other Structures | None |
| Status | New |
| City | Bonfield |
| Disclosures | Easement |
| Senior Community Y/N | No |
| Lot Size Units | Feet |
| Property Attached Y/N | No |
| Tax Annual Amount | 0.0 |
| Virtual Tour | https://my.matterport.com/show/?m=qwCnPx2sXp6&brand=0 |
| Standard Status | Active |
| Occupancy Type | Vacant |
| Legal Description | PCL 3-1 SEC 36M510; LT 3 PL M510 BONFIELD; S/T LT197764; BONFIELD ; DISTRICT OF NIPISSING |
Interior Features
| Interior Amenities | ERV/HRV |
|---|---|
| Basement | Development Potential,Full,Unfinished |
| Heat Source | Electric |
| Basement (Y/N) | No |
| Air Conditioning Y/N | Yes |
| Heating Y/N | Yes |
| Fireplace Y/N | No |
| Total Bedrooms | 2 |
| Elevator? | No |
| Total Baths | 1 |
| Bedrooms | 2 |
| Living Area Range | 700-1100 |
Exterior Features
| Parking Features | Private Double |
|---|---|
| Water Source | Drilled Well |
| Total Parking | 8.0 |
| Garage Type | None |
| Foundation Details | Poured Concrete |
| Spa | No |
| Lot Size Source | Survey |
| Waterfront Y/N | No |
| Covered Spaces | 0.0 |
Amenities
- Views
- New Construction
- Adult 55+
- Lease To Own
- No Strata Fees
- Furnished
- Primary On Main
- Air Conditioning
- Seller Finance
- Green
- Fixer Upper
- Horse
- Golf
- Fireplace
- Deck
- Garage
- Basement
- Pool
Property vs Single Family Average in P0H 1E0
Price
Visits
 Toronto Real Estate Board (TRREB); All information deemed reliable but not guaranteed. All properties are subject to prior sale, change or withdrawal. Neither listing broker(s) or information provider(s) shall be responsible for any typographical errors, misinformation, misprints and shall be held totally harmless. Listing(s) information is provided for consumer's personal, non-commercial use and may not be used for any purpose other than to identify prospective properties consumers may be interested
 All information deemed reliable but not guaranteed. All properties are subject to prior sale, change or withdrawal. Neither listing broker(s) or information provider(s) shall be responsible for any typographical errors, misinformation, misprints and shall be held totally harmless. Listing(s) information is provided for consumer's personal, non-commercial use and may not be used for any purpose other than to identify prospective properties consumers may be interested in purchasing. The data relating