
Price Reduction - Views
Address
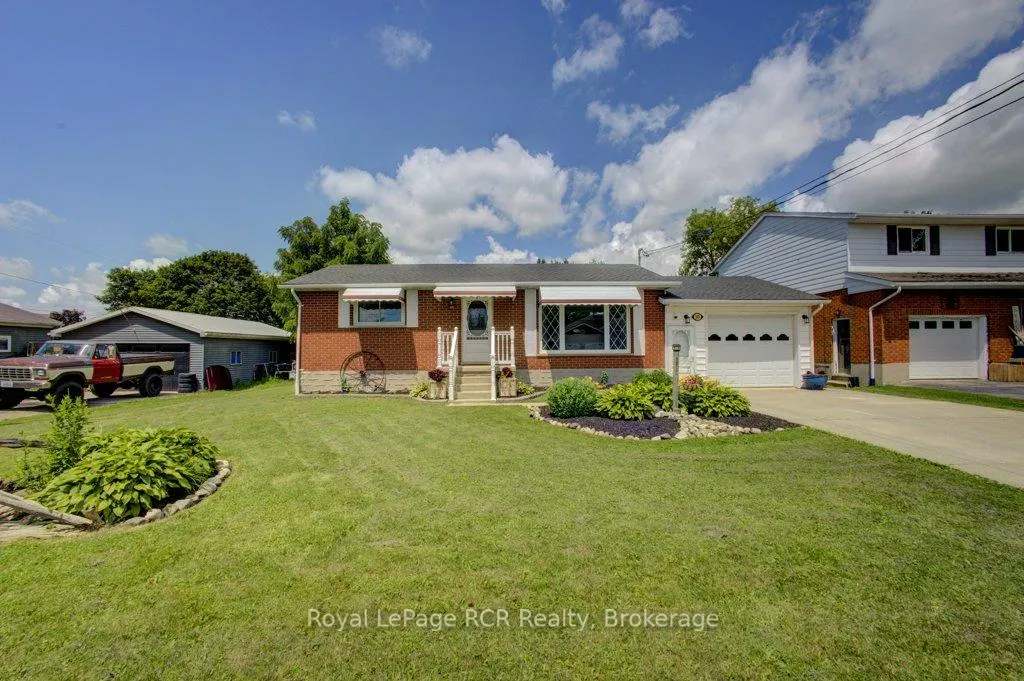
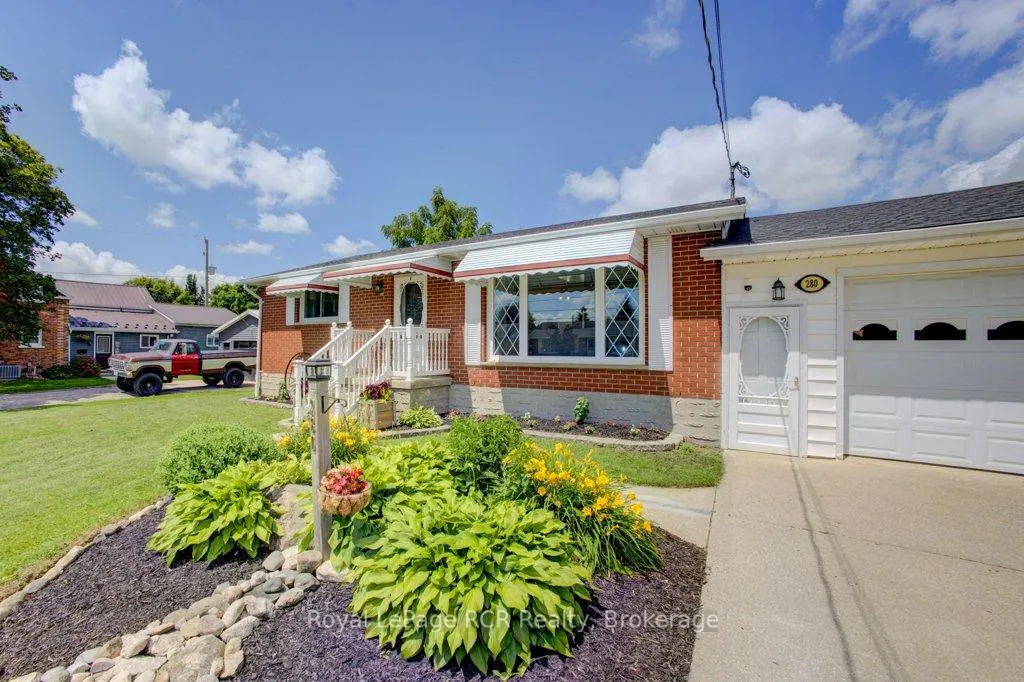
280 Domville Street, Wellington North, ON
Price
$ 589,900
Property Attributes
- MLS#X13676324
- TypeSingle Family
- Listing Status Price Change
- CityWellington North
- AreaArthur
- NeighbourhoodArthur
- Postal CodeN0G 1A0
- StyleBungalow
- Taxes$ 4181
- Price$ 589,900
- Bedrooms4
- Full Bathrooms2
- Half Bathrooms0
- Sqr Footage700-1100
Data Source:
Toronto Real Estate Board (TRREB)
Property Description
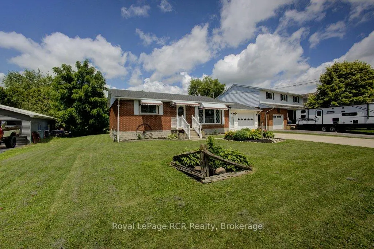
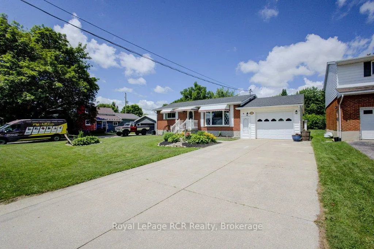
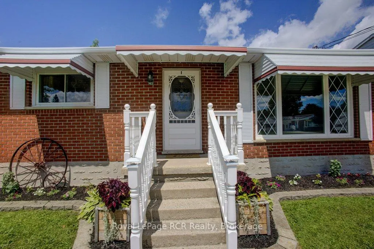
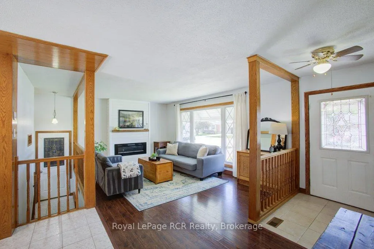
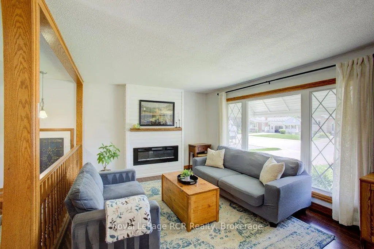
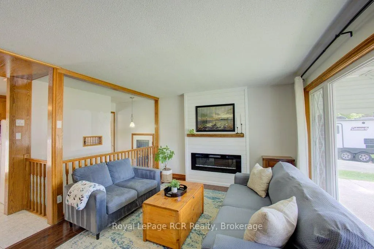
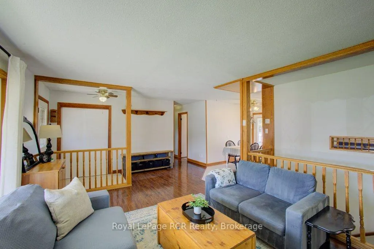
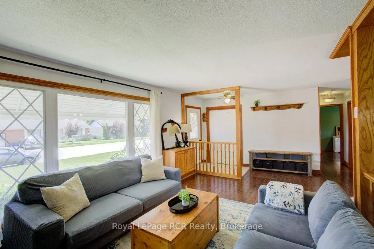
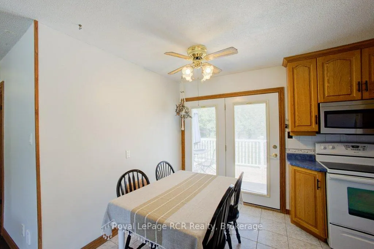
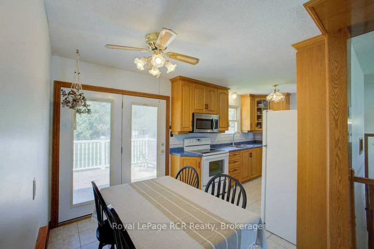
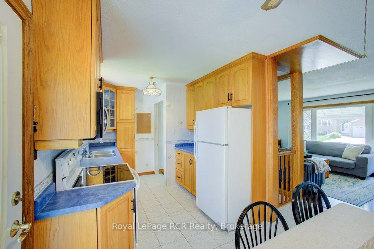
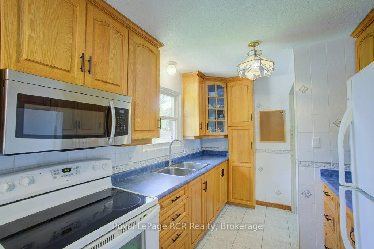
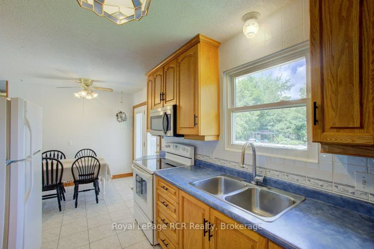
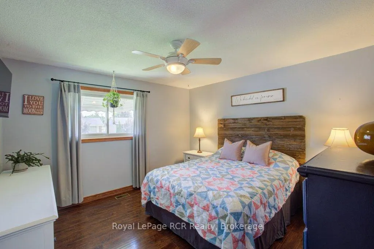
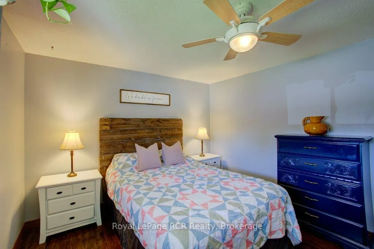
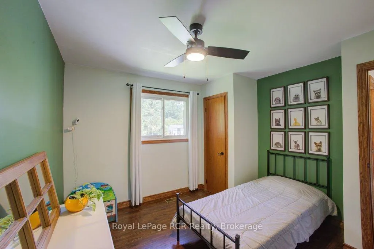
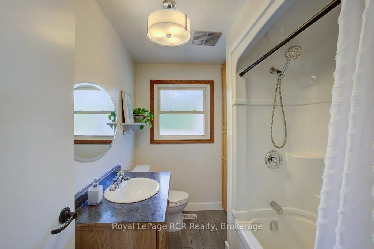
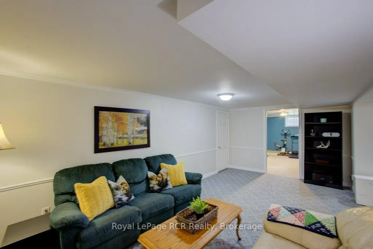
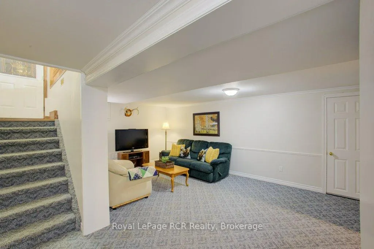
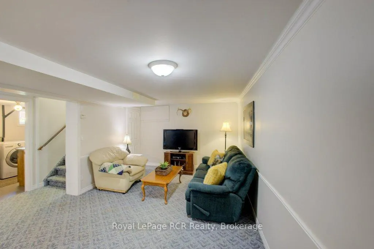
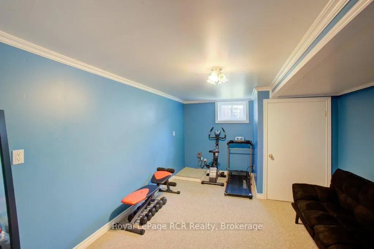
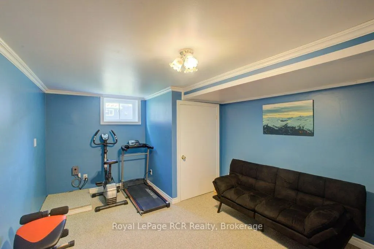
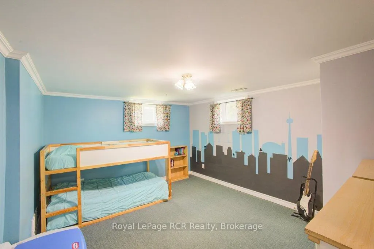
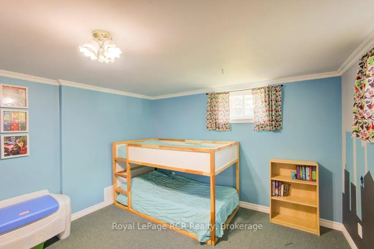
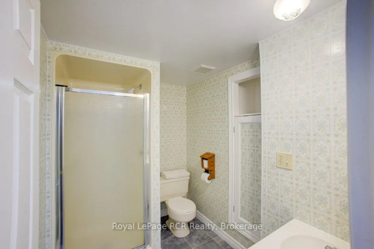
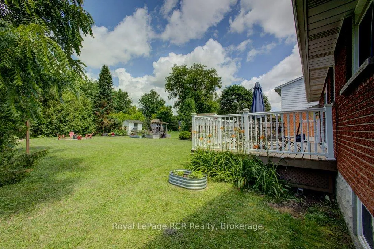
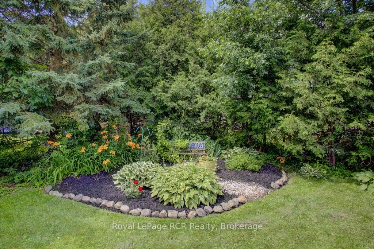
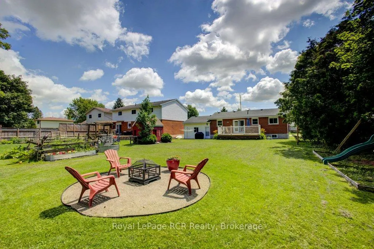
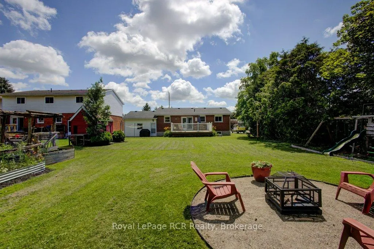
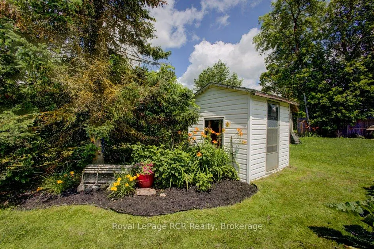
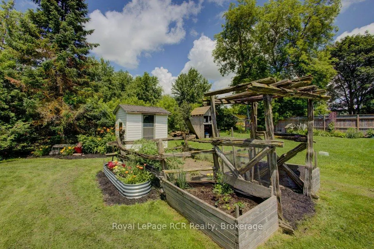
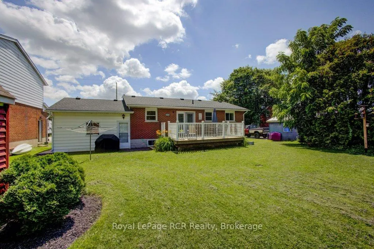
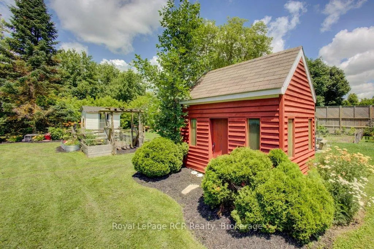
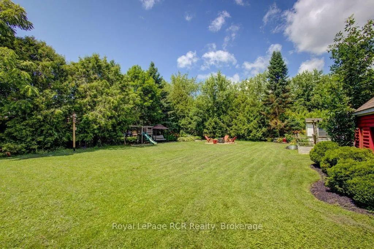
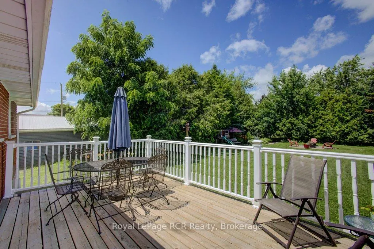
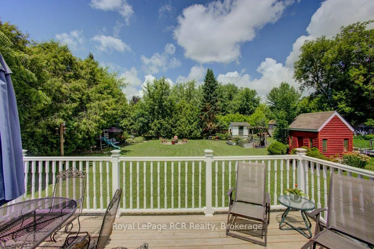
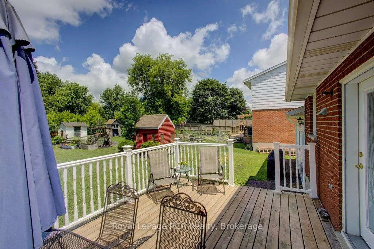
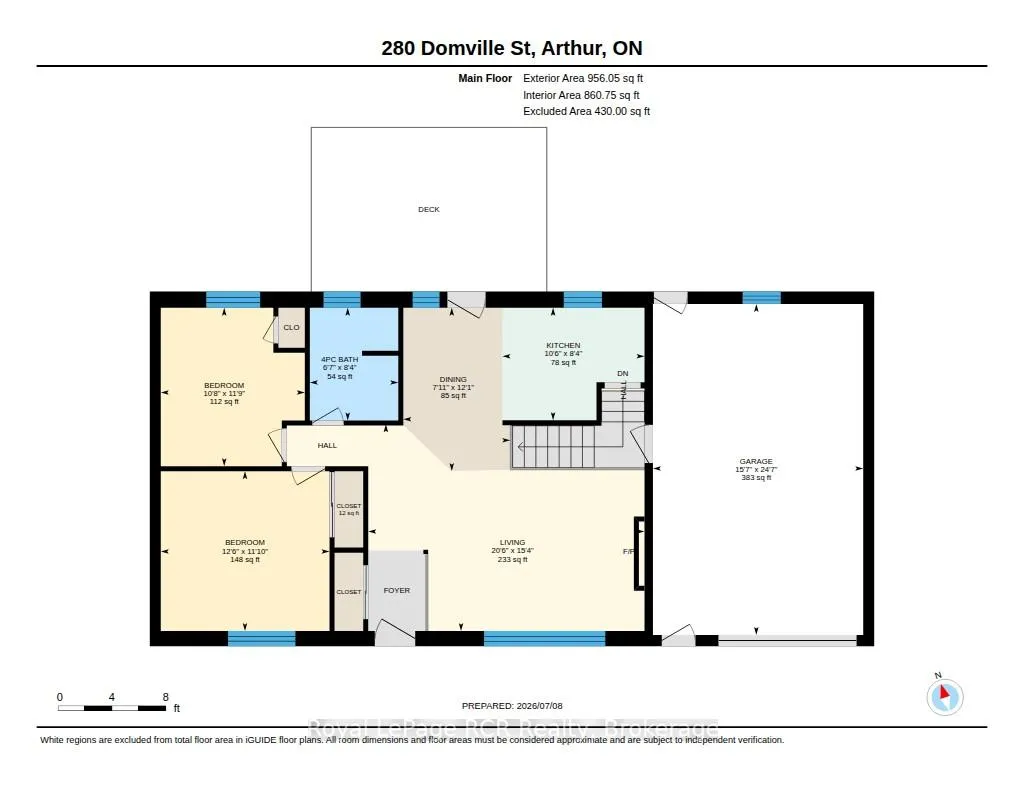
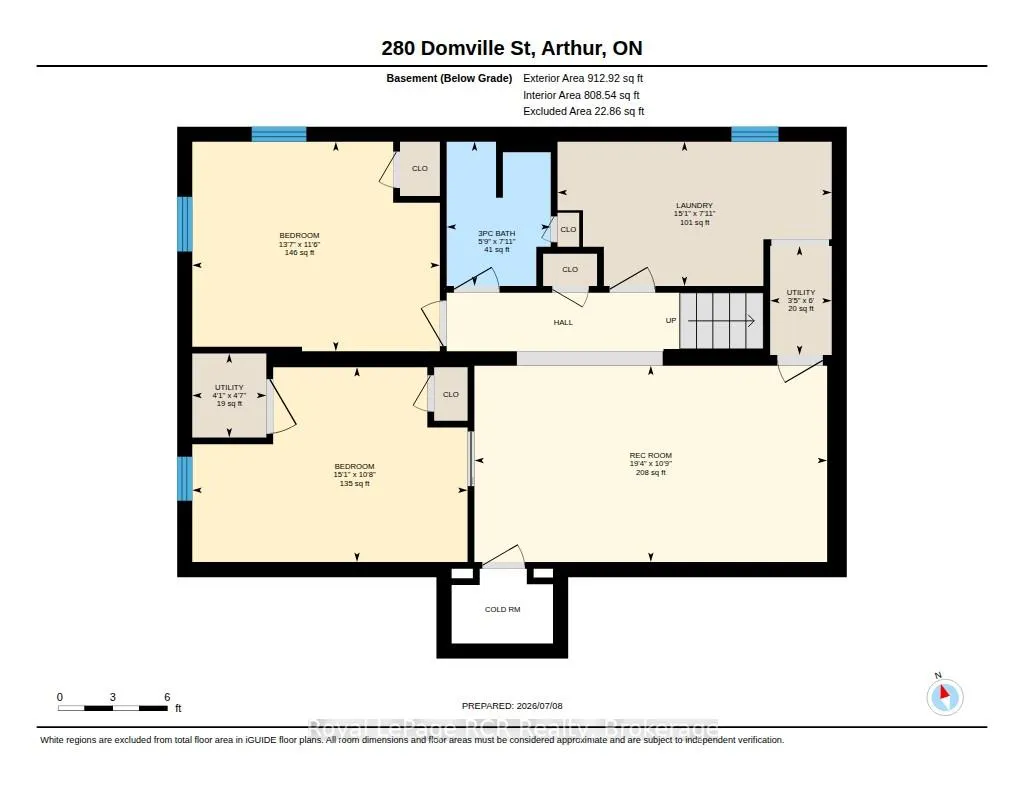
Welcome to small-town charm at its finest! Nestled in the heart of the desirable village of Arthur, this classic brick bungalow is set on an impressive 75' x 150' lot just steps from the local community centre, pool, splash pad, and park. Step through the front door into a bright, inviting living room anchored by a cozy gas fireplace feature wall and a large window that floods the space with natural light. The eat-in kitchen boasts lovely views of the expansive backyard and offers direct access to the back deck, making outdoor dining and entertaining effortless. The main level is completed by two comfortable bedrooms and a full 4-piece washroom. Downstairs, the fully finished basement expands your living space with a generous recreation room, two additional versatile rooms perfect for a home office or guests, and a second 3-piece washroom-giving you the perfect blend of comfort, space, and an unbeatable location.
| Price History | |
|---|---|
| 8/14/2026 | Listed $599,900 |
| 9/13/2026 | 2$589,900 |
General Features
| Sewer | Sewer |
|---|---|
| Cooling | None |
| Roof | Asphalt Shingle |
| Architectural Style | Bungalow |
| Pool Features | None |
| Construction Materials | Brick |
| Heater Type | Forced Air |
| Parking Spaces | 5 |
| Property Subtype | Detached |
| Tax Year | 2025 |
| Lot Depth | 150.0 |
| County | Wellington |
| New Construction | No |
| Property Type | Residential Freehold |
| Attached Garage | No |
| Facing Direction | North |
| Garage Y/N | Yes |
| Status | Price Change |
| City | Wellington North |
| Senior Community Y/N | No |
| Lot Size Units | Feet |
| Property Attached Y/N | No |
| Tax Annual Amount | 4181.19 |
| Virtual Tour | https://unbranded.youriguide.com/280_domville_st_arthur_on/ |
| Standard Status | Active |
| Occupancy Type | Owner |
| Legal Description | LT 54 SURVEY MCCORD'S SECOND ARTHUR VILLAGE; PT LT 53 SURVEY MCCORD'S SECOND ARTHUR VILLAGE PT 2,60R1233; WELLINGTON NORTH |
Interior Features
| Interior Amenities | Sump Pump |
|---|---|
| Basement | Finished,Full |
| Fireplace Features | Living Room,Electric |
| Heat Source | Gas |
| Basement (Y/N) | No |
| Air Conditioning Y/N | No |
| Heating Y/N | Yes |
| Fireplace Y/N | Yes |
| Total Bedrooms | 4 |
| Elevator? | No |
| Total Baths | 2 |
| Bedrooms | 2+2 |
| Living Area Range | 700-1100 |
Exterior Features
| Exterior Amenities | Porch,Deck,Year Round Living |
|---|---|
| Parking Features | Private Double |
| Total Parking | 5.0 |
| Garage Type | Attached |
| Foundation Details | Concrete Block |
| Spa | No |
| Lot Size Source | MPAC |
| Waterfront Y/N | No |
| Covered Spaces | 1.0 |
Amenities
- Views
- New Construction
- Adult 55+
- Lease To Own
- No Strata Fees
- Furnished
- Primary On Main
- Air Conditioning
- Seller Finance
- Green
- Fixer Upper
- Horse
- Golf
- Fireplace
- Deck
- Garage
- Basement
- Pool
Property vs Single Family Average in N0G 1A0
Price
Taxes
Visits
 Toronto Real Estate Board (TRREB); All information deemed reliable but not guaranteed. All properties are subject to prior sale, change or withdrawal. Neither listing broker(s) or information provider(s) shall be responsible for any typographical errors, misinformation, misprints and shall be held totally harmless. Listing(s) information is provided for consumer's personal, non-commercial use and may not be used for any purpose other than to identify prospective properties consumers may be interested
 All information deemed reliable but not guaranteed. All properties are subject to prior sale, change or withdrawal. Neither listing broker(s) or information provider(s) shall be responsible for any typographical errors, misinformation, misprints and shall be held totally harmless. Listing(s) information is provided for consumer's personal, non-commercial use and may not be used for any purpose other than to identify prospective properties consumers may be interested in purchasing. The data relating