
Price Reduction
Address
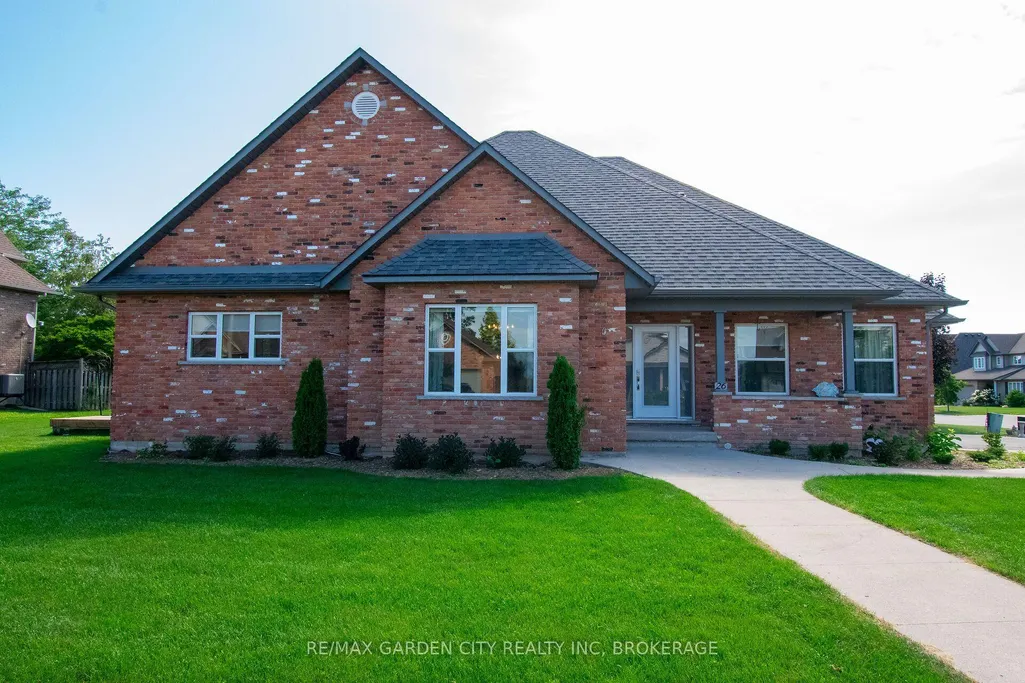
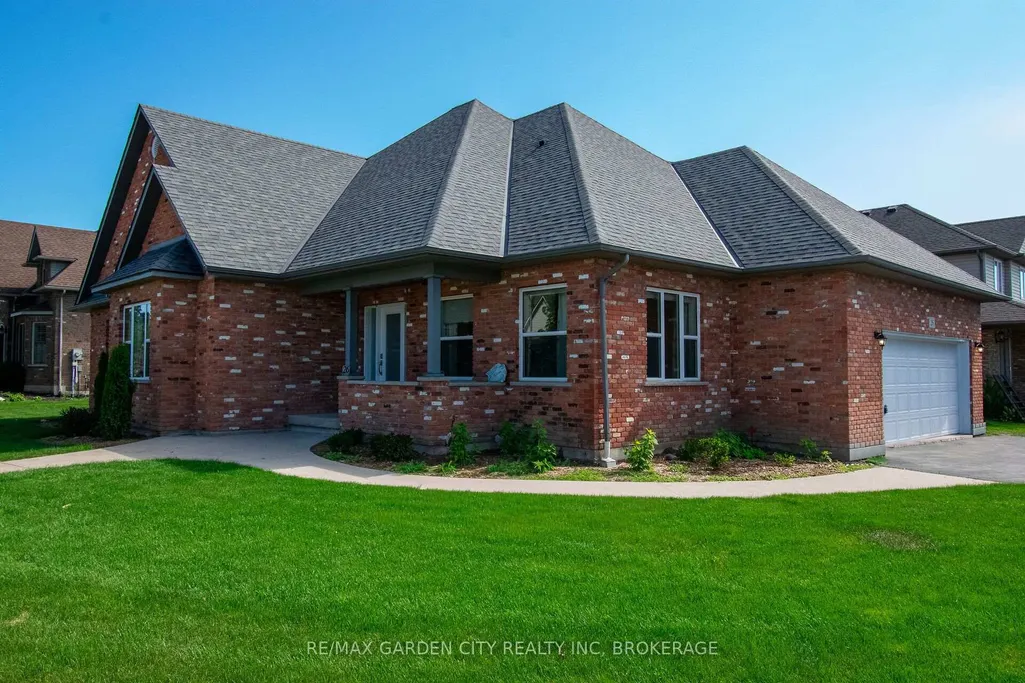
26 Las Road, West Lincoln, ON
Price
$ 929,999
Property Attributes
- MLS#X13697252
- TypeSingle Family
- Listing Status Price Change
- CityWest Lincoln
- Area057 - Smithville
- Neighbourhood057 - Smithville
- Postal CodeL0R 2A0
- Style2-Storey
- Taxes$ 7307
- Price$ 929,999
- Bedrooms4
- Full Bathrooms4
- Half Bathrooms0
- Sqr Footage2000-2500
Data Source:
Toronto Real Estate Board (TRREB)
Property Description
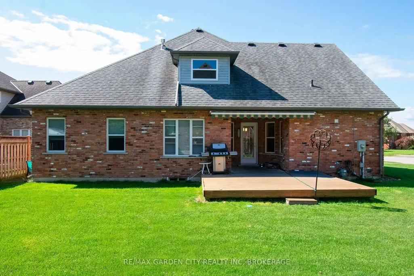
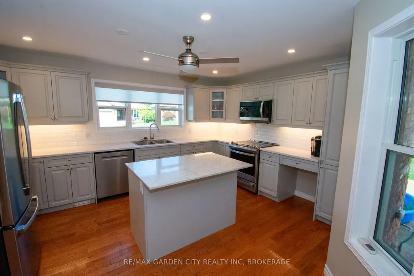
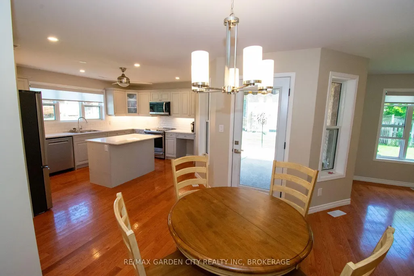
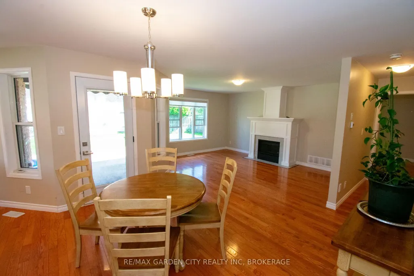
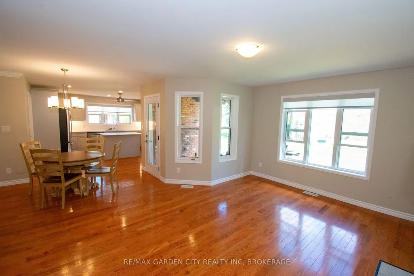
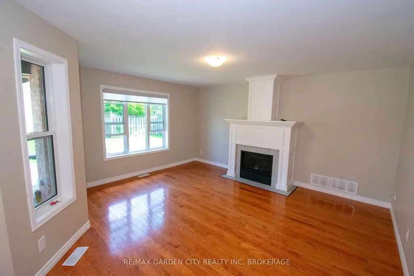
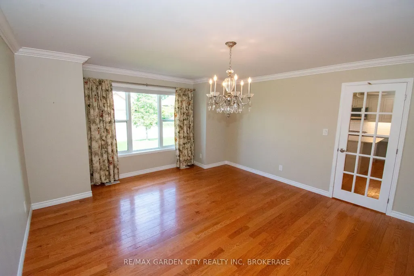
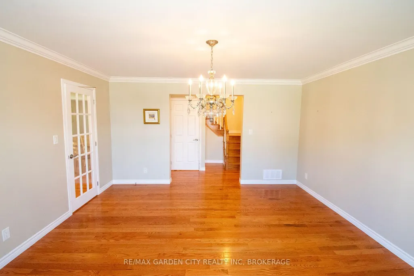
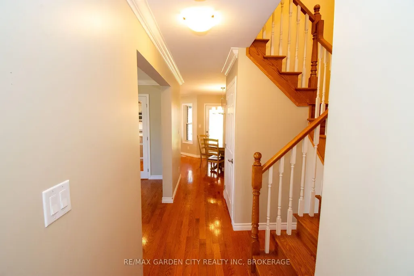
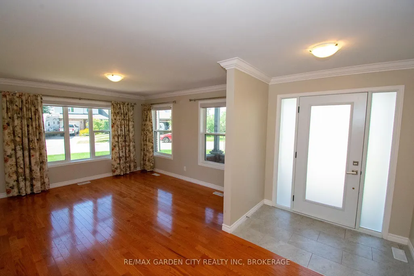
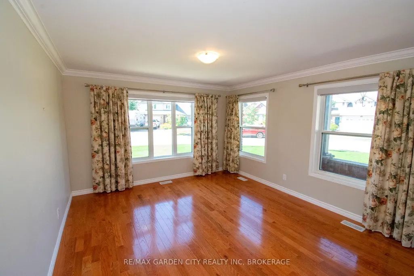
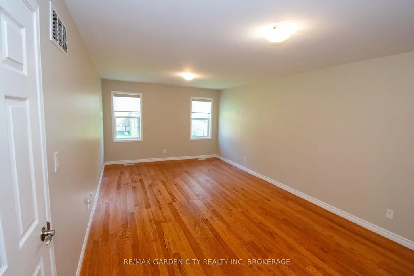
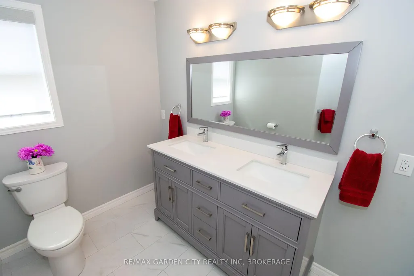
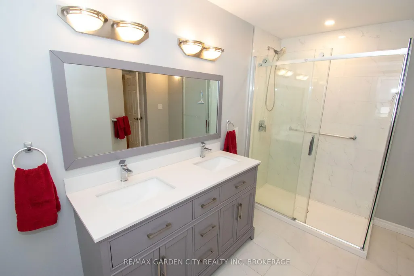
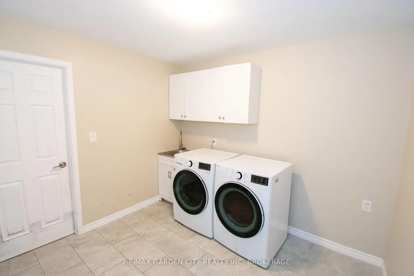
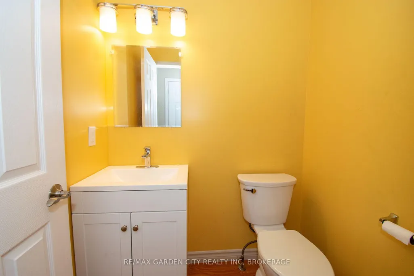
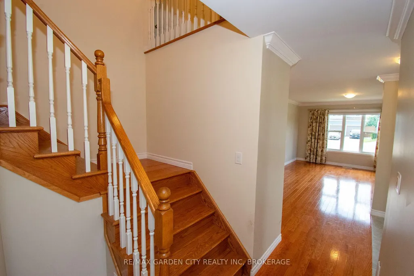
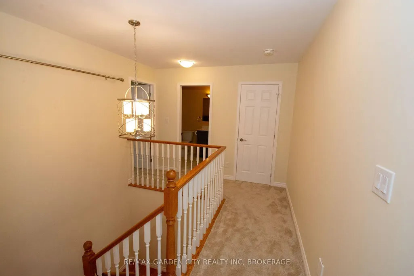
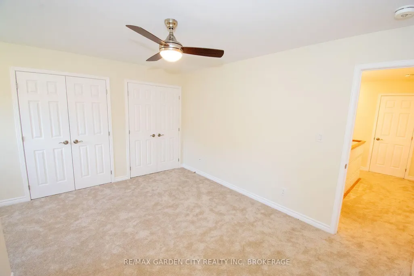
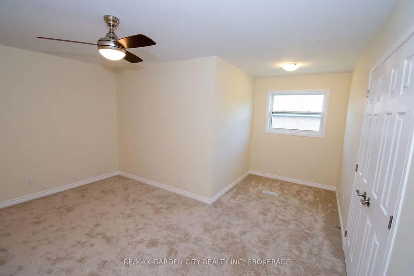
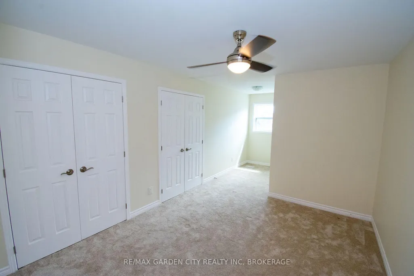
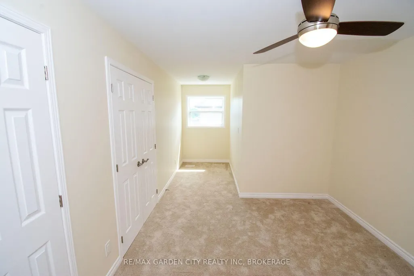
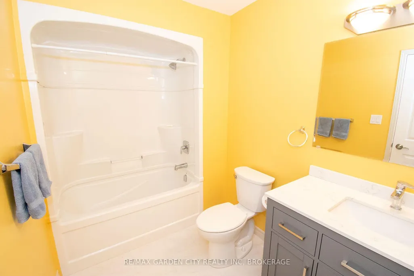
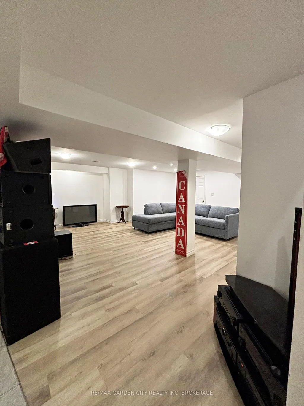
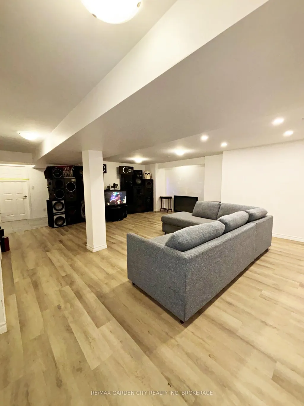
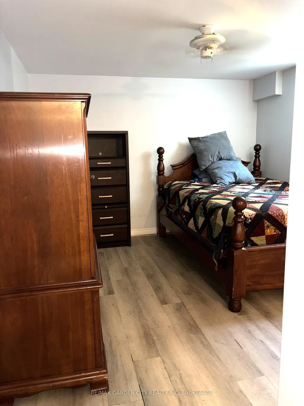
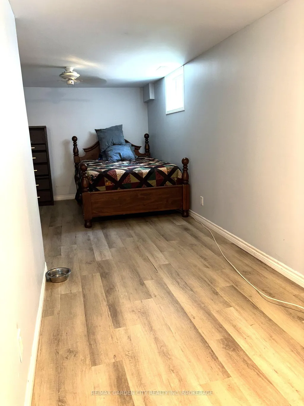
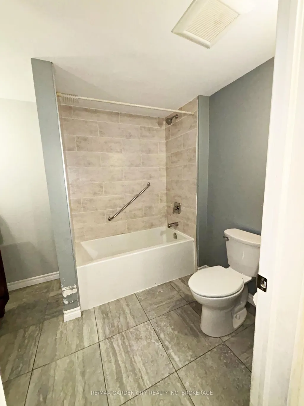
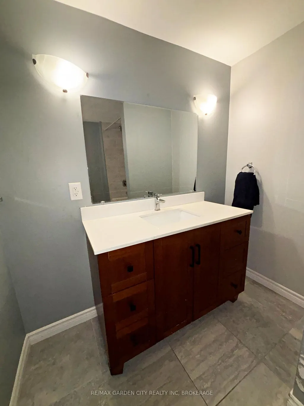
Welcome to a warm and inviting home where comfortable living and plenty of space come together in a quiet, lovely subdivision. This home is close to shopping and a nearby sports complex. The heart of the home is the open-concept kitchen and breakfast area, with a convenient island. Plenty of room for family and friends to gather. This space flows easily into a cozy family room, where a gas fireplace creates the perfect spot to relax at the end of the day. A formal dining room just off the kitchen makes hosting family dinners and special occasions feel effortless. When dinner is over you can move into the large living room which offers another inviting space to sit back and enjoy. The main floor is especially appealing with a spacious primary bedroom featuring a walk-in closet and private ensuite. Main-floor laundry adds an extra touch of convenience to everyday living. Upstairs, two comfortable L-shaped bedrooms offer flexibility for family, guests, a home office or whatever your needs may be, along with a four-piece bathroom. The finished basement gives you even more room to enjoy, with another bedroom, recreation room, workshop and another four-piece bathroom. Whether you need space for guests, hobbies, movie nights or a growing family, there are plenty of possibilities here. An extra-large attached garage provides generous space for vehicles, storage and all the things that come with everyday life. This beautiful and comfortable home is set in a peaceful neighbourhood with amenities close by. Come take a look-you may just find that the space, layout and welcoming atmosphere is exactly what you've been looking for.
| Price History | |
|---|---|
| 8/20/2026 | Listed $969,000 |
| 9/16/2026 | 5$929,999 |
General Features
| Sewer | Sewer |
|---|---|
| Cooling | Central Air |
| Roof | Asphalt Shingle |
| Architectural Style | 2-Storey |
| Pool Features | None |
| Construction Materials | Brick |
| Heater Type | Forced Air |
| Parking Spaces | 2 |
| Property Subtype | Detached |
| Tax Year | 2026 |
| Lot Depth | 114.83 |
| County | Niagara |
| New Construction | No |
| Property Type | Residential Freehold |
| Attached Garage | No |
| Facing Direction | South |
| Garage Y/N | Yes |
| Status | Price Change |
| City | West Lincoln |
| Senior Community Y/N | No |
| Lot Size Units | Feet |
| Property Attached Y/N | No |
| Tax Annual Amount | 7307.0 |
| Virtual Tour | https://www.myvisuallistings.com/delivery/365447 |
| Standard Status | Active |
| Occupancy Type | Owner |
| Tax Assessed Value | 519000 |
| Legal Description | Lot 8 Plan 30M300,West Lincoln |
Interior Features
| Interior Amenities | Central Vacuum,Primary Bedroom - Main Floor,Water Heater |
|---|---|
| Basement | Finished |
| Fireplace Features | Natural Gas |
| Heat Source | Gas |
| Basement (Y/N) | No |
| Air Conditioning Y/N | Yes |
| Heating Y/N | Yes |
| Fireplace Y/N | Yes |
| Total Bedrooms | 4 |
| Elevator? | No |
| Total Baths | 4 |
| Bedrooms | 4 |
| Living Area Range | 2000-2500 |
Exterior Features
| Exterior Amenities | Awnings,Deck,Porch |
|---|---|
| Parking Features | Private Double |
| Total Parking | 4.0 |
| Garage Type | Attached |
| Foundation Details | Poured Concrete |
| Spa | No |
| Lot Size Source | MPAC |
| Waterfront Y/N | No |
| Covered Spaces | 2.0 |
Amenities
- Views
- New Construction
- Adult 55+
- Lease To Own
- No Strata Fees
- Furnished
- Primary On Main
- Air Conditioning
- Seller Finance
- Green
- Fixer Upper
- Horse
- Golf
- Fireplace
- Deck
- Garage
- Basement
- Pool
Property vs Single Family Average in L0R 2A0
Price
Visits
 Toronto Real Estate Board (TRREB); All information deemed reliable but not guaranteed. All properties are subject to prior sale, change or withdrawal. Neither listing broker(s) or information provider(s) shall be responsible for any typographical errors, misinformation, misprints and shall be held totally harmless. Listing(s) information is provided for consumer's personal, non-commercial use and may not be used for any purpose other than to identify prospective properties consumers may be interested
 All information deemed reliable but not guaranteed. All properties are subject to prior sale, change or withdrawal. Neither listing broker(s) or information provider(s) shall be responsible for any typographical errors, misinformation, misprints and shall be held totally harmless. Listing(s) information is provided for consumer's personal, non-commercial use and may not be used for any purpose other than to identify prospective properties consumers may be interested in purchasing. The data relating