

Address
78 Armstrong Street, Machin, ON
Price
$ 249,900
Property Attributes
- MLS#X13705686
- TypeSingle Family
- Listing Status New
- CityMachin
- AreaTB-612
- NeighbourhoodTB-612
- Postal CodeP0V 2V0
- StyleBungalow
- Taxes$ 690
- Price$ 249,900
- Bedrooms2
- Full Bathrooms1
- Half Bathrooms0
- Lot Size0.94 Acres
Data Source:
Toronto Real Estate Board (TRREB)
Property Description
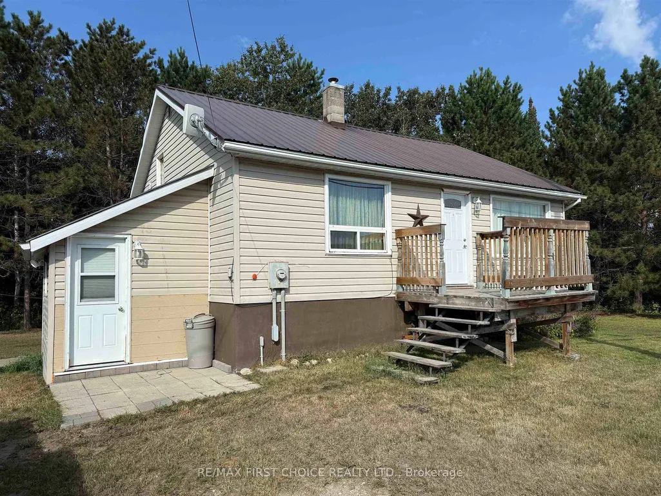
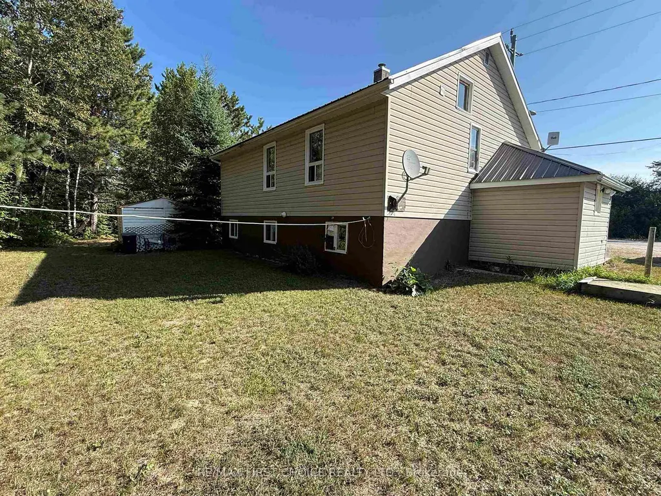
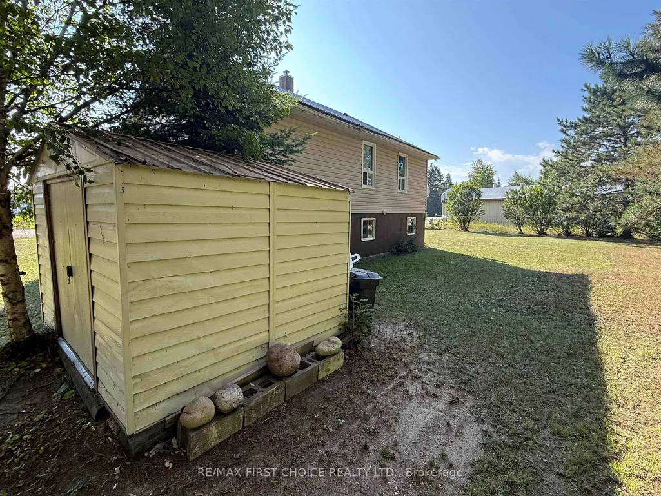
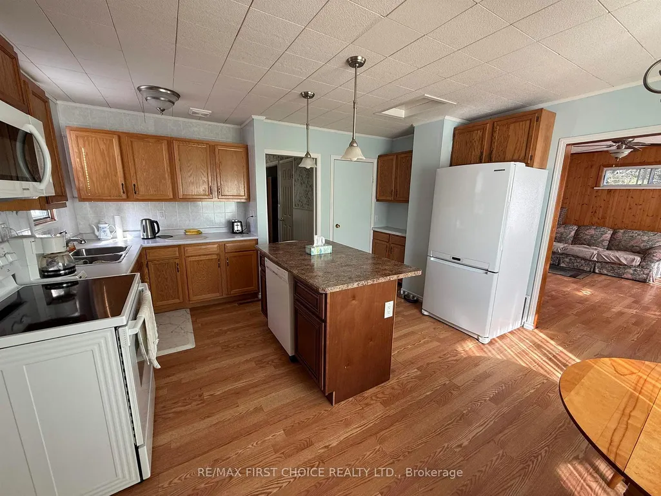
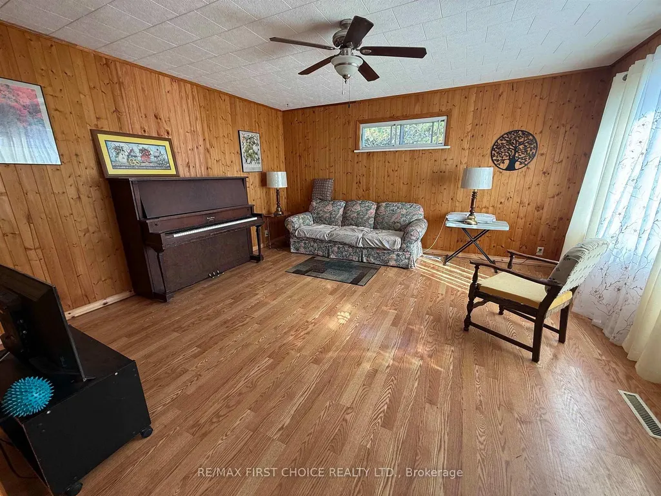
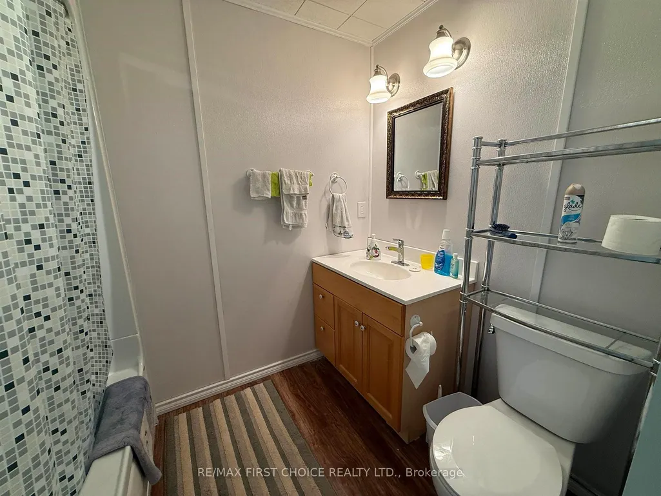
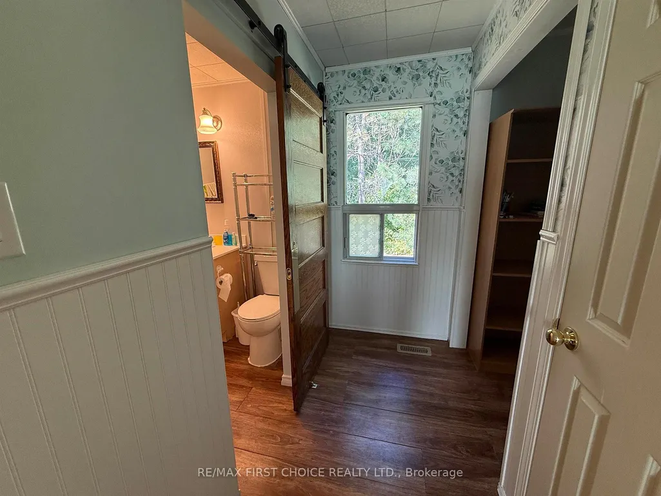
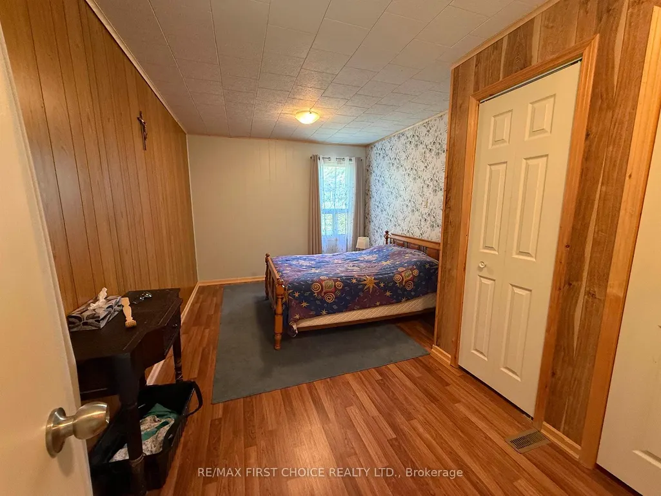
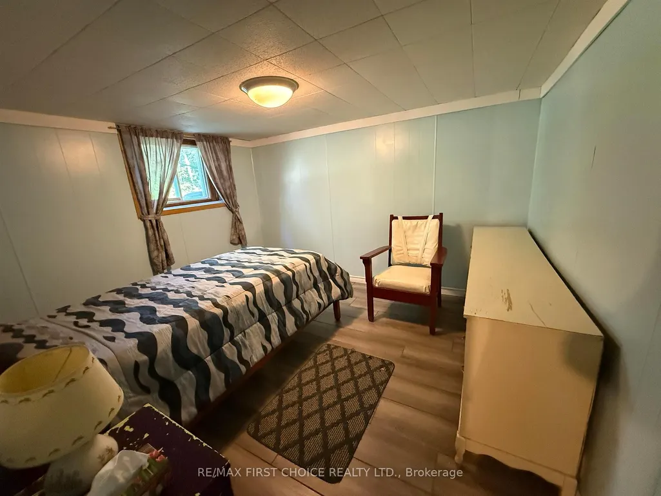
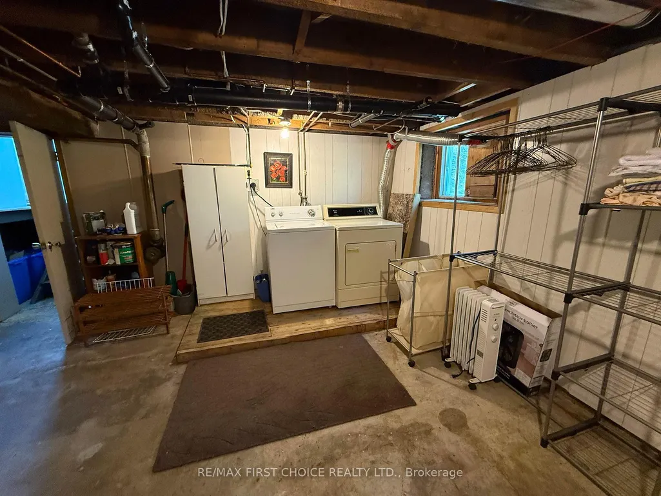
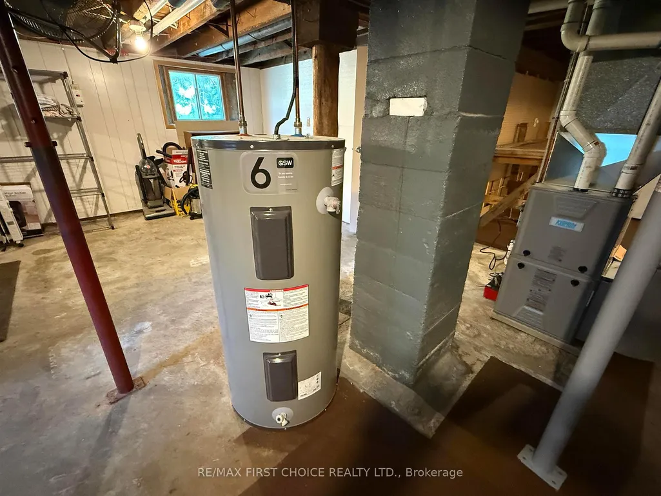
New Listing. One plus one Bedroom Home on .94 Acre lot in the heart of Vermilion Bay, ON. with 1-bathroom and full basement. Step inside to find a bright and welcoming updated kitchen with newer appliances, central island plus eating area leading into the large living room just down the hallway is the main bedroom plus main floor 4 pce. bathroom. In the basement you will find the second bedroom, laundry area and storage area plus a workbench. Natural Gas furnace (2023), updated 200 Amp panel, and owned HWT (2023). Outside the metal roof and vinyl siding keep the exterior maintenance free. Located just minutes from local stores and less than 1km from the Vermilion Bay Government Dock with its public boat launch on beautiful Eagle Lake. If you're looking for a peaceful year-round retirement home or a seasonal getaway also perfect for first-time buyers.
| Price History | |
|---|---|
| 9/4/2026 | Listed $249,900 |
General Features
| Sewer | Septic |
|---|---|
| Cooling | Other |
| Roof | Metal |
| Architectural Style | Bungalow |
| Pool Features | None |
| Construction Materials | Vinyl Siding,Unknown |
| Heater Type | Forced Air |
| Amps | 200 |
| Property Subtype | Detached |
| Tax Year | 2025 |
| Lot Depth | 265.43 |
| County | Kenora |
| New Construction | No |
| Property Type | Residential Freehold |
| Attached Garage | No |
| Facing Direction | South |
| Garage Y/N | No |
| Status | New |
| City | Machin |
| Senior Community Y/N | No |
| Lot Size Units | Feet |
| Property Attached Y/N | No |
| Tax Annual Amount | 690.98 |
| Standard Status | Active |
| Occupancy Type | Vacant |
| Legal Description | PCL 15878 SEC DKF; LT 11 PL M388; MACHIN |
Interior Features
| Interior Amenities | Other |
|---|---|
| Basement | Full,Partially Finished |
| Heat Source | Gas |
| Basement (Y/N) | No |
| Air Conditioning Y/N | Yes |
| Heating Y/N | Yes |
| Fireplace Y/N | No |
| Total Bedrooms | 2 |
| Elevator? | No |
| Room Type | Primary Bedroom,Bedroom 2,Kitchen,Living Room,Bathroom |
| Total Baths | 1 |
| Bedrooms | 1+1 |
Exterior Features
| Exterior Amenities | Deck |
|---|---|
| Parking Features | Other |
| Garage Type | None |
| Foundation Details | Poured Concrete |
| Spa | No |
| Waterfront Y/N | No |
| Covered Spaces | 0.0 |
Amenities
- Views
- New Construction
- Adult 55+
- Lease To Own
- No Strata Fees
- Furnished
- Primary On Main
- Air Conditioning
- Seller Finance
- Green
- Fixer Upper
- Horse
- Golf
- Fireplace
- Deck
- Garage
- Basement
- Pool
Property vs Single Family Average in P0V 2V0
Price
Visits
 Toronto Real Estate Board (TRREB); All information deemed reliable but not guaranteed. All properties are subject to prior sale, change or withdrawal. Neither listing broker(s) or information provider(s) shall be responsible for any typographical errors, misinformation, misprints and shall be held totally harmless. Listing(s) information is provided for consumer's personal, non-commercial use and may not be used for any purpose other than to identify prospective properties consumers may be interested
 All information deemed reliable but not guaranteed. All properties are subject to prior sale, change or withdrawal. Neither listing broker(s) or information provider(s) shall be responsible for any typographical errors, misinformation, misprints and shall be held totally harmless. Listing(s) information is provided for consumer's personal, non-commercial use and may not be used for any purpose other than to identify prospective properties consumers may be interested in purchasing. The data relating