
Address
286 Dufferin Street, Central Elgin, ON
Price
$ 1,049,900
Property Attributes
- MLS#X13713158
- TypeSingle Family
- Listing Status New
- CityCentral Elgin
- AreaBelmont
- NeighbourhoodBelmont
- Postal CodeN0L 1B0
- StyleBungalow
- Taxes$ 6751
- Price$ 1,049,900
- Bedrooms6
- Full Bathrooms3
- Half Bathrooms0
- Sqr Footage1500-2000
Data Source:
Toronto Real Estate Board (TRREB)
Property Description
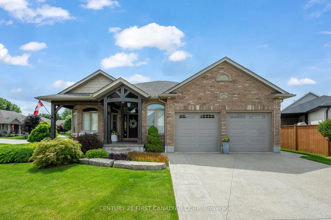
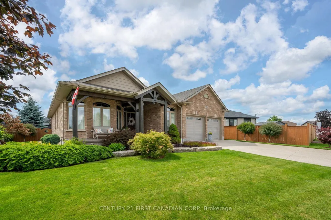
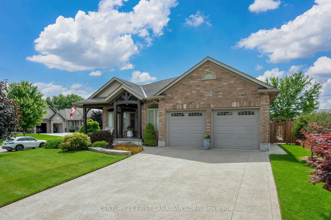
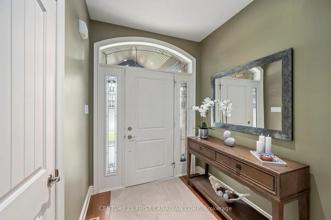
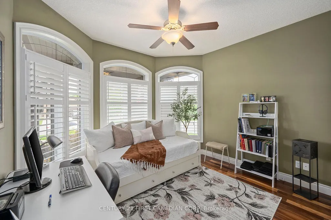
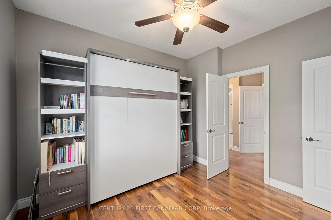
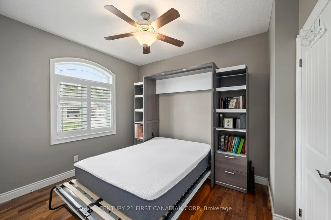
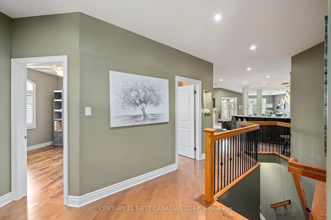
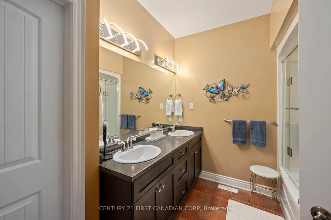
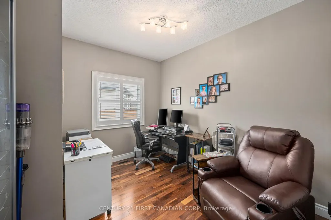
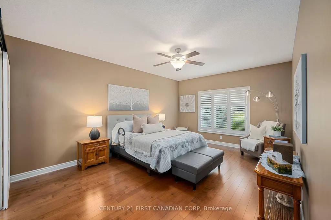
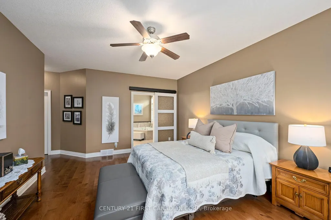
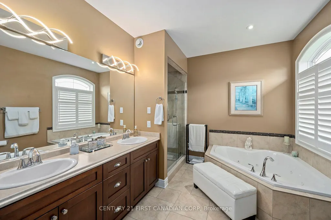
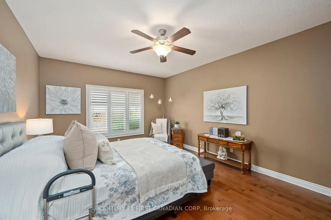
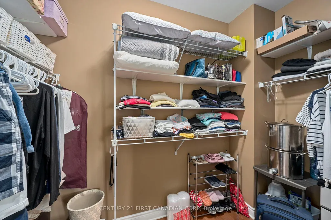
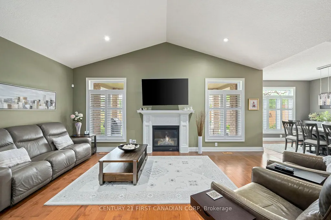
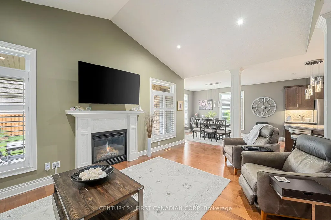
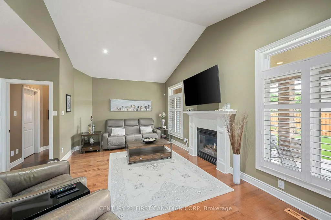
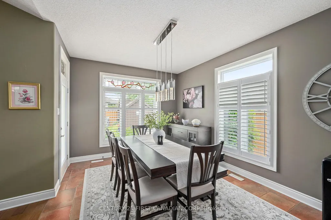
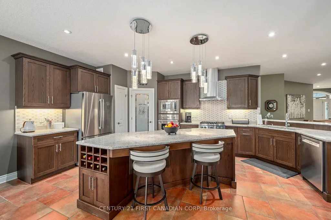
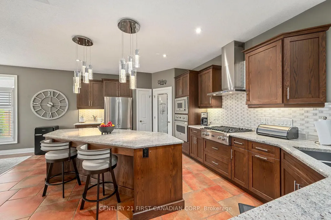
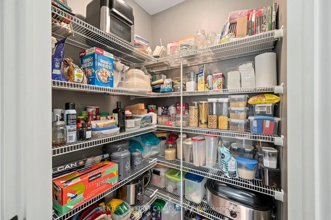
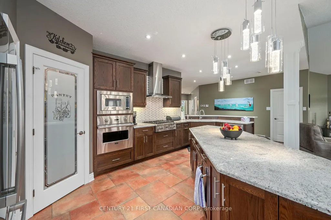
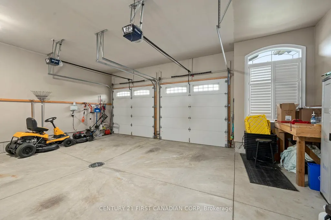
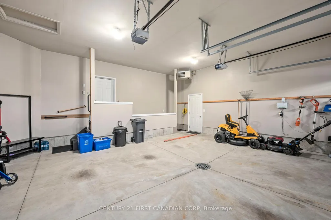
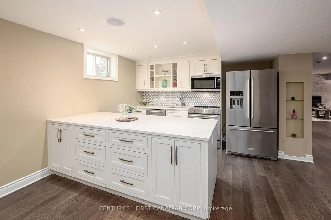
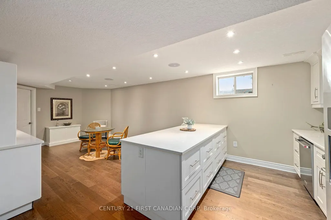
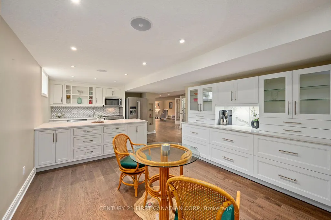
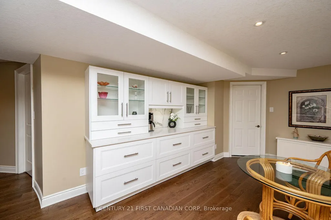
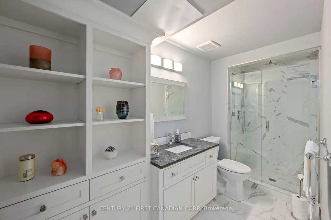
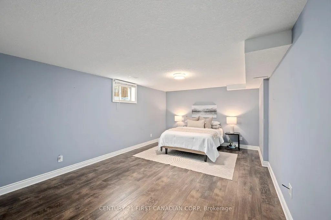
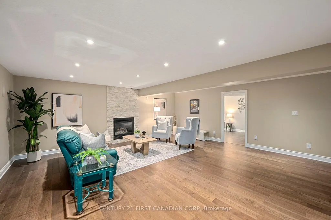
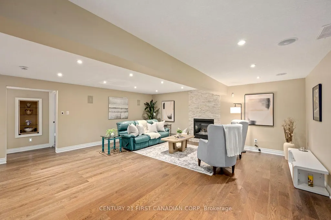
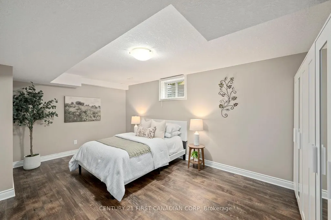
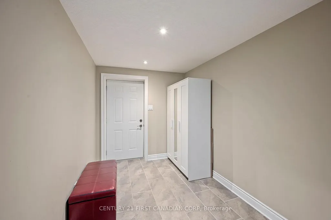
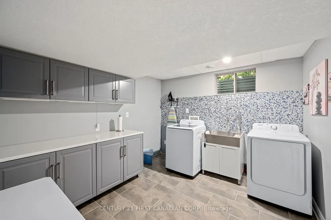
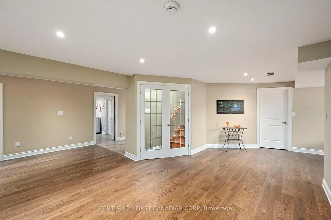
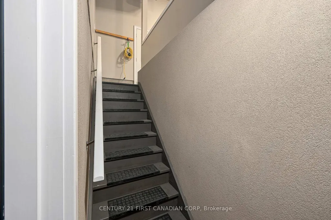
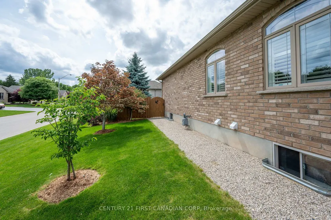
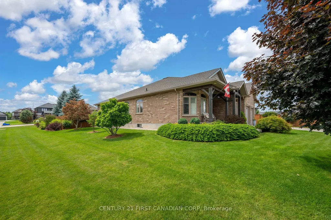
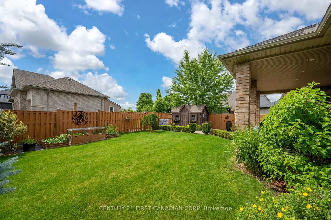
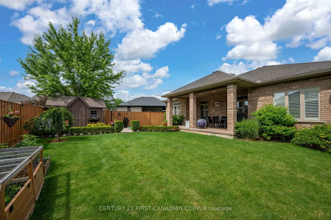
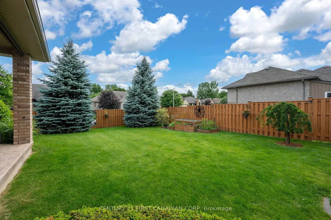
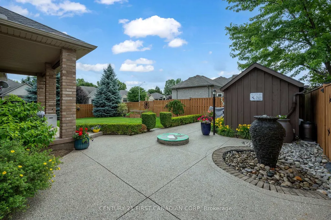
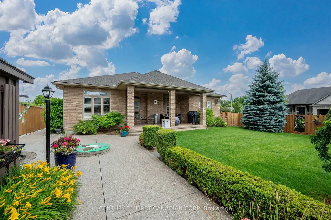
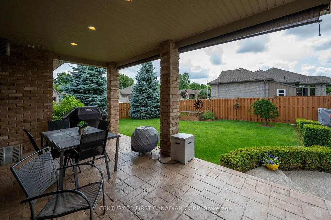
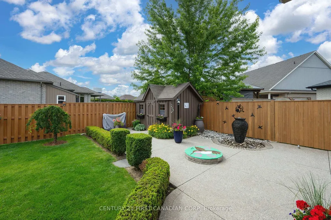
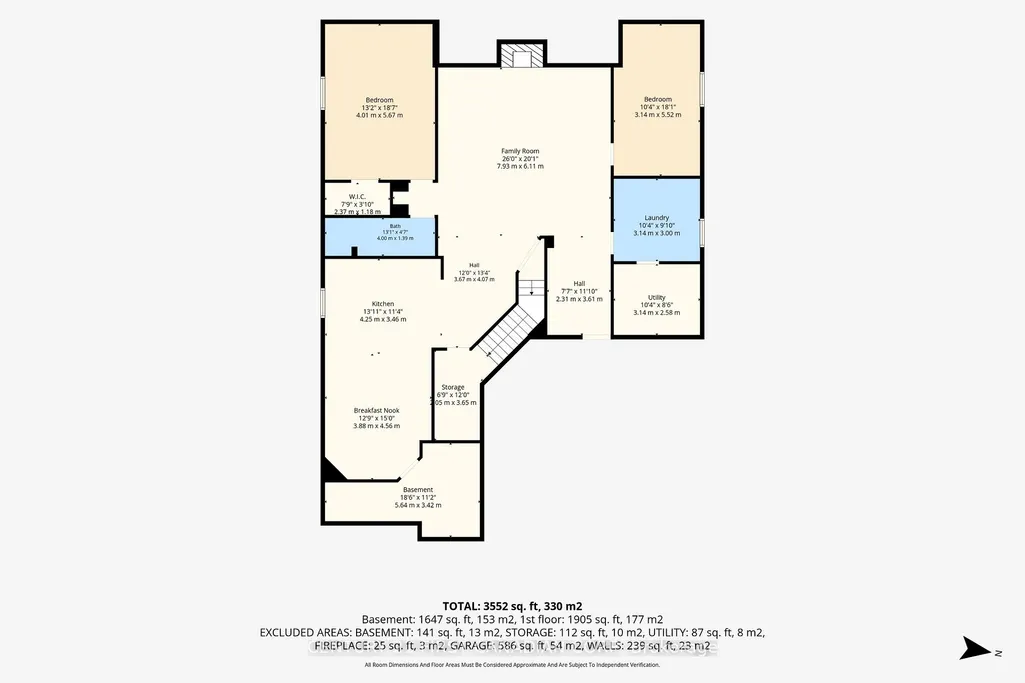
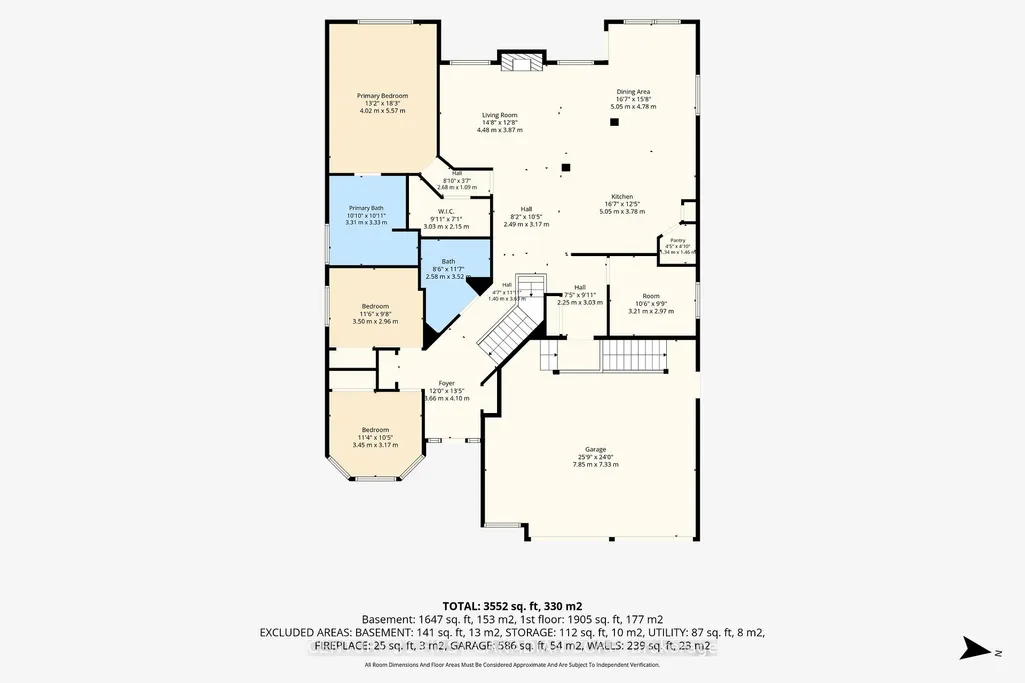
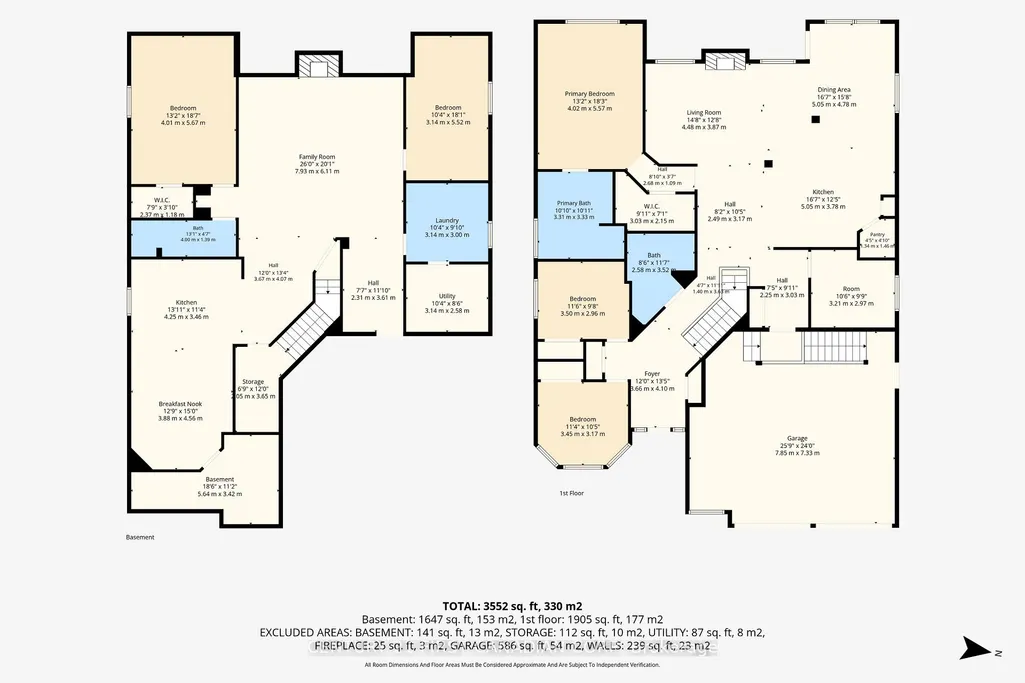
A phenomenal custom-built bungalow offering over 3,500 sq. ft. of finished living space. Larger than it appears, this impressive 2011-built home features 4 bedrooms on the main level, plus two additional bedrooms in the fully finished lower level, making it ideal for growing families, multi-generational living, or those seeking exceptional flexibility. From the moment you arrive, you'll appreciate the oversized heated garage, complete with ample space for a workshop, lawn equipment, bikes, abundant natural light, plus a water hose and floor drain, perfect for washing vehicles year-round. The inviting covered front porch overlooks the beautifully landscaped corner lot and offers the perfect spot to enjoy your morning coffee.Inside, a spacious foyer welcomes you into a thoughtfully designed layout featuring rich hardwood flooring throughout the main level. Three bedrooms are situated near the front of the home, one offering direct bathroom access and a built-in Murphy bed for added versatility.The heart of the home is the stunning open-concept living area. The spacious living room showcases a cozy gas fireplace, built-in speakers, and large windows that flood the space with natural light. The chef-inspired kitchen is designed for entertaining, featuring a large eat-at island, built-in appliances, an oversized pantry, and seamless flow into the dining area with direct access to the backyard. Privately tucked away, the primary suite overlooks the backyard oasis and offers a walk-in closet along with a luxurious five-piece ensuite featuring a relaxing soaker tub. The separate garage entrance leads to the fully finished lower level, offering outstanding in-law suite potential. Here you'll find a spacious family room with a second gas fireplace, a full-sized kitchen with complete appliances, two additional bedrooms, and a full bathroom. Beautifully landscaped with mature trees providing exceptional privacy, this outdoor retreat features so much to enjoy!
| Price History | |
|---|---|
| 8/26/2026 | Listed $1,049,900 |
General Features
| Sewer | Sewer |
|---|---|
| Cooling | Central Air |
| Roof | Asphalt Shingle |
| Architectural Style | Bungalow |
| Pool Features | None |
| Construction Materials | Brick |
| Heater Type | Forced Air |
| Parking Spaces | 4 |
| Topography | Flat |
| Property Subtype | Detached |
| Tax Year | 2025 |
| Lot Depth | 141.51 |
| PropertyFeatures | Fenced Yard,Golf,Rec./Commun.Centre,School,School Bus Route |
| County | Elgin |
| New Construction | No |
| Property Type | Residential Freehold |
| Attached Garage | No |
| Facing Direction | West |
| Garage Y/N | Yes |
| Other Structures | Fence - Full,Garden Shed |
| Status | New |
| City | Central Elgin |
| Senior Community Y/N | No |
| Lot Size Units | Feet |
| Property Attached Y/N | No |
| Tax Annual Amount | 6751.0 |
| Standard Status | Active |
| Occupancy Type | Owner |
| Legal Description | LOT 30,PLAN 33M620 ; MUNICIPALITY OF CENTRAL ELGIN,COUNTY OF ELGIN |
Interior Features
| Interior Amenities | Central Vacuum,In-Law Suite,On Demand Water Heater,Primary Bedroom - Main Floor,Sump Pump,Water Heater Owned |
|---|---|
| Basement | Finished,Separate Entrance |
| Fireplace Features | Family Room,Living Room,Natural Gas |
| Heat Source | Gas |
| Basement (Y/N) | No |
| Air Conditioning Y/N | Yes |
| Heating Y/N | Yes |
| Fireplace Y/N | Yes |
| Total Bedrooms | 6 |
| Elevator? | No |
| Total Baths | 3 |
| Bedrooms | 4+2 |
| Living Area Range | 1500-2000 |
Exterior Features
| Exterior Amenities | Deck,Landscape Lighting,Landscaped,Lawn Sprinkler System,Lighting,Patio,Privacy,Porch,Year Round Living |
|---|---|
| Parking Features | Private Double |
| Total Parking | 6.0 |
| Garage Type | Attached |
| Foundation Details | Poured Concrete |
| Spa | No |
| Lot Size Source | GeoWarehouse |
| Waterfront Y/N | No |
| Covered Spaces | 2.0 |
Amenities
- Views
- New Construction
- Adult 55+
- Lease To Own
- No Strata Fees
- Furnished
- Primary On Main
- Air Conditioning
- Seller Finance
- Green
- Fixer Upper
- Horse
- Golf
- Fireplace
- Deck
- Garage
- Basement
- Pool
Property vs Single Family Average in N0L 1B0
Price
Visits
 Toronto Real Estate Board (TRREB); All information deemed reliable but not guaranteed. All properties are subject to prior sale, change or withdrawal. Neither listing broker(s) or information provider(s) shall be responsible for any typographical errors, misinformation, misprints and shall be held totally harmless. Listing(s) information is provided for consumer's personal, non-commercial use and may not be used for any purpose other than to identify prospective properties consumers may be interested
 All information deemed reliable but not guaranteed. All properties are subject to prior sale, change or withdrawal. Neither listing broker(s) or information provider(s) shall be responsible for any typographical errors, misinformation, misprints and shall be held totally harmless. Listing(s) information is provided for consumer's personal, non-commercial use and may not be used for any purpose other than to identify prospective properties consumers may be interested in purchasing. The data relating