
Views
Address
2619 Perth Road, Kingston, ON
Price
$ 1,165,000
Property Attributes
- MLS#X13750482
- TypeSingle Family
- Listing Status New
- CityKingston
- Area44 - City North of 401
- Neighbourhood44 - City North of 401
- Postal CodeK0H 1S0
- StyleBungalow
- Taxes$ 3572
- Price$ 1,165,000
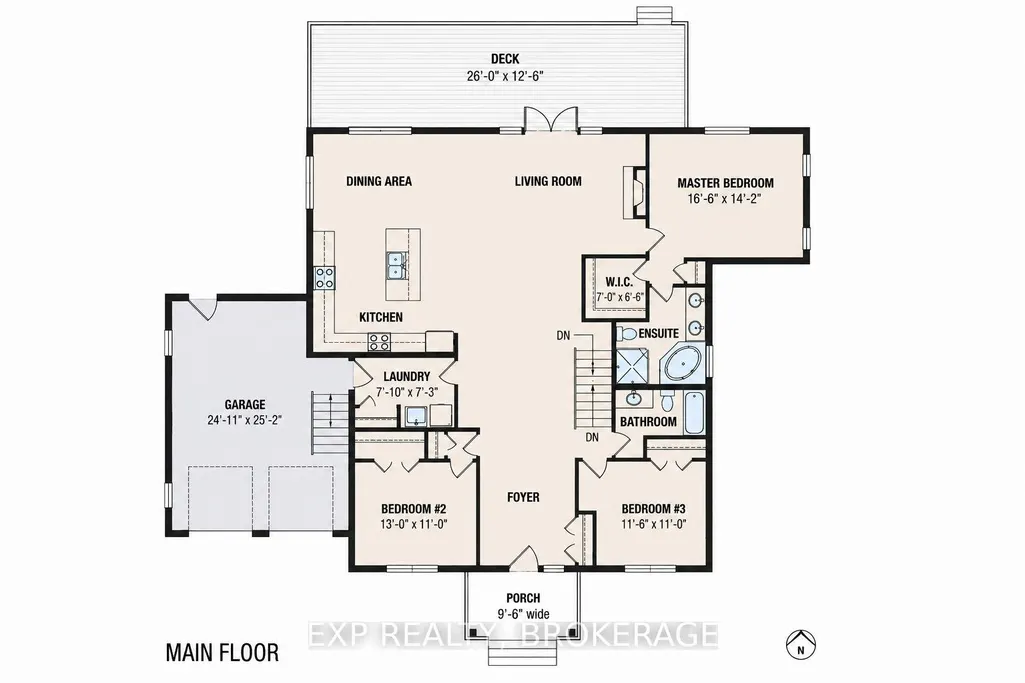
- Bedrooms5
- Full Bathrooms3
- Half Bathrooms0
- Sqr Footage1500-2000
Data Source:
Toronto Real Estate Board (TRREB)
Property Description
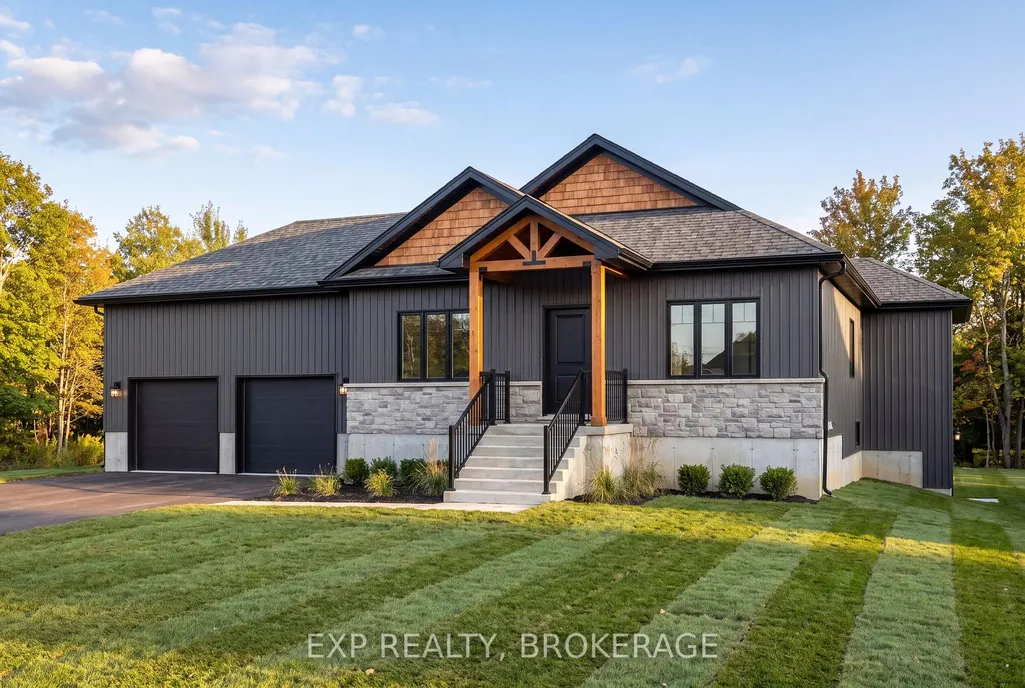
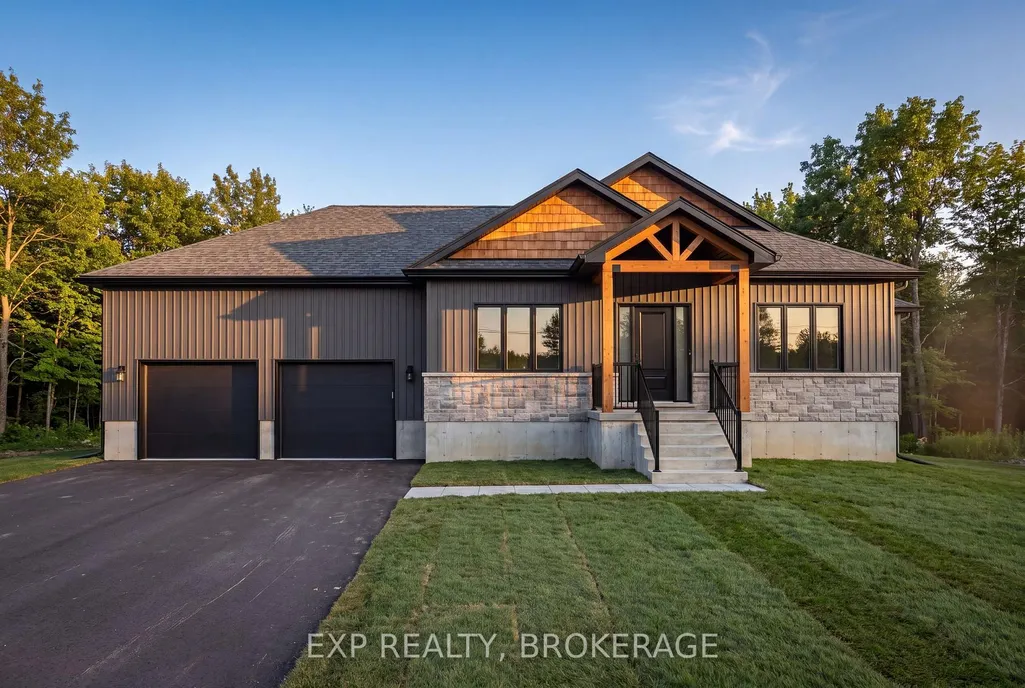
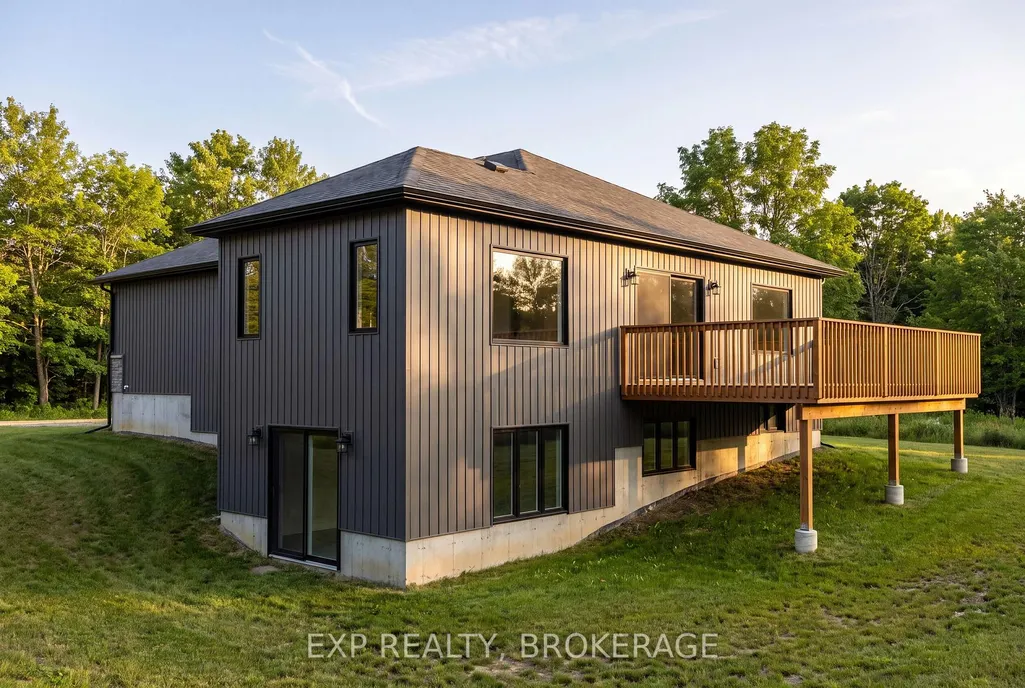
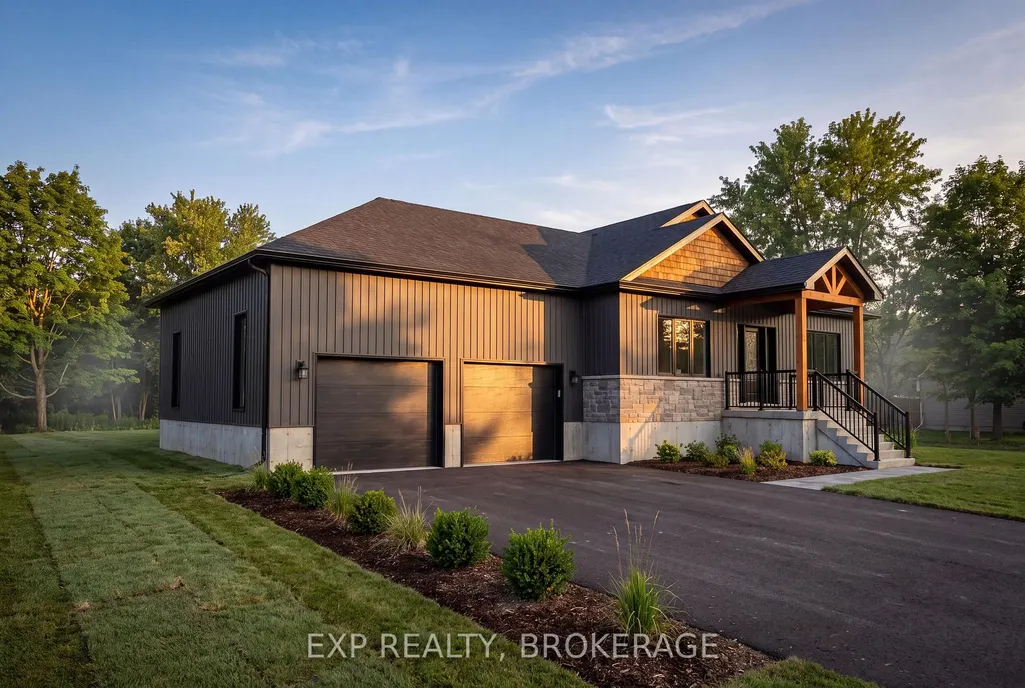
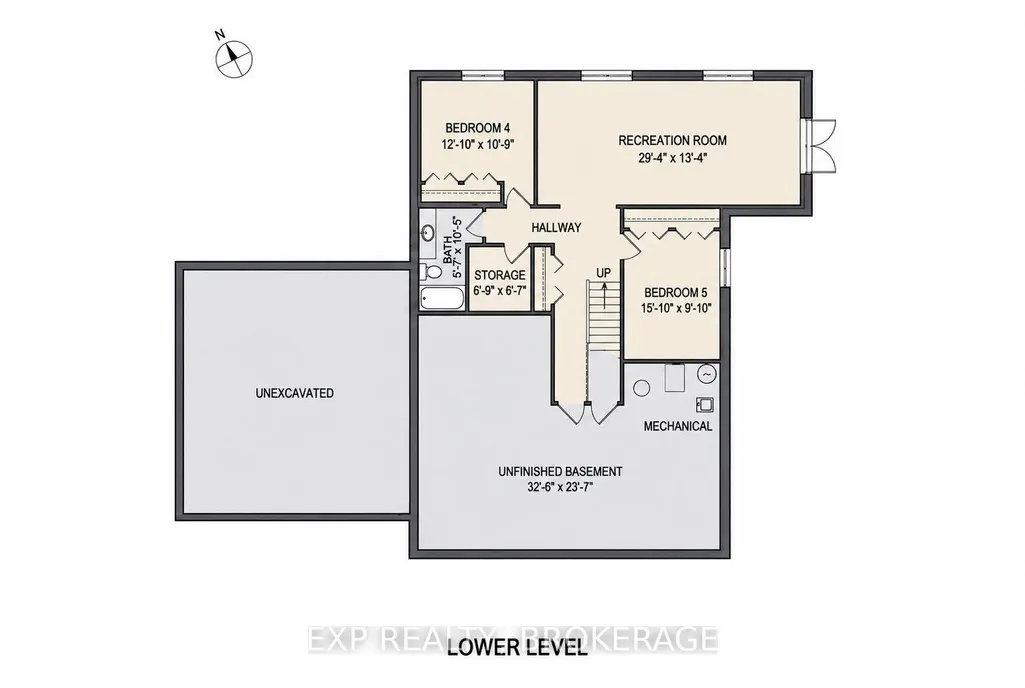
Your rural oasis awaits! Discover the opportunity to have your dream home built in a peaceful setting just minutes north of the city. An incredible custom build by PC Custom Construction offering a perfect blend of quality craftsmanship, modern design, and semi-custom flexibility. This thoughtfully designed 3+2 bedroom home features a bright, open-concept layout with a spacious primary suite complete with a private ensuite. Enjoy the convenience of a double-car garage and a full basement with walkout, offering excellent potential for additional living space, recreation, or future finishing. A wonderful opportunity to enjoy the benefits of a brand-new home while being close to all that Kingston has to offer Just a few steps to Glenburnie grocery, corners little league park with ball diamond, basketball courts, and city maintained skating rink.
| Price History | |
|---|---|
| 9/7/2026 | Listed $1,165,000 |
General Features
| Sewer | Septic |
|---|---|
| Cooling | Central Air |
| Roof | Fibreglass Shingle |
| Architectural Style | Bungalow |
| Pool Features | None |
| Security Features | Carbon Monoxide Detectors,Smoke Detector |
| Construction Materials | Brick Veneer,Board & Batten |
| View | Forest,Meadow,Trees/Woods |
| Heater Type | Forced Air |
| Parking Spaces | 4 |
| Property Subtype | Detached |
| Tax Year | 2026 |
| Lot Depth | 537.0 |
| Accessibility | Hallway Width 36-41 Inches,Lever Door Handles,Lever Faucets,Open Floor Plan |
| County | Frontenac |
| New Construction | No |
| Property Type | Residential Freehold |
| Attached Garage | No |
| Facing Direction | West |
| Garage Y/N | Yes |
| Status | New |
| City | Kingston |
| Senior Community Y/N | No |
| Lot Size Units | Feet |
| Property Attached Y/N | No |
| Tax Annual Amount | 3572.48 |
| Standard Status | Active |
| Occupancy Type | Vacant |
| Legal Description | LT 21,PL 629 ; KINGSTON TOWNSHIP |
Interior Features
| Interior Amenities | Brick & Beam,ERV/HRV,Floor Drain,In-Law Capability,On Demand Water Heater,Rough-In Bath,Sewage Pump,Upgraded Insulation,Water Treatment,Water Heater Owned,Water Softener |
|---|---|
| Basement | Full,Separate Entrance,Walk-Out |
| Fireplace Features | Living Room,Natural Gas |
| Heat Source | Gas |
| Basement (Y/N) | No |
| Air Conditioning Y/N | Yes |
| Heating Y/N | Yes |
| Fireplace Y/N | Yes |
| Total Bedrooms | 5 |
| Elevator? | No |
| Total Baths | 3 |
| Bedrooms | 3+2 |
| Living Area Range | 1500-2000 |
Exterior Features
| Exterior Amenities | Deck,Landscaped,Privacy,Porch |
|---|---|
| Waterfront | None |
| Total Parking | 5.0 |
| Garage Type | Attached |
| Foundation Details | Block,Concrete Block,Poured Concrete |
| Spa | No |
| Lot Size Source | MPAC |
| Waterfront Y/N | No |
| Covered Spaces | 2.0 |
Amenities
- Views
- New Construction
- Adult 55+
- Lease To Own
- No Strata Fees
- Furnished
- Primary On Main
- Air Conditioning
- Seller Finance
- Green
- Fixer Upper
- Horse
- Golf
- Fireplace
- Deck
- Garage
- Basement
- Pool
Property vs Single Family Average in K0H 1S0
Price
Taxes
Visits
 Toronto Real Estate Board (TRREB); All information deemed reliable but not guaranteed. All properties are subject to prior sale, change or withdrawal. Neither listing broker(s) or information provider(s) shall be responsible for any typographical errors, misinformation, misprints and shall be held totally harmless. Listing(s) information is provided for consumer's personal, non-commercial use and may not be used for any purpose other than to identify prospective properties consumers may be interested
 All information deemed reliable but not guaranteed. All properties are subject to prior sale, change or withdrawal. Neither listing broker(s) or information provider(s) shall be responsible for any typographical errors, misinformation, misprints and shall be held totally harmless. Listing(s) information is provided for consumer's personal, non-commercial use and may not be used for any purpose other than to identify prospective properties consumers may be interested in purchasing. The data relating