
Waterfront
Address
9997 Edward Street, Lambton Shores, ON
Price
$ 849,900
Property Attributes
- MLS#X13751730
- TypeSingle Family
- Listing Status New
- CityLambton Shores
- AreaPort Franks
- NeighbourhoodPort Franks
- Postal CodeN0M 2L0
- StyleBungalow-Raised
- Taxes$ 5542
- Price$ 849,900
- Bedrooms4
- Full Bathrooms2
- Half Bathrooms0
- Sqr Footage700-1100
- Lot Size0.357 Acres
Data Source:
Toronto Real Estate Board (TRREB)
Property Description
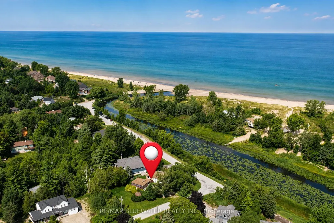
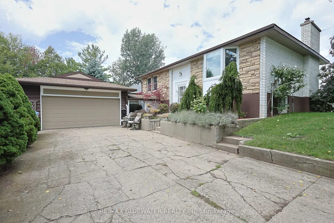
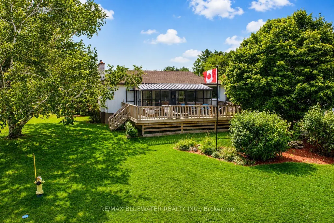
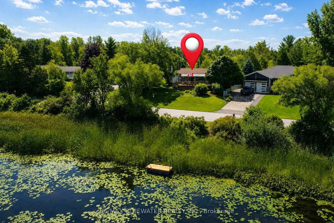
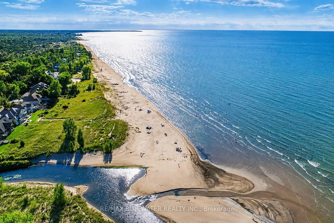
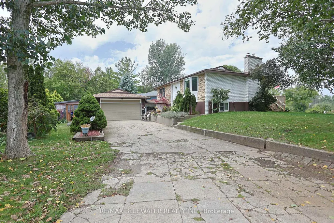
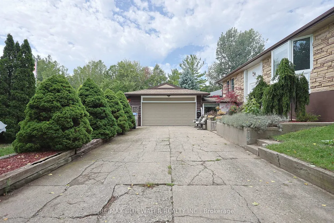
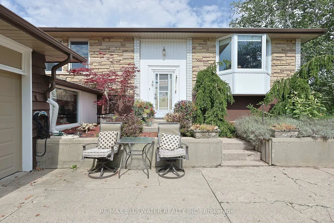
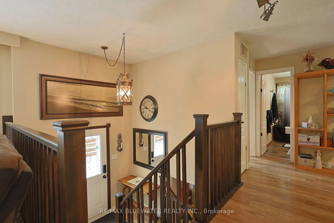
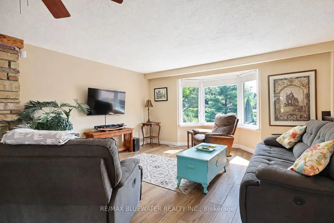
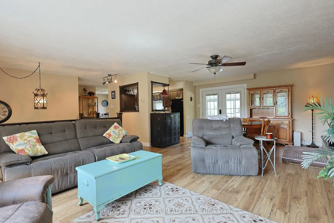
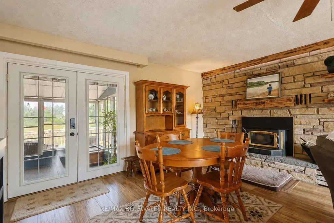
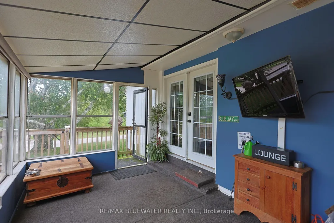
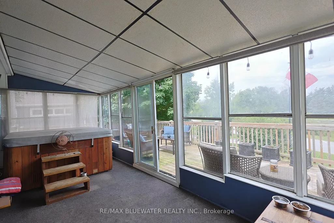
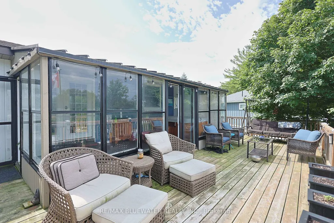
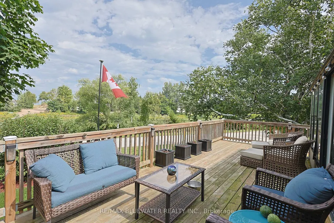
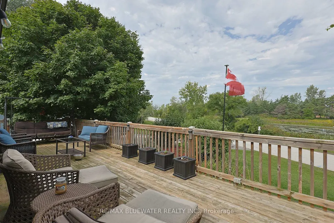
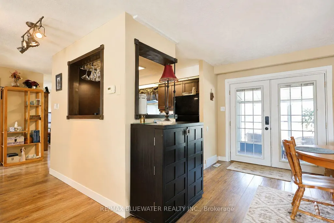
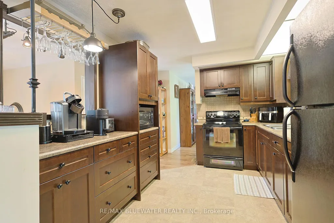
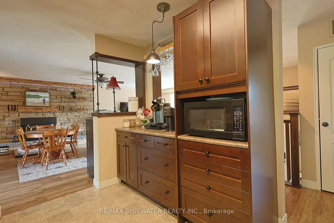
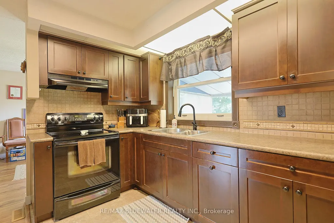
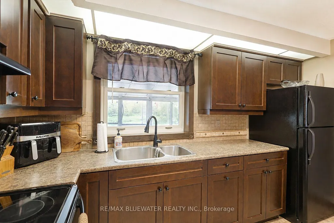
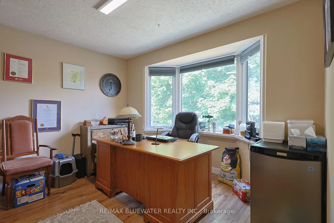
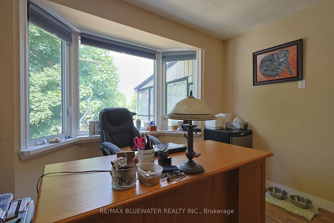
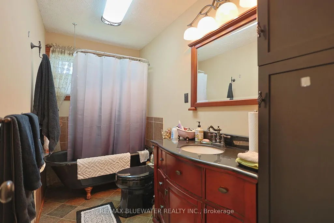
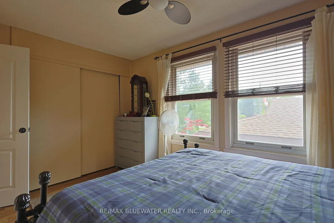
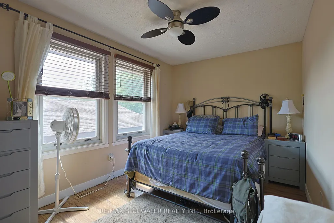
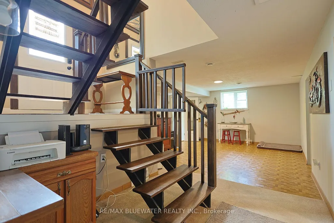
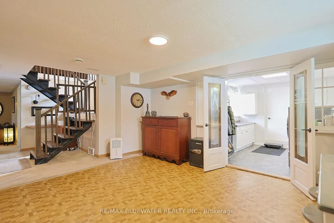
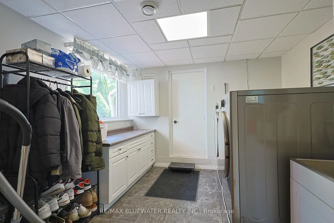
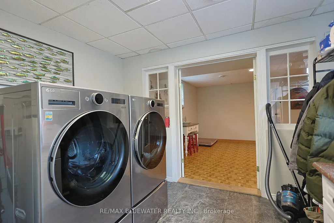
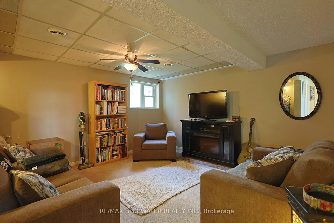
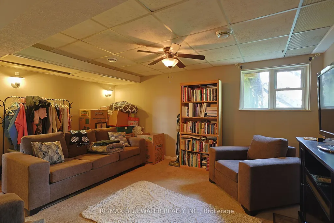
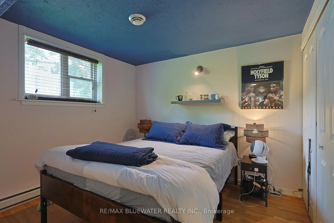
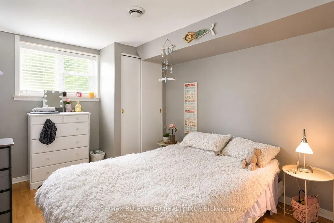
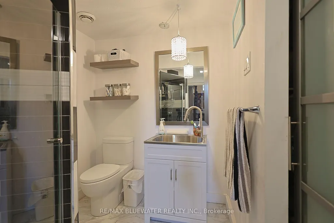
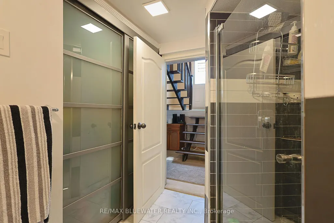
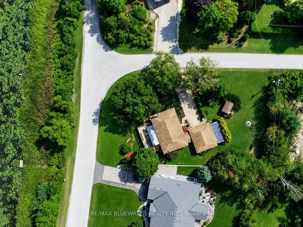
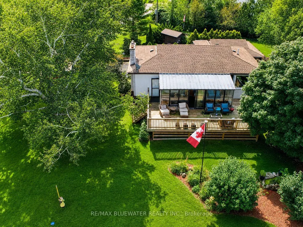
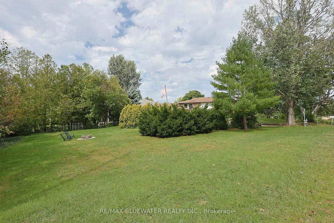
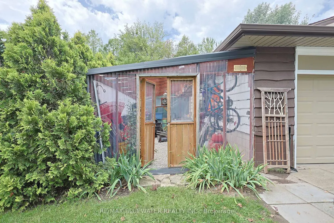
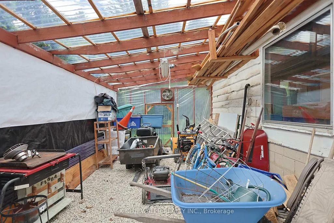
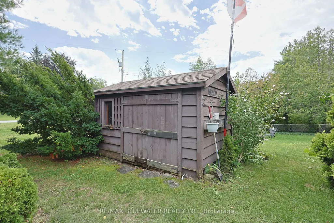
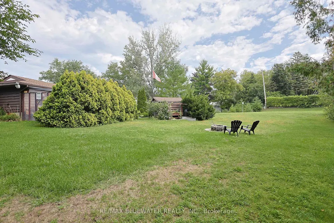
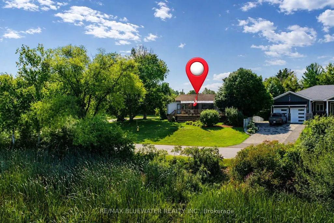
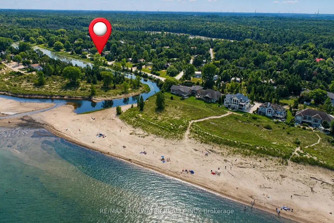
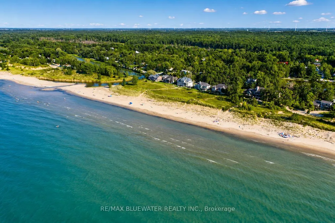
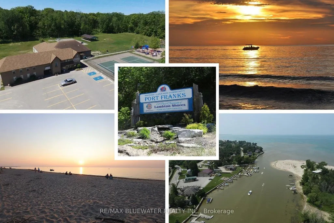
Welcome to 9997 Edward Street in Port Franks where you will find a raised bungalow with attached garage overlooking the creek leading to Lake Huron where an incredible private sandy beach is just a few steps away! Situated on a spacious corner lot with double wide driveway leading to oversized single garage. Stepping inside to the main floor is an open concept floorplan offering dining, living and kitchen. Living room with bay window for lots of natural light. Dining room with wood fireplace and stone surround with wood mantles. Updated kitchen offering lots of cabinetry, accent lighting, breakfast nook and views of the river while you clean dishes. From the great room enter the sunroom through the double doors. Spacious sunroom offers a private space to relax in the hot tub! From the sunroom step out onto the recently updated deck that allows for ample seating area. Deck has clear view of the river and nature making for an awesome spot to relax with that morning coffee or entertaining guests. Off the kitchen is the perfect at home office with bay window. Main floor offers the primary bedroom and full updated bathroom with clawfoot tub. Fully finished lower level offers lots of extra space with two rec rooms, two more bedrooms, mudroom off attached garage with updated washer/dryer and an updated three piece bathroom. Off the attached garage is your very own greenhouse space for the green thumb or can be used for extra storage. Also offering a garden shed so you can keep the garage for your vehicle! Large yard for outdoor activities and a spot to cook the marshmallows over the fire pit. Steps to an incredible private sandy beach on Lake Huron where you can go for long walks on the beach to admire very last one of our world famous Lake Huron sunsets. Gas furnace with central air will keep you comfortable year round! The views from this home are incredible and will have you falling in love!
| Price History | |
|---|---|
| 9/8/2026 | Listed $849,900 |
General Features
| Sewer | Septic |
|---|---|
| Cooling | Central Air |
| Roof | Asphalt Shingle |
| Architectural Style | Bungalow-Raised |
| Pool Features | None |
| Construction Materials | Brick,Wood |
| Waterview | Direct |
| View | River,Trees/Woods |
| Heater Type | Forced Air |
| Parking Spaces | 6 |
| Property Subtype | Detached |
| Tax Year | 2026 |
| Lot Depth | 60.0 |
| PropertyFeatures | Beach,Lake Access,River/Stream,Rec./Commun.Centre,Waterfront,Library |
| Waterfront Features | River Front |
| County | Lambton |
| New Construction | No |
| Property Type | Residential Freehold |
| Attached Garage | No |
| Facing Direction | West |
| Garage Y/N | Yes |
| Other Structures | Garden Shed,Greenhouse |
| Status | New |
| City | Lambton Shores |
| Body of Water | Mud Creek |
| Disclosures | Unknown |
| Senior Community Y/N | No |
| Lot Size Units | Feet |
| Property Attached Y/N | No |
| Tax Annual Amount | 5542.8 |
| Standard Status | Active |
| Occupancy Type | Owner |
| Legal Description | LT 31 PL 539; LAMBTON SHORES |
Interior Features
| Interior Amenities | Auto Garage Door Remote,Primary Bedroom - Main Floor |
|---|---|
| Basement | Full,Finished |
| Fireplace Features | Wood |
| Heat Source | Gas |
| Basement (Y/N) | No |
| Air Conditioning Y/N | Yes |
| Heating Y/N | Yes |
| Fireplace Y/N | Yes |
| Total Bedrooms | 4 |
| Elevator? | No |
| Total Baths | 2 |
| Bedrooms | 2+2 |
| Living Area Range | 700-1100 |
Exterior Features
| Waterfront | Indirect |
|---|---|
| Parking Features | Private Double |
| Total Parking | 7.0 |
| Garage Type | Attached |
| Foundation Details | Concrete Block |
| Spa | No |
| Lot Size Source | MPAC |
| Waterfront Y/N | Yes |
| Covered Spaces | 1.0 |
Amenities
- Views
- New Construction
- Adult 55+
- Lease To Own
- No Strata Fees
- Furnished
- Primary On Main
- Air Conditioning
- Seller Finance
- Green
- Fixer Upper
- Horse
- Golf
- Fireplace
- Deck
- Garage
- Basement
- Pool
Property vs Single Family Average in N0M 2L0
Price
Taxes
Visits
 Toronto Real Estate Board (TRREB); All information deemed reliable but not guaranteed. All properties are subject to prior sale, change or withdrawal. Neither listing broker(s) or information provider(s) shall be responsible for any typographical errors, misinformation, misprints and shall be held totally harmless. Listing(s) information is provided for consumer's personal, non-commercial use and may not be used for any purpose other than to identify prospective properties consumers may be interested
 All information deemed reliable but not guaranteed. All properties are subject to prior sale, change or withdrawal. Neither listing broker(s) or information provider(s) shall be responsible for any typographical errors, misinformation, misprints and shall be held totally harmless. Listing(s) information is provided for consumer's personal, non-commercial use and may not be used for any purpose other than to identify prospective properties consumers may be interested in purchasing. The data relating