
Address
1 Captain Tenbrock Terrace, St. Catharines, ON
Price
$ 1,048,800
Property Attributes
- MLS#X13783282
- TypeSingle Family
- Listing Status New
- CitySt. Catharines
- Area453 - Grapeview
- Neighbourhood453 - Grapeview
- Postal CodeL2W 1B2
- Style2-Storey
- Taxes$ 8934
- Price$ 1,048,800
- Bedrooms4
- Full Bathrooms4
- Half Bathrooms0
- Sqr Footage2000-2500
- Lot Size0.25 Acres
Data Source:
Toronto Real Estate Board (TRREB)
Property Description
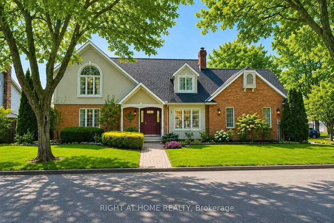
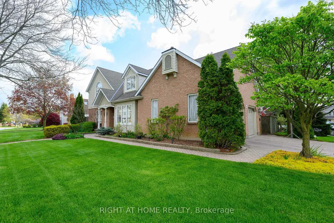
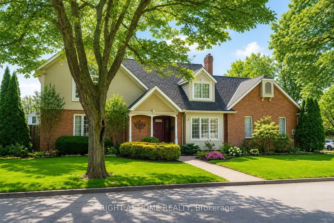
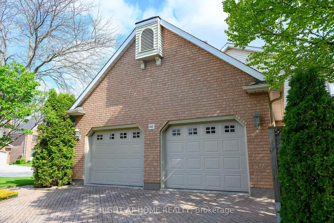
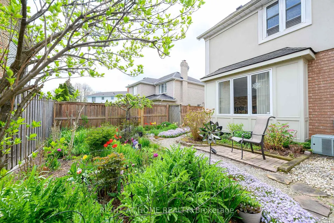
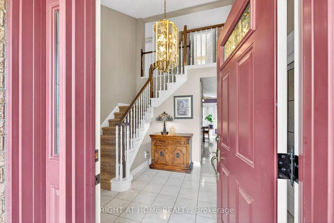
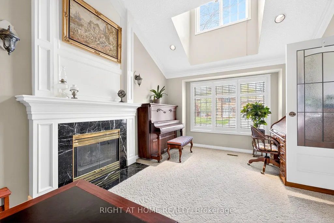
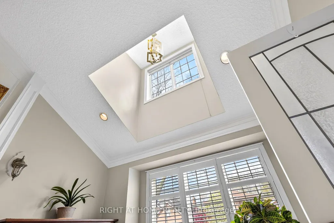
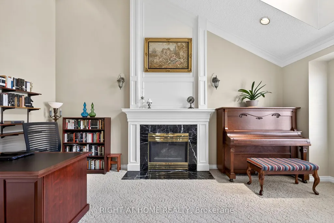
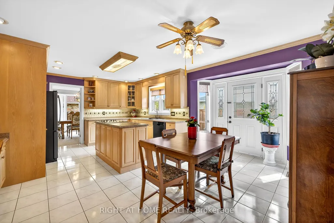
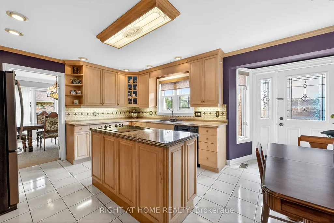
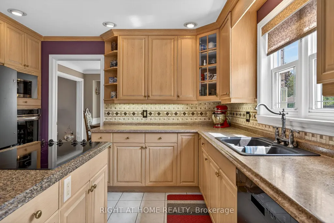
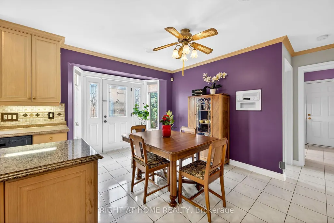
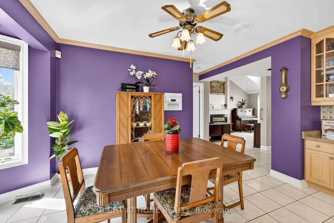
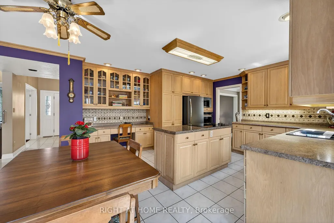
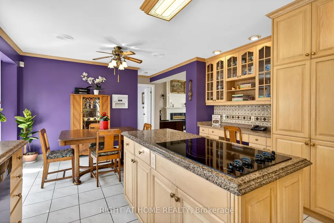
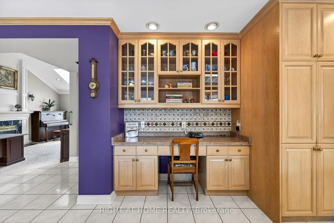
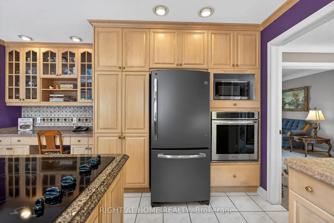
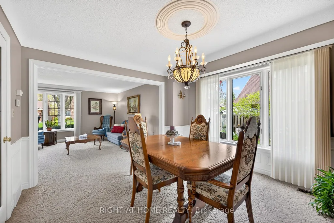
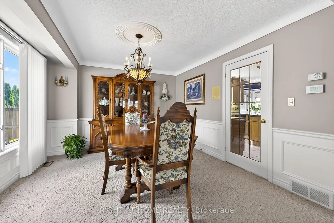
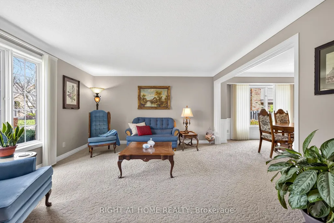
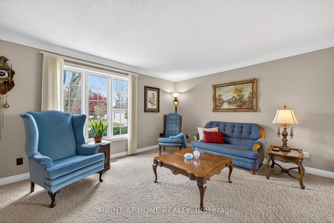
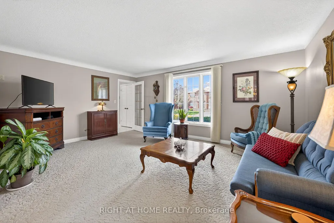
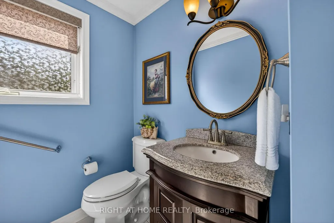
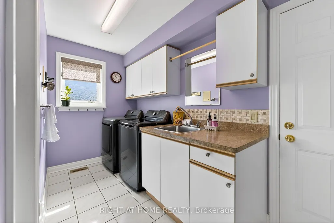
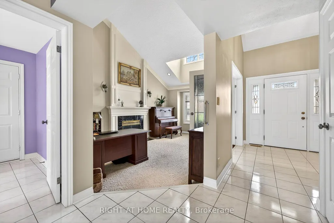
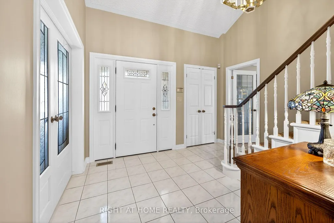
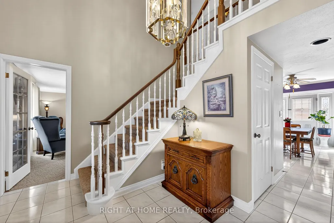
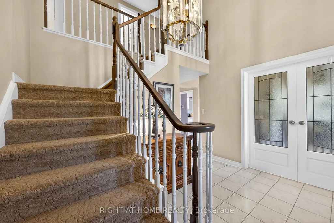
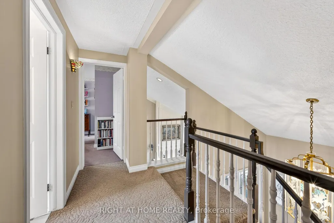
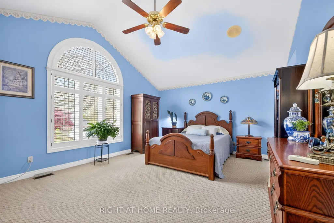
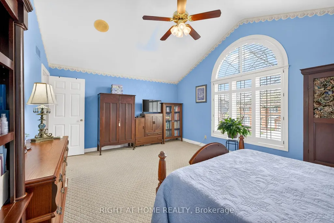
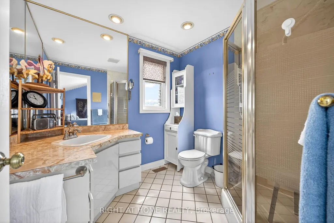
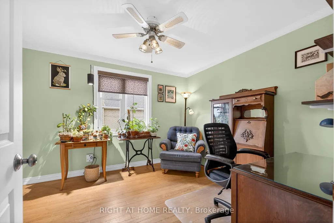
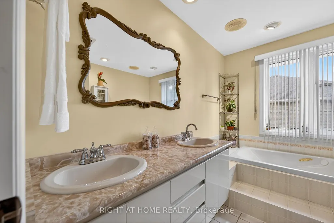
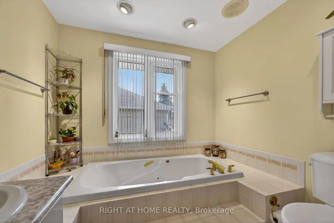
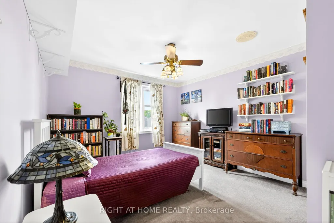
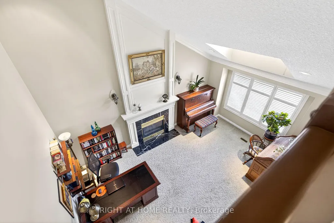
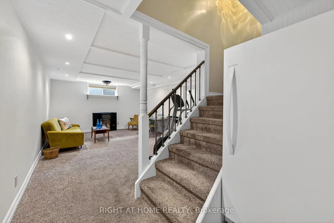
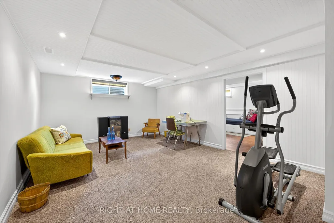
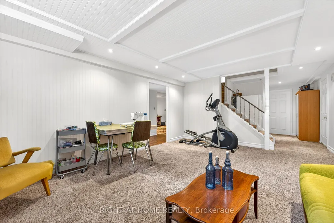
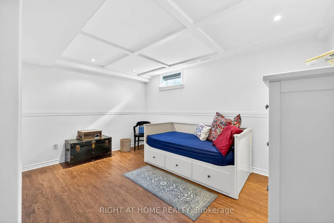
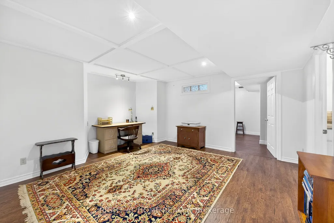
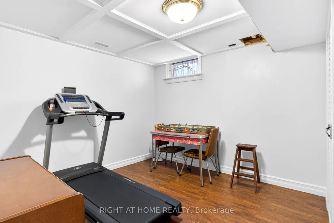
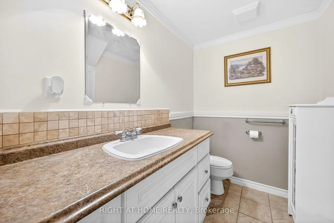
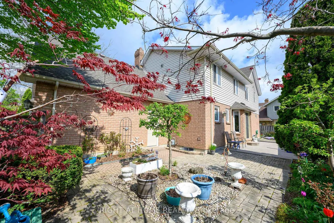
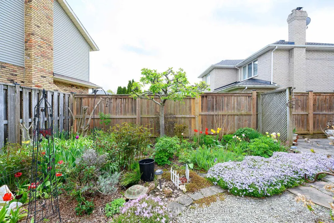
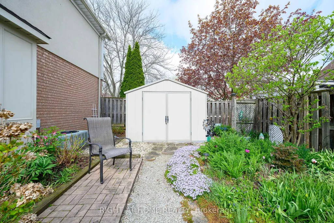
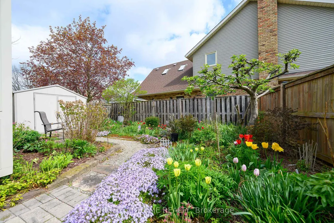
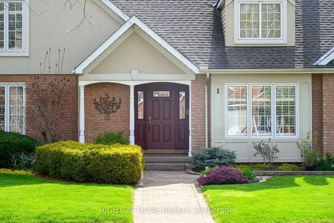
Welcome to this beautifully maintained executive home, where timeless style, thoughtful design & exceptional functionality come together in a sought-after family-friendly neighbourhood. Surrounded by lush landscaped gardens & ideally located near parks, schools, highways & everyday amenities, this impressive home offers over 3,300 sq ft of finished living space. The inviting main level features elegant formal living & dining rooms, convenient main-floor laundry & a stunning family room with soaring vaulted ceilings & dramatic two-storey windows filling the space with natural light. The spacious eat-in kitchen is designed for both everyday living & entertaining, featuring abundant cabinetry, built-in cooktop, custom tile backsplash & a generous granite-topped centre island. Upstairs offers 3 spacious bedrooms, including an oversized primary retreat with walk-in closet & private ensuite, plus a beautifully appointed main bathroom with soaker tub & separate walk-in shower. The fully finished lower level provides exceptional versatility with a large rec room, additional bedroom space, office, den, bathroom & plenty of storage, all finished with impressive attention to detail including rounded wall corners. Complete with a double-car garage with inside entry, beautiful landscaping & wonderful curb appeal, this move-in-ready home offers the space, quality & location today's families are looking for!
| Price History | |
|---|---|
| 9/15/2026 | Listed $1,048,800 |
General Features
| Sewer | Sewer |
|---|---|
| Cooling | Central Air |
| Roof | Asphalt Shingle |
| Architectural Style | 2-Storey |
| Pool Features | None |
| Construction Materials | Brick |
| Heater Type | Forced Air |
| Parking Spaces | 4 |
| Property Subtype | Detached |
| Tax Year | 2026 |
| Lot Depth | 110.4 |
| PropertyFeatures | Fenced Yard,Cul de Sac/Dead End,Level,Park,Public Transit,School |
| County | Niagara |
| New Construction | No |
| Property Type | Residential Freehold |
| Attached Garage | No |
| Facing Direction | East |
| Garage Y/N | Yes |
| Status | New |
| City | St. Catharines |
| Senior Community Y/N | No |
| Lot Size Units | Feet |
| Property Attached Y/N | Yes |
| Tax Annual Amount | 8934.62 |
| Virtual Tour | https://my.matterport.com/show/?m=fkhmyiNWvpY |
| Standard Status | Active |
| Occupancy Type | Owner |
| Legal Description | LOT 81,PLAN RP 30M-169 |
Interior Features
| Interior Amenities | Auto Garage Door Remote |
|---|---|
| Basement | Full,Finished |
| Fireplace Features | Family Room,Natural Gas |
| Heat Source | Gas |
| Basement (Y/N) | No |
| Air Conditioning Y/N | Yes |
| Heating Y/N | Yes |
| Fireplace Y/N | No |
| Total Bedrooms | 4 |
| Elevator? | No |
| Total Baths | 4 |
| Bedrooms | 3+1 |
| Living Area Range | 2000-2500 |
Exterior Features
| Waterfront | None |
|---|---|
| Parking Features | Private Double |
| Total Parking | 6.0 |
| Garage Type | Attached |
| Foundation Details | Unknown |
| Spa | No |
| Waterfront Y/N | No |
| Covered Spaces | 2.0 |
Amenities
- Views
- New Construction
- Adult 55+
- Lease To Own
- No Strata Fees
- Furnished
- Primary On Main
- Air Conditioning
- Seller Finance
- Green
- Fixer Upper
- Horse
- Golf
- Fireplace
- Deck
- Garage
- Basement
- Pool
Property vs Single Family Average in L2W 1B2
Price
Visits
 Toronto Real Estate Board (TRREB); All information deemed reliable but not guaranteed. All properties are subject to prior sale, change or withdrawal. Neither listing broker(s) or information provider(s) shall be responsible for any typographical errors, misinformation, misprints and shall be held totally harmless. Listing(s) information is provided for consumer's personal, non-commercial use and may not be used for any purpose other than to identify prospective properties consumers may be interested
 All information deemed reliable but not guaranteed. All properties are subject to prior sale, change or withdrawal. Neither listing broker(s) or information provider(s) shall be responsible for any typographical errors, misinformation, misprints and shall be held totally harmless. Listing(s) information is provided for consumer's personal, non-commercial use and may not be used for any purpose other than to identify prospective properties consumers may be interested in purchasing. The data relating