

Address
209 Mill Pond Place, Kingston, ON
Price
$ 819,900
Property Attributes
- MLS#X13790764
- TypeSingle Family
- Listing Status New
- CityKingston
- Area25 - West of Sir John A. Blvd
- Neighbourhood25 - West of Sir John A. Blvd
- Postal CodeK7M 0C9
- StyleBungaloft
- Taxes$ 6577
- Price$ 819,900
- Bedrooms3
- Full Bathrooms3
- Half Bathrooms0
- Sqr Footage1500-2000
Data Source:
Toronto Real Estate Board (TRREB)
Property Description
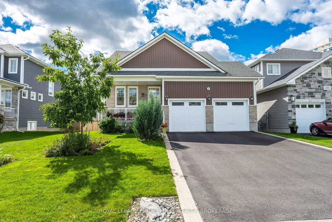
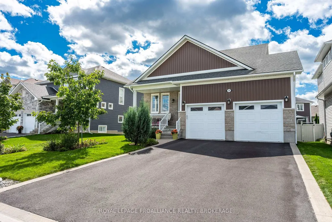
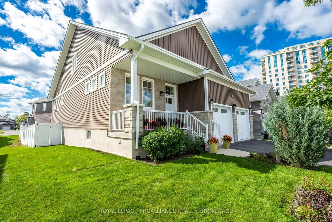
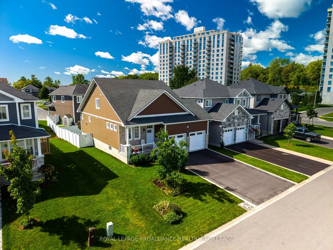
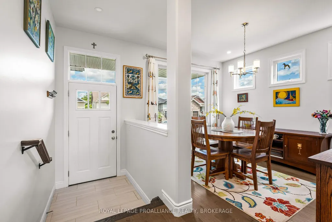
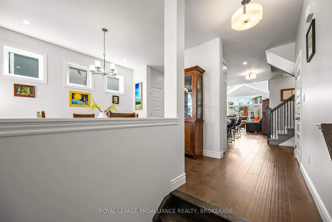
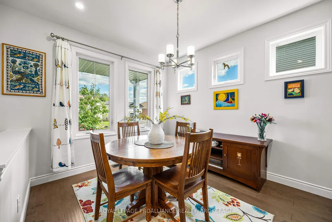
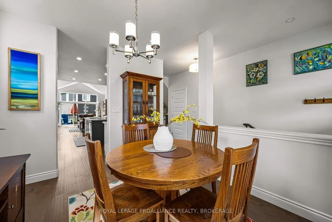
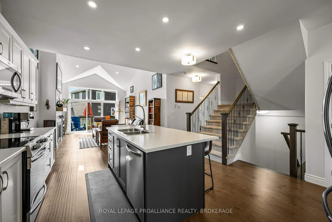
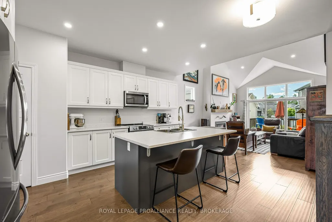
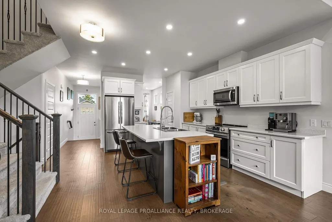
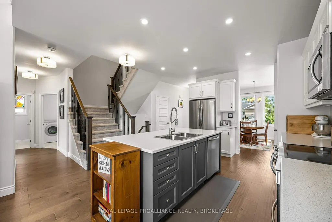
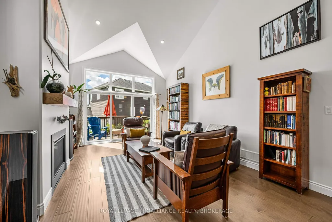
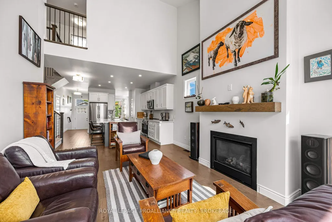
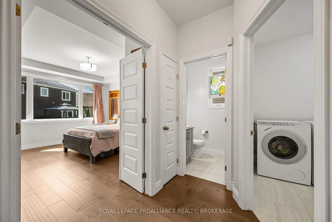
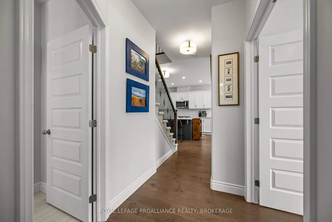
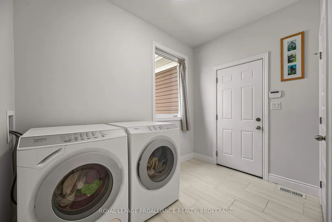
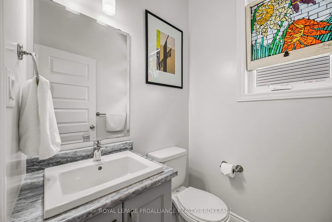
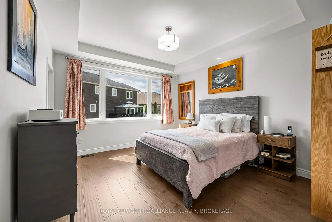
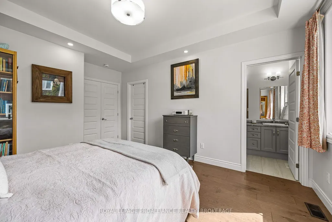
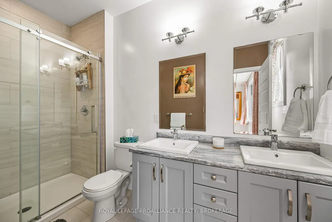
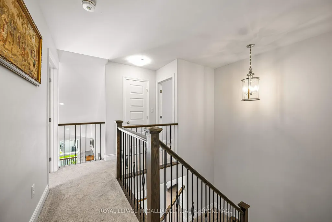
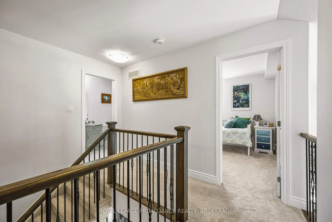
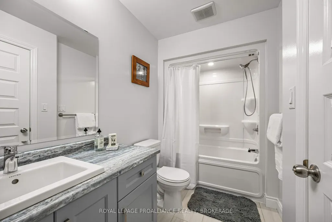
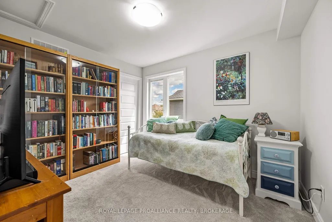
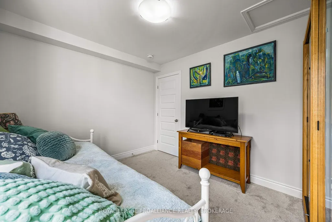
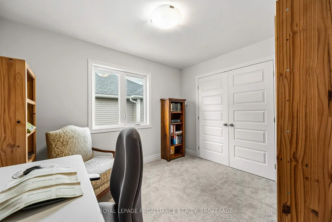
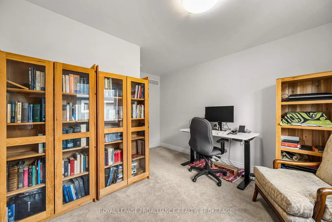
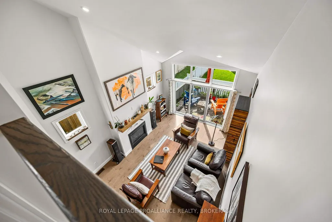
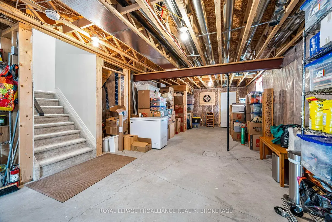
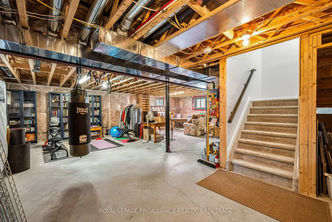
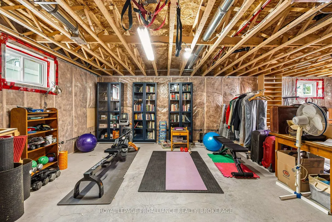
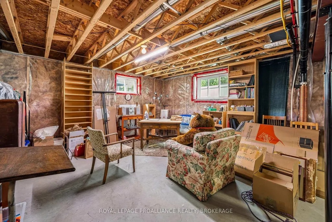
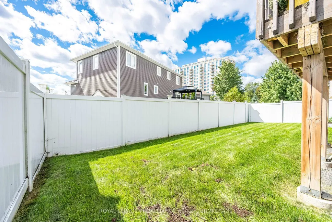
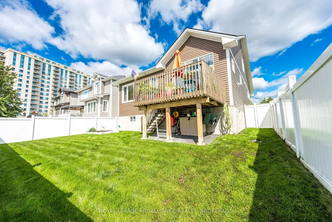
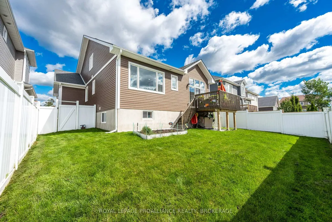
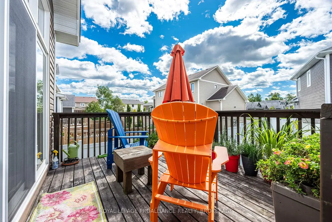
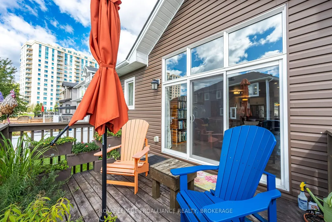
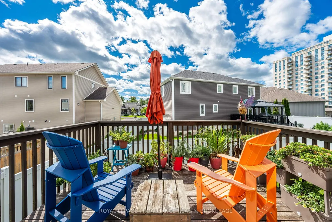
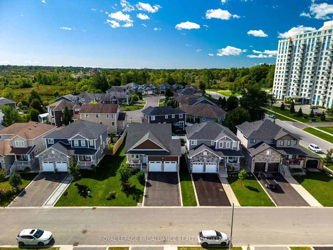
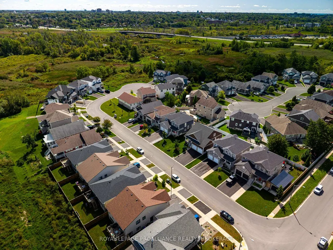
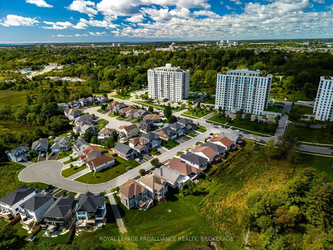
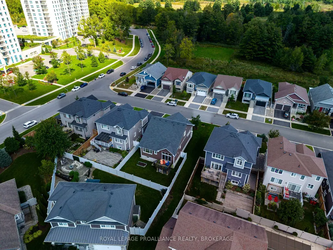
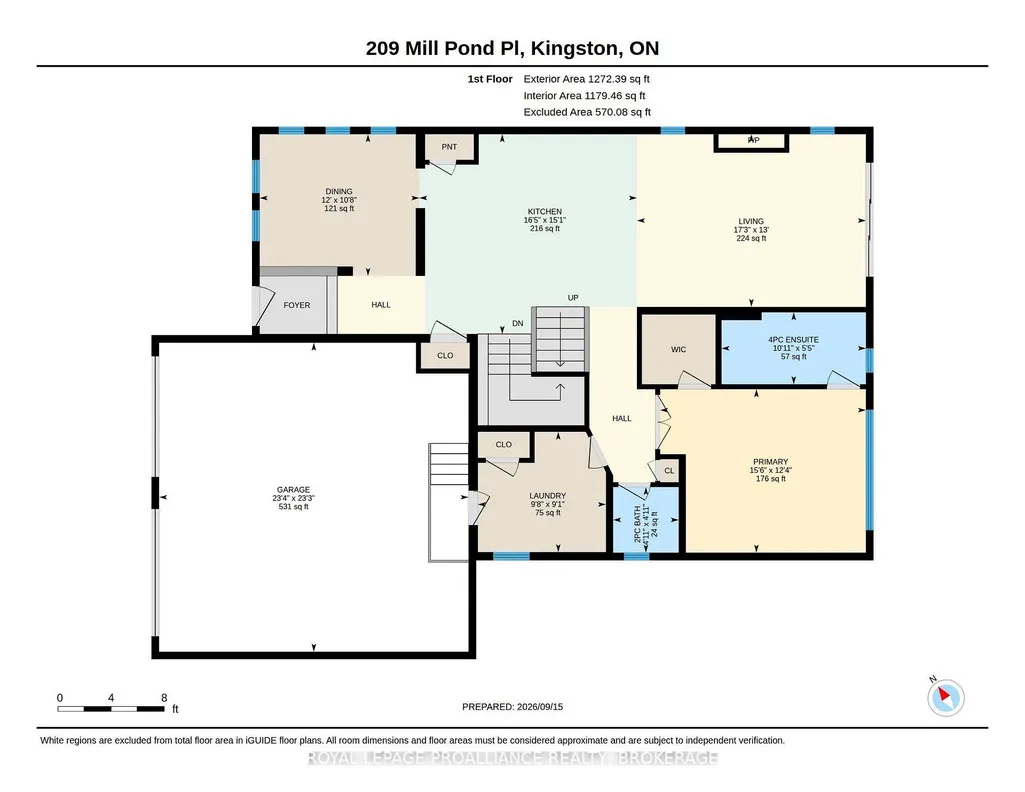
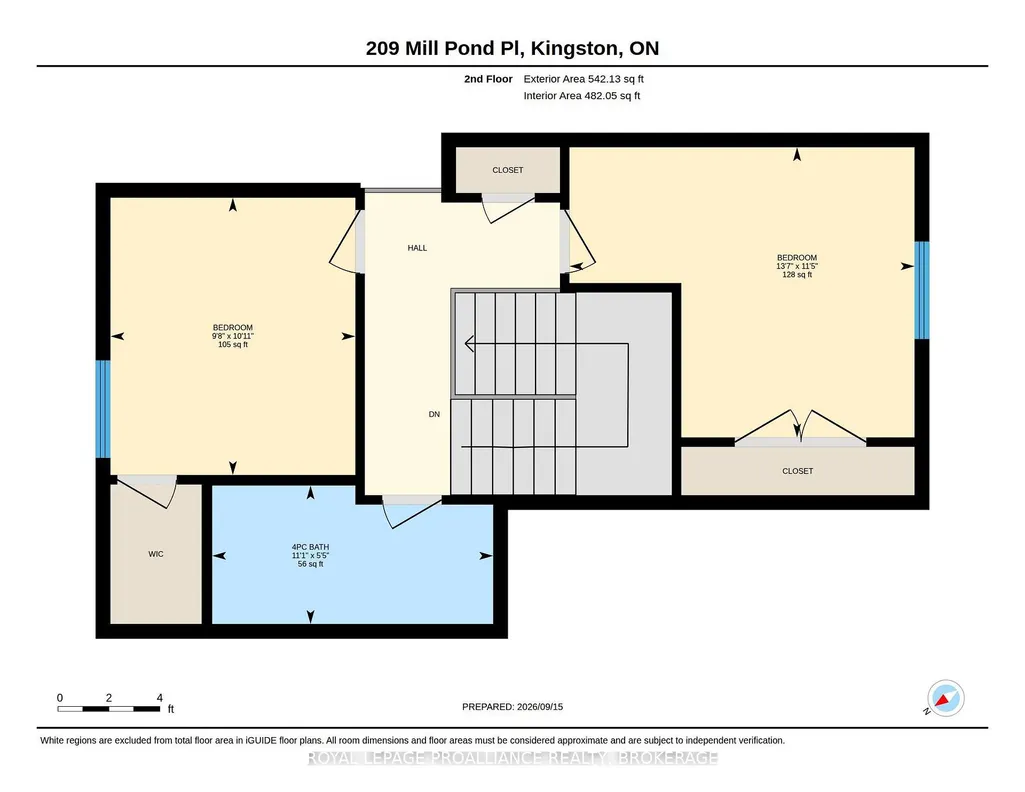
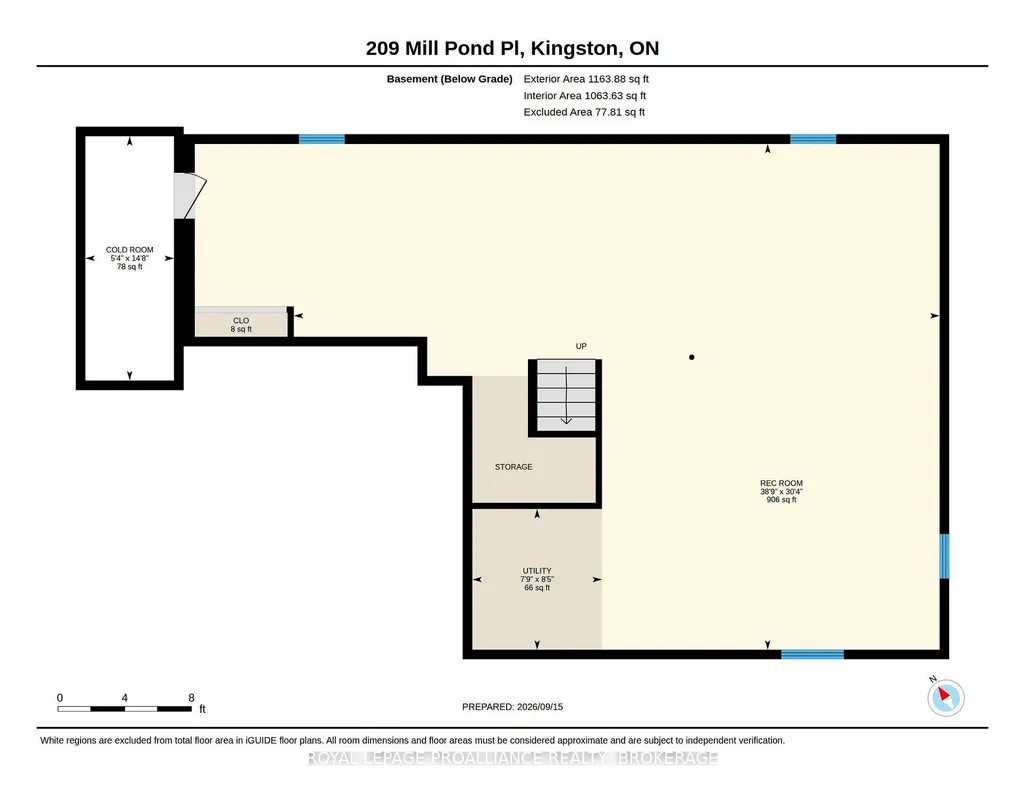
Beautifully designed bungaloft, tucked away on a quiet cul-de-sac, with the serene green-space backdrop of the former site of Purdy's Mill, located just minutes from west-end amenities and the downtown core. Built in 2020, this wonderful home blends modern finishes with classic design elements to create a truly timeless space, all within a peaceful enclave of beautiful custom homes in an extraordinary serene city central location. The main floor features an open-concept kitchen and living area with vaulted ceilings, gas fireplace and separate dining room for entertaining, along with a convenient powder room, main-floor laundry and mudroom off the double garage. The unique bungaloft design offers a spacious main floor primary suite, with large south-facing windows, walk-in closet, and ensuite bath with walk-in glass shower, while upstairs, two additional bedrooms and full bath with Juliet balcony overlooking the great room, offer excellent space for family or your guests to stay. The expansive lower level with its abundance of natural light, is a blank canvas, providing ample room for your home gym, studio/workshop, and storage, with endless potential for future finishing. Outdoors you'll enjoy an elevated deck overlooking the fully fenced rear garden perfect for entertaining or simply enjoying your peaceful setting. An exceptional offering in a truly special location, with thoughtful features and quality design, with nothing left to do but move in and enjoy.
| Price History | |
|---|---|
| 9/16/2026 | Listed $819,900 |
General Features
| Sewer | Sewer |
|---|---|
| Cooling | Central Air |
| Roof | Asphalt Shingle |
| Architectural Style | Bungaloft |
| Pool Features | None |
| Construction Materials | Stone,Vinyl Siding |
| Heater Type | Forced Air |
| Parking Spaces | 2 |
| Property Subtype | Detached |
| Tax Year | 2026 |
| Lot Depth | 100.0 |
| PropertyFeatures | Cul de Sac/Dead End,Fenced Yard,Greenbelt/Conservation,Public Transit |
| County | Frontenac |
| New Construction | No |
| Property Type | Residential Freehold |
| Attached Garage | No |
| Facing Direction | South |
| Garage Y/N | Yes |
| Status | New |
| City | Kingston |
| Senior Community Y/N | No |
| Lot Size Units | Feet |
| Property Attached Y/N | No |
| Tax Annual Amount | 6577.68 |
| Standard Status | Active |
| Occupancy Type | Owner |
| Legal Description | PT LT 33 & LT 34 PL 1853 PT 24 13R19751 ; CITY OF KINGSTON |
Interior Features
| Interior Amenities | On Demand Water Heater,Primary Bedroom - Main Floor |
|---|---|
| Basement | Full,Unfinished |
| Fireplace Features | Natural Gas |
| Heat Source | Gas |
| Basement (Y/N) | No |
| Air Conditioning Y/N | Yes |
| Heating Y/N | Yes |
| Fireplace Y/N | Yes |
| Total Bedrooms | 3 |
| Elevator? | No |
| Total Baths | 3 |
| Bedrooms | 3 |
| Living Area Range | 1500-2000 |
Exterior Features
| Parking Features | Private |
|---|---|
| Total Parking | 4.0 |
| Garage Type | Attached |
| Foundation Details | Poured Concrete |
| Spa | No |
| Lot Size Source | GeoWarehouse |
| Waterfront Y/N | No |
| Covered Spaces | 2.0 |
Amenities
- Views
- New Construction
- Adult 55+
- Lease To Own
- No Strata Fees
- Furnished
- Primary On Main
- Air Conditioning
- Seller Finance
- Green
- Fixer Upper
- Horse
- Golf
- Fireplace
- Deck
- Garage
- Basement
- Pool
Property vs Single Family Average in K7M 0C9
Price
Visits
 Toronto Real Estate Board (TRREB); All information deemed reliable but not guaranteed. All properties are subject to prior sale, change or withdrawal. Neither listing broker(s) or information provider(s) shall be responsible for any typographical errors, misinformation, misprints and shall be held totally harmless. Listing(s) information is provided for consumer's personal, non-commercial use and may not be used for any purpose other than to identify prospective properties consumers may be interested
 All information deemed reliable but not guaranteed. All properties are subject to prior sale, change or withdrawal. Neither listing broker(s) or information provider(s) shall be responsible for any typographical errors, misinformation, misprints and shall be held totally harmless. Listing(s) information is provided for consumer's personal, non-commercial use and may not be used for any purpose other than to identify prospective properties consumers may be interested in purchasing. The data relating