
Address
1 Olde School Court, St. Catharines, ON
Price
$ 1,050,000
Property Attributes
- MLS#X13794462
- TypeSingle Family
- Listing Status New
- CitySt. Catharines
- Area443 - Lakeport
- Neighbourhood443 - Lakeport
- Postal CodeL2N 0B1
- Style2-Storey
- Taxes$ 9174
- Price$ 1,050,000
- Bedrooms4
- Full Bathrooms4
- Half Bathrooms0
- Sqr Footage2000-2500
Data Source:
Toronto Real Estate Board (TRREB)
Property Description
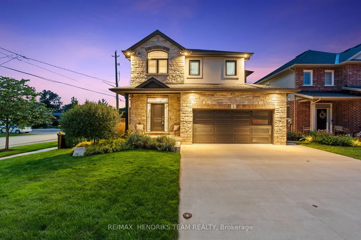
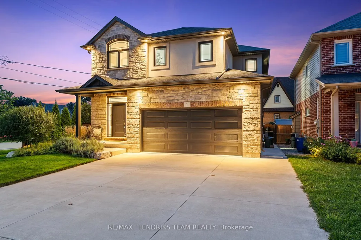
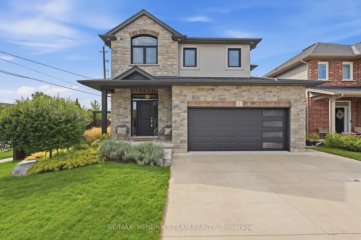
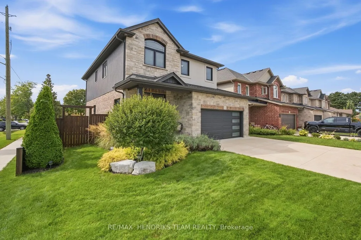
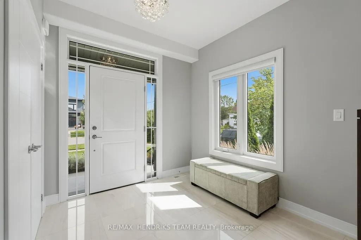
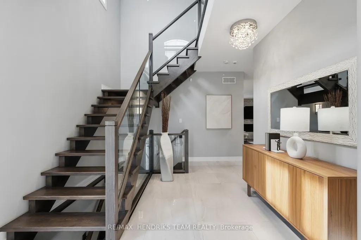
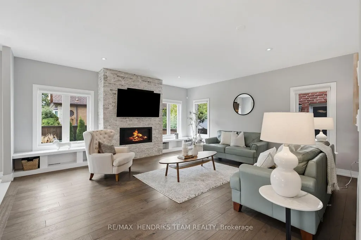
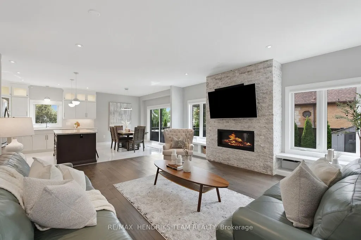
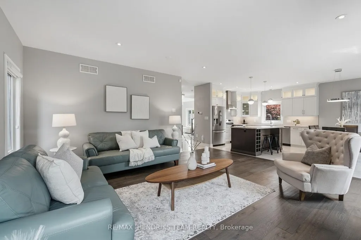
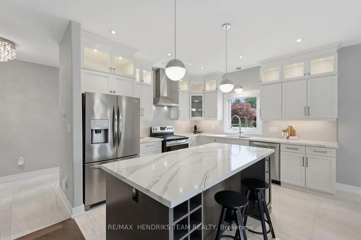
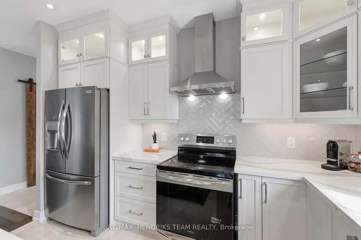
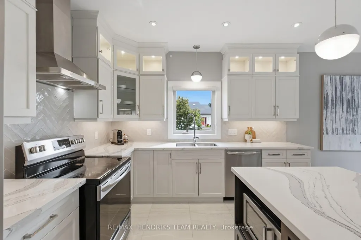
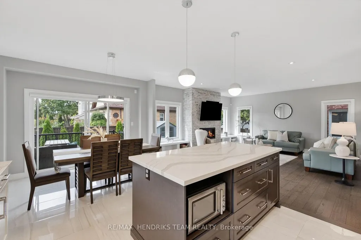
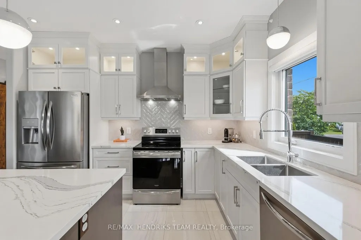
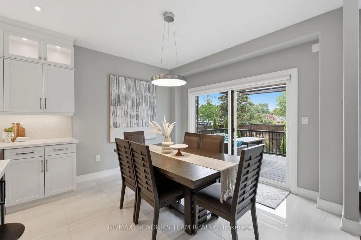
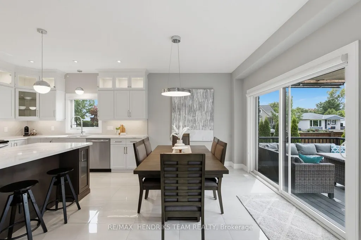
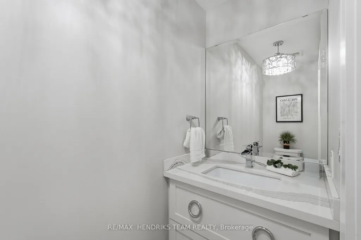
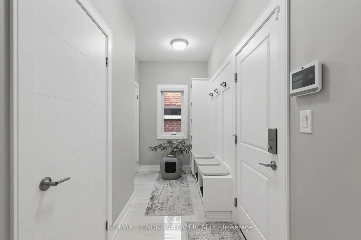
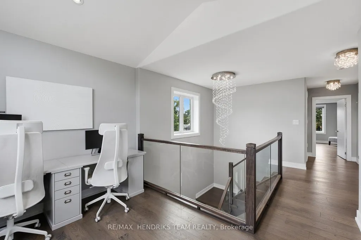
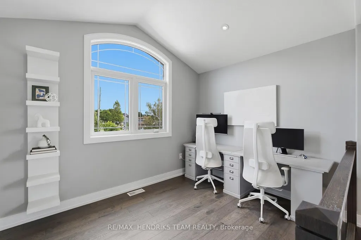
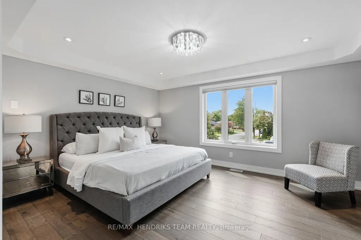
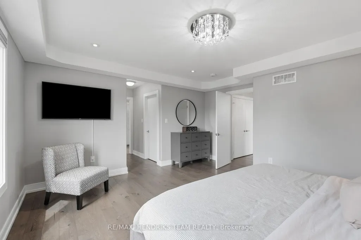
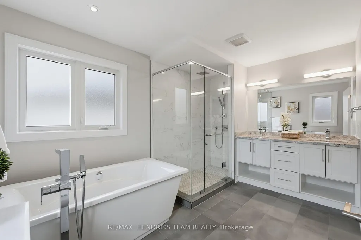
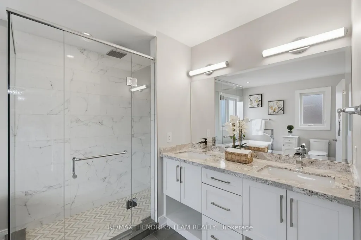
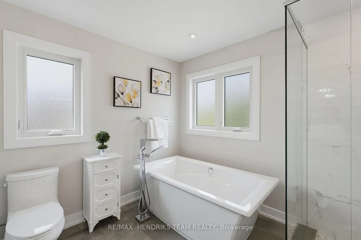
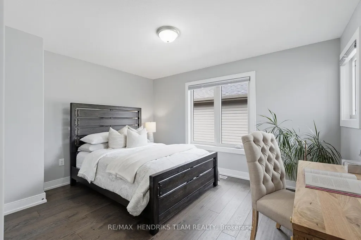
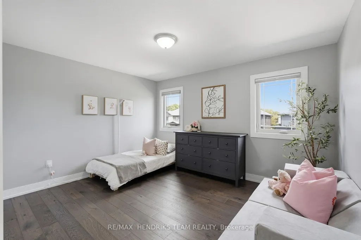
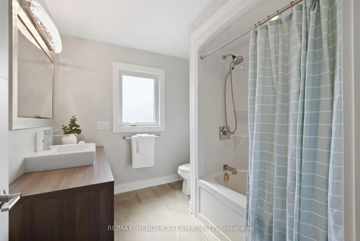
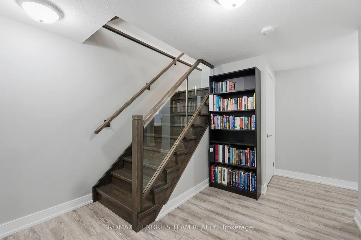
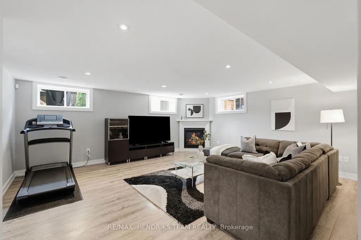
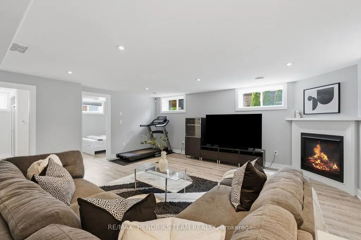
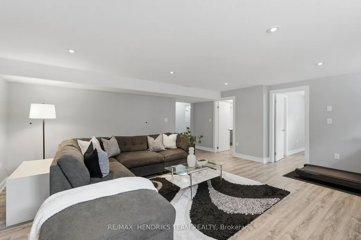
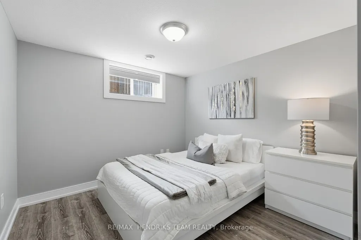
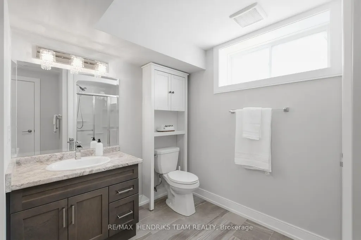
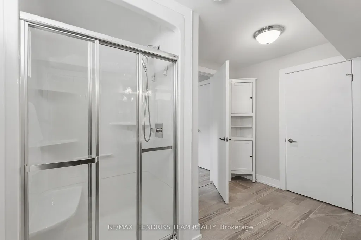
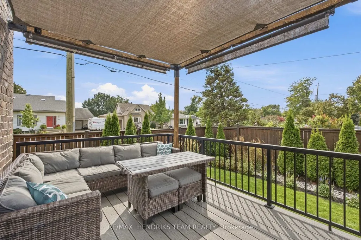
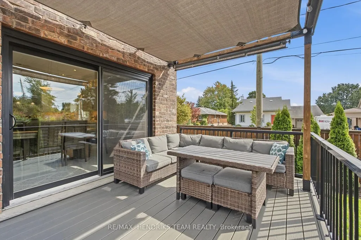
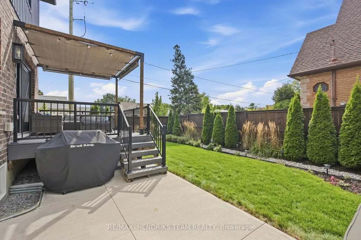
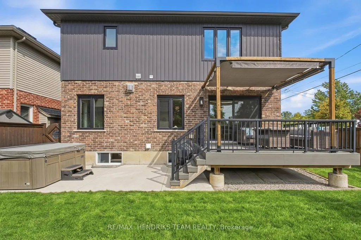
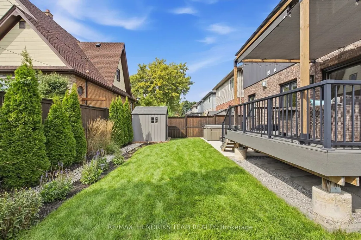
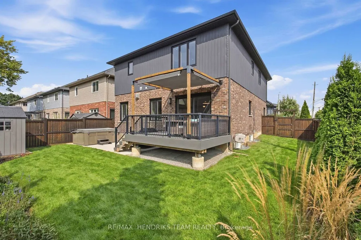
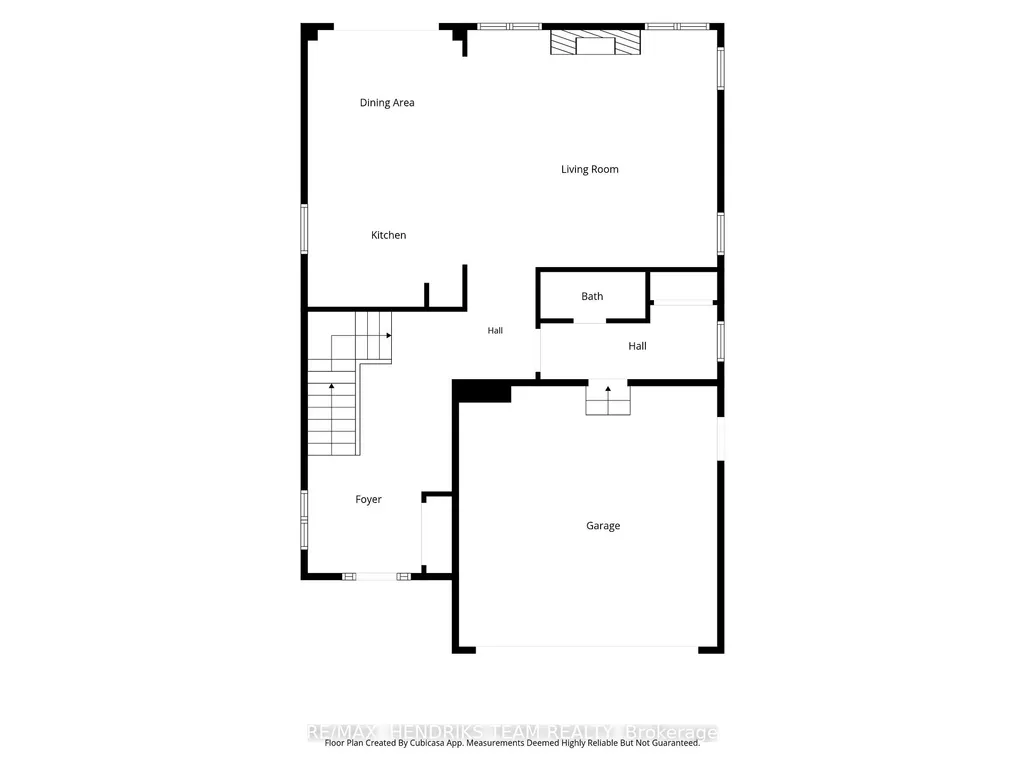
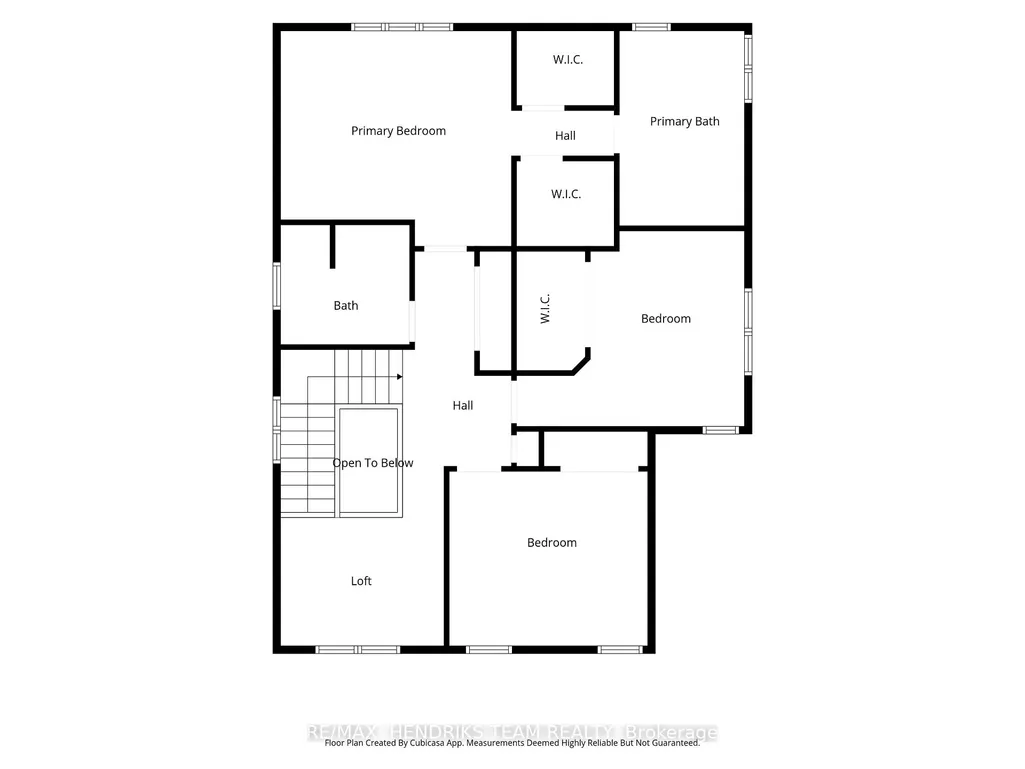
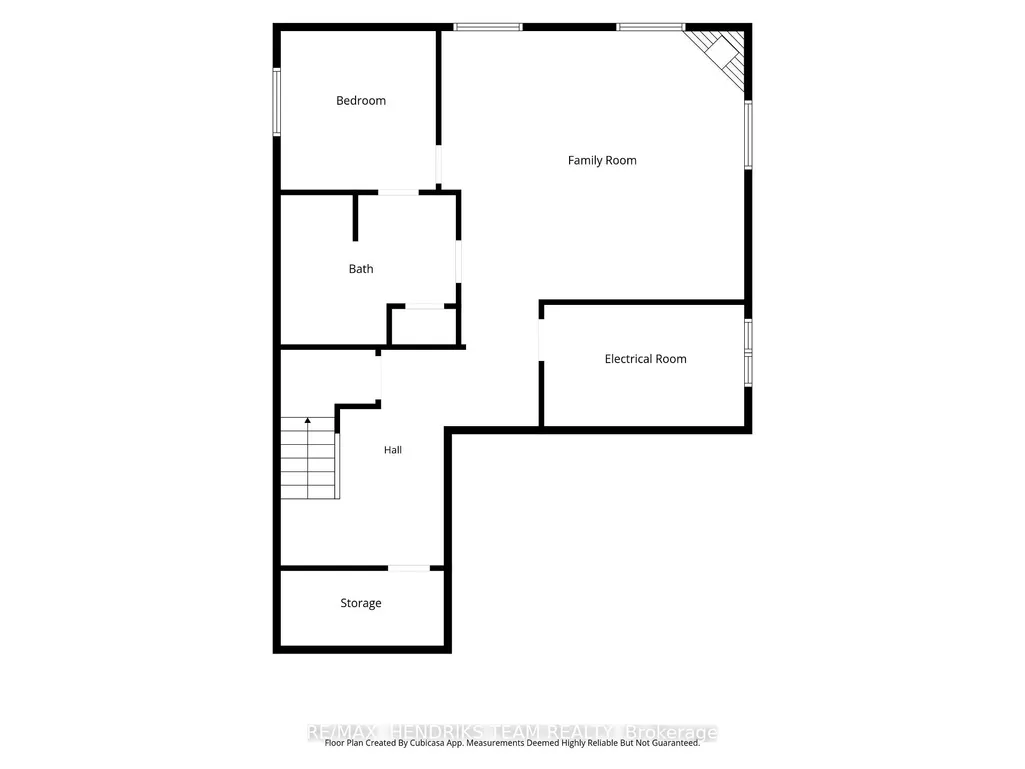
Not often does a newer construction home of this quality come up for sale in the North-end of St. Catharines. Offering over 2,350 sq. ft. of upgraded above-grade living space plus a fully finished basement. Located on a quiet dead-end street, this beautifully finished home offers fantastic curb appeal. Step inside to a spacious foyer featuring a California-style open-riser staircase with glass railings leading to the main living space. Beautiful hardwood flooring and custom window coverings are found throughout the home while the living room is highlighted by a floor-to-ceiling stone fireplace with gas insert. The eat-in kitchen features floor-to-ceiling custom cabinetry with integrated lighting, tiled backsplash, stainless steel appliances, quartz countertops and plenty of storage and prep space. A stylish 2-piece bathroom and large laundry room with custom built-in cabinetry and direct garage access complete this level. Upstairs offers a 3-bedroom plus loft floor plan with hardwood continuing throughout. Currently used as an office, the loft provides a great additional living space. The oversized primary bedroom features coffered ceilings, two walk-in closets and a stunning 5-piece ensuite with freestanding soaker tub, custom double vanity with granite countertops and a beautiful walk-in shower. Two additional large bedrooms share a beautifully appointed 4-piece bathroom. The fully finished lower level adds even more living space with a large open rec room, additional gas fireplace, plenty of windows, fourth bedroom with ensuite privilege to the oversized bathroom and a separate storage area. Outside, enjoy a covered composite deck with aluminum railings, grass area and poured concrete patio with hot tub. An impressive home with quality finishes, generous living space and a convenient North-end location that is hard to beat.
| Price History | |
|---|---|
| 9/17/2026 | Listed $1,050,000 |
General Features
| Sewer | Sewer |
|---|---|
| Cooling | Central Air |
| Roof | Asphalt Shingle |
| Architectural Style | 2-Storey |
| Pool Features | None |
| Security Features | Alarm System |
| Construction Materials | Brick,Vinyl Siding |
| Heater Type | Forced Air |
| Parking Spaces | 2 |
| Property Subtype | Detached |
| Tax Year | 2026 |
| Lot Depth | 156.86 |
| County | Niagara |
| New Construction | No |
| Property Type | Residential Freehold |
| Attached Garage | No |
| Facing Direction | West |
| Garage Y/N | Yes |
| Status | New |
| City | St. Catharines |
| Senior Community Y/N | No |
| Lot Size Units | Feet |
| Property Attached Y/N | No |
| Tax Annual Amount | 9174.1 |
| Virtual Tour | https://youtube.com/shorts/i7P0lgz5Sw4 |
| Standard Status | Active |
| Occupancy Type | Owner |
| Tax Assessed Value | 498000 |
| Legal Description | LOT 1,PLAN 30M431 SUBJECT TO AN EASEMENT AS IN SPPL99 CITY OF ST. CATHARINES |
Interior Features
| Interior Amenities | Auto Garage Door Remote,Carpet Free,Central Vacuum,Sump Pump,Water Heater |
|---|---|
| Basement | Full,Finished |
| Heat Source | Gas |
| Basement (Y/N) | No |
| Air Conditioning Y/N | Yes |
| Heating Y/N | Yes |
| Fireplace Y/N | Yes |
| Total Bedrooms | 4 |
| Elevator? | No |
| Total Baths | 4 |
| Bedrooms | 3+1 |
| Living Area Range | 2000-2500 |
Exterior Features
| Parking Features | Private Double |
|---|---|
| Total Parking | 4.0 |
| Garage Type | Attached |
| Foundation Details | Poured Concrete |
| Spa | No |
| Lot Size Source | MPAC |
| Waterfront Y/N | No |
| Covered Spaces | 2.0 |
Amenities
- Views
- New Construction
- Adult 55+
- Lease To Own
- No Strata Fees
- Furnished
- Primary On Main
- Air Conditioning
- Seller Finance
- Green
- Fixer Upper
- Horse
- Golf
- Fireplace
- Deck
- Garage
- Basement
- Pool
Property vs Single Family Average in L2N 0B1
Price
Taxes
Visits
 Toronto Real Estate Board (TRREB); All information deemed reliable but not guaranteed. All properties are subject to prior sale, change or withdrawal. Neither listing broker(s) or information provider(s) shall be responsible for any typographical errors, misinformation, misprints and shall be held totally harmless. Listing(s) information is provided for consumer's personal, non-commercial use and may not be used for any purpose other than to identify prospective properties consumers may be interested
 All information deemed reliable but not guaranteed. All properties are subject to prior sale, change or withdrawal. Neither listing broker(s) or information provider(s) shall be responsible for any typographical errors, misinformation, misprints and shall be held totally harmless. Listing(s) information is provided for consumer's personal, non-commercial use and may not be used for any purpose other than to identify prospective properties consumers may be interested in purchasing. The data relating