
Views






Address
469 Maplewood Avenue, North Bay, ON
Price
$ 749,900
Property Attributes
- MLS#X13803106
- TypeSingle Family
- Listing Status New
- CityNorth Bay
- AreaWest End
- NeighbourhoodWest End
- Postal CodeP1B 8Z3
- Style2-Storey
- Taxes$ 5817
- Price$ 749,900
- Bedrooms4
- Full Bathrooms3
- Half Bathrooms0
- Sqr Footage2000-2500
Data Source:
Toronto Real Estate Board (TRREB)
Property Description
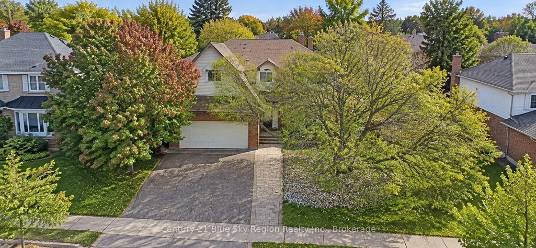
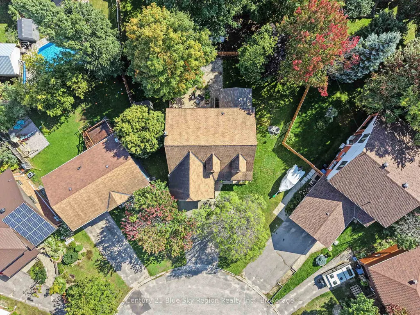
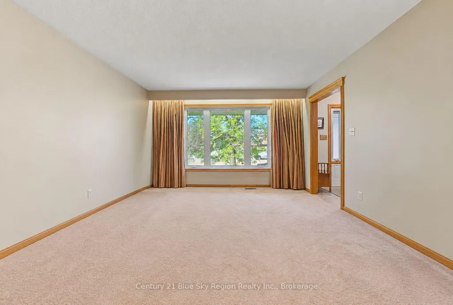
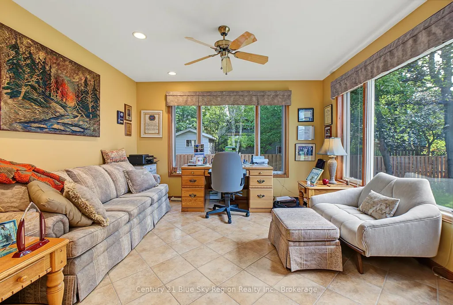
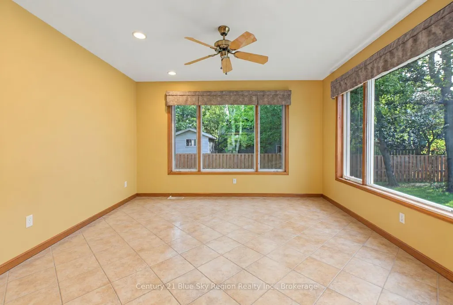
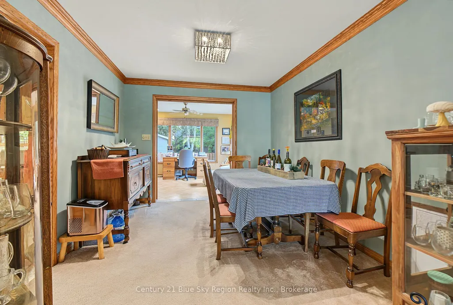
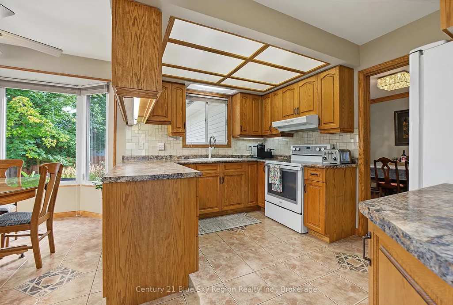
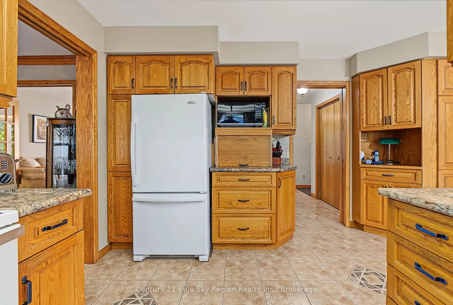
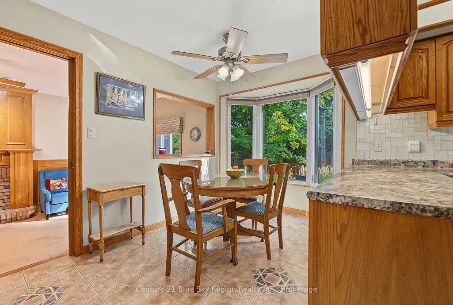
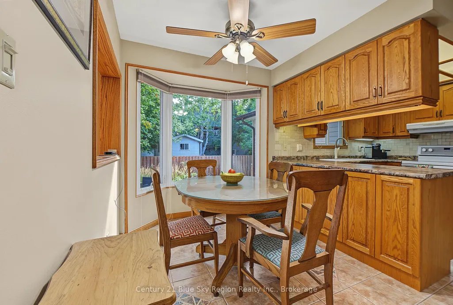
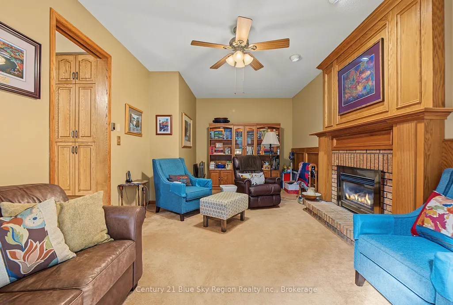
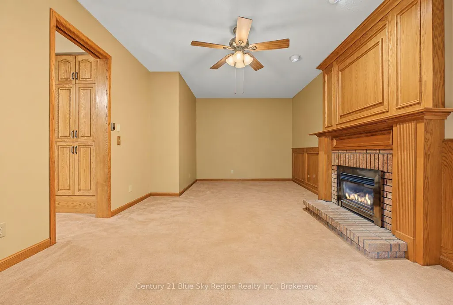
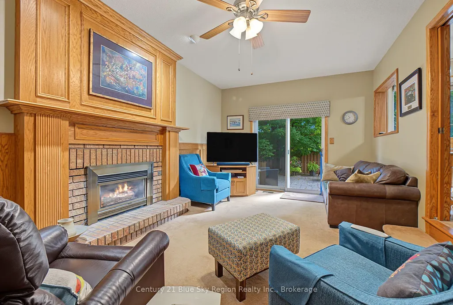
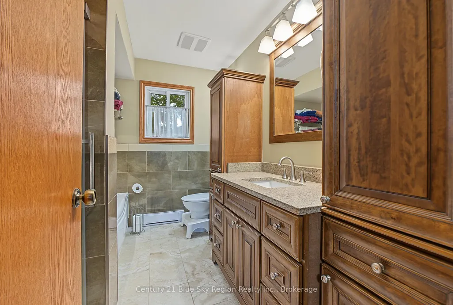
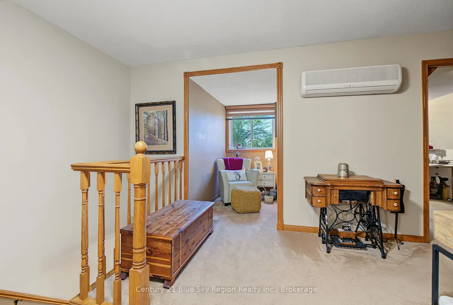
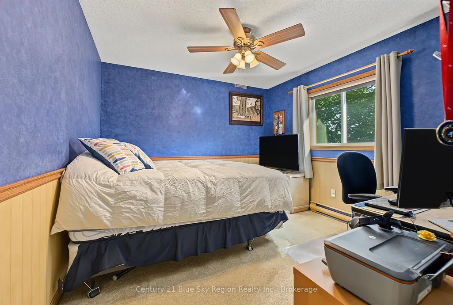
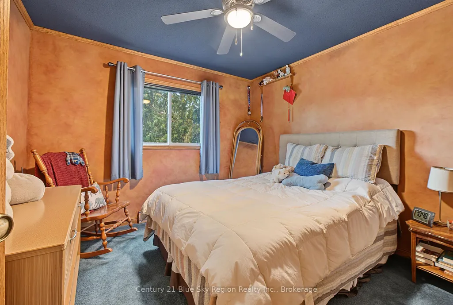
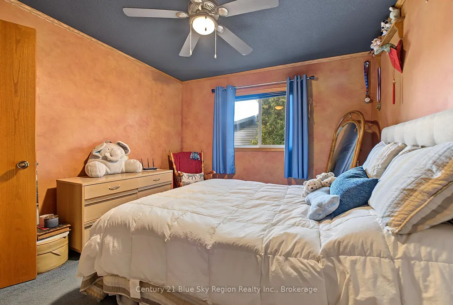
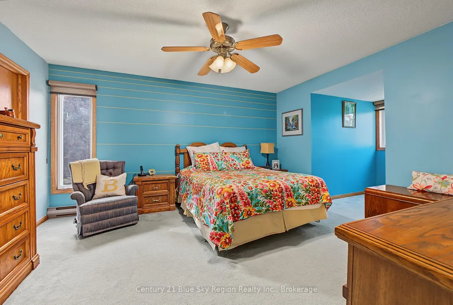
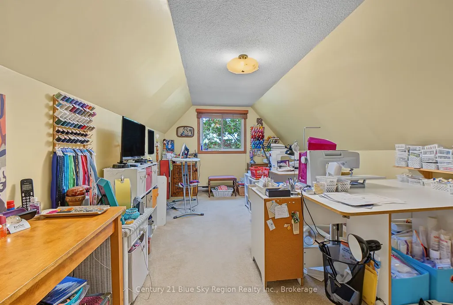
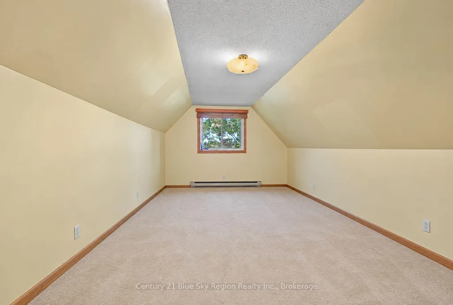
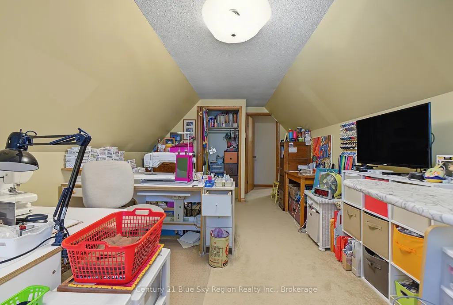
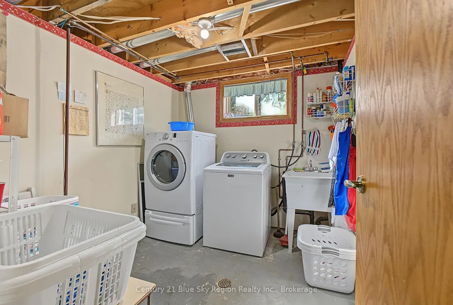
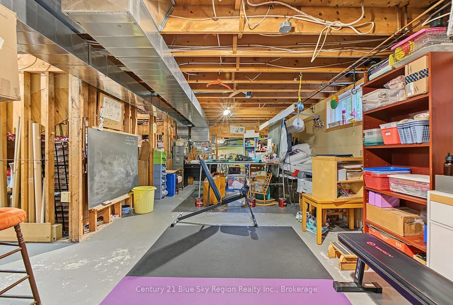
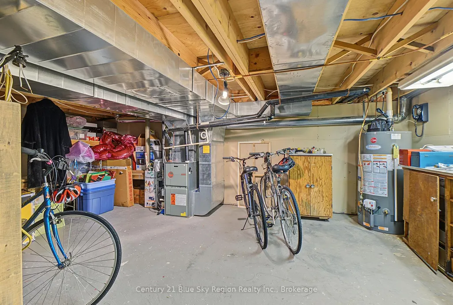
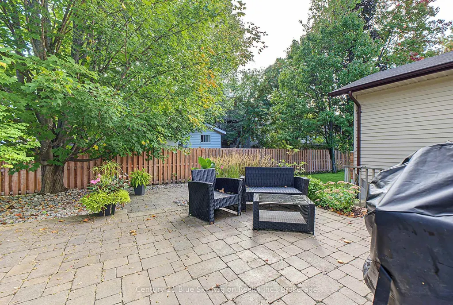
469 MAPLEWOOD AVENUE - A WONDERFUL FAMILY HOME. Nestled on a quiet cul-de-sac in an excellent, well-established family-oriented neighbourhood, this custom-built, one-owner 2-storey home offers plenty of space for a growing family. Featuring 4 large bedrooms on the upper level, including a spacious primary bedroom with 3-piece ensuite and walk-in closet, plus a full 4-piece main bathroom. The main floor offers a bright and spacious layout with a beautiful centre staircase, separate living and dining rooms, a sunroom/den, and a well-designed kitchen complete with fridge, stove, built-in dishwasher and an eat-in nook. Step down into the comfortable main-floor family room featuring a cozy gas fireplace and patio doors leading to the patio and a nicely landscaped backyard - a great setting for family gatherings and summer entertaining. The full basement is already partitioned and ready to finish, providing excellent potential for additional living space, and includes a rough-in for another bathroom. Additional features include forced-air gas heating, full double-car garage with automatic garage door opener, paved driveway and attractive interlocking walkway. One owner 4 bedrooms Quiet cul-de-sac Double garage Excellent family neighbourhood. A solid, spacious home offering excellent value for the money and the opportunity to make it your own.
| Price History | |
|---|---|
| 9/18/2026 | Listed $749,900 |
General Features
| Sewer | Sewer |
|---|---|
| Cooling | None |
| Roof | Shingles |
| Architectural Style | 2-Storey |
| Pool Features | None |
| Construction Materials | Brick,Vinyl Siding |
| View | Garden |
| Heater Type | Forced Air |
| Parking Spaces | 4 |
| Property Subtype | Detached |
| Tax Year | 2025 |
| Lot Depth | 107.83 |
| PropertyFeatures | Cul de Sac/Dead End,Public Transit,School Bus Route |
| County | Nipissing |
| New Construction | No |
| Property Type | Residential Freehold |
| Attached Garage | No |
| Facing Direction | South |
| Garage Y/N | Yes |
| Status | New |
| City | North Bay |
| Senior Community Y/N | No |
| Lot Size Units | Feet |
| Property Attached Y/N | No |
| Tax Annual Amount | 5817.0 |
| Standard Status | Active |
| Occupancy Type | Owner |
| Tax Assessed Value | 332000 |
| Legal Description | PCL 13-1 SEC 36M544; LT 13 PL 36M544 WIDDIFIELD; S/T LT242297; NORTH BAY ; DISTRICT OF NIPISSING |
Interior Features
| Interior Amenities | Auto Garage Door Remote |
|---|---|
| Basement | Unfinished |
| Fireplace Features | Natural Gas |
| Heat Source | Gas |
| Basement (Y/N) | No |
| Air Conditioning Y/N | No |
| Heating Y/N | Yes |
| Fireplace Y/N | Yes |
| Total Bedrooms | 4 |
| Elevator? | No |
| Total Baths | 3 |
| Bedrooms | 4 |
| Living Area Range | 2000-2500 |
Exterior Features
| Exterior Amenities | Deck,Year Round Living,Privacy |
|---|---|
| Parking Features | Private Double |
| Total Parking | 4.0 |
| Garage Type | Built-In |
| Foundation Details | Concrete Block |
| Spa | No |
| Lot Size Source | MPAC |
| Waterfront Y/N | No |
| Covered Spaces | 2.0 |
Amenities
- Views
- New Construction
- Adult 55+
- Lease To Own
- No Strata Fees
- Furnished
- Primary On Main
- Air Conditioning
- Seller Finance
- Green
- Fixer Upper
- Horse
- Golf
- Fireplace
- Deck
- Garage
- Basement
- Pool
Property vs Single Family Average in P1B 8Z3
Price
Taxes
 Toronto Real Estate Board (TRREB); All information deemed reliable but not guaranteed. All properties are subject to prior sale, change or withdrawal. Neither listing broker(s) or information provider(s) shall be responsible for any typographical errors, misinformation, misprints and shall be held totally harmless. Listing(s) information is provided for consumer's personal, non-commercial use and may not be used for any purpose other than to identify prospective properties consumers may be interested
 All information deemed reliable but not guaranteed. All properties are subject to prior sale, change or withdrawal. Neither listing broker(s) or information provider(s) shall be responsible for any typographical errors, misinformation, misprints and shall be held totally harmless. Listing(s) information is provided for consumer's personal, non-commercial use and may not be used for any purpose other than to identify prospective properties consumers may be interested in purchasing. The data relating