


Address
50 Beamer Avenue, St. Catharines, ON
Price
$ 764,999
Property Attributes
- MLS#X13815856
- TypeSingle Family
- Listing Status New
- CitySt. Catharines
- Area441 - Bunting-Linwell
- Neighbourhood441 - Bunting-Linwell
- Postal CodeL2M 2L3
- StyleBungalow
- Taxes$ 3797
- Price$ 764,999
- Bedrooms3
- Full Bathrooms2
- Half Bathrooms0
- Sqr Footage1100-1500
- Lot Size0.25 Acres
Data Source:
Toronto Real Estate Board (TRREB)
Property Description
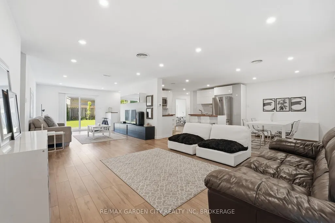
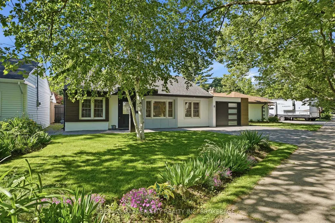
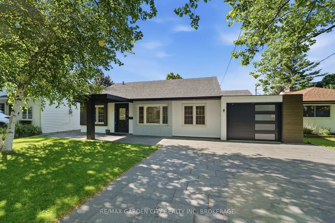
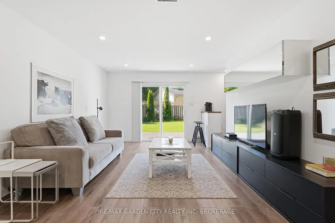
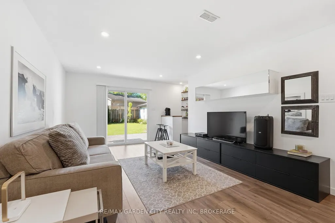
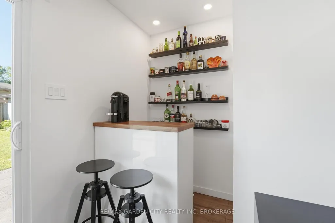
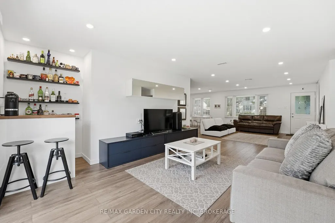
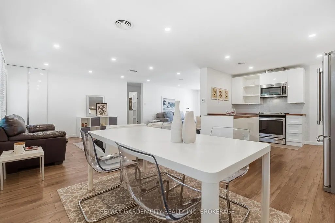
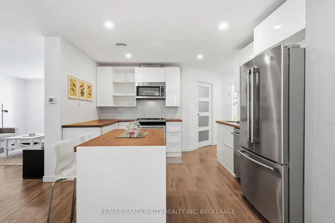
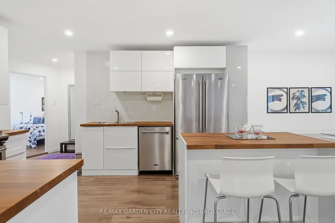
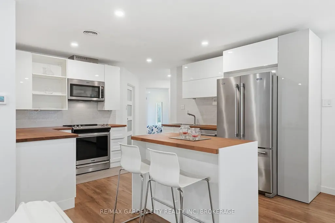
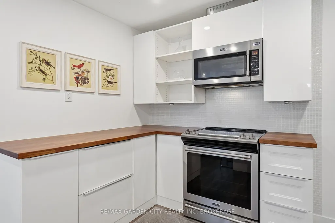
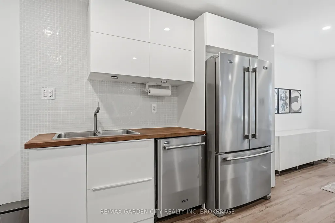
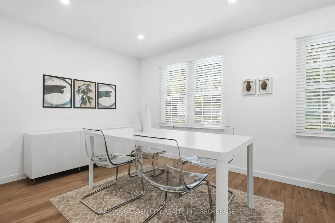
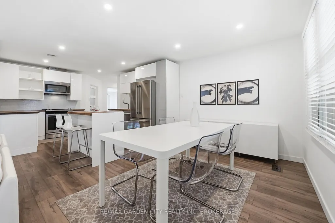
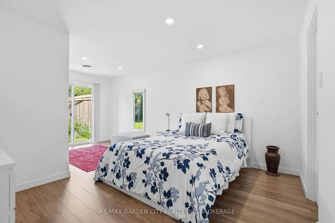
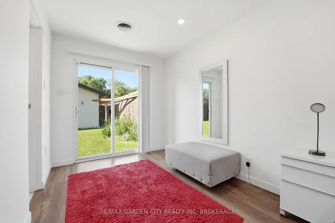
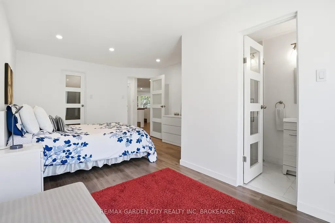
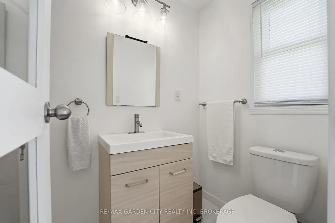
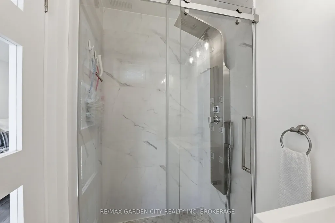
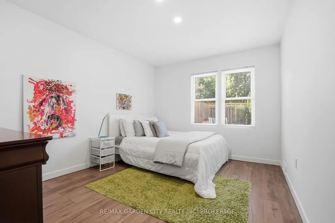
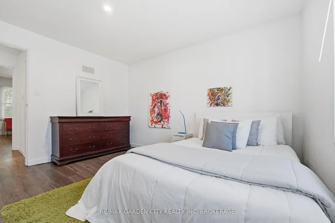
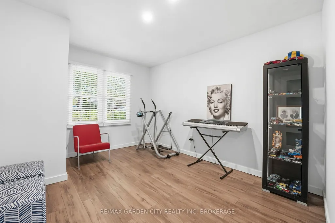
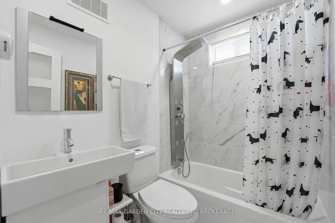
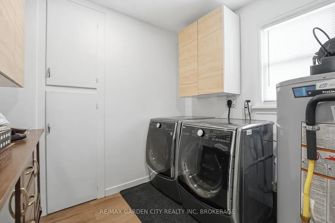
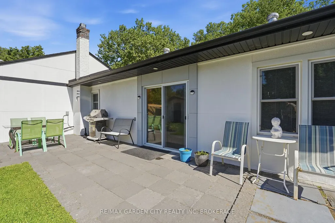
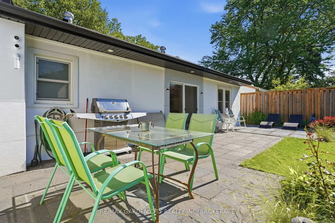
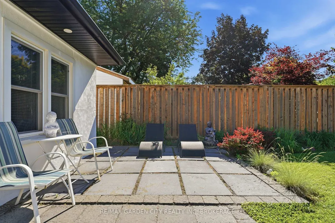
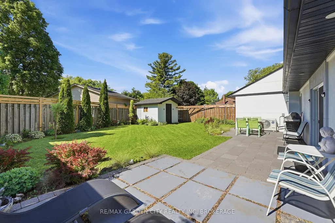
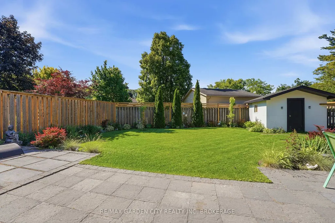
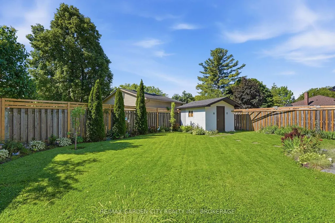
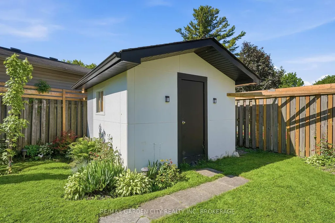
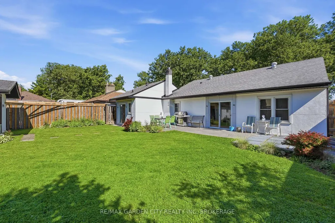
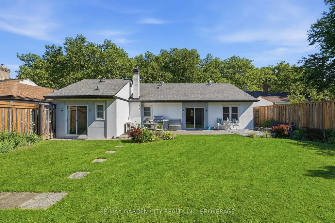
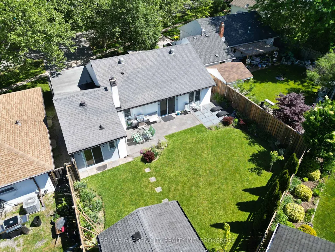
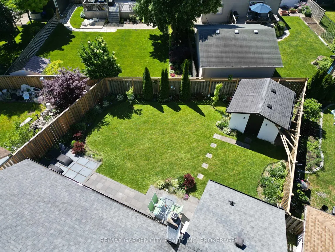
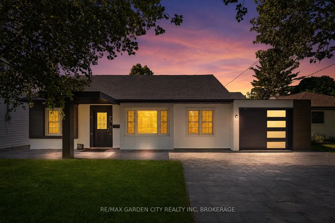
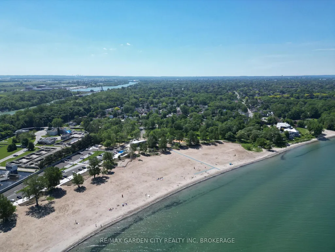
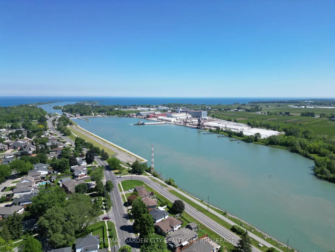
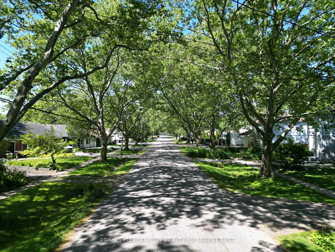
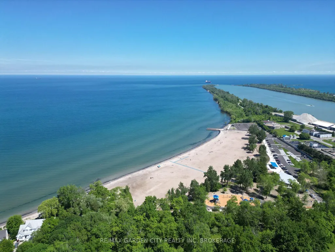
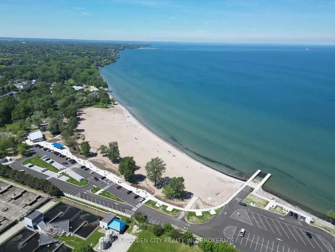
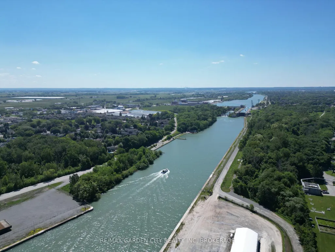
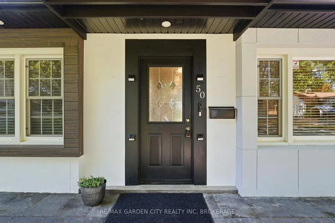
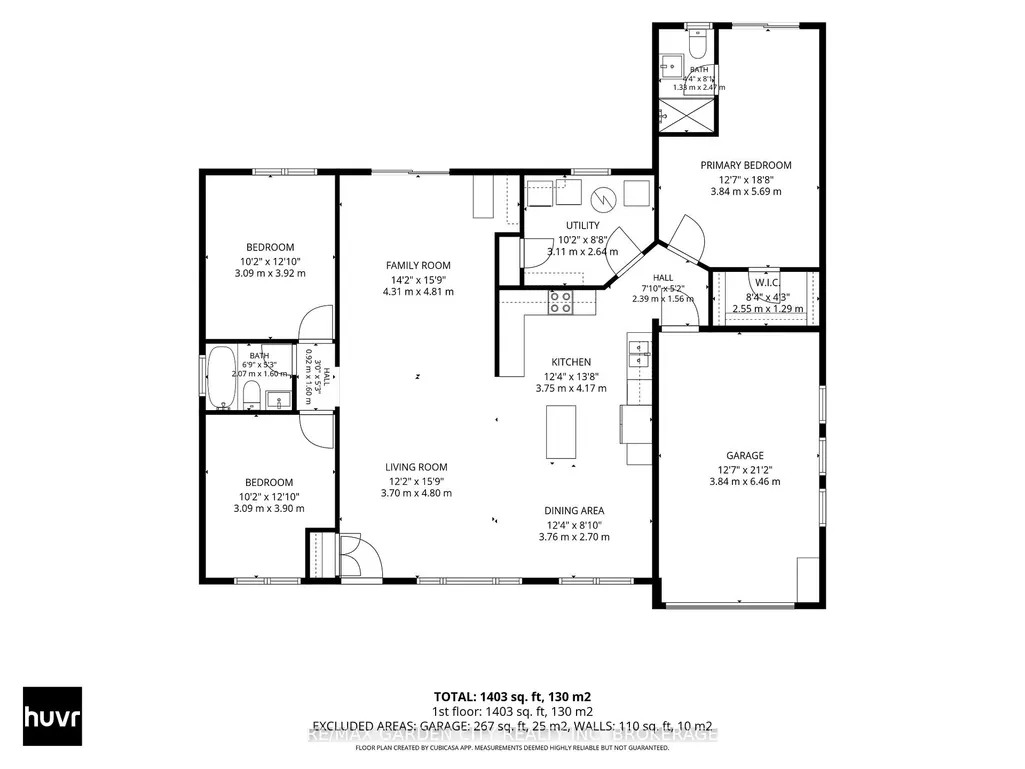
Fall in Love with Your New Neighbourhood. Your dream home awaits at 50 Beamer Avenue, nestled on one of Niagara's most picturesque streets. Completely updated with high-end finishes throughout, this stunning 1,400 sq. ft. bungalow offers 3 bedrooms and 2 full bathrooms, blending modern style with timeless elegance. Thoughtfully designed with a purposeful layout featuring level entry and no transitions, this home provides both comfort and accessibility. Every detail has been carefully considered to create inviting, functional living spaces perfect for everyday life. Step outside to a beautifully landscaped backyard retreat, ideally suited for entertaining family and friends or simply unwinding with a glass of wine at the end of the day. For outdoor enthusiasts, the location is second to none-enjoy scenic walks along the canal, nearby trails, and easy bike rides to the beach. This is more than a home-it's a lifestyle you'll fall in love with. Completely renovated 2018, Windows, Doors, Roof, Furnace, Flooring, Kit/Baths
| Price History | |
|---|---|
| 9/22/2026 | Listed $764,999 |
General Features
| Sewer | Sewer |
|---|---|
| Cooling | Central Air |
| Roof | Asphalt Shingle |
| Architectural Style | Bungalow |
| Pool Features | None |
| Construction Materials | Board & Batten,Stone |
| Heater Type | Forced Air |
| Parking Spaces | 2 |
| Property Subtype | Detached |
| Tax Year | 2026 |
| Lot Depth | 110.08 |
| PropertyFeatures | Beach,Fenced Yard,Park,Public Transit,Lake/Pond,School Bus Route |
| Accessibility | Level Entrance,Level Within Dwelling,Open Floor Plan,Wheelchair Access,Roll-In Shower |
| County | Niagara |
| New Construction | No |
| Property Type | Residential Freehold |
| Attached Garage | No |
| Facing Direction | North |
| Garage Y/N | Yes |
| Other Structures | Fence - Full,Shed |
| Status | New |
| City | St. Catharines |
| Senior Community Y/N | No |
| Lot Size Units | Feet |
| Property Attached Y/N | No |
| Tax Annual Amount | 3797.0 |
| Virtual Tour | https://youtu.be/-_Qd6RTtszg |
| Standard Status | Active |
| Occupancy Type | Owner |
| Legal Description | LT 34 PL 235 ; ST. CATHARINES |
Interior Features
| Interior Amenities | Auto Garage Door Remote,Primary Bedroom - Main Floor,Carpet Free |
|---|---|
| Basement | None |
| Heat Source | Gas |
| Basement (Y/N) | No |
| Air Conditioning Y/N | Yes |
| Heating Y/N | Yes |
| Fireplace Y/N | No |
| Total Bedrooms | 3 |
| Elevator? | No |
| Total Baths | 2 |
| Bedrooms | 3 |
| Living Area Range | 1100-1500 |
Exterior Features
| Exterior Amenities | Landscaped,Lighting,Patio,Privacy,Porch |
|---|---|
| Parking Features | Private Double |
| Total Parking | 3.0 |
| Garage Type | Attached |
| Foundation Details | Slab |
| Spa | No |
| Waterfront Y/N | No |
| Covered Spaces | 1.5 |
Amenities
- Views
- New Construction
- Adult 55+
- Lease To Own
- No Strata Fees
- Furnished
- Primary On Main
- Air Conditioning
- Seller Finance
- Green
- Fixer Upper
- Horse
- Golf
- Fireplace
- Deck
- Garage
- Basement
- Pool
Property vs Single Family Average in L2M 2L3
Price
 Toronto Real Estate Board (TRREB); All information deemed reliable but not guaranteed. All properties are subject to prior sale, change or withdrawal. Neither listing broker(s) or information provider(s) shall be responsible for any typographical errors, misinformation, misprints and shall be held totally harmless. Listing(s) information is provided for consumer's personal, non-commercial use and may not be used for any purpose other than to identify prospective properties consumers may be interested
 All information deemed reliable but not guaranteed. All properties are subject to prior sale, change or withdrawal. Neither listing broker(s) or information provider(s) shall be responsible for any typographical errors, misinformation, misprints and shall be held totally harmless. Listing(s) information is provided for consumer's personal, non-commercial use and may not be used for any purpose other than to identify prospective properties consumers may be interested in purchasing. The data relating