
Waterfront


Address
104 Cawkers Cove Road, Scugog, ON
Price
$ 3,999,000
Property Attributes
- MLS#E13816174
- TypeSingle Family
- Listing Status New
- CityScugog
- AreaPort Perry
- NeighbourhoodPort Perry
- Postal CodeL9L 1R6
- Style2-Storey
- Taxes$ 21602
- Price$ 3,999,000
- Bedrooms6
- Full Bathrooms5
- Half Bathrooms0
- Sqr Footage3500-5000
- Lot Size1.25 Acres
Data Source:
Toronto Real Estate Board (TRREB)
Property Description
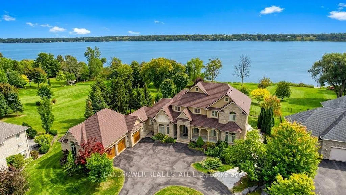
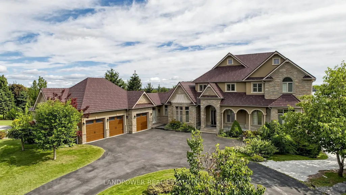
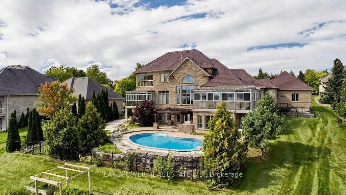
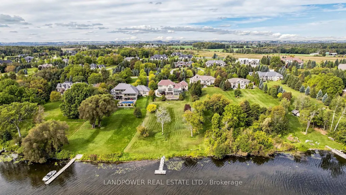
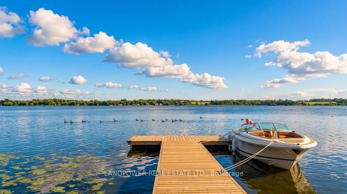
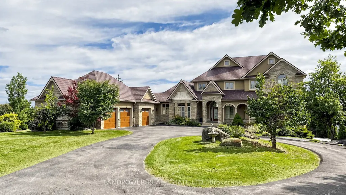
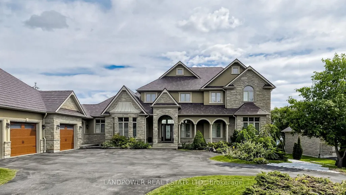
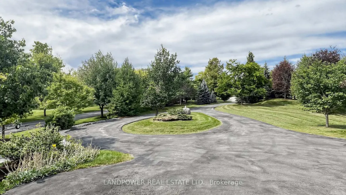
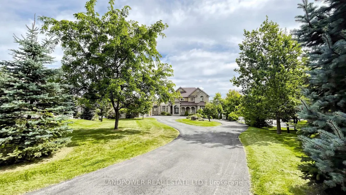
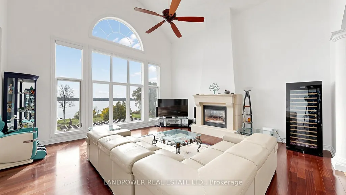
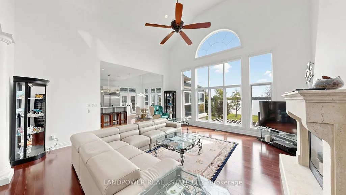
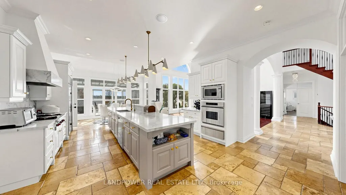
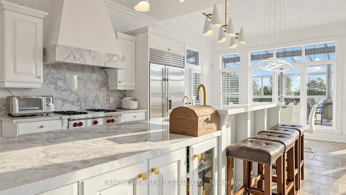
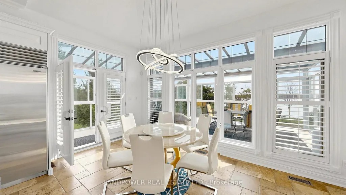
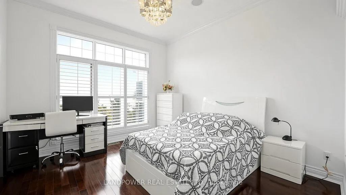
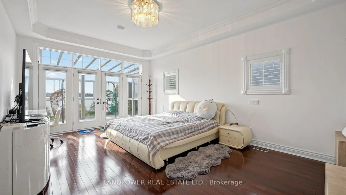
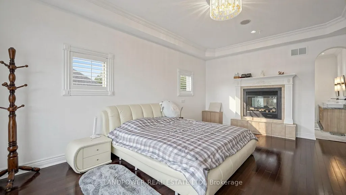
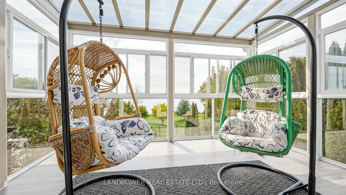
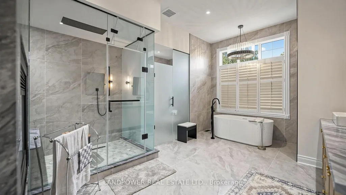
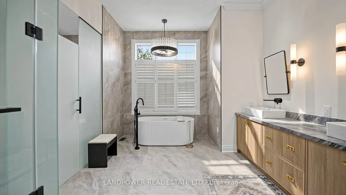
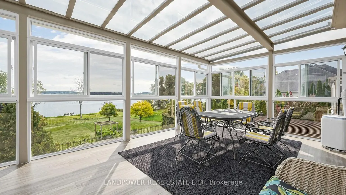
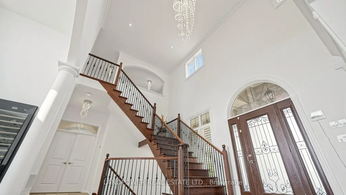
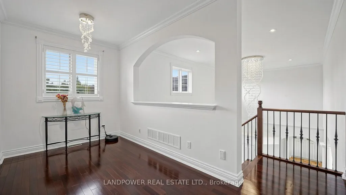
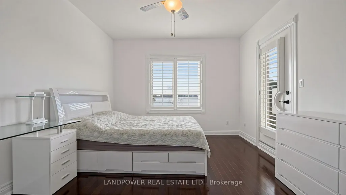
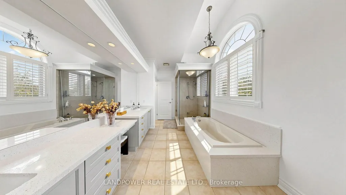
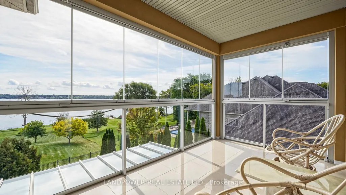
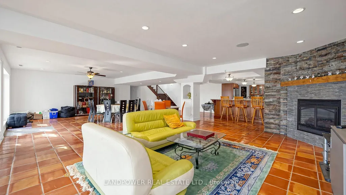
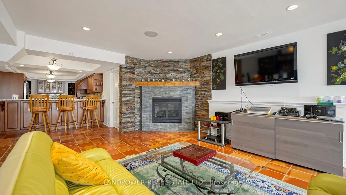
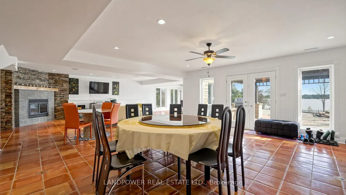
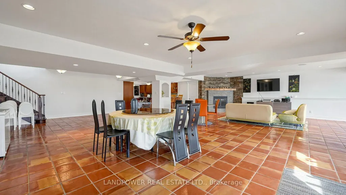
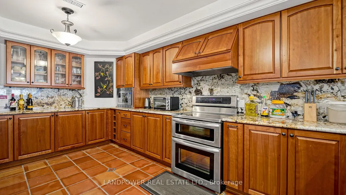
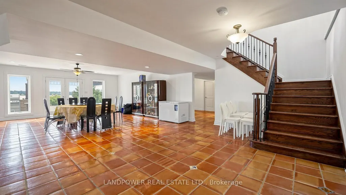
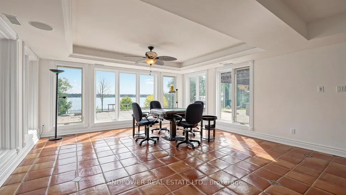
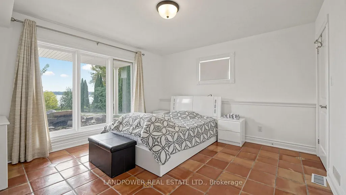
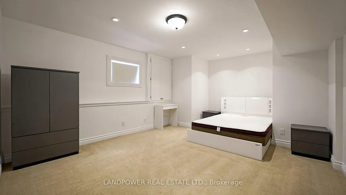
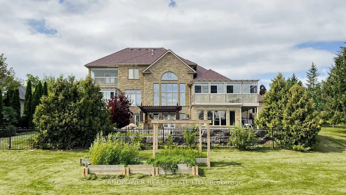
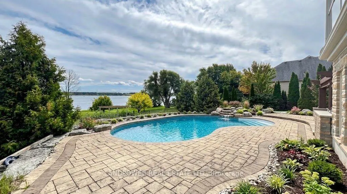
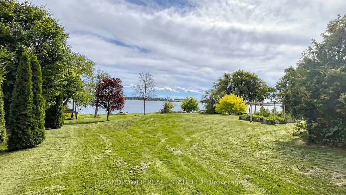
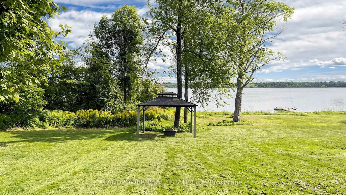
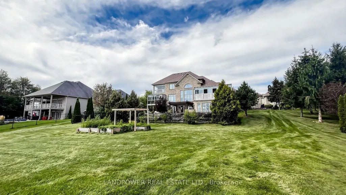
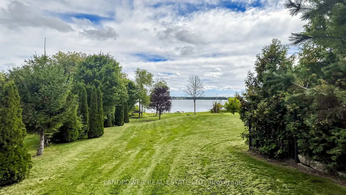
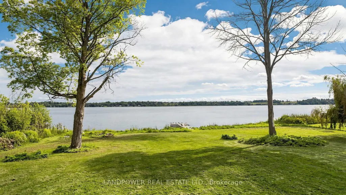
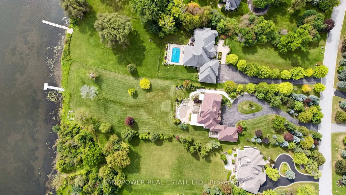
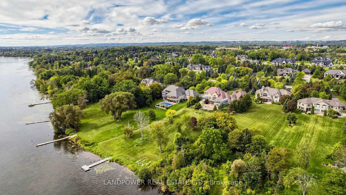
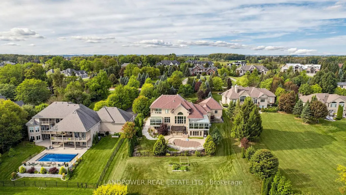
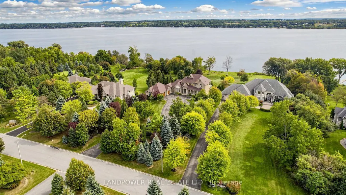
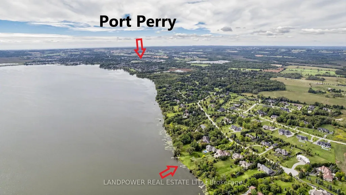
Some mornings begin with the sun rising over open water, coffee in hand, from the solarium overlooking your own private shoreline. This custom-built estate in Port Perry's prestigious Honey Harbour Heights sits on 1.75 acres with 155 feet of waterfront. Its east-facing position on Lake Scugog puts you in the front row for first light.Step inside and 23-foot cathedral ceilings soar above the foyer and great room, framing sweeping lake views through walls of glass. With approximately 7,500 square feet of finished living space, six bedrooms, and five bathrooms, the home suits family life and guests alike.The main-floor kitchen and all bathrooms are newly renovated.Three covered upper balconies extend the living space outdoors, and the lake is in view from every room, ideal for slow sunrise coffees and quiet evenings.Swim in the heated inground pool, then fire up the BBQ beside the water. Your private dock waits for the boat, with direct shoreline access for boating and fishing.The walkout lower level is a self-contained retreat with a sun-filled solarium, two bedrooms,and a second kitchen, perfect for multigenerational families or guests. A three-car garage and freshly paved driveway (2017) complete the property.Built by Fourteen Estates, a family-owned custom builder with 40+ years of experience and award-winning Port Perry estates.Minutes from Port Perry's shops, restaurants, schools, hospital, Service Ontario, and the historic Main Street with its year-round festivals.Private dock. Heated pool. 155 feet of shoreline. Every sunrise, yours.
| Price History | |
|---|---|
| 9/22/2026 | Listed $3,999,000 |
General Features
| Sewer | Septic |
|---|---|
| Cooling | Central Air |
| Roof | Metal |
| Architectural Style | 2-Storey |
| Pool Features | Inground |
| Security Features | Security System |
| Construction Materials | Stone |
| Waterview | Direct |
| View | Lake,Pool |
| Heater Type | Forced Air |
| Parking Spaces | 16 |
| Property Subtype | Detached |
| Tax Year | 2025 |
| Lot Depth | 574.97 |
| PropertyFeatures | Clear View,Cul de Sac/Dead End,Hospital,Lake Access,Lake/Pond,Library |
| Waterfront Features | Dock |
| County | Durham |
| New Construction | No |
| Property Type | Residential Freehold |
| Attached Garage | No |
| Facing Direction | East |
| Garage Y/N | Yes |
| Other Structures | Gazebo |
| Status | New |
| City | Scugog |
| Body of Water | Lake Scugog |
| Disclosures | Other |
| Senior Community Y/N | No |
| Lot Size Units | Feet |
| Property Attached Y/N | No |
| Tax Annual Amount | 21602.0 |
| Virtual Tour | https://winsold.com/matterport/embed/475789/BcGkLUHZPbE |
| Standard Status | Active |
| Occupancy Type | Owner |
| Legal Description | LOT 1,PLAN 40M2103,SCUGOG,REGIONAL MUNICIPALITY OF DURHAM; S/T EASE DR105575 & DR106016,T/W EASE BLK 23,PL 40M1760 AS IN LT682315,T/W ROW BLK 23,PL 40M1760 AS IN LT682315 ; T/W EASEMENT OVER BLK 8 PL |
Interior Features
| Interior Amenities | Built-In Oven,Central Vacuum,Generator - Partial,Primary Bedroom - Main Floor,Storage,Water Purifier,Water Softener,Water Treatment |
|---|---|
| Basement | Finished with Walk-Out |
| Fireplace Features | Natural Gas |
| Heat Source | Gas |
| Basement (Y/N) | No |
| Air Conditioning Y/N | Yes |
| Heating Y/N | Yes |
| Fireplace Y/N | Yes |
| Total Bedrooms | 6 |
| Elevator? | No |
| Total Baths | 5 |
| Bedrooms | 4+2 |
| Living Area Range | 3500-5000 |
Exterior Features
| Exterior Amenities | Built-In-BBQ,Deck,Fishing,Landscaped,Patio,Porch |
|---|---|
| Waterfront | Direct |
| Parking Features | Circular Drive,Private |
| Total Parking | 19.0 |
| Garage Type | Attached |
| Foundation Details | Unknown |
| Spa | No |
| Lot Size Source | GeoWarehouse |
| Waterfront Y/N | Yes |
| Covered Spaces | 3.0 |
Amenities
- Views
- New Construction
- Adult 55+
- Lease To Own
- No Strata Fees
- Furnished
- Primary On Main
- Air Conditioning
- Seller Finance
- Green
- Fixer Upper
- Horse
- Golf
- Fireplace
- Deck
- Garage
- Basement
- Pool
Property vs Single Family Average in L9L 1R6
Price
Taxes
 Toronto Real Estate Board (TRREB); All information deemed reliable but not guaranteed. All properties are subject to prior sale, change or withdrawal. Neither listing broker(s) or information provider(s) shall be responsible for any typographical errors, misinformation, misprints and shall be held totally harmless. Listing(s) information is provided for consumer's personal, non-commercial use and may not be used for any purpose other than to identify prospective properties consumers may be interested
 All information deemed reliable but not guaranteed. All properties are subject to prior sale, change or withdrawal. Neither listing broker(s) or information provider(s) shall be responsible for any typographical errors, misinformation, misprints and shall be held totally harmless. Listing(s) information is provided for consumer's personal, non-commercial use and may not be used for any purpose other than to identify prospective properties consumers may be interested in purchasing. The data relating