


Address
14065 Old Simcoe Road, Scugog, ON
Price
$ 962,000
Property Attributes
- MLS#E13817484
- TypeSingle Family
- Listing Status New
- CityScugog
- AreaPort Perry
- NeighbourhoodPort Perry
- Postal CodeL9L 1C1
- Style2-Storey
- Taxes$ 6014
- Price$ 962,000
- Bedrooms4
- Full Bathrooms2
- Half Bathrooms0
- Sqr Footage1500-2000
Data Source:
Toronto Real Estate Board (TRREB)
Property Description
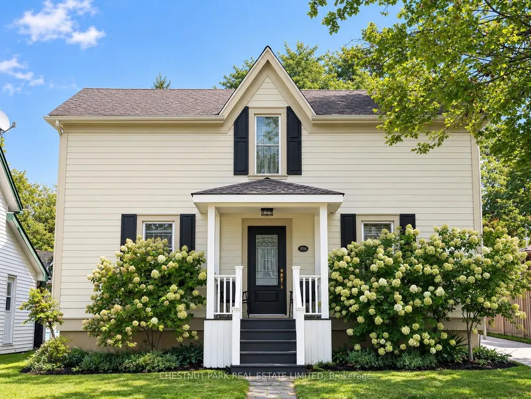
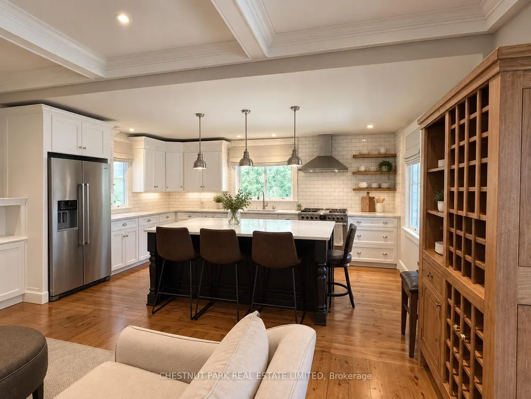
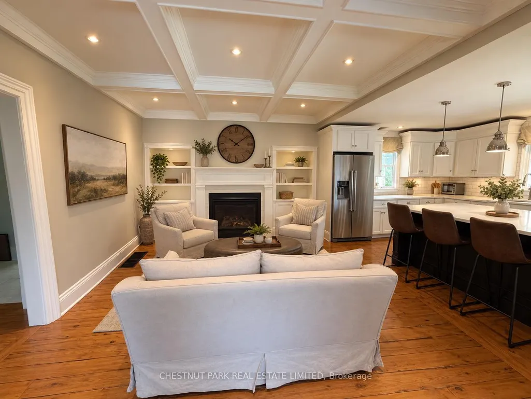
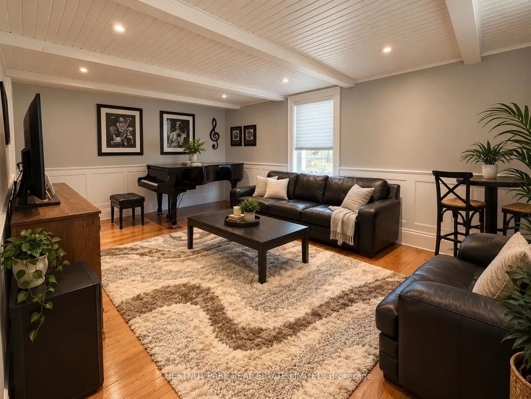
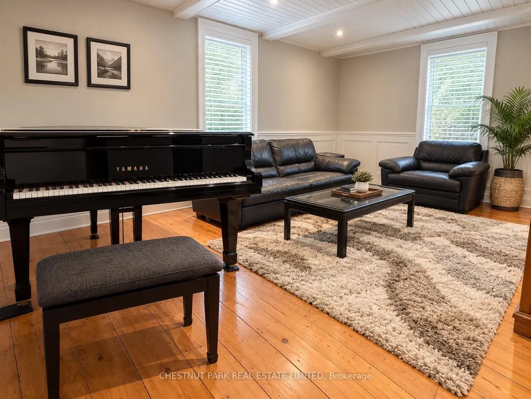
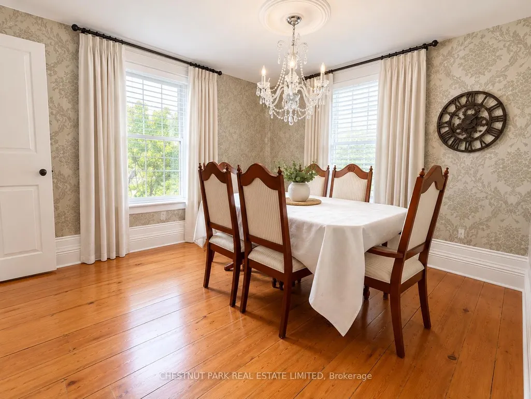
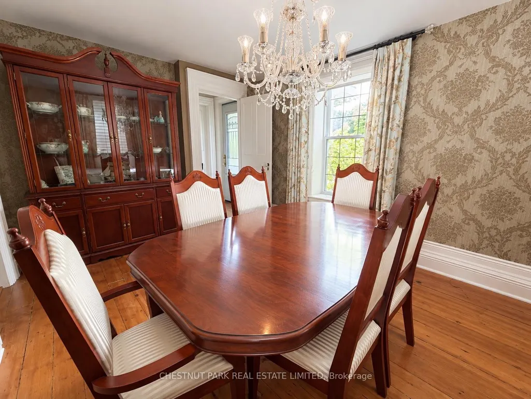
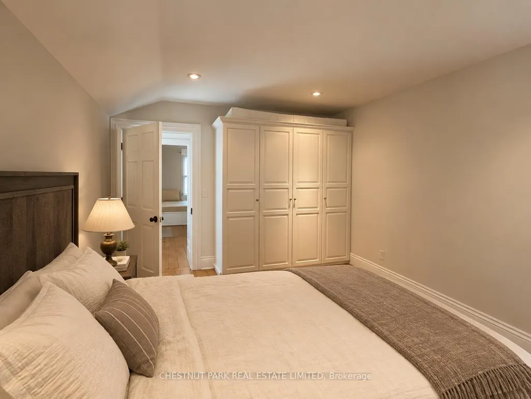
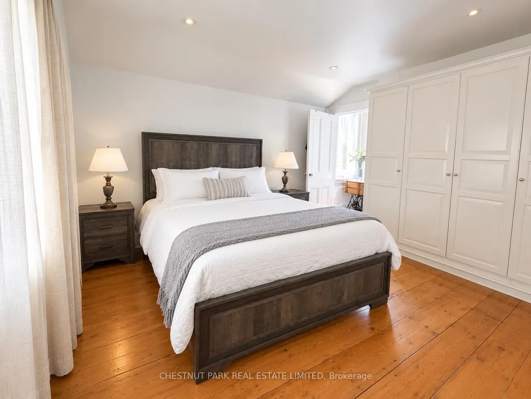
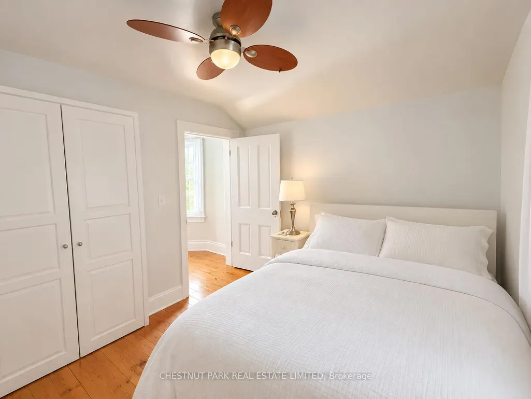
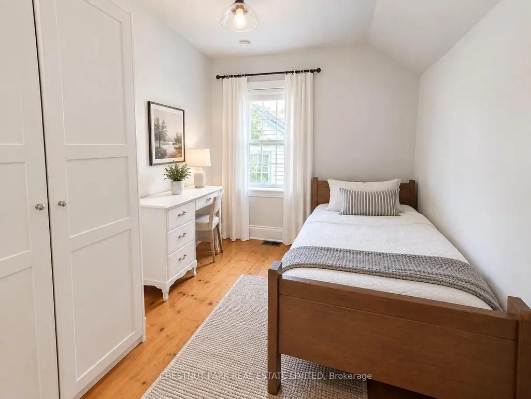
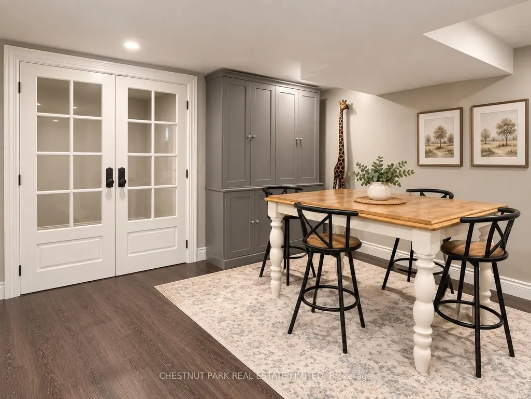
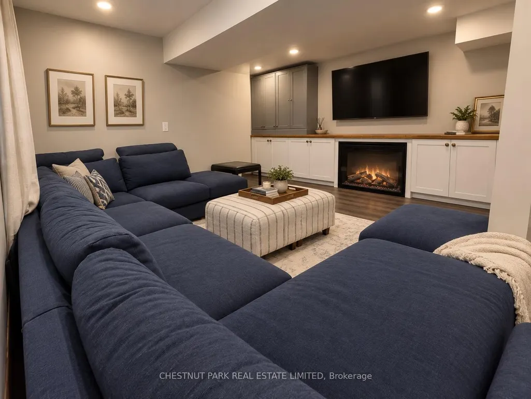
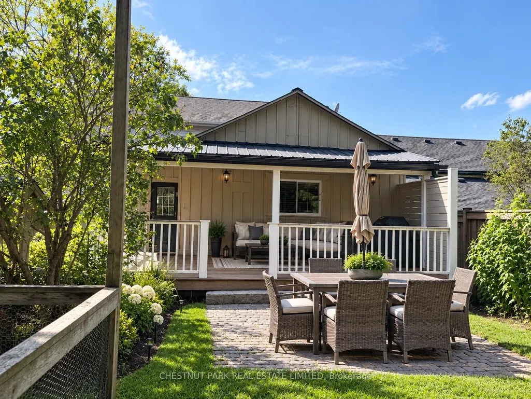
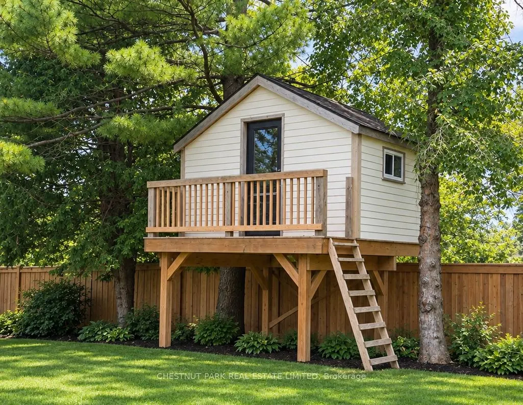
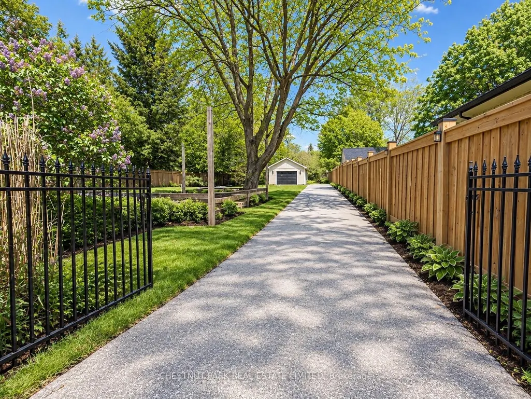
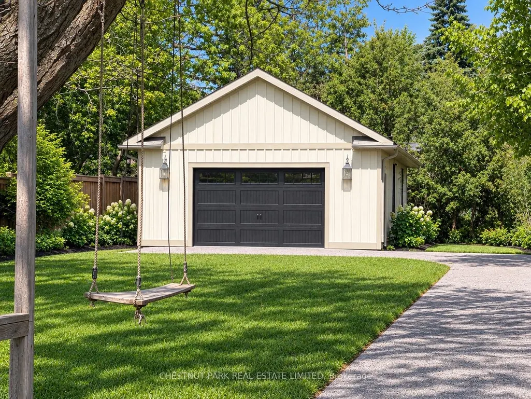
Step into the timeless charm of this beautifully maintained 3+ 1 Bedroom Century home, where character and modern updates come together seamlessly. Featuring an updated kitchen, elegant ceiling details, and custom built-in storage and wall units throughout, this home offers warmth, style, and exceptional functionality. The finished basement provides valuable additional living space perfect for a family room, home office, gym, or entertainment area. Outside, you'll discover an impressively large lot with endless possibilities for gardening, recreation, or simply enjoying the outdoors. A standout feature is the extra-large detached garage/workshop, complete with a heater, making it an ideal space for hobbyists, car enthusiasts, contractors, or year-round projects.From its inviting charm to its thoughtful updates and incredible outdoor amenities, this property offers so much more than meets the eye. A truly special home that must be seen to be fully appreciated!
| Price History | |
|---|---|
| 9/23/2026 | Listed $962,000 |
General Features
| Sewer | Septic |
|---|---|
| Cooling | Central Air |
| Roof | Asphalt Shingle,Metal |
| Architectural Style | 2-Storey |
| Pool Features | None |
| Construction Materials | Wood |
| Heater Type | Forced Air |
| Parking Spaces | 10 |
| Property Subtype | Detached |
| Tax Year | 2025 |
| Lot Depth | 262.42 |
| PropertyFeatures | Golf,Hospital,Library,Marina,Park,School |
| County | Durham |
| New Construction | No |
| Property Type | Residential Freehold |
| Attached Garage | No |
| Facing Direction | East |
| Garage Y/N | Yes |
| Other Structures | Other |
| Status | New |
| City | Scugog |
| Senior Community Y/N | No |
| Lot Size Units | Feet |
| Property Attached Y/N | No |
| Tax Annual Amount | 6014.0 |
| Standard Status | Active |
| Occupancy Type | Owner |
| Legal Description | PL LT 6 E OF SIMCOE ST,7 E OF SIMCOE ST BLK D PL H50025 SCUGOG AS IN D551170; SCUGOG |
Interior Features
| Interior Amenities | Bar Fridge,Carpet Free,Central Vacuum,Storage,Sump Pump,Water Heater,Water Softener,Water Treatment |
|---|---|
| Basement | Full |
| Fireplace Features | Natural Gas,Electric |
| Heat Source | Gas |
| Basement (Y/N) | No |
| Air Conditioning Y/N | Yes |
| Heating Y/N | Yes |
| Fireplace Y/N | Yes |
| Total Bedrooms | 4 |
| Elevator? | No |
| Total Baths | 2 |
| Bedrooms | 3+1 |
| Living Area Range | 1500-2000 |
Exterior Features
| Parking Features | Available,Private |
|---|---|
| Total Parking | 14.0 |
| Garage Type | Detached |
| Foundation Details | Concrete,Concrete Block |
| Spa | No |
| Lot Size Source | MPAC |
| Waterfront Y/N | No |
| Covered Spaces | 4.0 |
Amenities
- Views
- New Construction
- Adult 55+
- Lease To Own
- No Strata Fees
- Furnished
- Primary On Main
- Air Conditioning
- Seller Finance
- Green
- Fixer Upper
- Horse
- Golf
- Fireplace
- Deck
- Garage
- Basement
- Pool
Property vs Single Family Average in L9L 1C1
Price
Taxes
 Toronto Real Estate Board (TRREB); All information deemed reliable but not guaranteed. All properties are subject to prior sale, change or withdrawal. Neither listing broker(s) or information provider(s) shall be responsible for any typographical errors, misinformation, misprints and shall be held totally harmless. Listing(s) information is provided for consumer's personal, non-commercial use and may not be used for any purpose other than to identify prospective properties consumers may be interested
 All information deemed reliable but not guaranteed. All properties are subject to prior sale, change or withdrawal. Neither listing broker(s) or information provider(s) shall be responsible for any typographical errors, misinformation, misprints and shall be held totally harmless. Listing(s) information is provided for consumer's personal, non-commercial use and may not be used for any purpose other than to identify prospective properties consumers may be interested in purchasing. The data relating