
Views - Golf Course
Address
6336 Bloomington Road, Whitchurch-Stouffville, ON
Price
$ 1
Property Attributes
- MLS#N13132168
- TypeSingle Family
- Listing Status Price Change
- CityWhitchurch-Stouffville
- AreaRural Whitchurch-Stouffville
- NeighbourhoodRural Whitchurch-Stouffville
- Postal CodeL4A 7X3
- Style2-Storey
- Taxes$ 10893
- Price$ 1
- Bedrooms9
- Full Bathrooms8
- Half Bathrooms0
- Sqr Footage3500-5000
- Lot Size37.5 Acres
Data Source:
Toronto Real Estate Board (TRREB)
Property Description
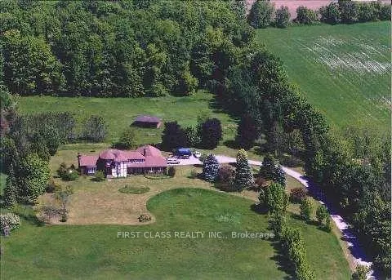
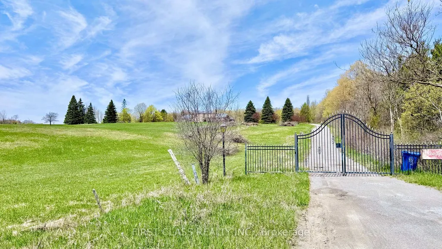
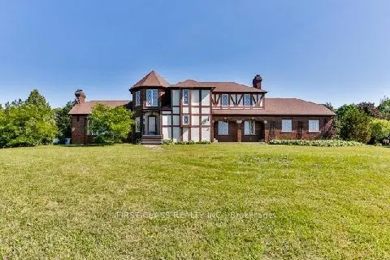
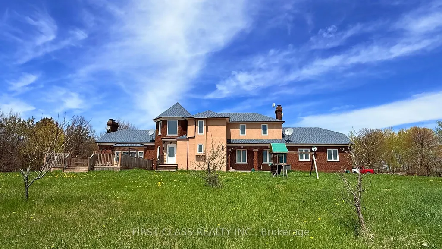
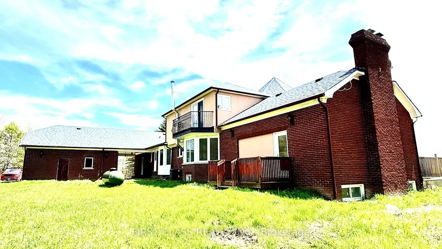
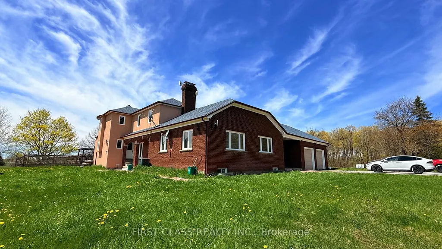
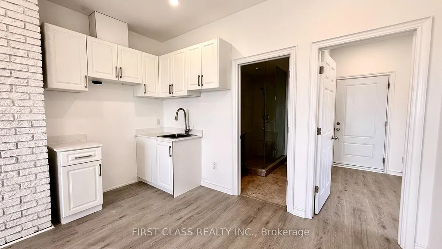
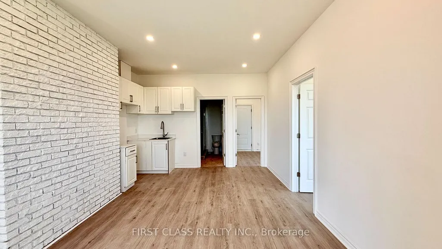
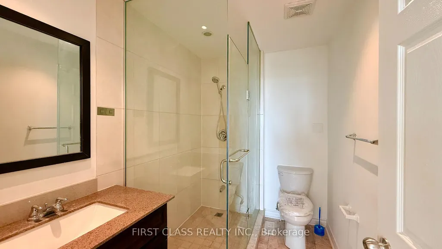
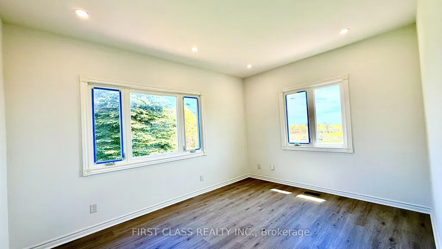
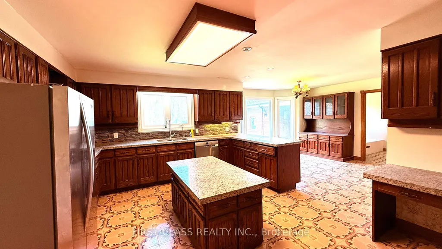
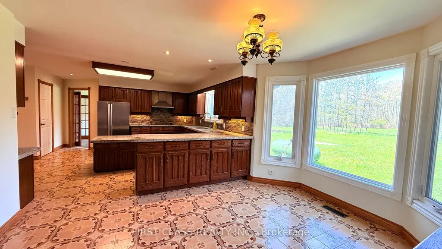
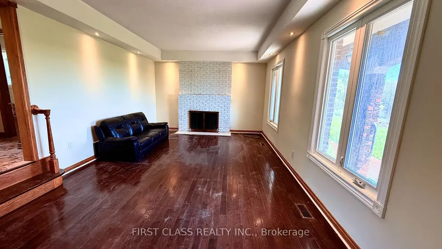
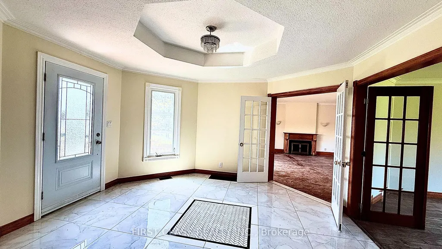
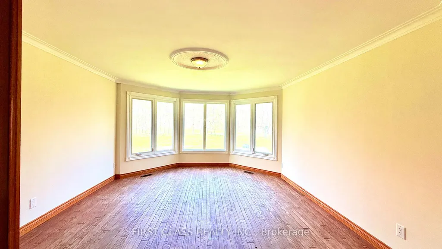
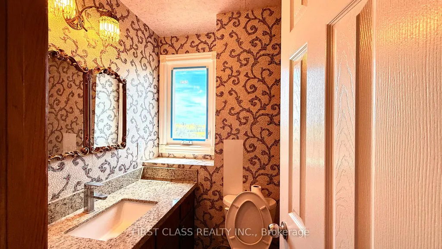
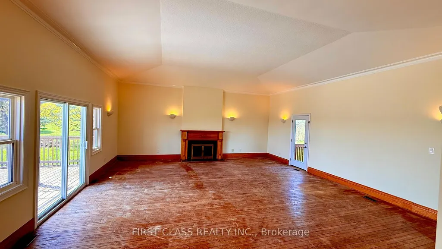
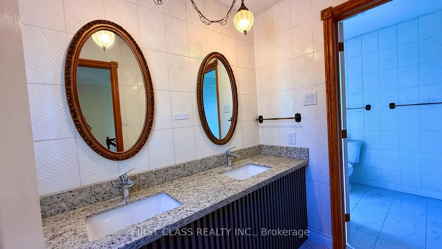
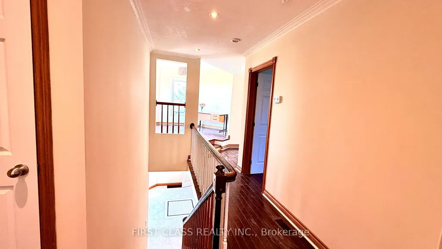
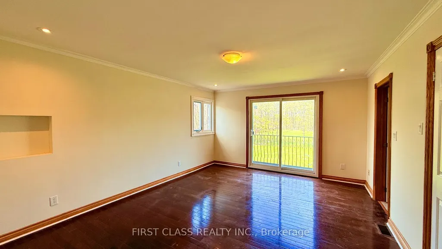
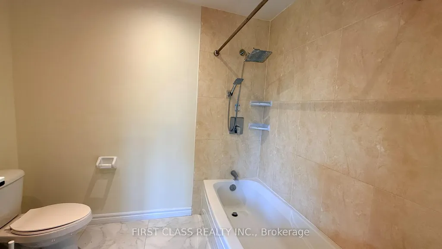
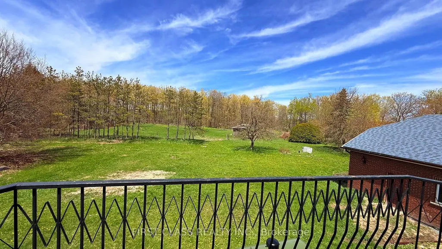
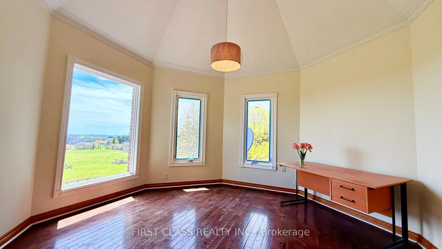
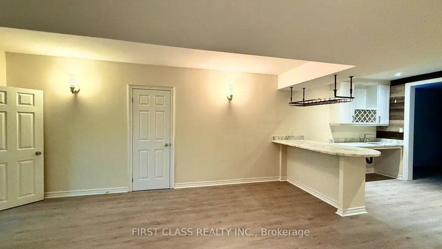
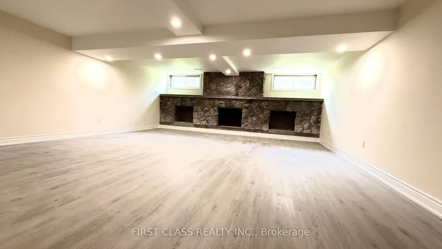
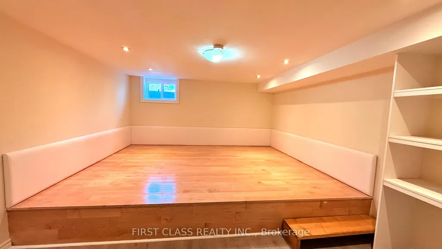
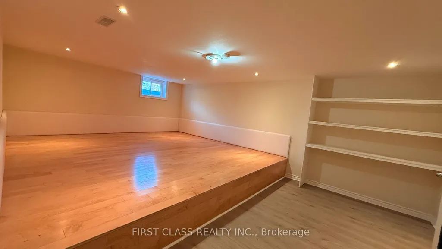
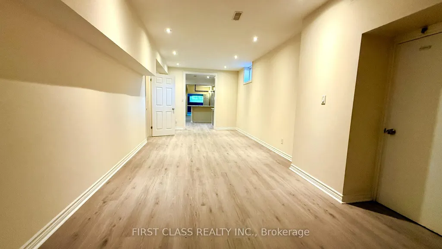
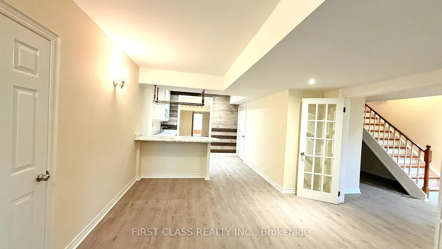
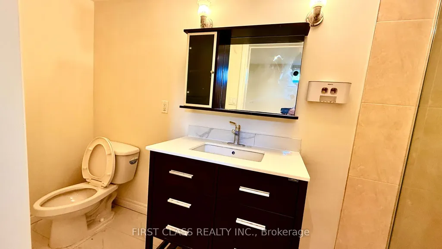
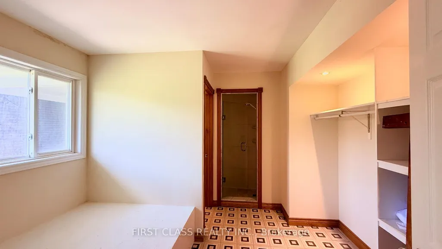
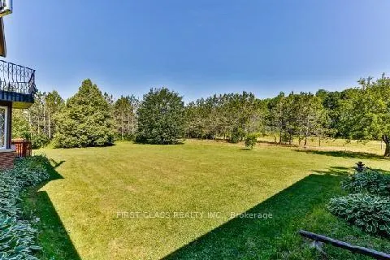
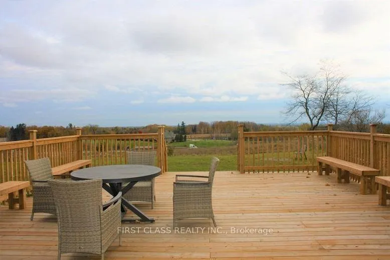
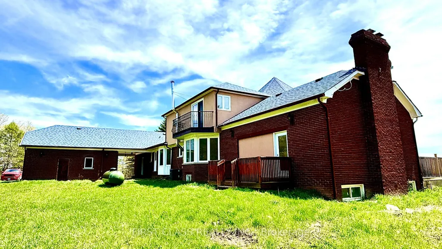
Welcome to 6336 Bloomington Rd in Stouffville , Featuring A Custom Built Total 5000+ Sq.ft 2 Story Brick Home, Two Separate Units , Main Unit 5+2 Bedrooms , Other Unit Newer Renovation with 2 Bedrooms and Kitchen, Total 8 Bathrooms, 3Fireplaces, Hardwood Floor Througout Whole House, Living Room With Coffered Ceilings, Formal Dining Room, 800 Sq.Ft Office, Walk-In Bsmt From The Garage, The Basement Is a Large Open Space Usable For Entertaining or Family Activities. This 25 Acres property Is One Of The Most Spectacular View Of Toronto And Gta, 816 ft of premium wide frontage on Bloomington. Only A Short 10 Mints Drive East on Bloomington to Hwy 404, About 11 Mints South to 407, 5Mints Drive On 10th Line to Go Station Many City Amenities Nearby, Golfing, Musselman's Lake, Shopping and Restaurants. The Property Includes a Hobby Farm and a Heated Workshop Perfect For Running Any Business From Home. Gated Entrance Allows For Security and Privacy. This Home Is a Serene Retreat That Instantly Bring a Sense of Calm as Soon as you Enter the Grounds.
| Price History | |
|---|---|
| 5/15/2026 | Listed $66,880,000 |
| 5/15/2026 | 90$6,688,000 |
| 7/30/2026 | 100$1 |
General Features
| Sewer | Septic |
|---|---|
| Cooling | Central Air |
| Architectural Style | 2-Storey |
| Pool Features | None |
| Construction Materials | Brick |
| Heater Type | Forced Air |
| Parking Spaces | 16 |
| Property Subtype | Farm |
| Tax Year | 2025 |
| Lot Depth | 1348.0 |
| County | York |
| New Construction | No |
| Property Type | Residential Freehold |
| Attached Garage | No |
| Facing Direction | North |
| Garage Y/N | Yes |
| Status | Price Change |
| City | Whitchurch-Stouffville |
| Senior Community Y/N | No |
| Lot Size Units | Feet |
| Property Attached Y/N | No |
| Tax Annual Amount | 10893.0 |
| Standard Status | Active |
| Occupancy Type | Vacant |
| Legal Description | PT W1/2 LT 11 CON 9 WHITCHURCH AS IN R142596 ; S/T A44619A WHITCHURCH-STOUFFVILLE |
Interior Features
| Interior Amenities | Auto Garage Door Remote |
|---|---|
| Basement | Finished,Separate Entrance |
| Heat Source | Propane |
| Basement (Y/N) | No |
| Air Conditioning Y/N | Yes |
| Heating Y/N | Yes |
| Fireplace Y/N | Yes |
| Total Bedrooms | 9 |
| Elevator? | No |
| Total Baths | 8 |
| Bedrooms | 7+2 |
| Living Area Range | 3500-5000 |
Exterior Features
| Waterfront | None |
|---|---|
| Total Parking | 18.0 |
| Garage Type | Detached |
| Spa | No |
| Lot Size Source | MPAC |
| Waterfront Y/N | No |
| Covered Spaces | 2.0 |
Amenities
- Views
- New Construction
- Adult 55+
- Lease To Own
- No Strata Fees
- Furnished
- Primary On Main
- Air Conditioning
- Seller Finance
- Green
- Fixer Upper
- Horse
- Golf
- Fireplace
- Deck
- Garage
- Basement
- Pool
Property vs Single Family Average in L4A 7X3
Visits
In The Neighbourhood
Open House
Whitchurch-Stouffville
$ 2,499,000
- Type
- Single Family
- Size
- 3,500 SqFt
- Rooms
- 4 Beds + 5 Baths
Just Listed
Whitchurch-Stouffville
$ 3,999,000
- Type
- Single Family
- Size
- 3,000 SqFt
- Rooms
- 5 Beds + 7 Baths
Open House
Whitchurch-Stouffville
$ 2,150,000
- Type
- Single Family
- Size
- 3,500 SqFt
- Rooms
- 5 Beds + 5 Baths
Open House
Whitchurch-Stouffville
$ 2,350,000
- Type
- Single Family
- Size
- 3,500 SqFt
- Rooms
- 5 Beds + 6 Baths
Just Listed
Whitchurch-Stouffville
$ 2,699,000
- Type
- Single Family
- Size
- 5,000+ SqFt
- Rooms
- 6 Beds + 7 Baths
Open House
Whitchurch-Stouffville
$ 1,450,000
- Type
- Single Family
- Size
- 2,000 SqFt
- Rooms
- 4 Beds + 4 Baths
Just Listed
Whitchurch-Stouffville
$ 678,000
- Type
- Single Family
- Size
- 700 SqFt
- Rooms
- 3 Beds + 1 Baths
Just Listed
Whitchurch-Stouffville
$ 2,399,000
- Type
- Single Family
- Size
- 3,500 SqFt
- Rooms
- 4 Beds + 4 Baths
New Construction
Whitchurch-Stouffville
$ 1,229,000
- Type
- Single Family
- Size
- 1,500 SqFt
- Rooms
- 4 Beds + 3 Baths
 Toronto Real Estate Board (TRREB); All information deemed reliable but not guaranteed. All properties are subject to prior sale, change or withdrawal. Neither listing broker(s) or information provider(s) shall be responsible for any typographical errors, misinformation, misprints and shall be held totally harmless. Listing(s) information is provided for consumer's personal, non-commercial use and may not be used for any purpose other than to identify prospective properties consumers may be interested
 All information deemed reliable but not guaranteed. All properties are subject to prior sale, change or withdrawal. Neither listing broker(s) or information provider(s) shall be responsible for any typographical errors, misinformation, misprints and shall be held totally harmless. Listing(s) information is provided for consumer's personal, non-commercial use and may not be used for any purpose other than to identify prospective properties consumers may be interested in purchasing. The data relating