
Address
1945 Abingdon Road, West Lincoln, ON
Price
$ 2,999,900
Property Attributes
- MLS#X13470110
- TypeSingle Family
- Listing Status New
- CityWest Lincoln
- Area056 - West Lincoln
- Neighbourhood056 - West Lincoln
- Postal CodeL0R 1E0
- StyleBungalow
- Taxes$ 6712
- Price$ 2,999,900
- Bedrooms4
- Full Bathrooms4
- Half Bathrooms0
- Sqr Footage2500-3000
- Lot Size41.156 Acres
Data Source:
Toronto Real Estate Board (TRREB)
Property Description
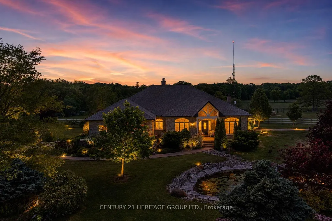
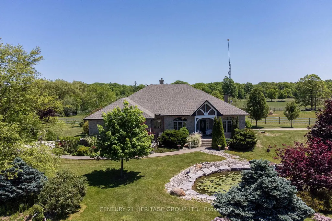
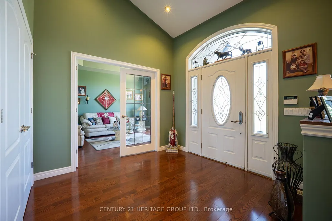
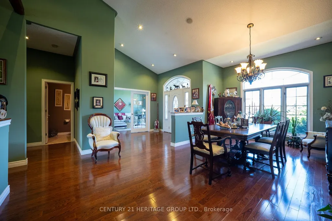
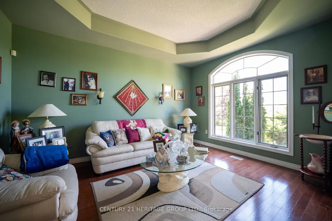
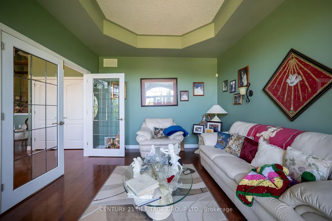
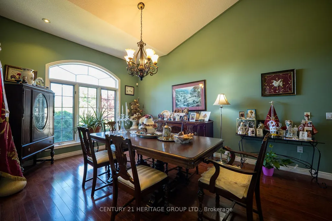
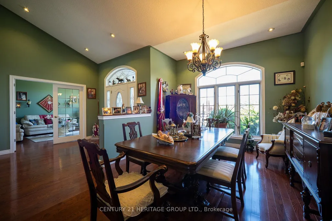
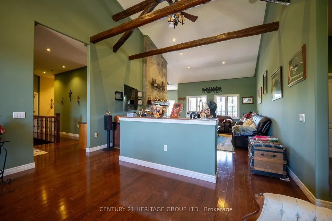
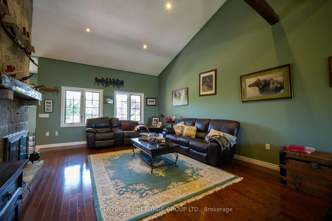
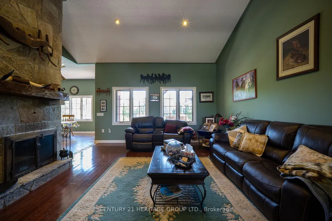
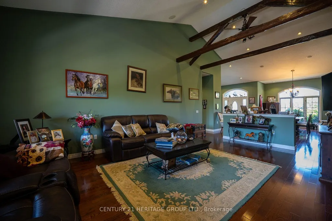
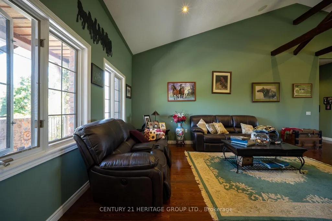
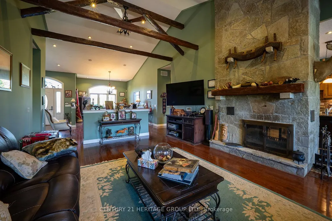
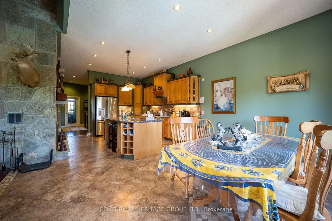
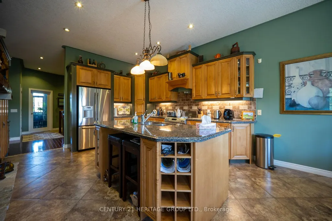
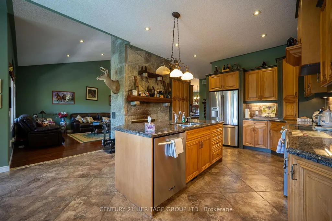
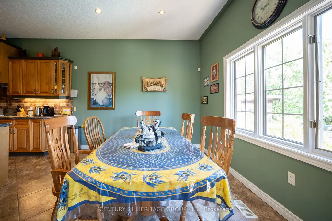
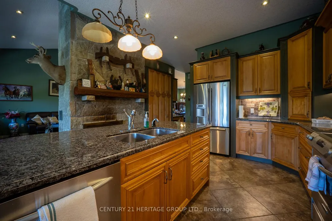
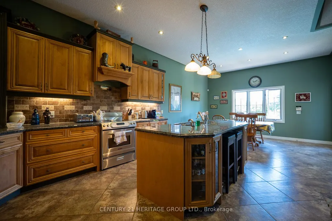

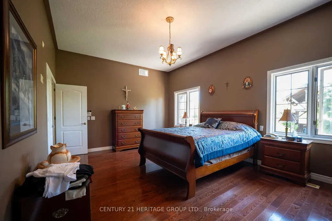
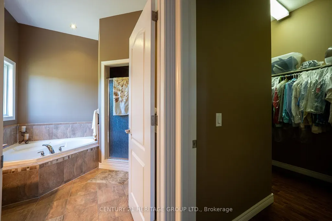
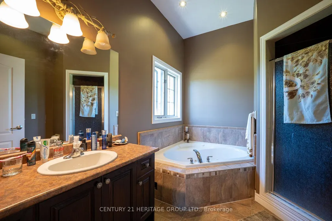
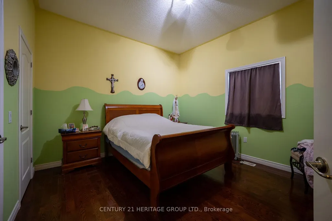
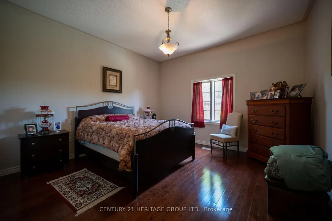
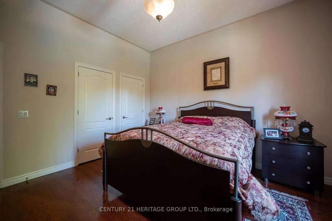
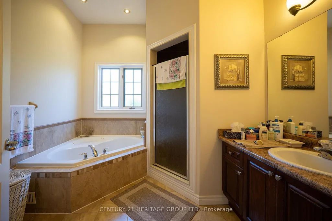
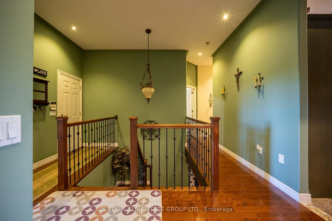
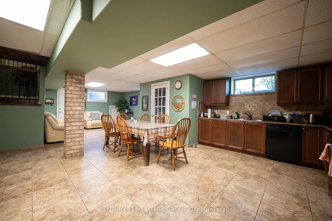
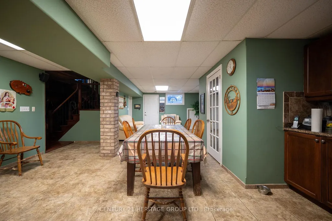
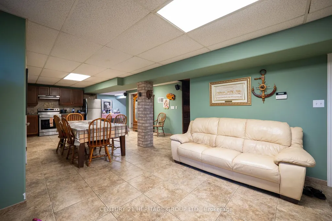
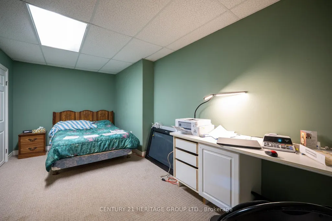
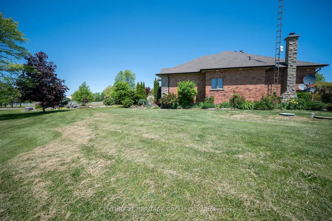
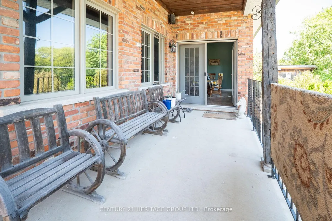
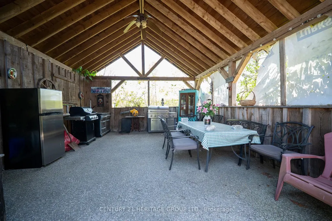
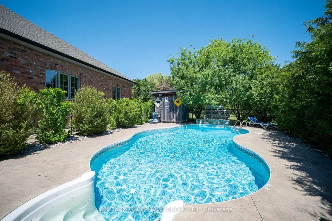
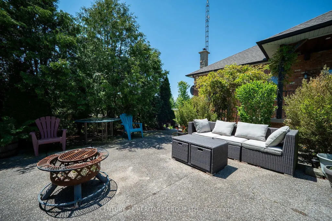
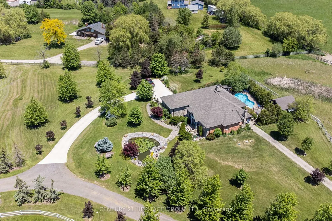
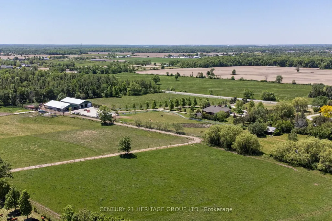
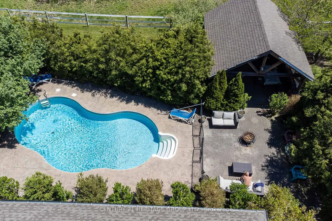
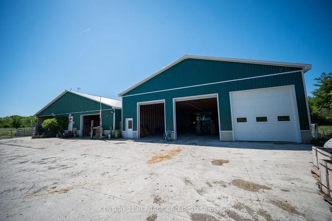
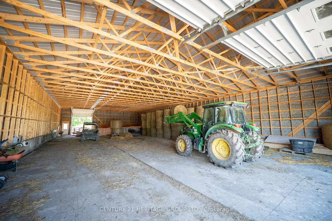
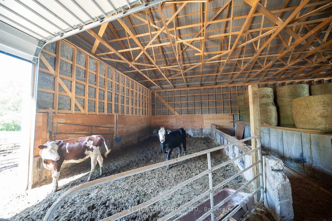
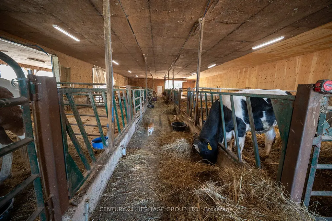
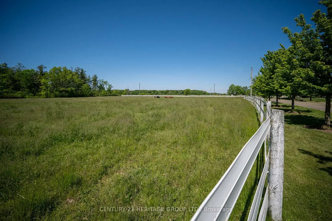
Welcome to a once-in-a-lifetime 40-acre ranch in beautiful West Lincoln, where craftsmanship, comfort, and countryside living come together in perfect harmony. Designed and built by the owner-builder, this sprawling custom bungalow offers the space, quality, and character you've been searching for. Step inside to a grand, open-concept main living area featuring a sun-filled great room with wood-beam ceilings, a natural wood fireplace, and seamless flow between the kitchen, dining, and family spaces, perfect for gathering and entertaining. The smart split-bedroom layout places the private primary retreat with ensuite bath and walk-in closet on one side of the home, while the remaining bedrooms rest on the opposite wing for quiet family comfort. The lower level is fully finished with a complete in-law suite and a separate entrance, ideal for multi-generational families or added income potential. Outside, enjoy a country lifestyle with two impressive barns/workshops, an in-ground pool with cabana, a double-car garage, and abundant open land ready for your business, hobby farm, or simply the joy of wide-open space. Featuring drilled wells, septic, cistern, and hardwood floors throughout, this property blends functionality and beauty at every turn. Only 25-30 minutes from Hamilton, yet a world away from the city bustle. Seeing truly is believing, this remarkable ranch must be experienced in person to appreciate its scope, serenity, and possibilities.
| Price History | |
|---|---|
| 6/20/2026 | Listed $2,999,900 |
General Features
| Sewer | Sewer |
|---|---|
| Cooling | Central Air |
| Roof | Asphalt Shingle |
| Architectural Style | Bungalow |
| Pool Features | Inground |
| Construction Materials | Stone |
| Heater Type | Heat Pump |
| Parking Spaces | 10 |
| Property Subtype | Detached |
| Tax Year | 2025 |
| Lot Depth | 2003.17 |
| PropertyFeatures | Clear View,Golf,Library,Park,Rec./Commun.Centre,School |
| County | Niagara |
| New Construction | No |
| Property Type | Residential Freehold |
| Attached Garage | No |
| Facing Direction | East |
| FarmType | Beef,Cash Crop,Combination,Hobby,Livestock,Mixed Use,Other |
| Garage Y/N | Yes |
| Other Structures | Barn,Box Stall,Fence - Full,Fence - Partial,Other,Paddocks,Storage |
| Status | New |
| City | West Lincoln |
| Senior Community Y/N | No |
| Lot Size Units | Feet |
| Property Attached Y/N | No |
| Tax Annual Amount | 6712.31 |
| Virtual Tour | https://track.pstmrk.it/3s/unbranded.youriguide.com%2F1945_abingdon_rd_caistor_centre_on%2F/cUpU/_xnGAQ/Ag/95c01935-c92e-4d36-94a4-58d0d0daa060/11/iDzsDqHbKI |
| Standard Status | Active |
| Occupancy Type | Owner |
| Legal Description | PT LT 15 CON 5 CAISTOR AS IN RO643639; T/W RO633305; WEST LINCOLN |
Interior Features
| Interior Amenities | In-Law Capability,In-Law Suite,Other,Primary Bedroom - Main Floor,Water Heater |
|---|---|
| Basement | Finished,Full |
| Fireplace Features | Wood |
| Heat Source | Propane |
| Basement (Y/N) | No |
| Air Conditioning Y/N | Yes |
| Heating Y/N | Yes |
| Fireplace Y/N | Yes |
| Total Bedrooms | 4 |
| Elevator? | No |
| Total Baths | 4 |
| Bedrooms | 3+1 |
| Living Area Range | 2500-3000 |
Exterior Features
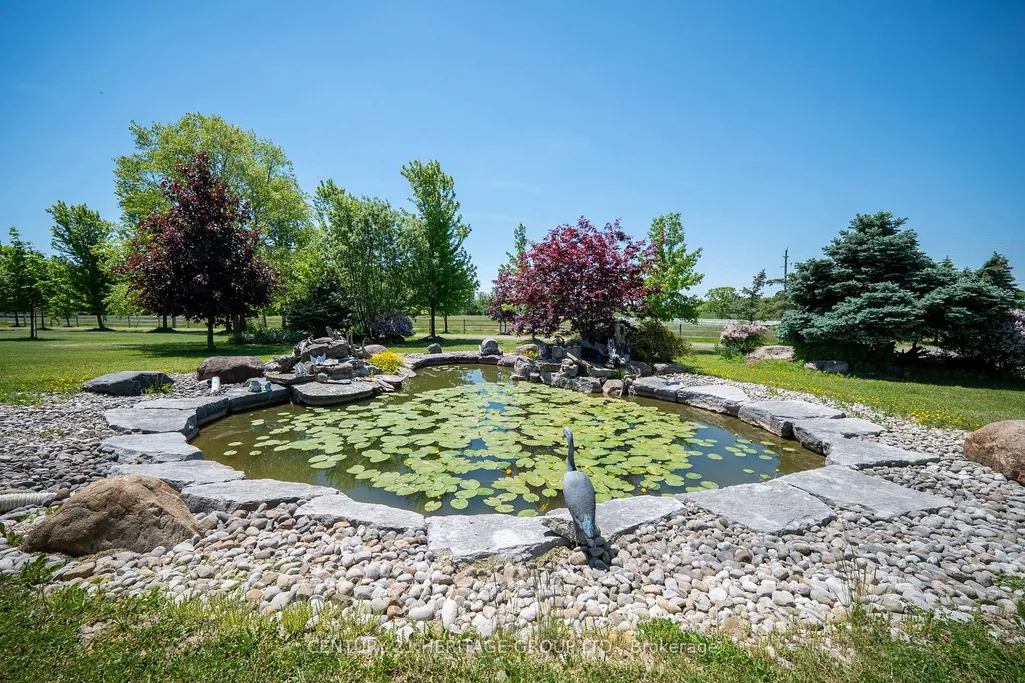
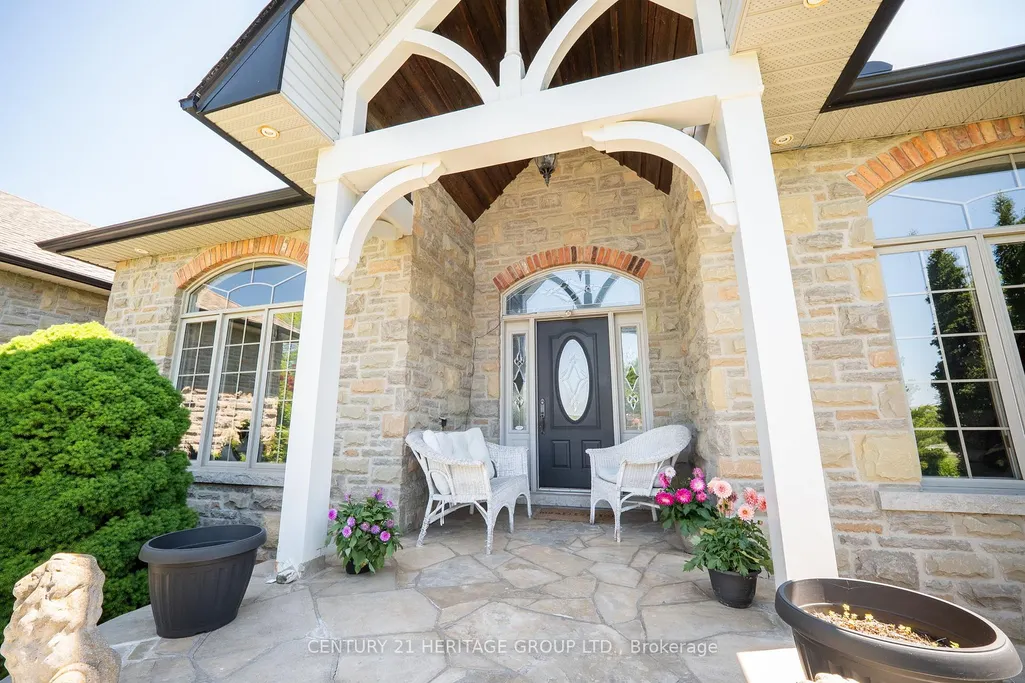
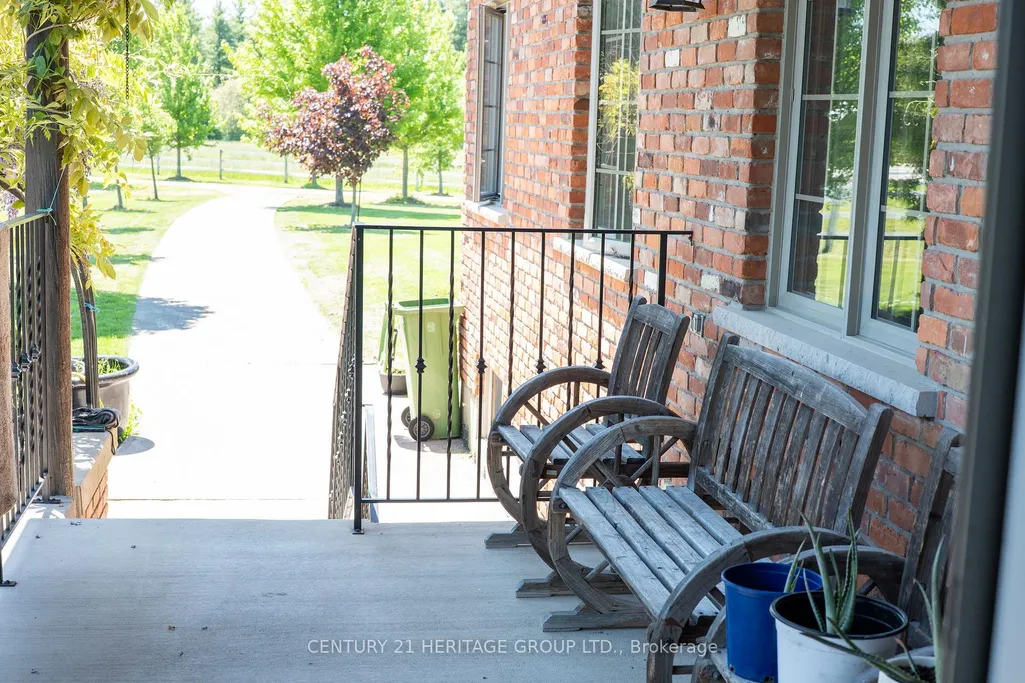
| Exterior Amenities | Landscaped,Lighting,Porch,Privacy,Private Pond,Patio,Recreational Area |
|---|---|
| Waterfront | None |
| Parking Features | Inside Entry,Private Double |
| Total Parking | 12.0 |
| Garage Type | Attached |
| Foundation Details | Poured Concrete |
| Spa | No |
| Lot Size Source | GeoWarehouse |
| Waterfront Y/N | No |
| Covered Spaces | 2.0 |
Amenities
- Views
- New Construction
- Adult 55+
- Lease To Own
- No Strata Fees
- Furnished
- Primary On Main
- Air Conditioning
- Seller Finance
- Green
- Fixer Upper
- Horse
- Golf
- Fireplace
- Deck
- Garage
- Basement
- Pool
Property vs Single Family Average in L0R 1E0
Price
Visits
 Toronto Real Estate Board (TRREB); All information deemed reliable but not guaranteed. All properties are subject to prior sale, change or withdrawal. Neither listing broker(s) or information provider(s) shall be responsible for any typographical errors, misinformation, misprints and shall be held totally harmless. Listing(s) information is provided for consumer's personal, non-commercial use and may not be used for any purpose other than to identify prospective properties consumers may be interested
 All information deemed reliable but not guaranteed. All properties are subject to prior sale, change or withdrawal. Neither listing broker(s) or information provider(s) shall be responsible for any typographical errors, misinformation, misprints and shall be held totally harmless. Listing(s) information is provided for consumer's personal, non-commercial use and may not be used for any purpose other than to identify prospective properties consumers may be interested in purchasing. The data relating