
Address
960 Caistorville Road, West Lincoln, ON
Price
$ 2,700,000
Property Attributes
- MLS#X13757714
- TypeSingle Family
- Listing Status New
- CityWest Lincoln
- Area056 - West Lincoln
- Neighbourhood056 - West Lincoln
- Postal CodeL0R 1E0
- Style2-Storey
- Taxes$ 4143
- Price$ 2,700,000
- Bedrooms4
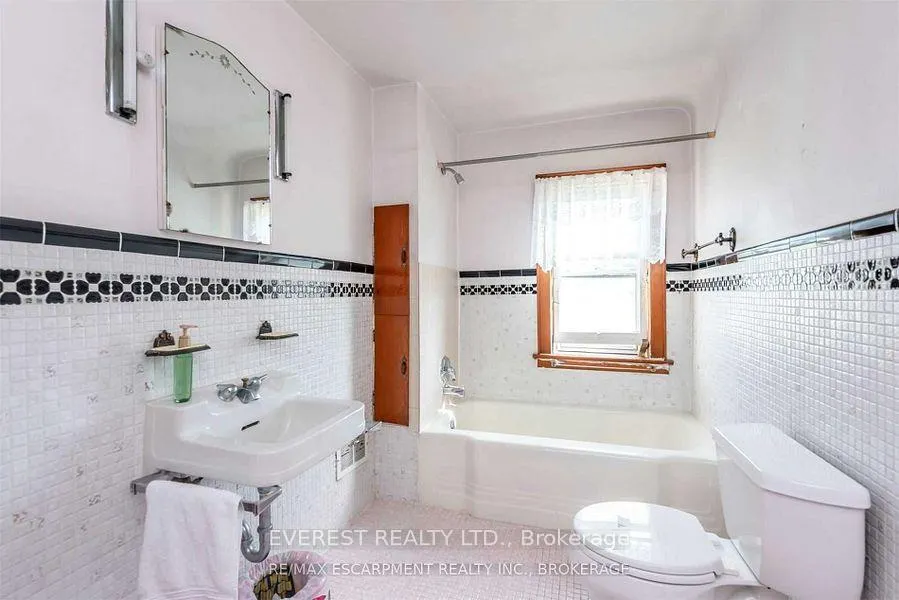
- Full Bathrooms1
- Half Bathrooms0
- Sqr Footage1500-2000
- Lot Size100 Acres
Data Source:
Toronto Real Estate Board (TRREB)
Property Description
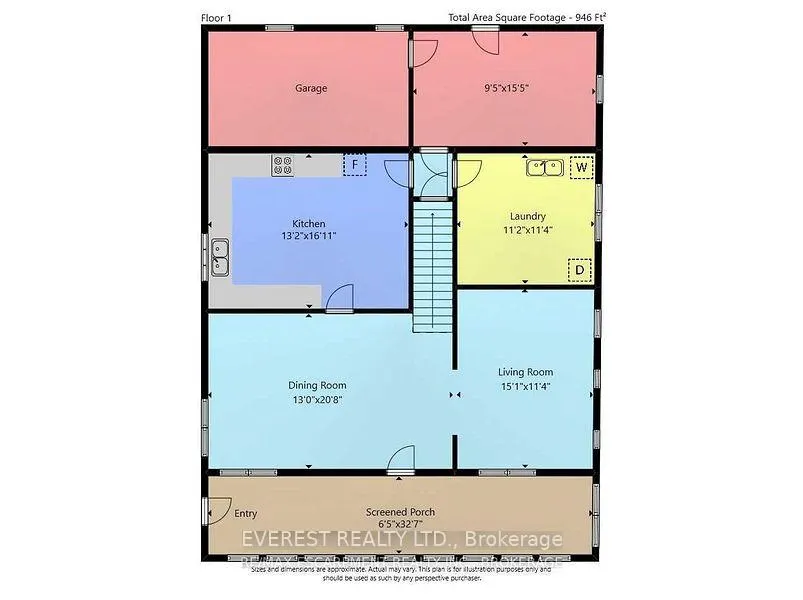
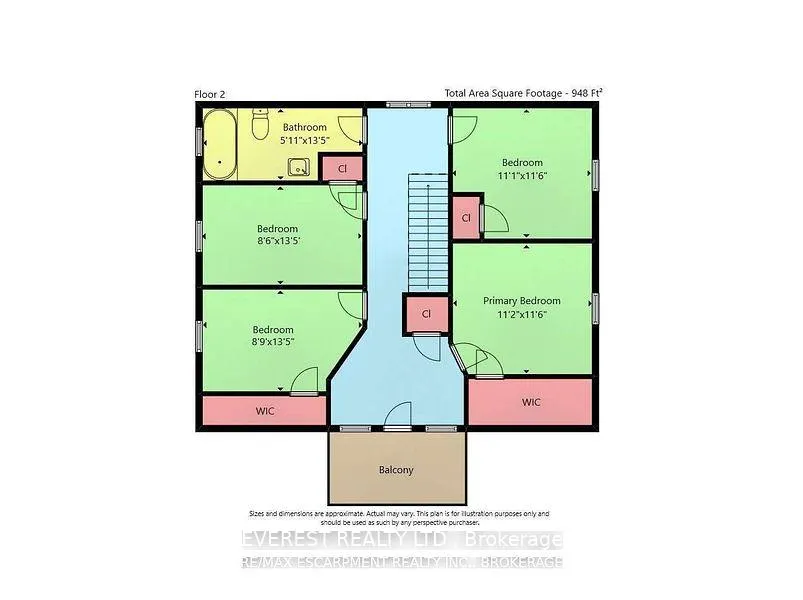
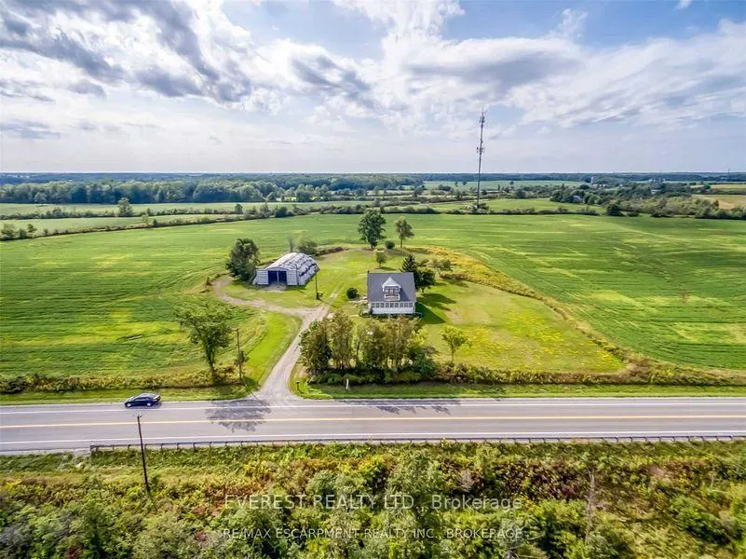
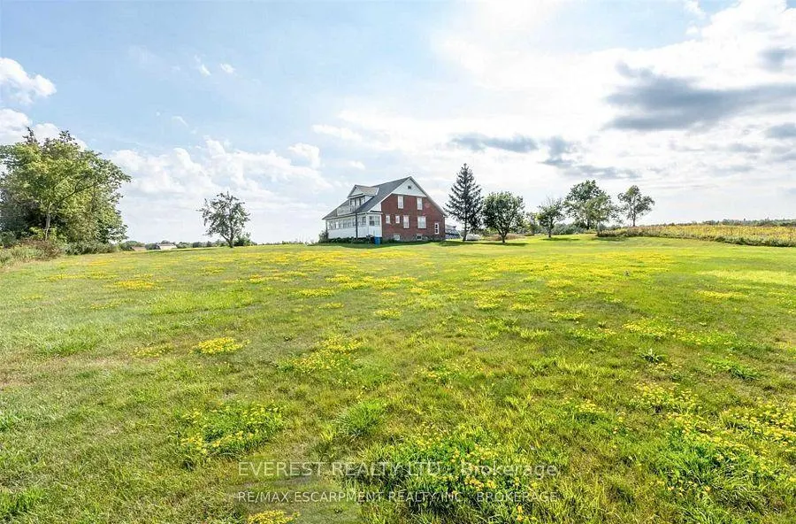
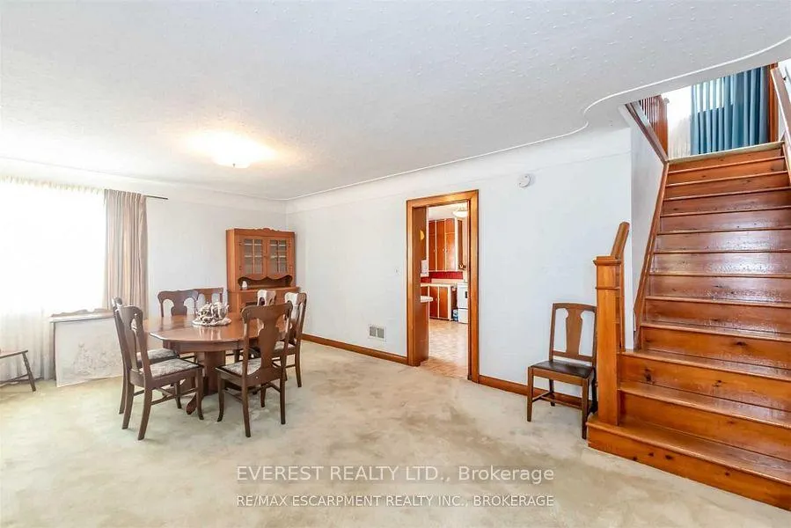
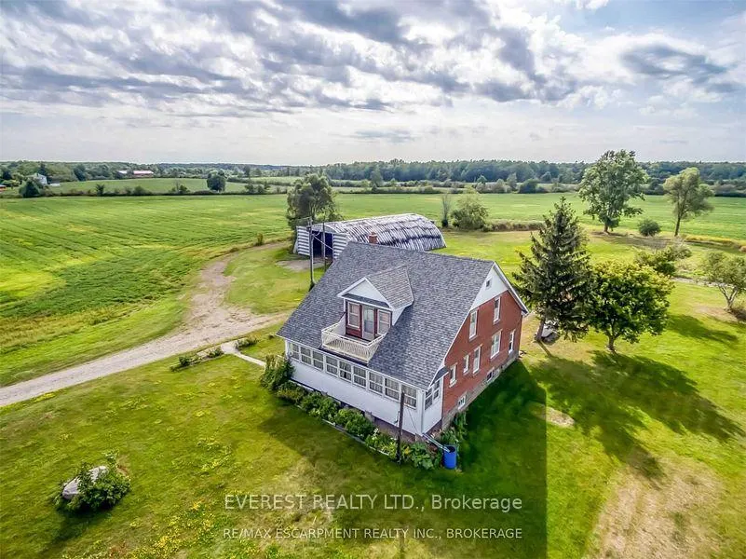
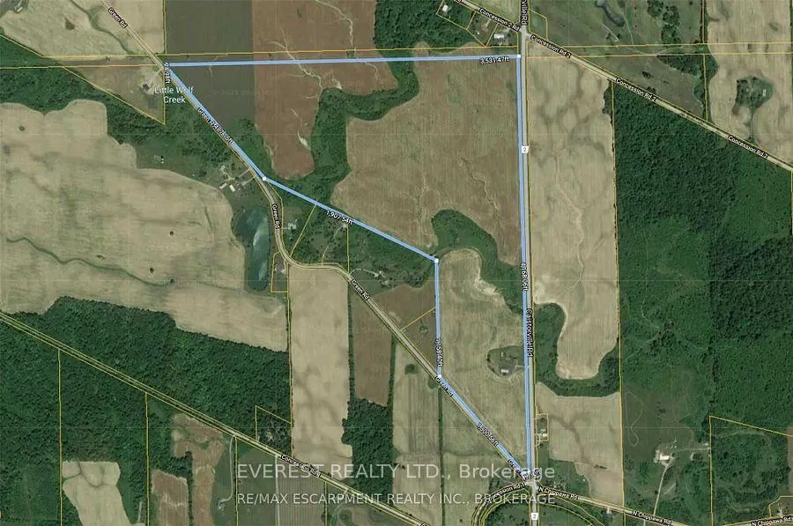
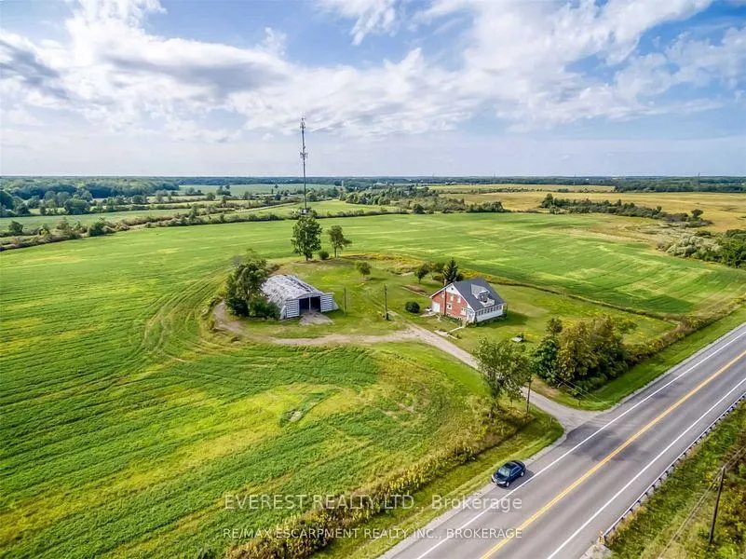
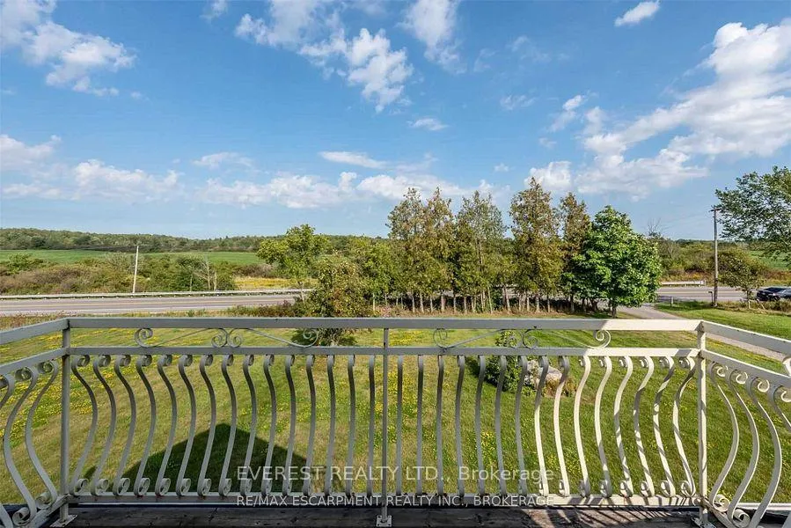
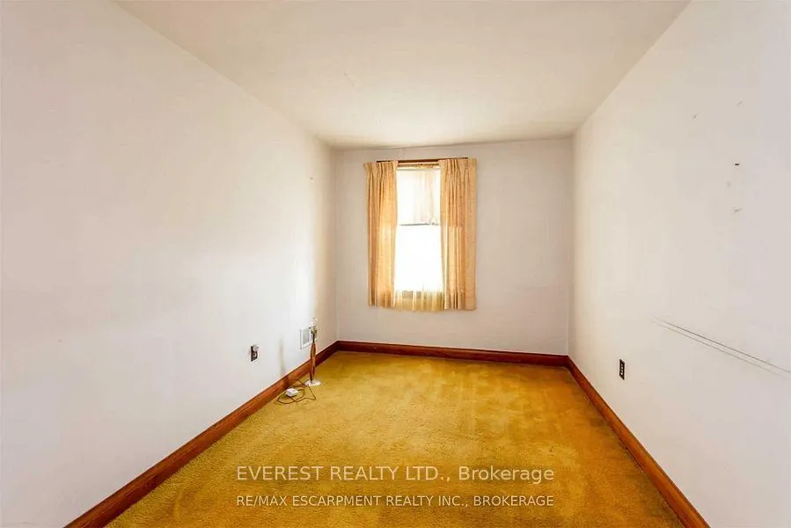
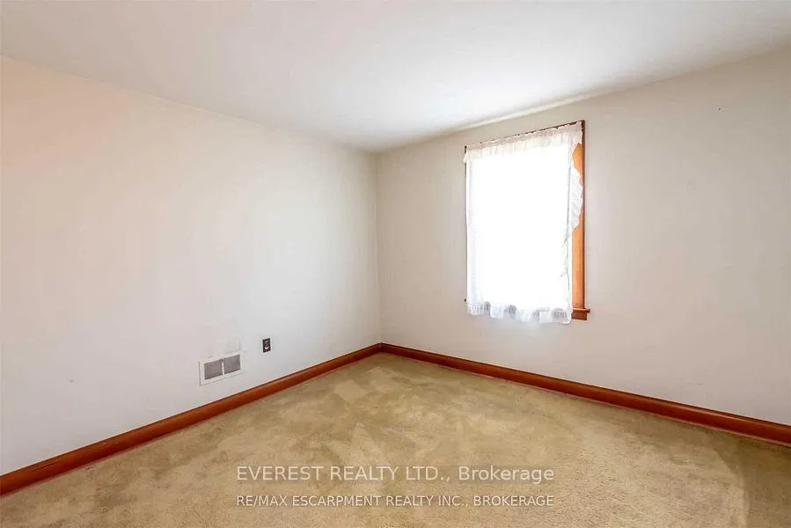
Approximately 149.7 acres of land, including approx 120 workable acres of productive farmland, located in Caistor Centre, West Lincoln. The property offers approx 4,168.06 feet of frontage on Caistorville Road and approx 1,300.56 feet of frontage on Green Road, providing excellent road exposure and convenient access. The farm includes a well-maintained and livable two-storey home, built in 1950, features 4 bedrooms and 1 bathroom, offering a comfortable residence within this expansive agricultural property. Property taxes include the applicable farm rebate. The workable farmland is currently leased, crops excluded. This is an excellent opportunity to own a substantial agricultural property with significant workable acreage, a comfortable family home, and excellent road frontage in a desirable West Lincoln location.
| Price History | |
|---|---|
| 9/9/2026 | Listed $2,700,000 |
General Features
| Cooling | None |
|---|---|
| Architectural Style | 2-Storey |
| Pool Features | None |
| Construction Materials | Brick,Vinyl Siding |
| Heater Type | Forced Air |
| Parking Spaces | 10 |
| Property Subtype | Farm |
| Tax Year | 2025 |
| Lot Depth | 3531.4 |
| County | Niagara |
| New Construction | No |
| Property Type | Residential Freehold |
| Attached Garage | No |
| Facing Direction | West |
| Garage Y/N | Yes |
| Status | New |
| City | West Lincoln |
| Senior Community Y/N | No |
| Lot Size Units | Feet |
| Property Attached Y/N | No |
| Tax Annual Amount | 4143.0 |
| Standard Status | Active |
| Occupancy Type | Partial |
| Legal Description | PT LT 21-22 CON 2 CAISTOR AS IN RO26808 LYING SOUTH OF HYDRO LANDS EXCEPT HP898; WEST LINCOLN |
Interior Features
| Interior Amenities | Other |
|---|---|
| Basement | Unfinished |
| Heat Source | Propane |
| Basement (Y/N) | No |
| Air Conditioning Y/N | No |
| Heating Y/N | Yes |
| Fireplace Y/N | No |
| Total Bedrooms | 4 |
| Elevator? | No |
| Total Baths | 1 |
| Bedrooms | 4 |
| Living Area Range | 1500-2000 |
Exterior Features
| Waterfront | None |
|---|---|
| Total Parking | 11.0 |
| Spa | No |
| Lot Size Source | Other |
| Waterfront Y/N | No |
| Covered Spaces | 1.0 |
Amenities
- Views
- New Construction
- Adult 55+
- Lease To Own
- No Strata Fees
- Furnished
- Primary On Main
- Air Conditioning
- Seller Finance
- Green
- Fixer Upper
- Horse
- Golf
- Fireplace
- Deck
- Garage
- Basement
- Pool
Property vs Single Family Average in L0R 1E0
Price
Visits
 Toronto Real Estate Board (TRREB); All information deemed reliable but not guaranteed. All properties are subject to prior sale, change or withdrawal. Neither listing broker(s) or information provider(s) shall be responsible for any typographical errors, misinformation, misprints and shall be held totally harmless. Listing(s) information is provided for consumer's personal, non-commercial use and may not be used for any purpose other than to identify prospective properties consumers may be interested
 All information deemed reliable but not guaranteed. All properties are subject to prior sale, change or withdrawal. Neither listing broker(s) or information provider(s) shall be responsible for any typographical errors, misinformation, misprints and shall be held totally harmless. Listing(s) information is provided for consumer's personal, non-commercial use and may not be used for any purpose other than to identify prospective properties consumers may be interested in purchasing. The data relating