
Address
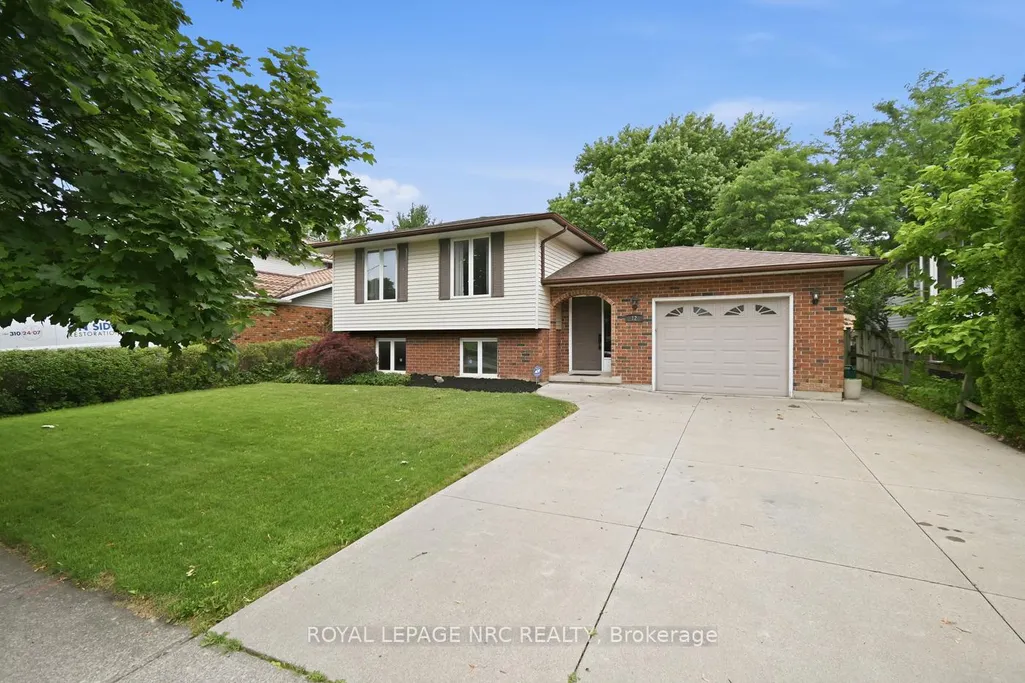
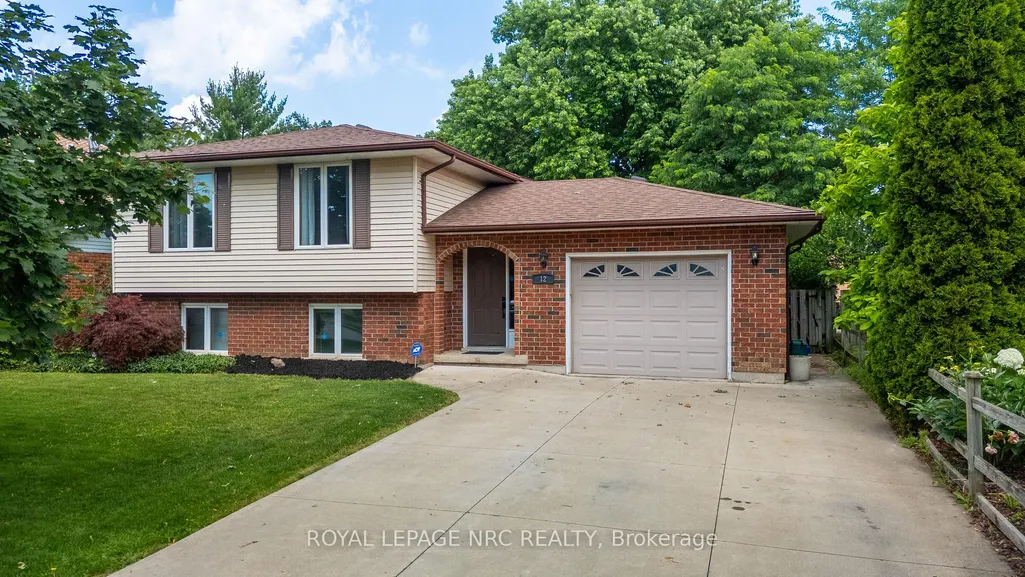
12 Harvest Oak Drive, St. Catharines, ON
Price
$ 674,900
Property Attributes
- MLS#X13525424
- TypeSingle Family
- Listing Status New
- CitySt. Catharines
- Area453 - Grapeview
- Neighbourhood453 - Grapeview
- Postal CodeL2S 3H5
- StyleBungalow-Raised
- Taxes$ 4875
- Price$ 674,900
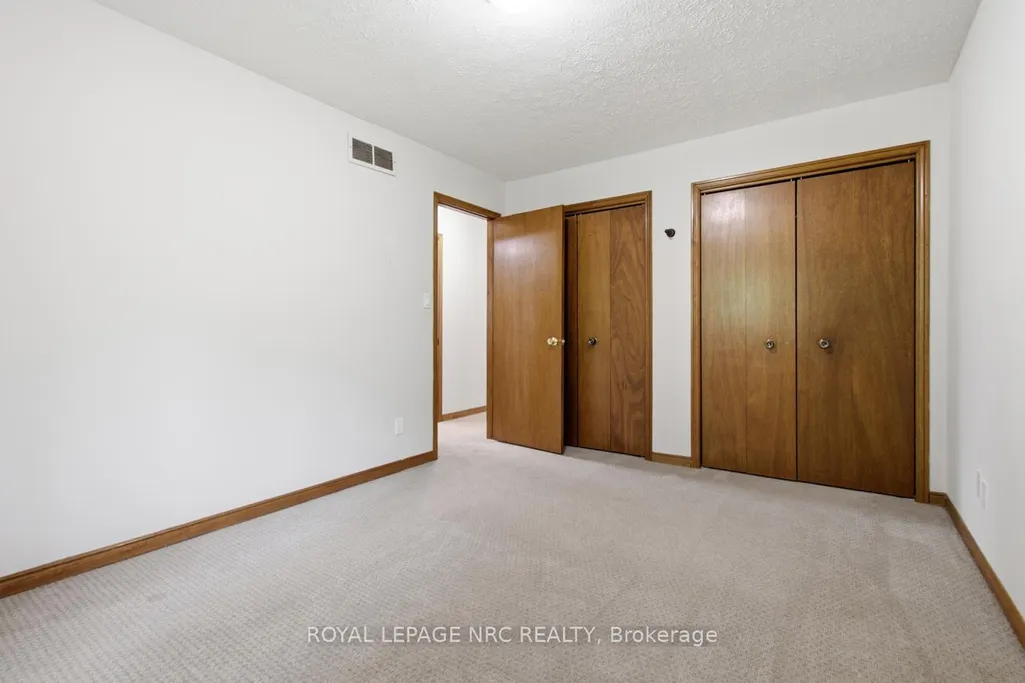
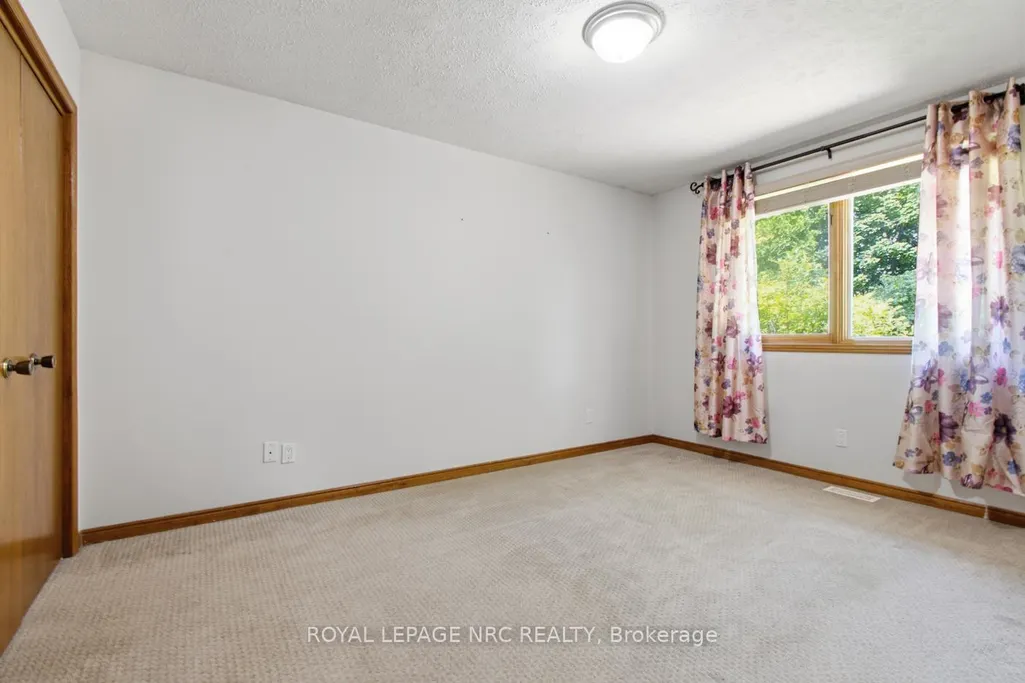
- Bedrooms3
- Full Bathrooms2
- Half Bathrooms0
- Sqr Footage700-1100
Data Source:
Toronto Real Estate Board (TRREB)
Property Description
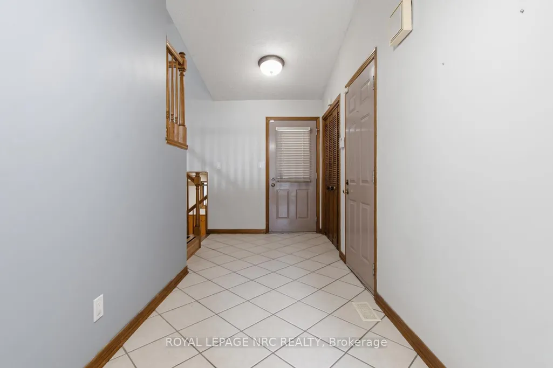
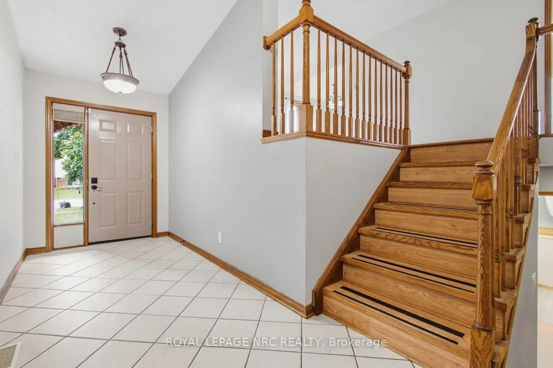
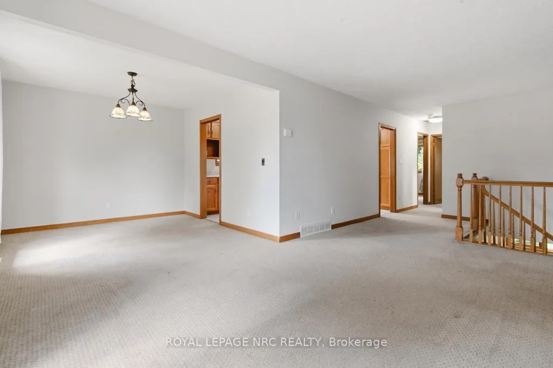
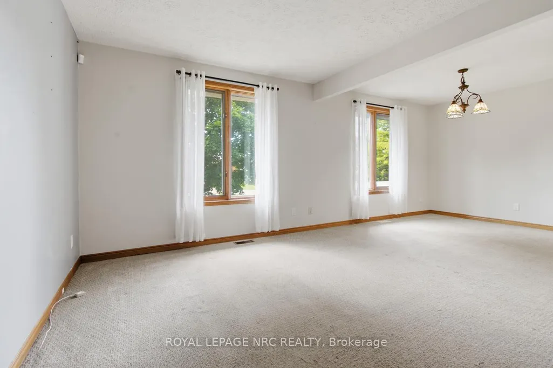
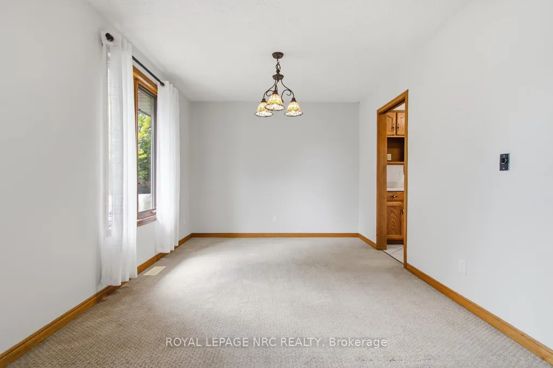
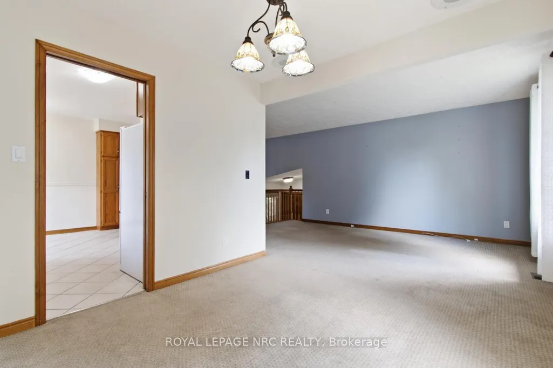
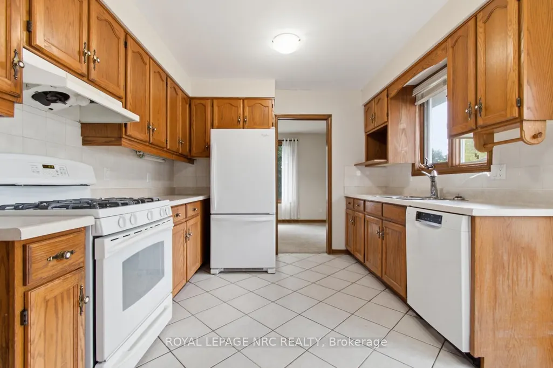
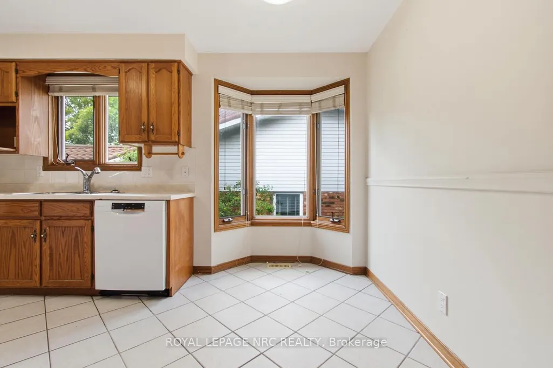
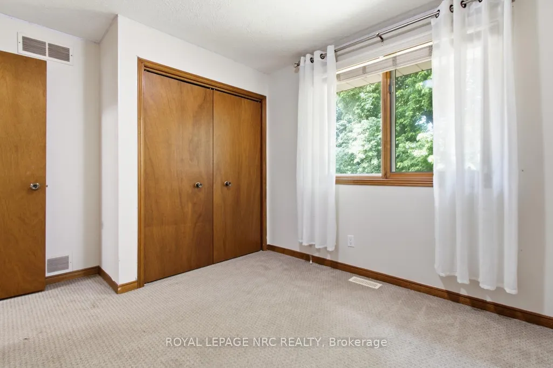
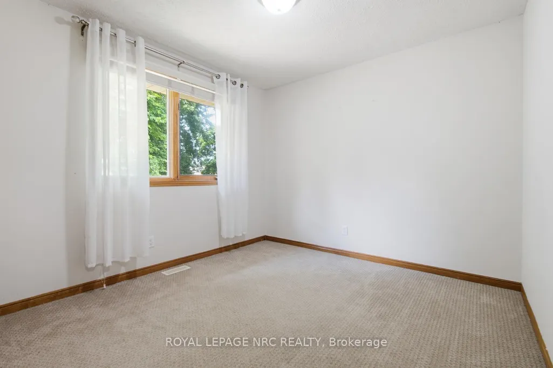
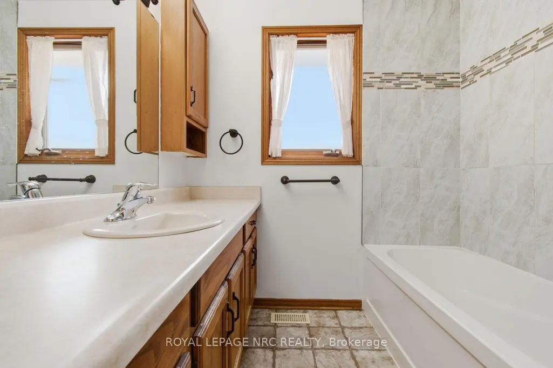
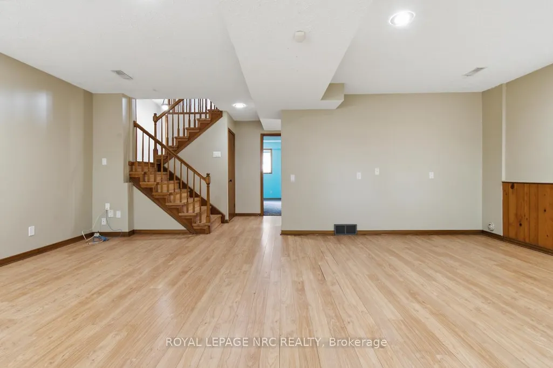
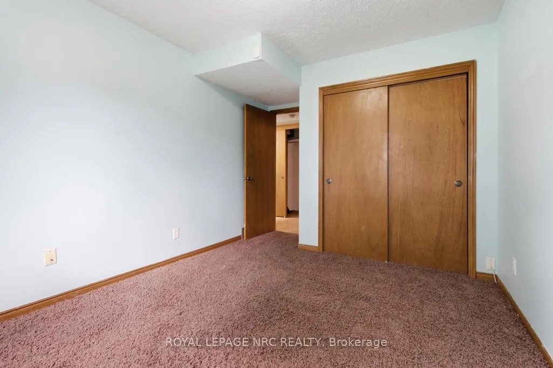
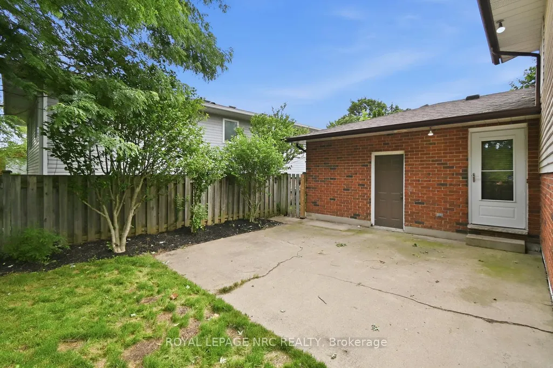
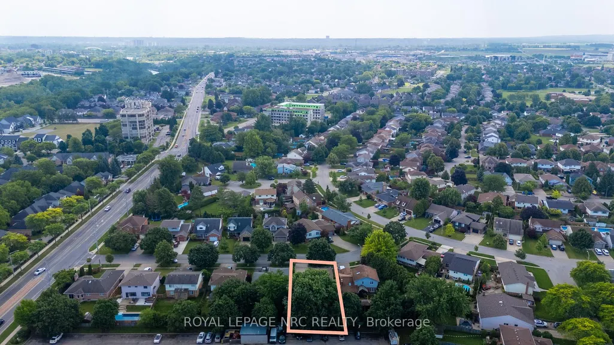
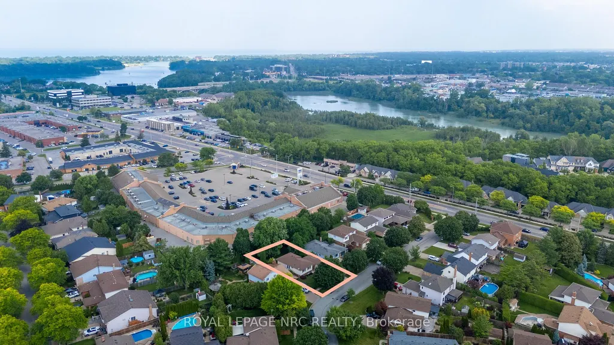
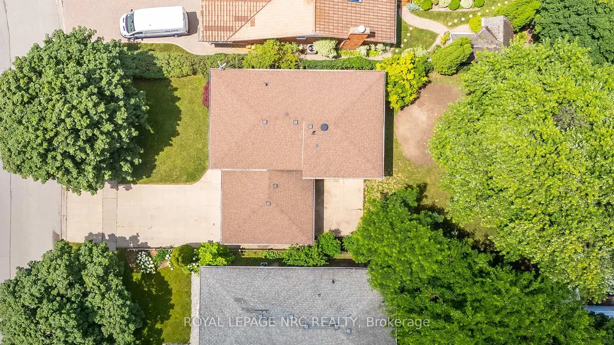
Welcome to 12 Harvest Oak Drive, located in the highly sought after Huntington Heights neighbourhood. Whether you're looking for the perfect family home or hoping to put down roots in one of St. Catharines' most desirable communities, this is an opportunity you won't want to miss! Ideally situated just minutes from the QEW, Port Dalhousie, shopping, restaurants, the hospital, parks, and excellent schools, this location truly offers the best of convenience without sacrificing the feeling of home. The fully fenced yard and no rear neighbours create a private outdoor space that's perfect for kids, pets, entertaining, or simply enjoying some down time. This home has been cared for with pride and is ready for its next owners to move in and make it their own. It's the kind of home that grows with you, offering the flexibility to make it uniquely yours. Great homes in great neighbourhoods don't come along every day. If you've been waiting for the chance to call Huntington Heights home, this could be the one.
| Price History | |
|---|---|
| 7/6/2026 | Listed $699,999 |
| 7/29/2026 | 4$674,900 |
General Features
| Sewer | Sewer |
|---|---|
| Cooling | Central Air |
| Roof | Asphalt Shingle |
| Architectural Style | Bungalow-Raised |
| Pool Features | None |
| Construction Materials | Brick,Vinyl Siding |
| Heater Type | Forced Air |
| Parking Spaces | 4 |
| Property Subtype | Detached |
| Tax Year | 2025 |
| Lot Depth | 120.0 |
| PropertyFeatures | Beach,Fenced Yard,Golf,Hospital,Library,Public Transit |
| County | Niagara |
| New Construction | No |
| Property Type | Residential Freehold |
| Attached Garage | No |
| Facing Direction | North |
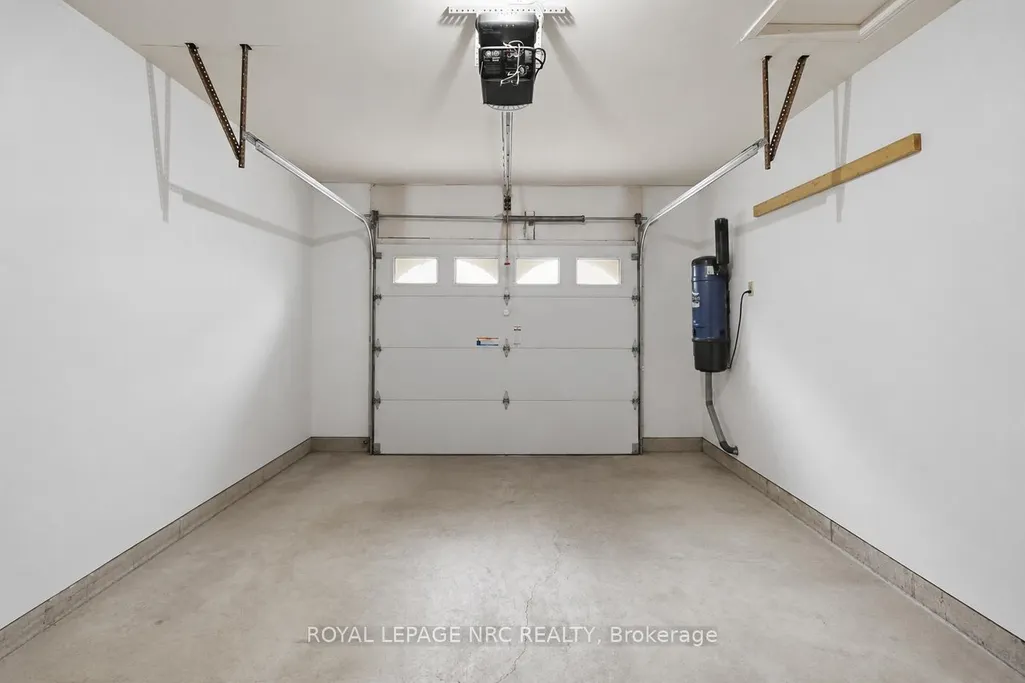
| Garage Y/N | Yes |
| Other Structures | Fence - Full,Shed |
| Status | New |
| City | St. Catharines |
| Senior Community Y/N | No |
| Lot Size Units | Feet |
| Property Attached Y/N | No |
| Tax Annual Amount | 4875.0 |
| Standard Status | Active |
| Occupancy Type | Vacant |
| Legal Description | PCL 65-1 SEC 30M135; LT 65 PL 30M135 ; ST. CATHARINES |
Interior Features
| Interior Amenities | Auto Garage Door Remote,Central Vacuum,Water Heater Owned |
|---|---|
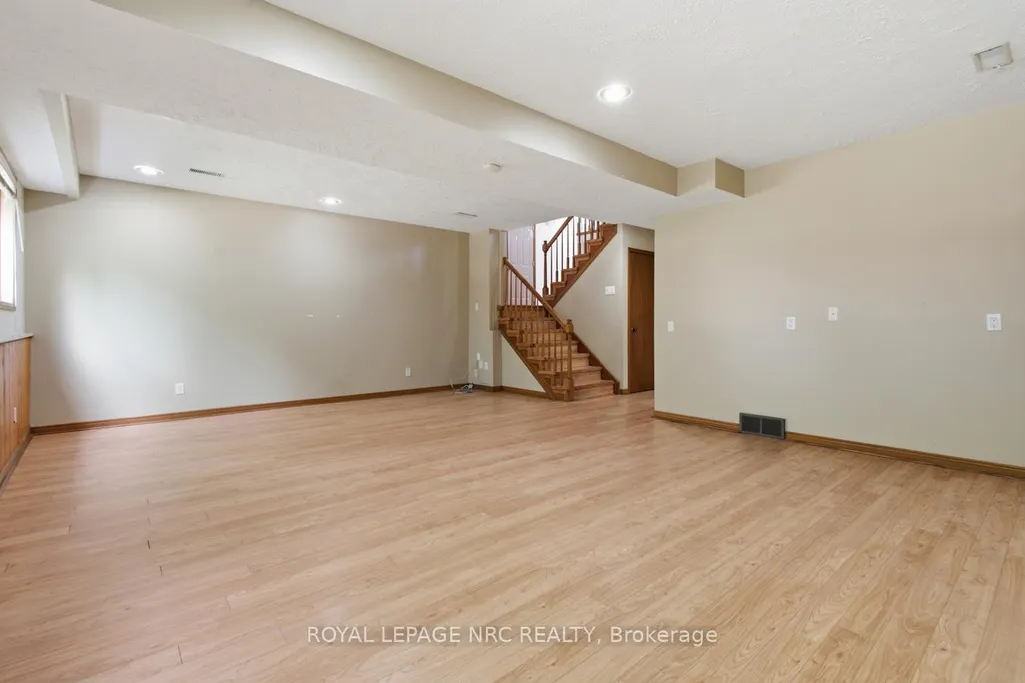
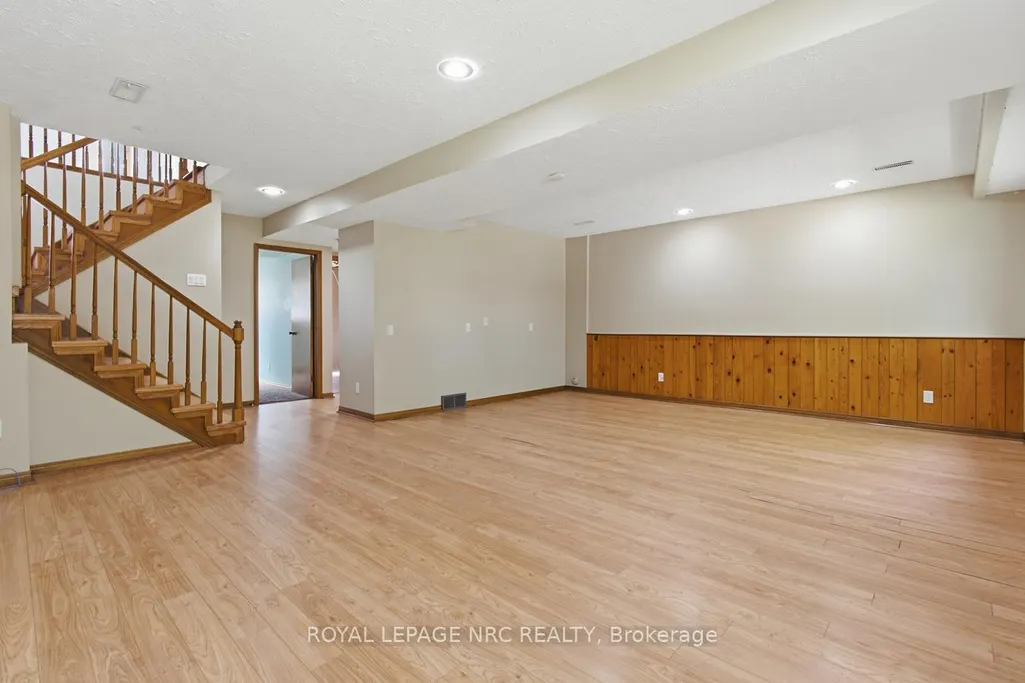
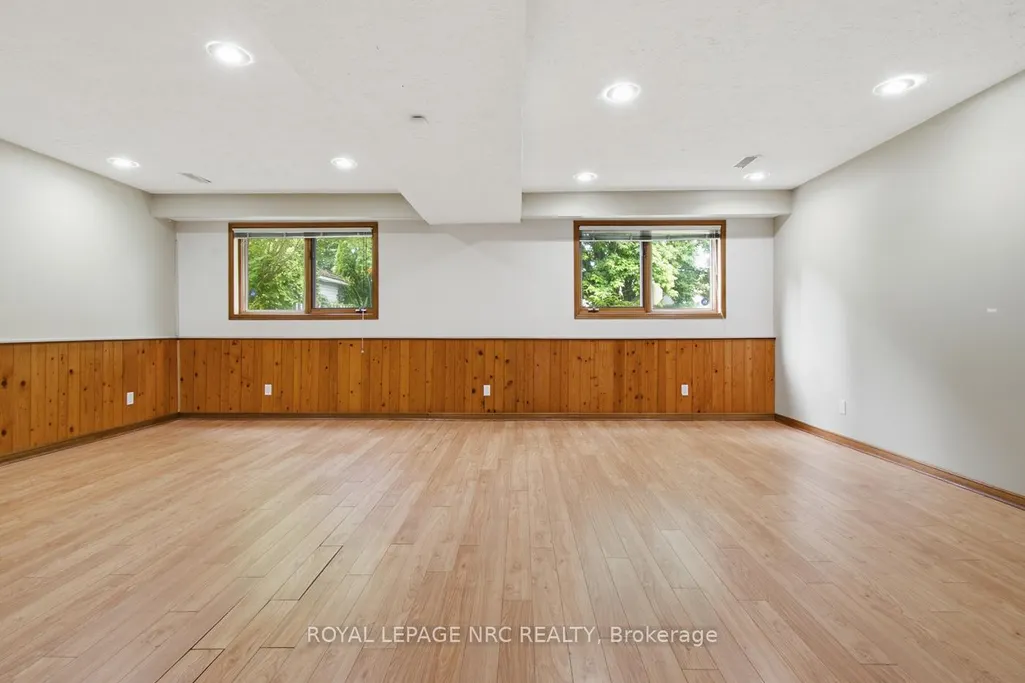
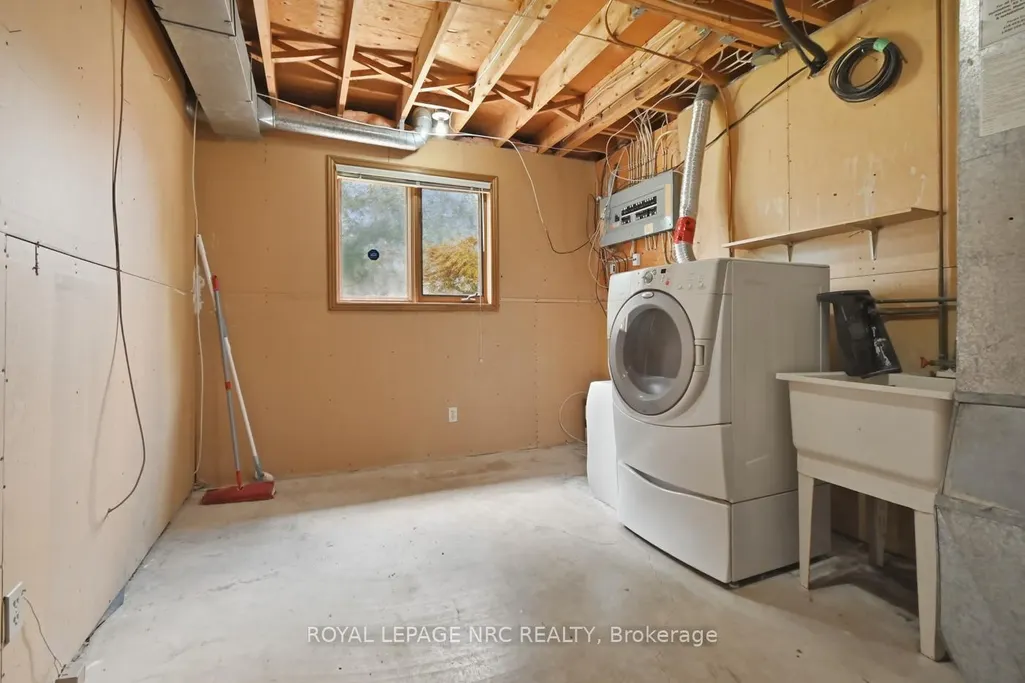
| Basement | Finished |
| Heat Source | Gas |
| Basement (Y/N) | No |
| Air Conditioning Y/N | Yes |
| Heating Y/N | Yes |
| Fireplace Y/N | No |
| Total Bedrooms | 3 |
| Elevator? | No |
| Total Baths | 2 |
| Bedrooms | 2+1 |
| Living Area Range | 700-1100 |
Exterior Features
| Exterior Amenities | Patio |
|---|---|
| Parking Features | Private |
| Total Parking | 5.0 |
| Garage Type | Attached |
| Foundation Details | Poured Concrete |
| Spa | No |
| Lot Size Source | MPAC |
| Waterfront Y/N | No |
| Covered Spaces | 1.0 |
Amenities
- Views
- New Construction
- Adult 55+
- Lease To Own
- No Strata Fees
- Furnished
- Primary On Main
- Air Conditioning
- Seller Finance
- Green
- Fixer Upper
- Horse
- Golf
- Fireplace
- Deck
- Garage
- Basement
- Pool
Property vs Single Family Average in L2S 3H5
Price
Taxes
Visits
 Toronto Real Estate Board (TRREB); All information deemed reliable but not guaranteed. All properties are subject to prior sale, change or withdrawal. Neither listing broker(s) or information provider(s) shall be responsible for any typographical errors, misinformation, misprints and shall be held totally harmless. Listing(s) information is provided for consumer's personal, non-commercial use and may not be used for any purpose other than to identify prospective properties consumers may be interested
 All information deemed reliable but not guaranteed. All properties are subject to prior sale, change or withdrawal. Neither listing broker(s) or information provider(s) shall be responsible for any typographical errors, misinformation, misprints and shall be held totally harmless. Listing(s) information is provided for consumer's personal, non-commercial use and may not be used for any purpose other than to identify prospective properties consumers may be interested in purchasing. The data relating