
Water Views
Address
84122 Sauers Lane, Ashfield-Colborne-Wawanosh, ON
Price
$ 729,900
Property Attributes
- MLS#X13595648
- TypeSingle Family
- Listing Status New
- CityAshfield-Colborne-Wawanosh
- AreaAshfield
- NeighbourhoodAshfield
- Postal CodeN0G 2H0
- Style1 1/2 Storey
- Taxes$ 2349
- Price$ 729,900
- Bedrooms2
- Full Bathrooms1
- Half Bathrooms0
- Sqr Footage1500-2000
- Lot Size1.135 Acres
Data Source:
Toronto Real Estate Board (TRREB)
Property Description
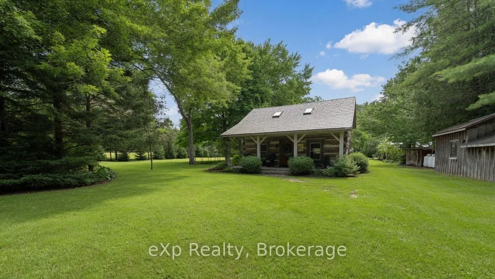
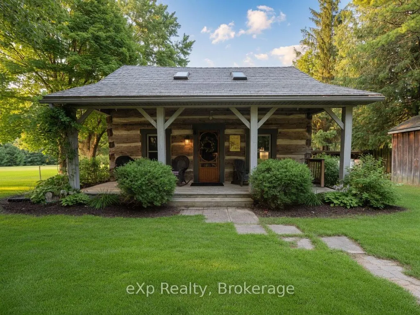
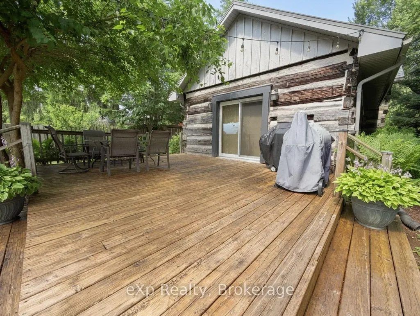
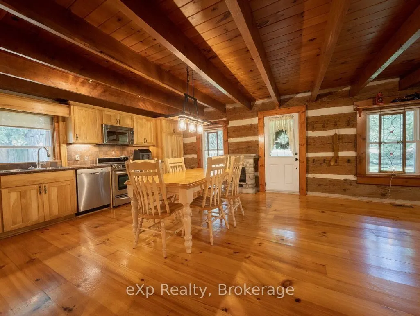
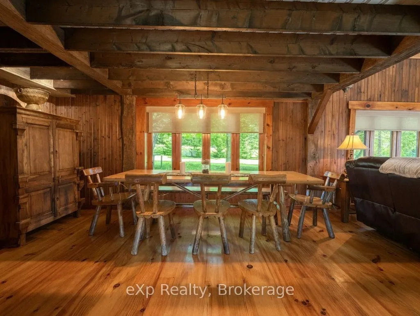
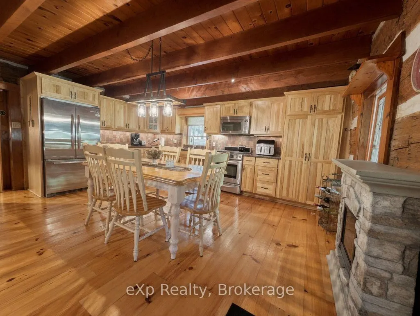
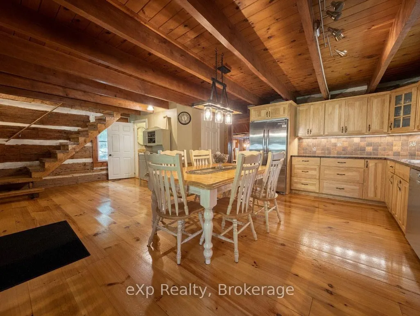
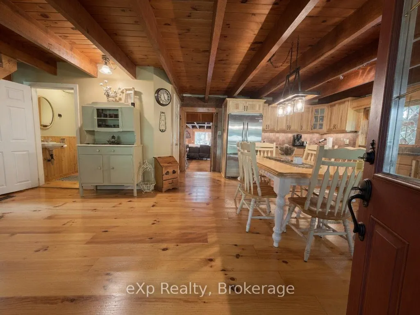
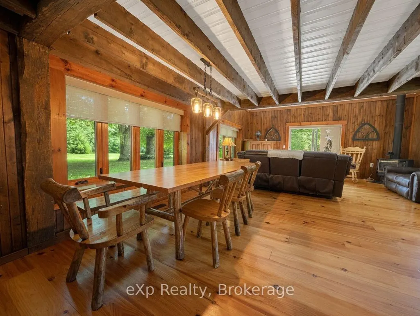
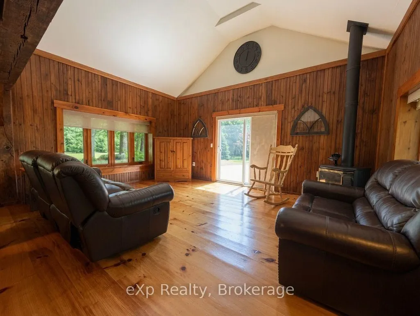
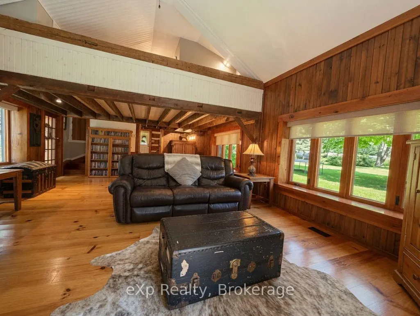
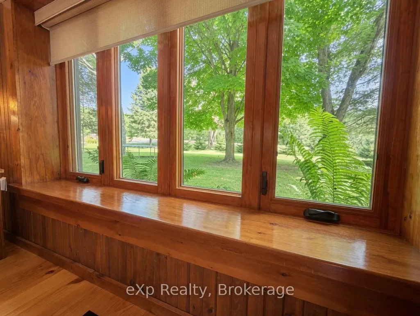
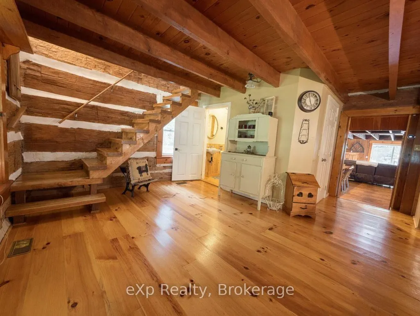
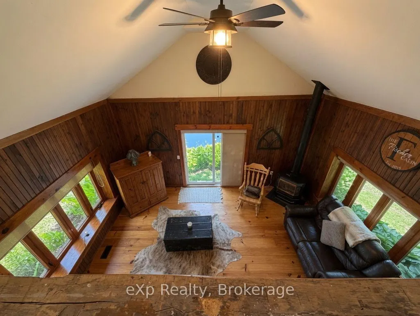
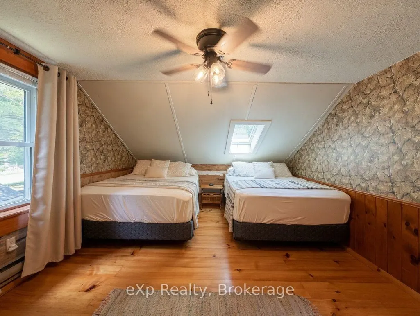
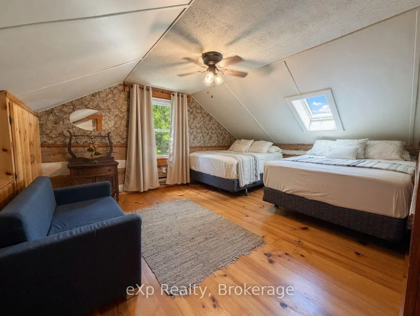
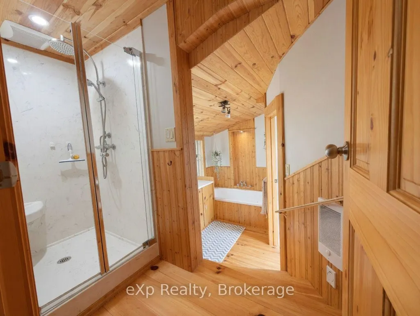
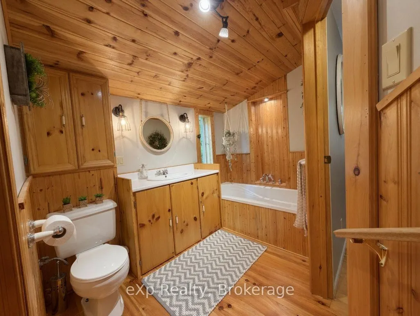
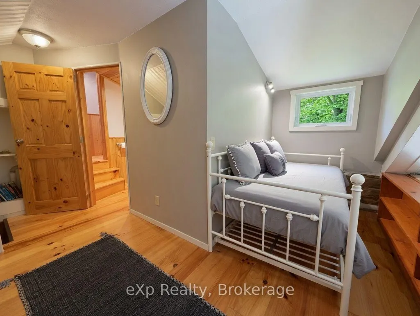
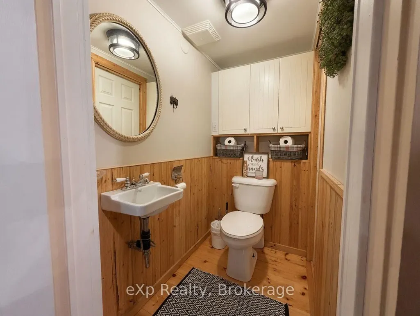
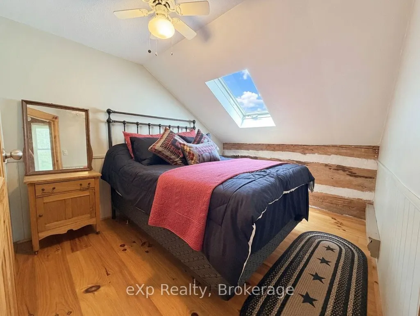
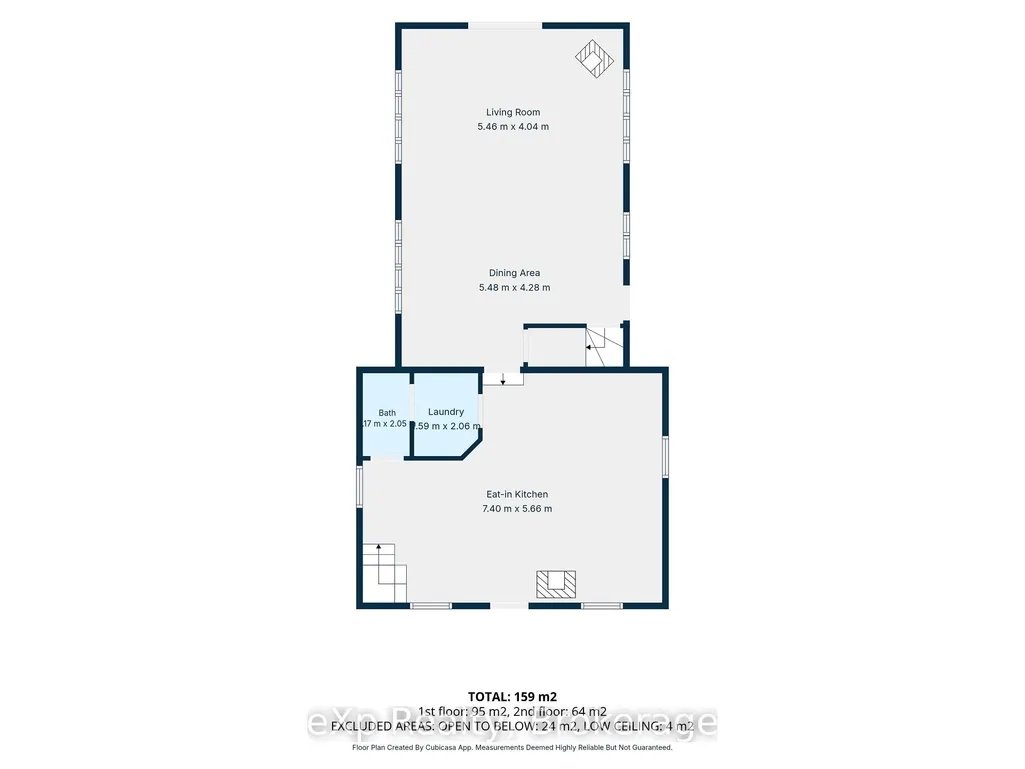
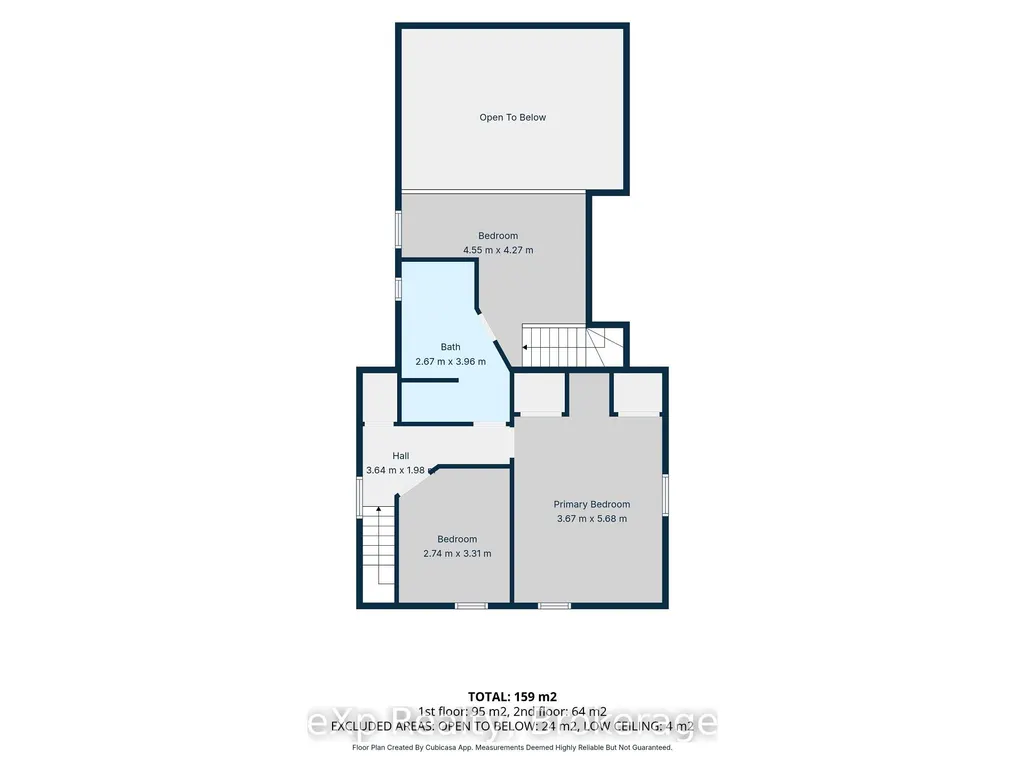
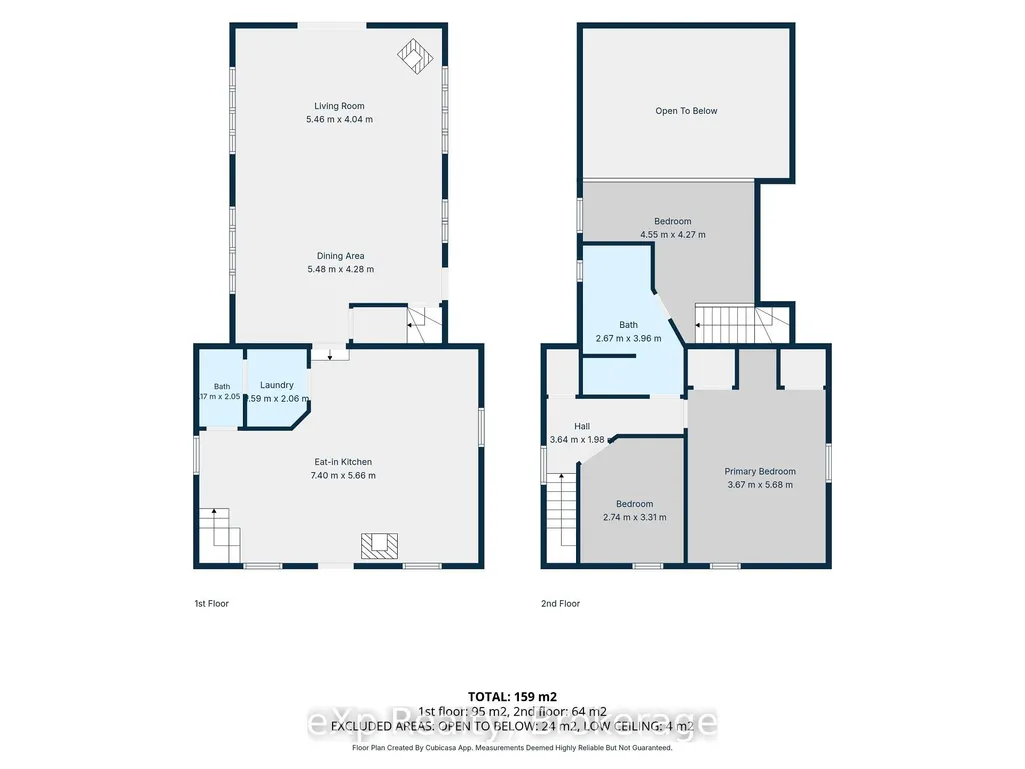
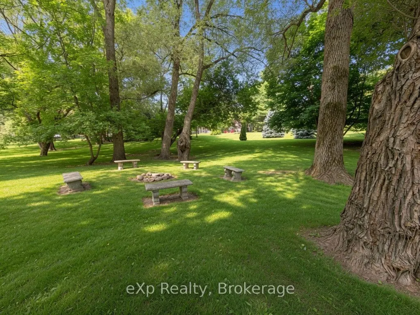
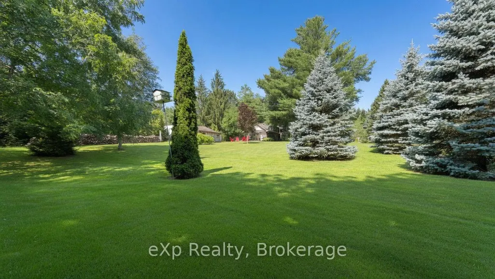
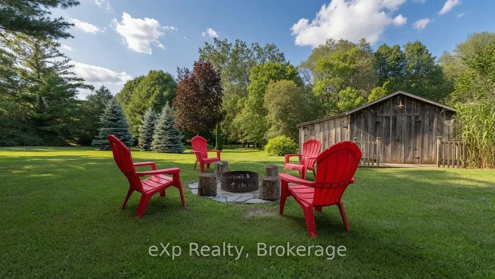
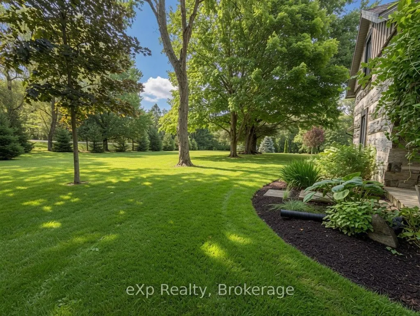
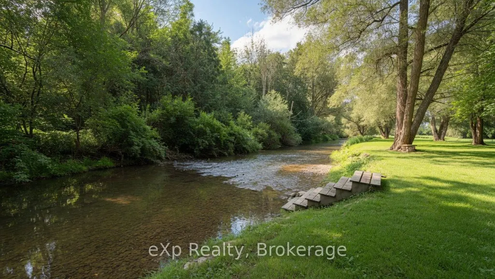
Welcome to 84122 Sauers Lane, just outside of Lucknow. Nestled in one of the most picturesque settings imaginable, this authentic 1930s log home offers timeless charm and modern comfort. Backing directly onto the serene Nine Mile River, the property is a haven for nature lovers-enjoy fishing, abundant wildlife, and peaceful river views right from your backyard. The home's rustic warmth has been lovingly preserved, featuring original log construction while thoughtful updates ensure worry-free living. A newer shake metal roof provides lasting protection and classic appeal. Inside, you'll find wide pine plank floors throughout, a custom hickory kitchen, a propane fireplace, and 1.5 baths. A spacious loft offers flexible living space with strong potential as a third bedroom. This rare blend of historic character and modern conveniences creates a true slice of riverside heaven. Whether you're seeking a peaceful year-round home or a weekend retreat, this enchanting log cabin is ready to welcome you.
| Price History | |
|---|---|
| 7/23/2026 | Listed $729,900 |
General Features
| Sewer | Septic |
|---|---|
| Cooling | Other |
| Roof | Shake,Metal |
| Architectural Style | 1 1/2 Storey |
| Pool Features | None |
| Construction Materials | Log |
| View | Water |
| Heater Type | Forced Air |
| Parking Spaces | 2 |
| Topography | Sloping |
| Property Subtype | Detached |
| Tax Year | 2025 |
| Lot Depth | 250.33 |
| Waterfront Features | River Access |
| County | Huron |
| New Construction | No |
| Property Type | Residential Freehold |
| Attached Garage | No |
| Facing Direction | West |
| Garage Y/N | No |
| Total Rooms | 7 |
| Status | New |
| City | Ashfield-Colborne-Wawanosh |
| Body of Water | Nine Mile River |
| Disclosures | Conservation Regulations |
| Senior Community Y/N | No |
| Lot Size Units | Feet |
| Property Attached Y/N | Yes |
| Tax Annual Amount | 2349.0 |
| Standard Status | Active |
| Occupancy Type | Owner |
| Tax Assessed Value | 193000 |
| Legal Description | PT LT 10 CON 8 ED Ashfield PTS 11 & 12,RD18; T/W R300466; Township of Ashfield Colborne Wawanosh. |
Interior Features
| Interior Amenities | Water Heater Owned,Sump Pump,Other |
|---|---|
| Basement | Unfinished,Partial Basement |
| Fireplace Features | Propane |
| Heat Source | Propane |
| Basement (Y/N) | No |
| Air Conditioning Y/N | Yes |
| Heating Y/N | Yes |
| Fireplace Y/N | No |
| Total Bedrooms | 2 |
| Elevator? | No |
| Total Baths | 1 |
| Bedrooms | 2+0 |
| Living Area Range | 1500-2000 |
Exterior Features
| Exterior Amenities | Deck,Privacy,Porch,Year Round Living |
|---|---|
| Waterfront | None |
| Parking Features | Private,Other |
| Water Source | Drilled Well |
| Total Parking | 2.0 |
| Garage Type | None |
| Foundation Details | Wood,Concrete Block |
| Spa | No |
| Waterfront Y/N | No |
| Covered Spaces | 0.0 |
Amenities
- Views
- New Construction
- Adult 55+
- Lease To Own
- No Strata Fees
- Furnished
- Primary On Main
- Air Conditioning
- Seller Finance
- Green
- Fixer Upper
- Horse
- Golf
- Fireplace
- Deck
- Garage
- Basement
- Pool
Property vs Single Family Average in N0G 2H0
Price
Taxes
Visits
In The Neighbourhood
Just Listed
Ashfield-Colborne-Wawanosh
$ 449,900
- Type
- Single Family
- Size
- 1,500 SqFt
- Rooms
- 3 Beds + 2 Baths
Views
Ashfield-Colborne-Wawanosh
$ 925,000
- Type
- Single Family
- Size
- 1,500 SqFt
- Rooms
- 3 Beds + 2 Baths
Waterfront
Ashfield-Colborne-Wawanosh
$ 1,699,000
- Type
- Single Family
- Size
- 2,000 SqFt
- Rooms
- 3 Beds + 3 Baths
Waterfront
Ashfield-Colborne-Wawanosh
$ 419,900
- Type
- Single Family
- Size
- 700 SqFt
- Rooms
- 3 Beds + 1 Baths
Waterfront
Ashfield-Colborne-Wawanosh
$ 1,449,000
- Type
- Single Family
- Size
- 1,100 SqFt
- Rooms
- 3 Beds + 2 Baths
Water Views
Ashfield-Colborne-Wawanosh
$ 495,000
- Type
- Single Family
- Size
- 1,100 SqFt
- Rooms
- 3 Beds + 2 Baths
Waterfront
Ashfield-Colborne-Wawanosh
$ 1,750,000
- Type
- Single Family
- Size
- 3,500 SqFt
- Rooms
- 6 Beds + 5 Baths
Open House
Ashfield-Colborne-Wawanosh
$ 525,000
- Type
- Single Family
- Size
- 2,500 SqFt
- Rooms
- 7 Beds + 3 Baths
Waterfront
Ashfield-Colborne-Wawanosh
$ 649,900
- Type
- Single Family
- Size
- 700 SqFt
- Rooms
- 2 Beds + 2 Baths
Water Views
Ashfield-Colborne-Wawanosh
$ 739,000
- Type
- Single Family
- Size
- 700 SqFt
- Rooms
- 4 Beds + 1 Baths
Water Views
Ashfield-Colborne-Wawanosh
$ 499,000
- Type
- Single Family
- Size
- 700 SqFt
- Rooms
- 3 Beds + 1 Baths
 Toronto Real Estate Board (TRREB); All information deemed reliable but not guaranteed. All properties are subject to prior sale, change or withdrawal. Neither listing broker(s) or information provider(s) shall be responsible for any typographical errors, misinformation, misprints and shall be held totally harmless. Listing(s) information is provided for consumer's personal, non-commercial use and may not be used for any purpose other than to identify prospective properties consumers may be interested
 All information deemed reliable but not guaranteed. All properties are subject to prior sale, change or withdrawal. Neither listing broker(s) or information provider(s) shall be responsible for any typographical errors, misinformation, misprints and shall be held totally harmless. Listing(s) information is provided for consumer's personal, non-commercial use and may not be used for any purpose other than to identify prospective properties consumers may be interested in purchasing. The data relating