
Waterfront
Address
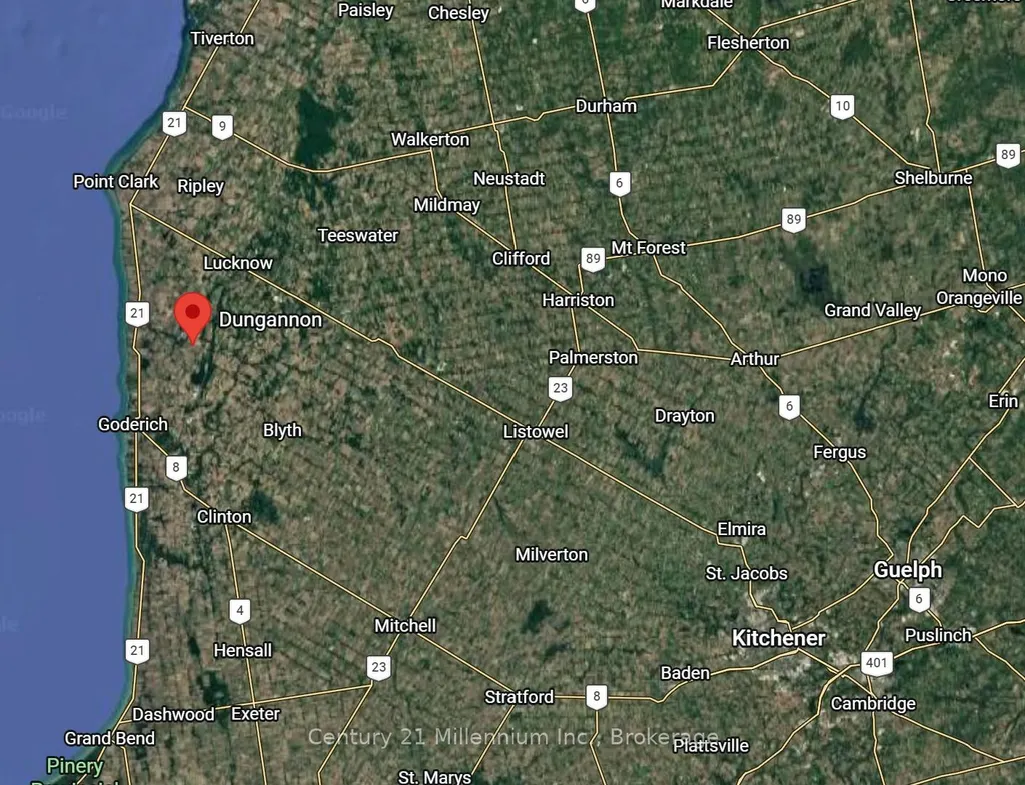
36826 Dungannon Road, Ashfield-Colborne-Wawanosh, ON
Price
$ 1,750,000
Property Attributes
- MLS#X13644528
- TypeSingle Family
- Listing Status New
- CityAshfield-Colborne-Wawanosh
- AreaAshfield
- NeighbourhoodAshfield
- Postal CodeN0M 1R0
- StyleSidesplit 4
- Taxes$ 7403
- Price$ 1,750,000
- Bedrooms6
- Full Bathrooms5
- Half Bathrooms0
- Sqr Footage3500-5000
- Lot Size48.52 Acres
Data Source:
Toronto Real Estate Board (TRREB)
Property Description
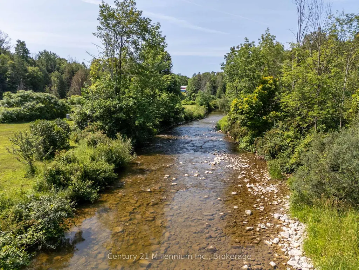
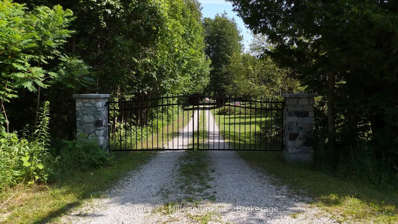
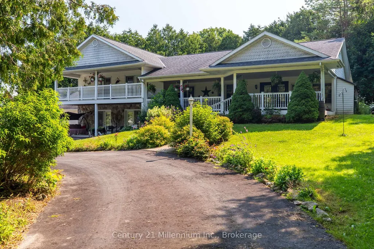
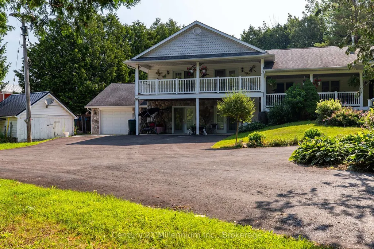
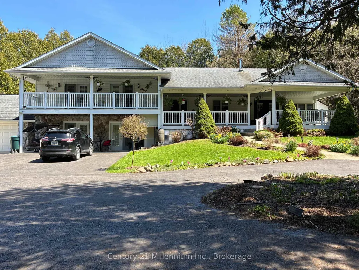
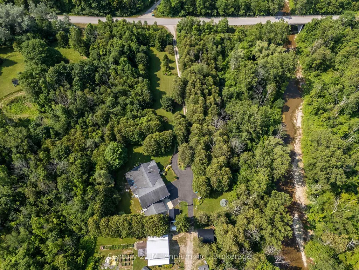
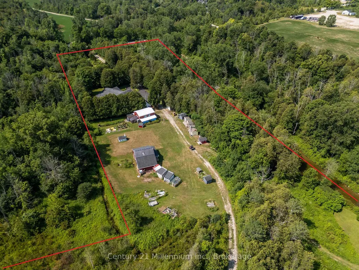
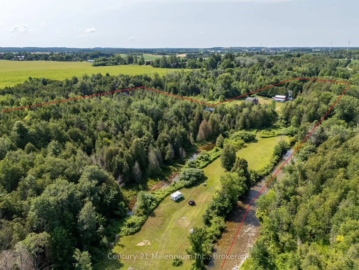
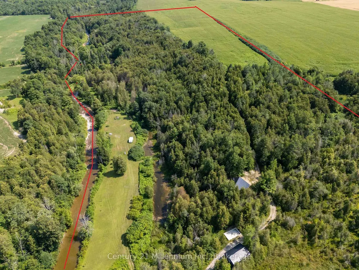
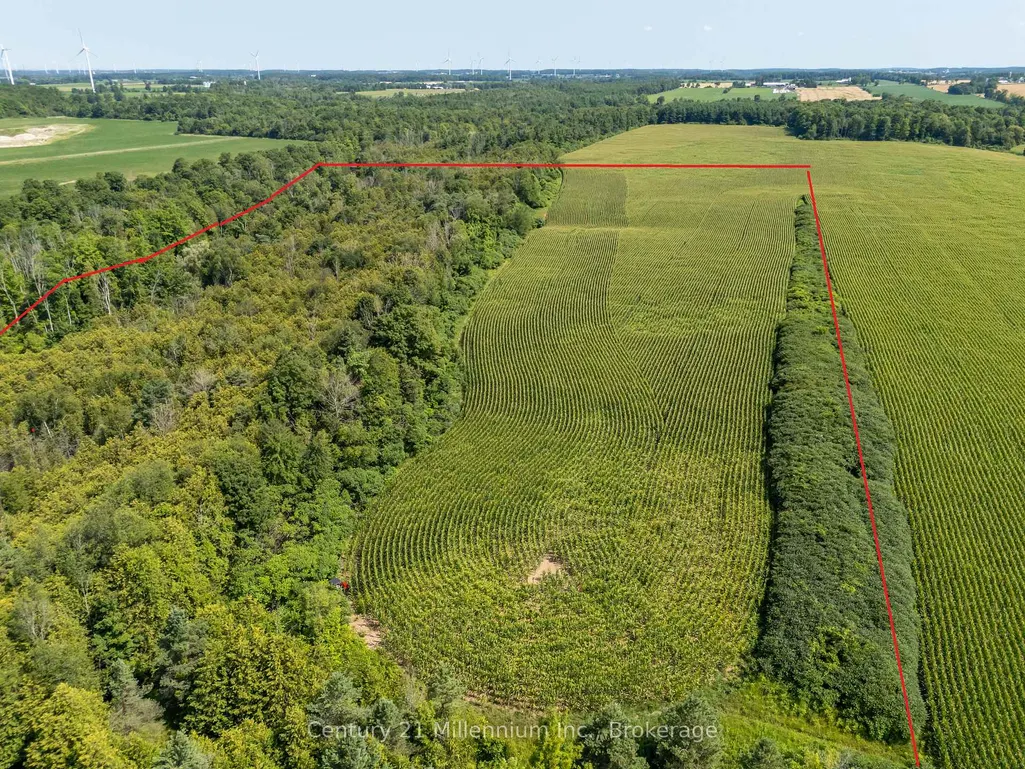
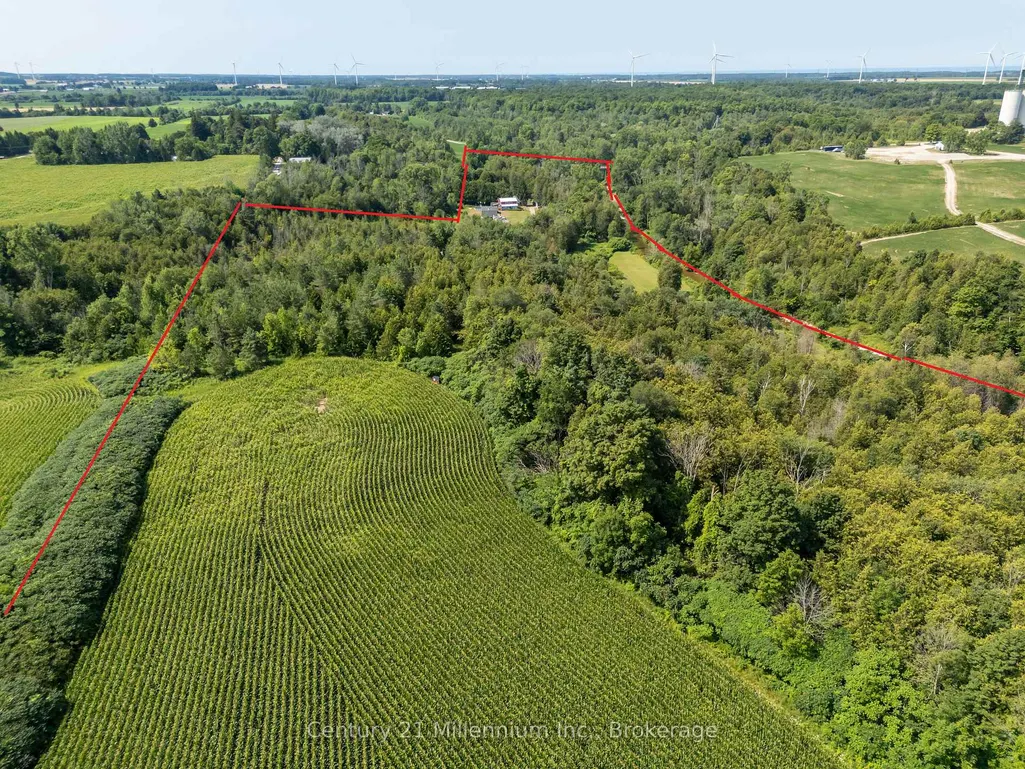
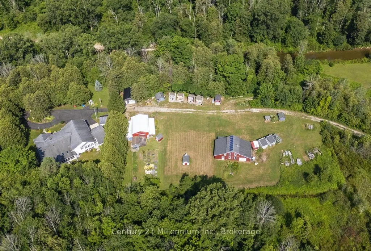
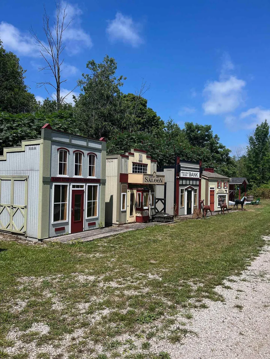
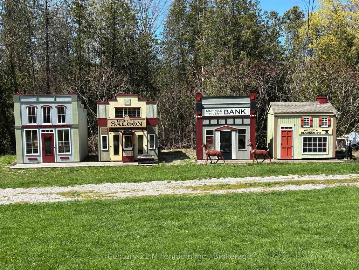
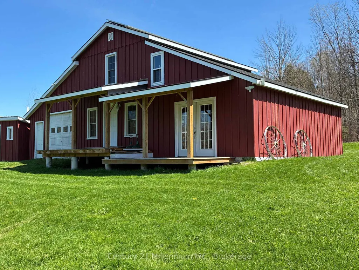
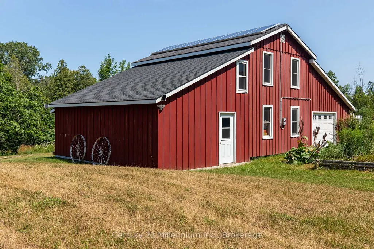
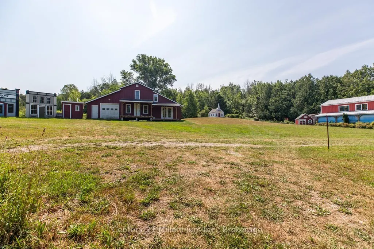
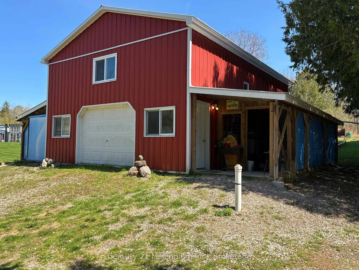
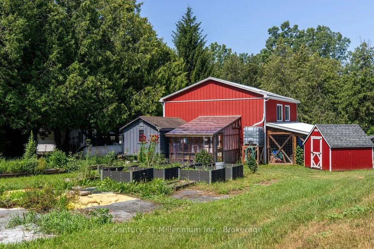
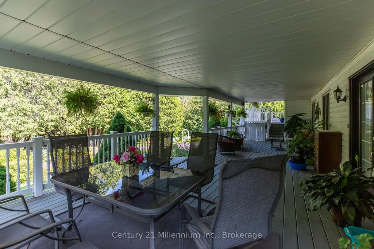
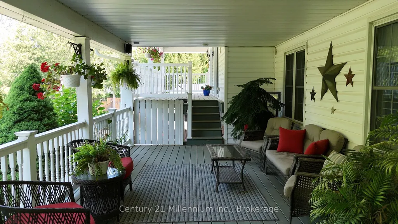
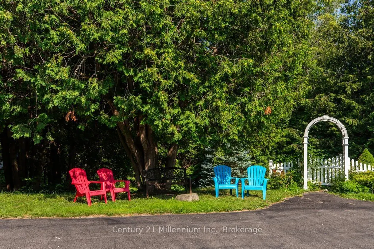
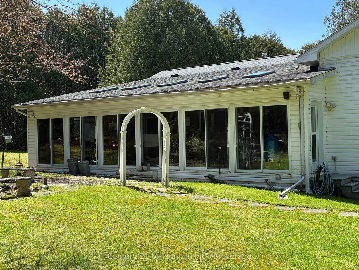
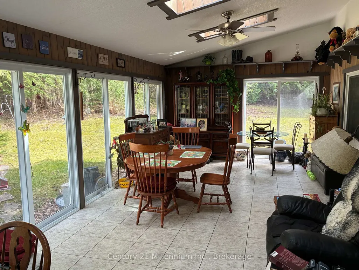
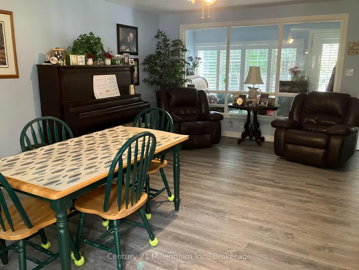
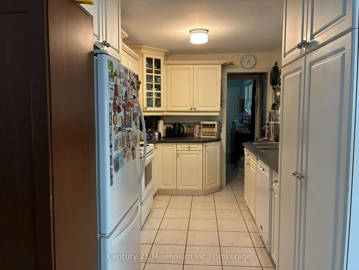
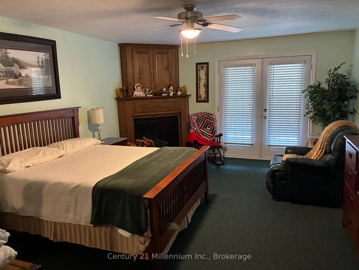
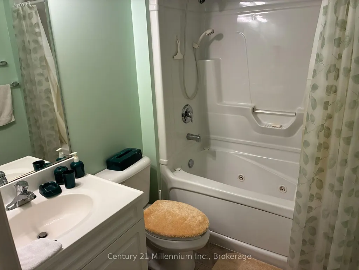
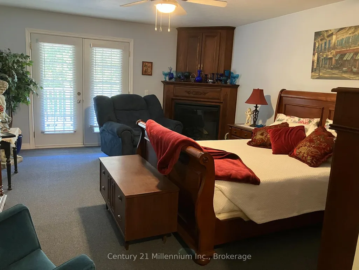
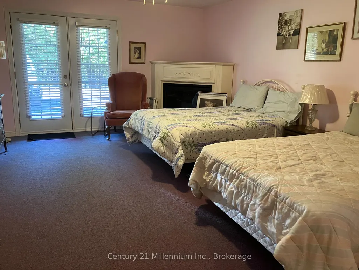
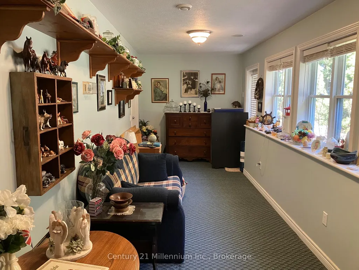
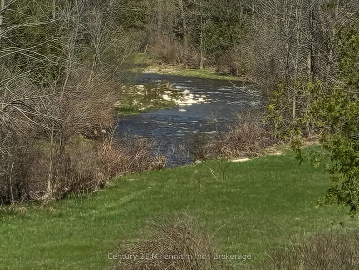
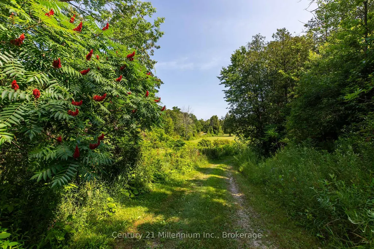
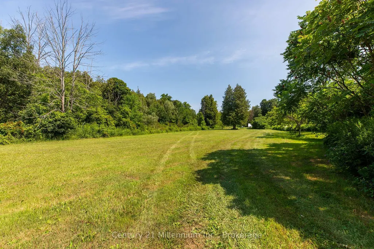
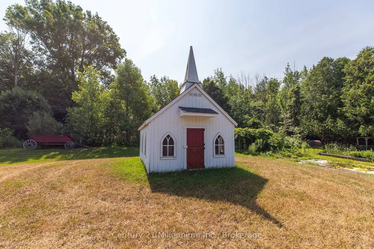
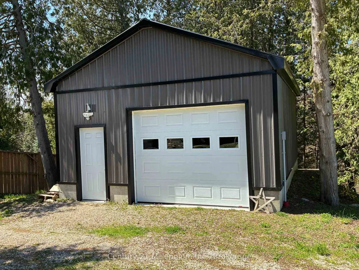
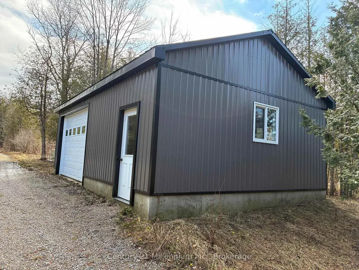
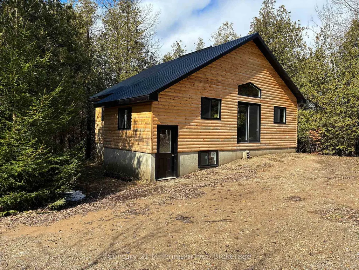
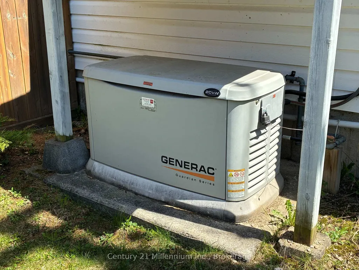
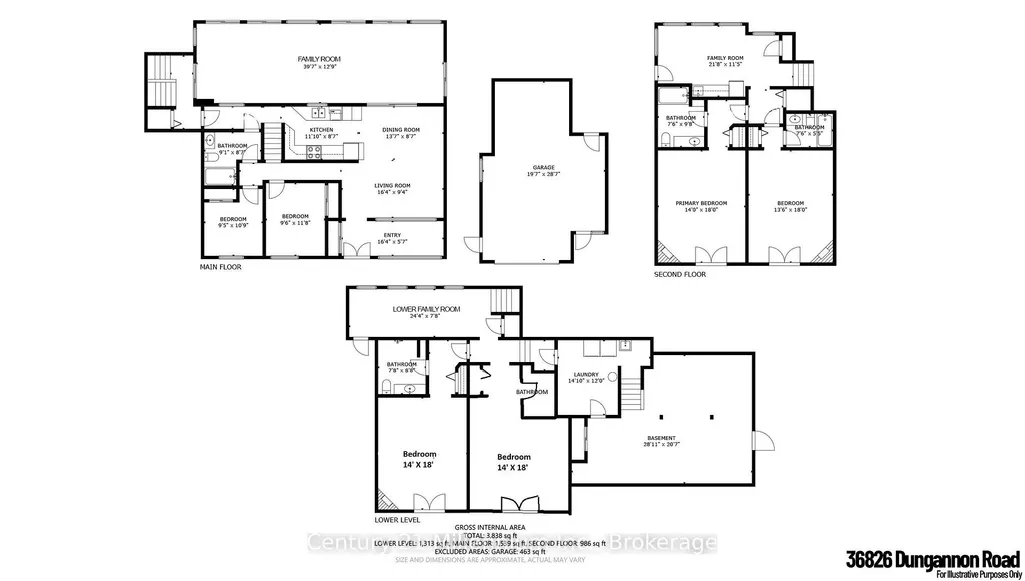
48 acre river side property with several dream options. A family home, a multi generational property, a bed and breakfast, a retreat centre or a hobby farm. This park like setting has over 3,000 feet of Nine Mile River frontage. There is approximately 15 acres of workable land and 30 acres of bush and river flats. Once through your gated entrance, you drive along a tree lined driveway until you get your first view of the 4 level, 6 bedroom, 5 bath home with attached, heated garage. Four of the six bedrooms are suites with their own bathroom, an electric fireplace and terrace door access to either, a covered riverside deck or patio to enjoy your morning coffee. The home even has a covered outside elevator lift from the parking area to the main levels spacious covered porch and main entrance. The 500 square foot, main level family room has 80% of its exterior wall in glass, so you can enjoy watching the seasons unfold around you. The property has its own 20kw automatic standby generator so no need to worry about a power outage. There are several out buildings including 6 western themed cabins with 4 being insulated. The workshop has a finished and heated upper level. There are detached garages for your toys, equipment or livestock and an unfinished, off grid cottage. View the property video for more information. So many possibilities, so when do you want to move in? Showings are by appointment only.
| Price History | |
|---|---|
| 8/6/2026 | Listed $1,750,000 |
General Features
| Sewer | Septic |
|---|---|
| Cooling | Wall Unit(s) |
| Roof | Asphalt Shingle |
| Architectural Style | Sidesplit 4 |
| Pool Features | None |
| Security Features | Carbon Monoxide Detectors,Smoke Detector |
| Construction Materials | Vinyl Siding,Stone |
| Waterview | Direct,Partially Obstructive |
| View | Trees/Woods |
| Heater Type | Forced Air |
| Parking Spaces | 10 |
| Topography | Flat,Rolling,Wooded/Treed,Open Space |
| Property Subtype | Detached |
| Tax Year | 2026 |
| Lot Depth | 3125.0 |
| PropertyFeatures | River/Stream,School Bus Route,Wooded/Treed |
| Waterfront Features | River Front |
| Accessibility | Exterior Lift |
| County | Huron |
| New Construction | No |
| Property Type | Residential Freehold |
| Attached Garage | No |
| Facing Direction | North |
| FarmType | Cash Crop |
| Garage Y/N | Yes |
| Other Structures | Additional Garage(s),Workshop,Shed,Out Buildings,Garden Shed,Greenhouse |
| Status | New |
| City | Ashfield-Colborne-Wawanosh |
| Body of Water | Nine Mile River |
| Disclosures | Flood Plain |
| Senior Community Y/N | No |
| Lot Size Units | Feet |
| Property Attached Y/N | No |
| Tax Annual Amount | 7403.0 |
| Standard Status | Active |
| Occupancy Type | Owner |
| Tax Assessed Value | 701500 |
| Legal Description | Concession 5 ED Ashfield Part Lots 10 & 11,Plan 22R4937 Parts 22R5100 Part 1 |
Interior Features
| Interior Amenities | Air Exchanger,Auto Garage Door Remote,Guest Accommodations,In-Law Capability,Propane Tank,Workbench,Separate Heating Controls |
|---|---|
| Basement | Partial Basement,Finished |
| Fireplace Features | Electric |
| Heat Source | Electric |
| Basement (Y/N) | No |
| Air Conditioning Y/N | Yes |
| Heating Y/N | Yes |
| Fireplace Y/N | Yes |
| Total Bedrooms | 6 |
| Elevator? | Yes |
| Total Baths | 5 |
| Bedrooms | 6+0 |
| Living Area Range | 3500-5000 |
Exterior Features
| Waterfront | Direct |
|---|---|
| Parking Features | Private |
| Water Source | Drilled Well |
| Total Parking | 14.0 |
| Garage Type | Attached |
| Foundation Details | Poured Concrete |
| Spa | No |
| Lot Size Source | Other |
| Waterfront Y/N | Yes |
| Covered Spaces | 4.0 |
Amenities
- Views
- New Construction
- Adult 55+
- Lease To Own
- No Strata Fees
- Furnished
- Primary On Main
- Air Conditioning
- Seller Finance
- Green
- Fixer Upper
- Horse
- Golf
- Fireplace
- Deck
- Garage
- Basement
- Pool
Property vs Single Family Average in N0M 1R0
Price
Visits
In The Neighbourhood
Just Listed
Ashfield-Colborne-Wawanosh
$ 449,900
- Type
- Single Family
- Size
- 1,500 SqFt
- Rooms
- 3 Beds + 2 Baths
Views
Ashfield-Colborne-Wawanosh
$ 925,000
- Type
- Single Family
- Size
- 1,500 SqFt
- Rooms
- 3 Beds + 2 Baths
Waterfront
Ashfield-Colborne-Wawanosh
$ 1,699,000
- Type
- Single Family
- Size
- 2,000 SqFt
- Rooms
- 3 Beds + 3 Baths
Waterfront
Ashfield-Colborne-Wawanosh
$ 419,900
- Type
- Single Family
- Size
- 700 SqFt
- Rooms
- 3 Beds + 1 Baths
Waterfront
Ashfield-Colborne-Wawanosh
$ 1,449,000
- Type
- Single Family
- Size
- 1,100 SqFt
- Rooms
- 3 Beds + 2 Baths
Water Views
Ashfield-Colborne-Wawanosh
$ 495,000
- Type
- Single Family
- Size
- 1,100 SqFt
- Rooms
- 3 Beds + 2 Baths
Open House
Ashfield-Colborne-Wawanosh
$ 525,000
- Type
- Single Family
- Size
- 2,500 SqFt
- Rooms
- 7 Beds + 3 Baths
Waterfront
Ashfield-Colborne-Wawanosh
$ 649,900
- Type
- Single Family
- Size
- 700 SqFt
- Rooms
- 2 Beds + 2 Baths
Water Views
Ashfield-Colborne-Wawanosh
$ 729,900
- Type
- Single Family
- Size
- 1,500 SqFt
- Rooms
- 2 Beds + 1 Baths
Water Views
Ashfield-Colborne-Wawanosh
$ 739,000
- Type
- Single Family
- Size
- 700 SqFt
- Rooms
- 4 Beds + 1 Baths
Water Views
Ashfield-Colborne-Wawanosh
$ 499,000
- Type
- Single Family
- Size
- 700 SqFt
- Rooms
- 3 Beds + 1 Baths
 Toronto Real Estate Board (TRREB); All information deemed reliable but not guaranteed. All properties are subject to prior sale, change or withdrawal. Neither listing broker(s) or information provider(s) shall be responsible for any typographical errors, misinformation, misprints and shall be held totally harmless. Listing(s) information is provided for consumer's personal, non-commercial use and may not be used for any purpose other than to identify prospective properties consumers may be interested
 All information deemed reliable but not guaranteed. All properties are subject to prior sale, change or withdrawal. Neither listing broker(s) or information provider(s) shall be responsible for any typographical errors, misinformation, misprints and shall be held totally harmless. Listing(s) information is provided for consumer's personal, non-commercial use and may not be used for any purpose other than to identify prospective properties consumers may be interested in purchasing. The data relating